
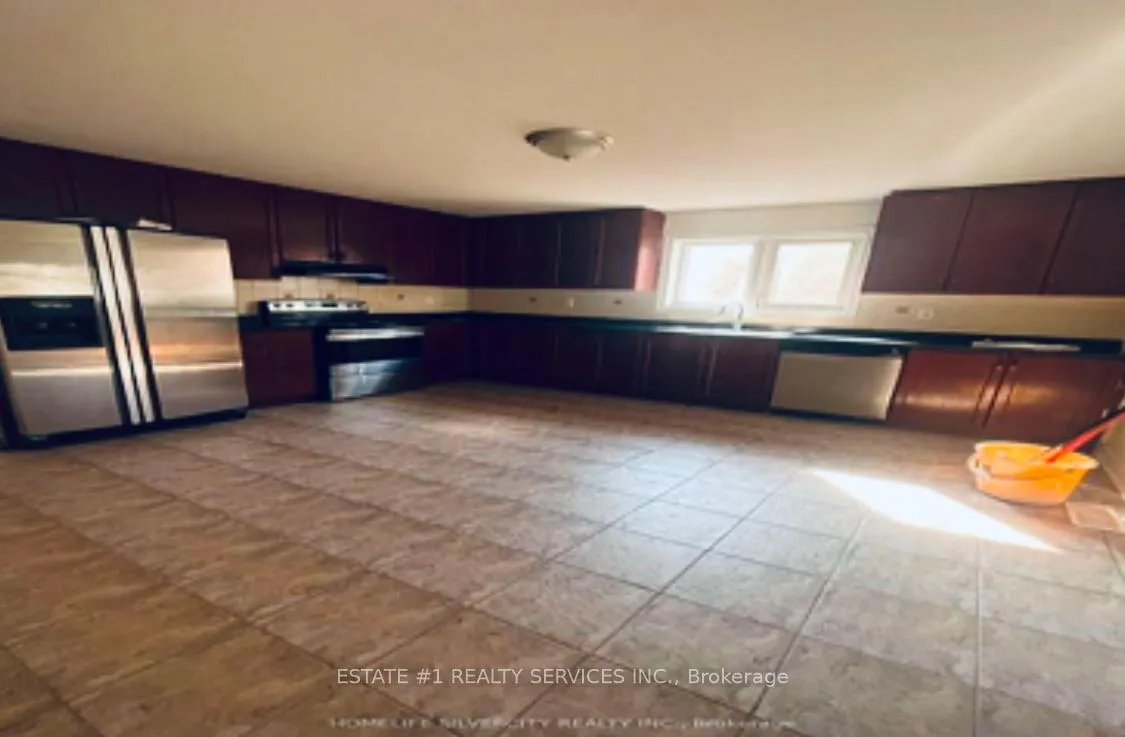
 See all 23 photos
Property history

This listing has ended. It is no longer available.
Property not available for sale or for rent.
Ask about this home
A HOMEH agent will answer your questions about this home.Ask HOMEH
About this home
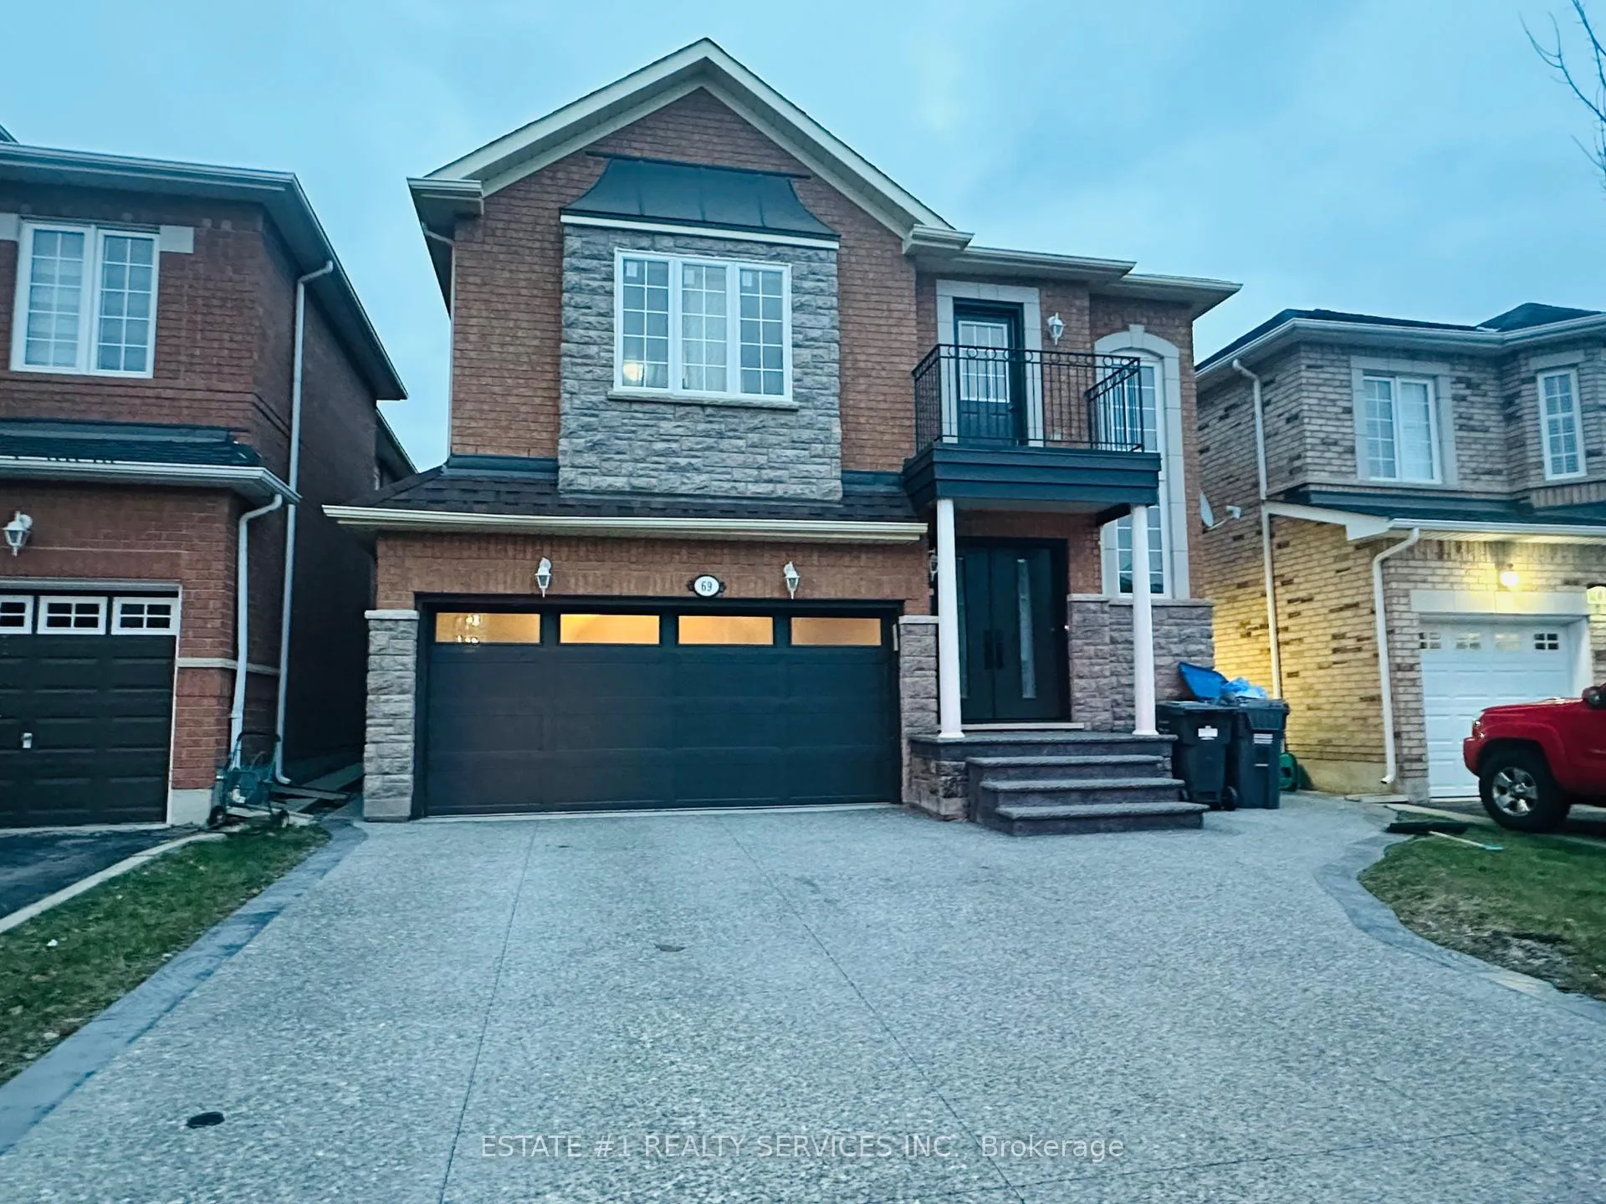
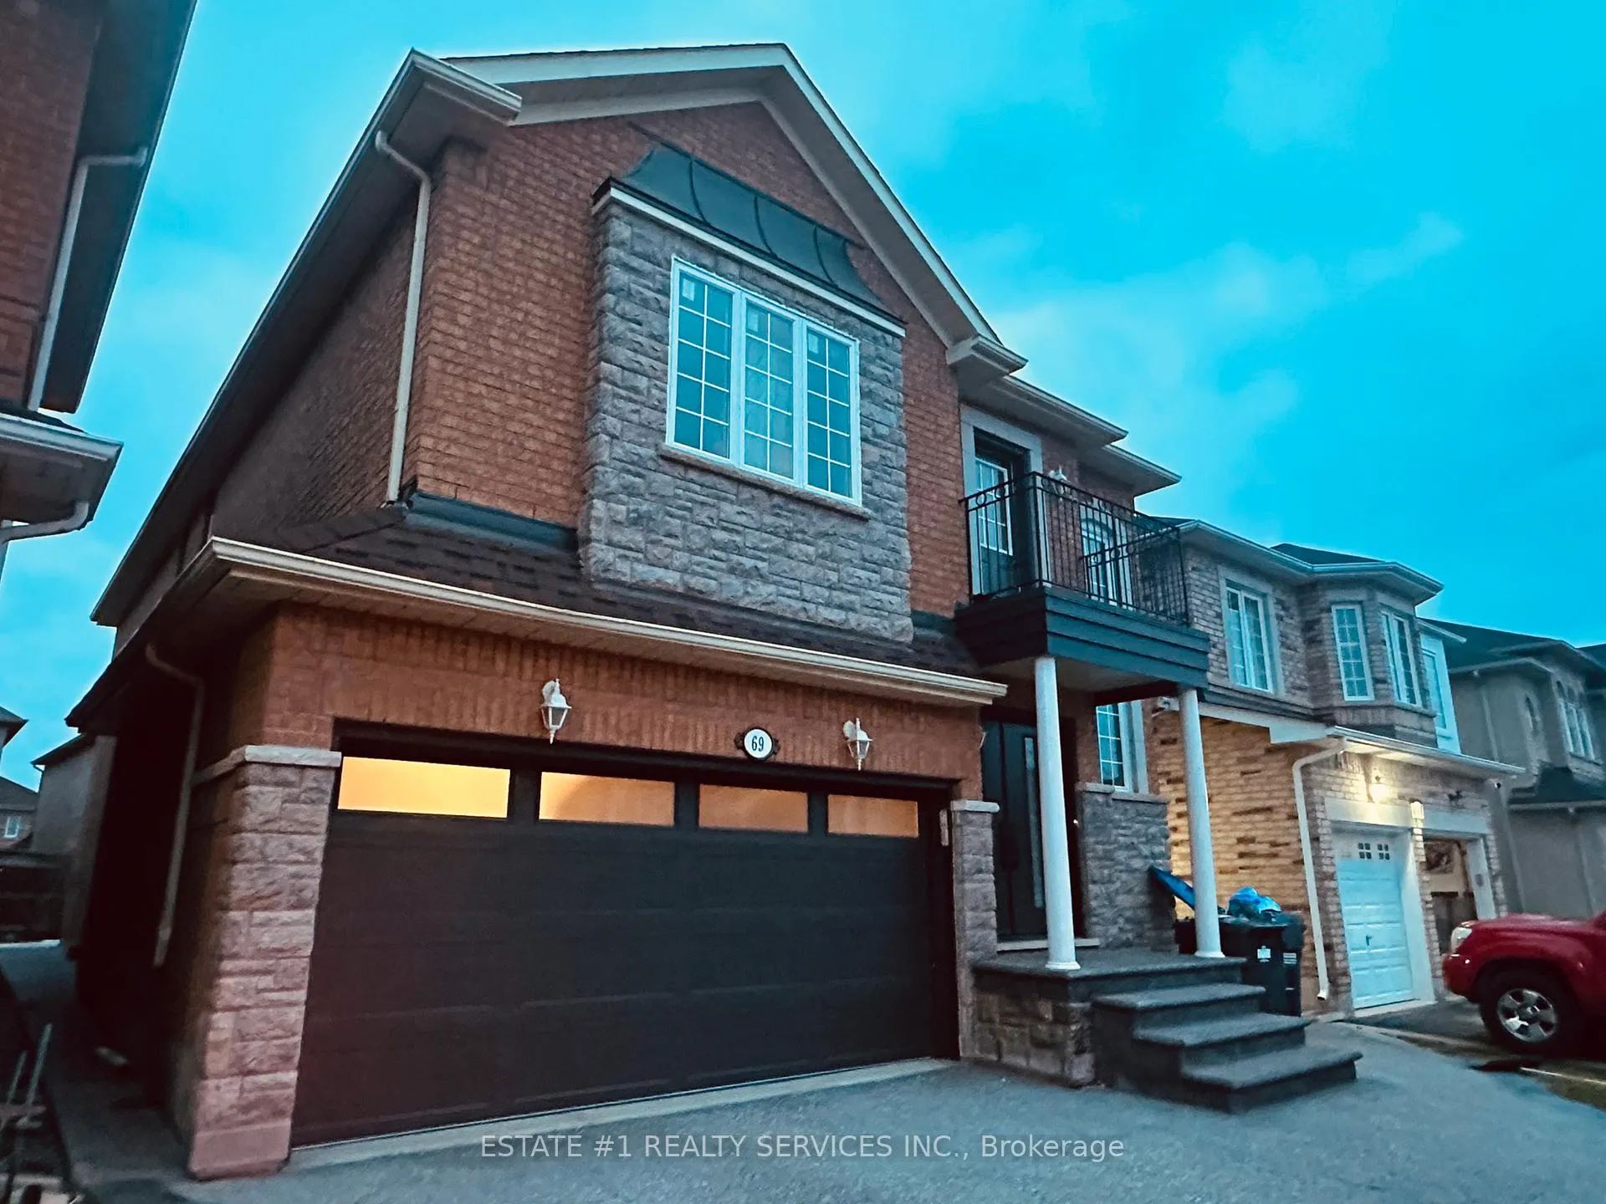
69 Sir JACOBS Crescent E, Brampton
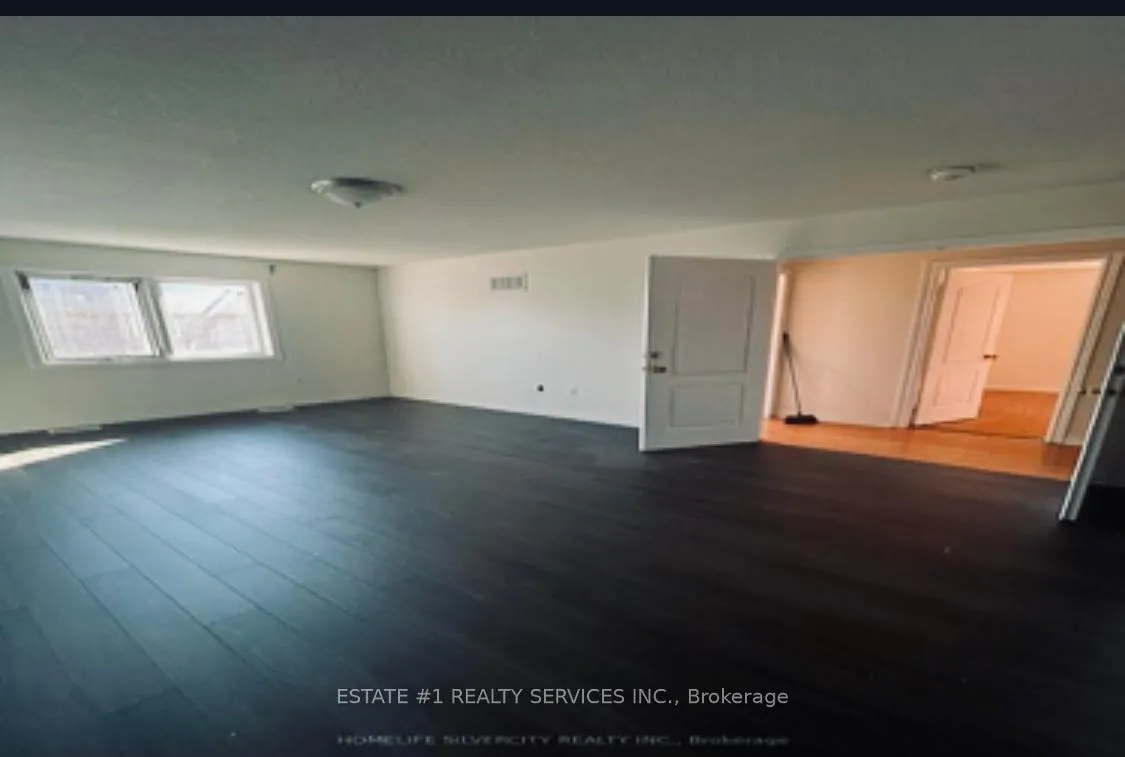
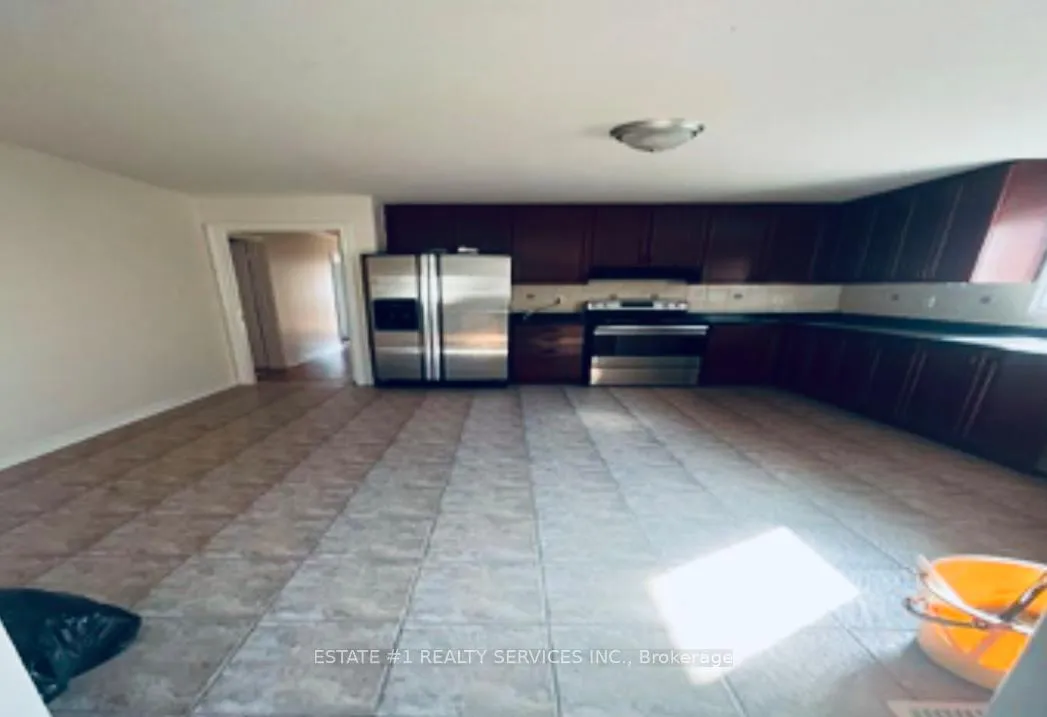
S T U N N I N G **RARE** UNIQUE** CUSTOM MADE ROOMS ON MAIN FLOOR & Gem loaded with UPGRADES and exceptional renting potential WITH LEGAL SIDE ENTRANCE FINISHED BASEMENT. This expansive three-floor home offers a unique layout with 9 bedrooms, and 3 total kitchen in house on each floor, and BALCONY in additional, 2 custom-made rooms on main floor,. The main floor houses 2custom bedrooms, while the second floor offers 4 additional rooms, including a versatile space that can be transformed into a second family room or utilized as a second kitchen unique feature perfect for extended families or tenants. The finished basement, complete with a legal side entrance, adds 3 more bedrooms, making this home ideal for generating rental income.The property is designed to function like a triplex, offering the perfect balance of privacy and profitability. Each floor is crafted to provide comfort while maximizing rental opportunities, making it an ideal choice for investors or homeowners seeking to offset their mortgage. The upgraded kitchens and bathrooms, coupled with 6-car parking, an upgraded driveway, and a spacious backyard perfect for entertaining, ensure that both you and your tenants can live in style.This home is a must-see to truly appreciate its potential. Dont miss out on this exceptional opportunity to live comfortably while earning rental income **EXTRAS** S T U N N I N G **RARE** UNIQUE**Gem loaded with
Facts & features
Ask about this home
A HOMEH agent will answer your questions about this home.
Rooms
12 rooms · 4 bathrooms
- Bedroom13′5″ × 12′2″163 sq.ft.
- Bedroom 211′10″ × 13′5″159 sq.ft.
- Bedroom 310′2″ × 12′10″130 sq.ft.
- Kitchen6′11″ × 9′6″66 sq.ft.
- Kitchen6′3″ × 9′2″57 sq.ft.
- Living room15′1″ × 15′5″233 sq.ft.
- Bedroom9′6″ × 9′5″90 sq.ft.
- Bedroom 211′10″ × 13′11″164 sq.ft.
- Bedroom 310′2″ × 14′9″150 sq.ft.
- Bedroom 416′9″ × 15′1″253 sq.ft.
- Bedroom10′2″ × 9′2″93 sq.ft.
- Bedroom 213′9″ × 10′2″140 sq.ft.
Around this home
Listing details
Helpful tools
Your HOMEH agent
"I would see it this week."
Ask HOMEH about this home
Price, neighbourhood, monthly cost. Ask anything.
HOMEH Intelligent Agent is an AI, not a licensed representative. Check anything important with your agent.