

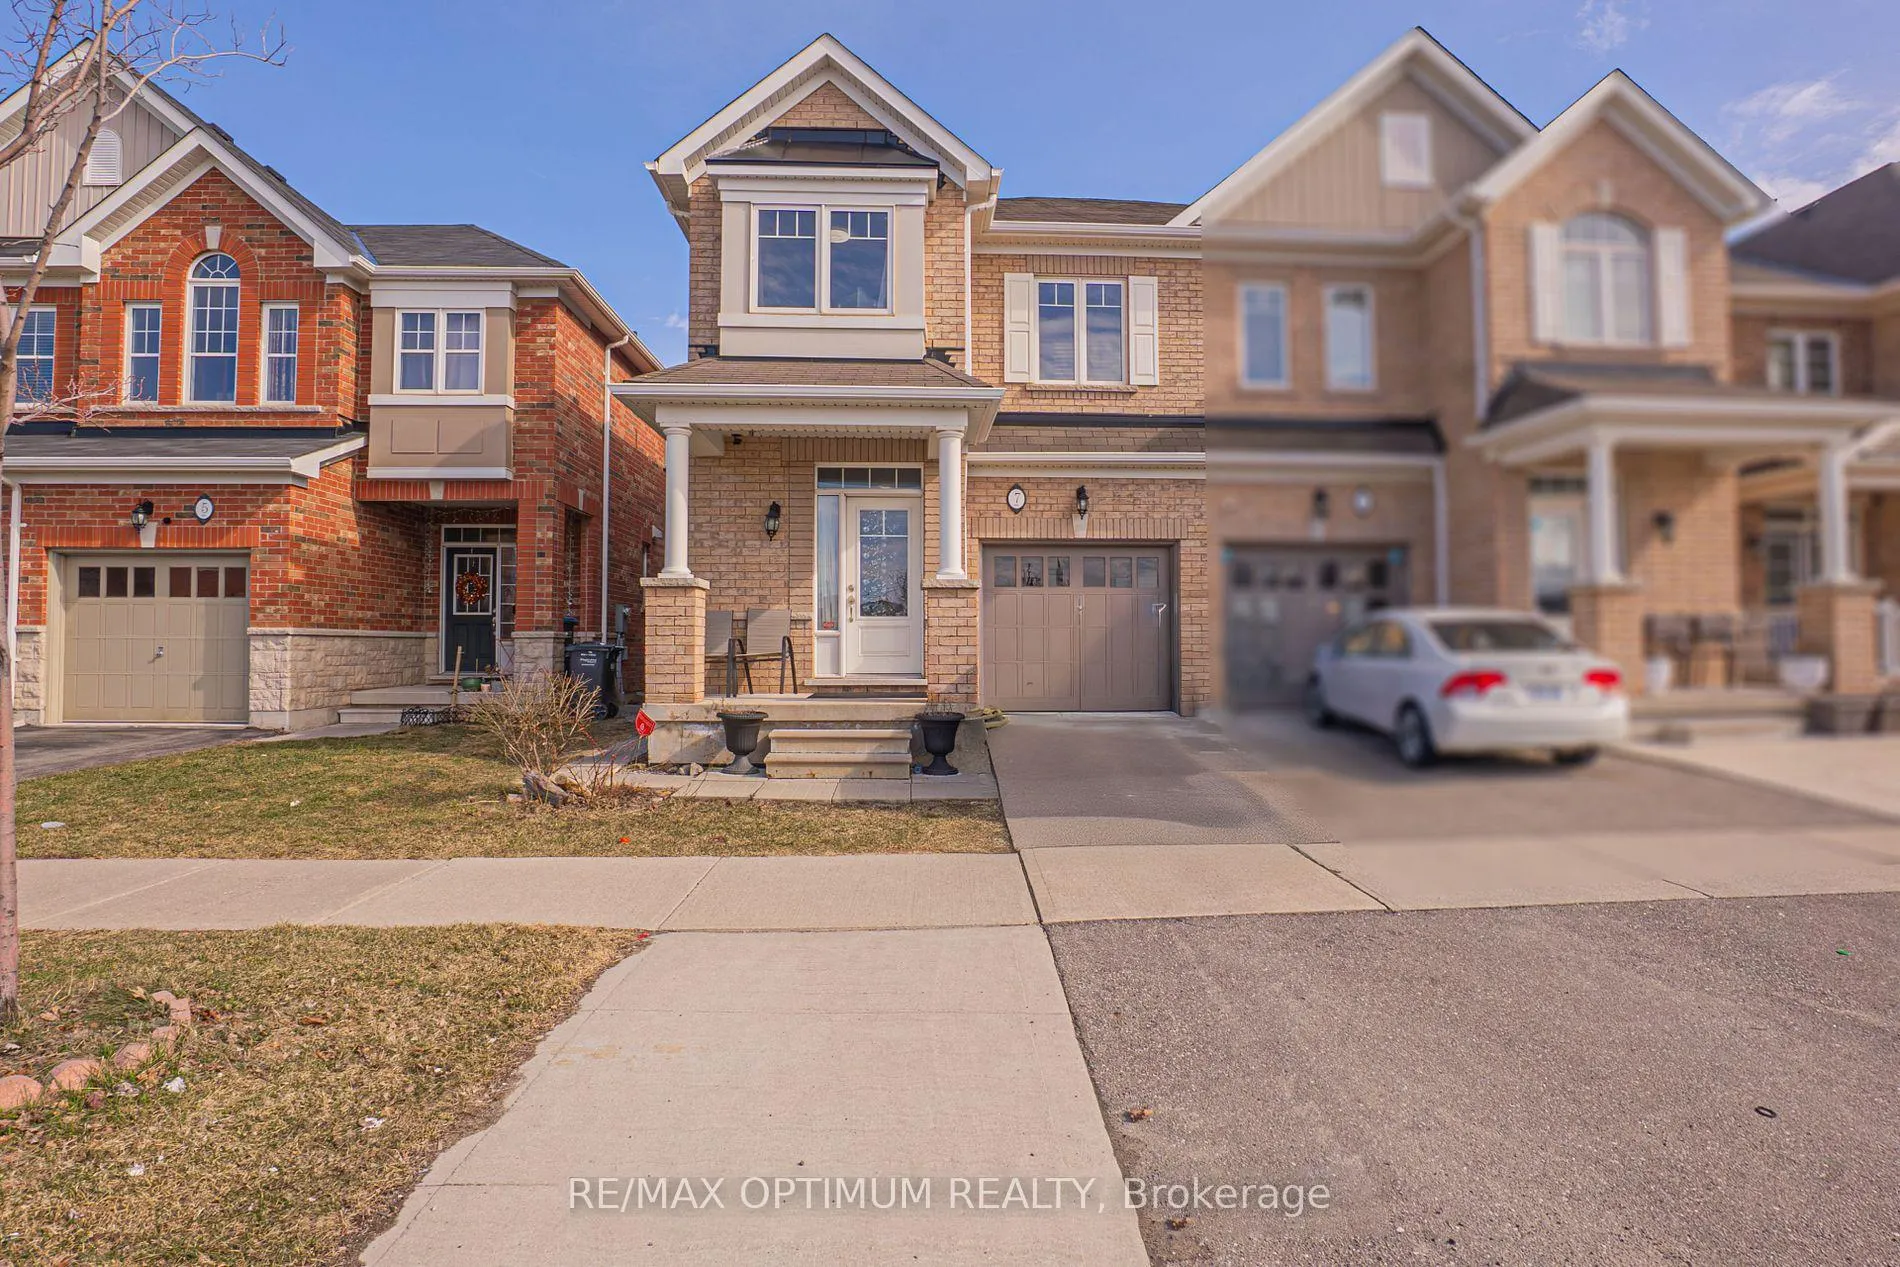
7 Antibes Drive
7 Antibes Drive
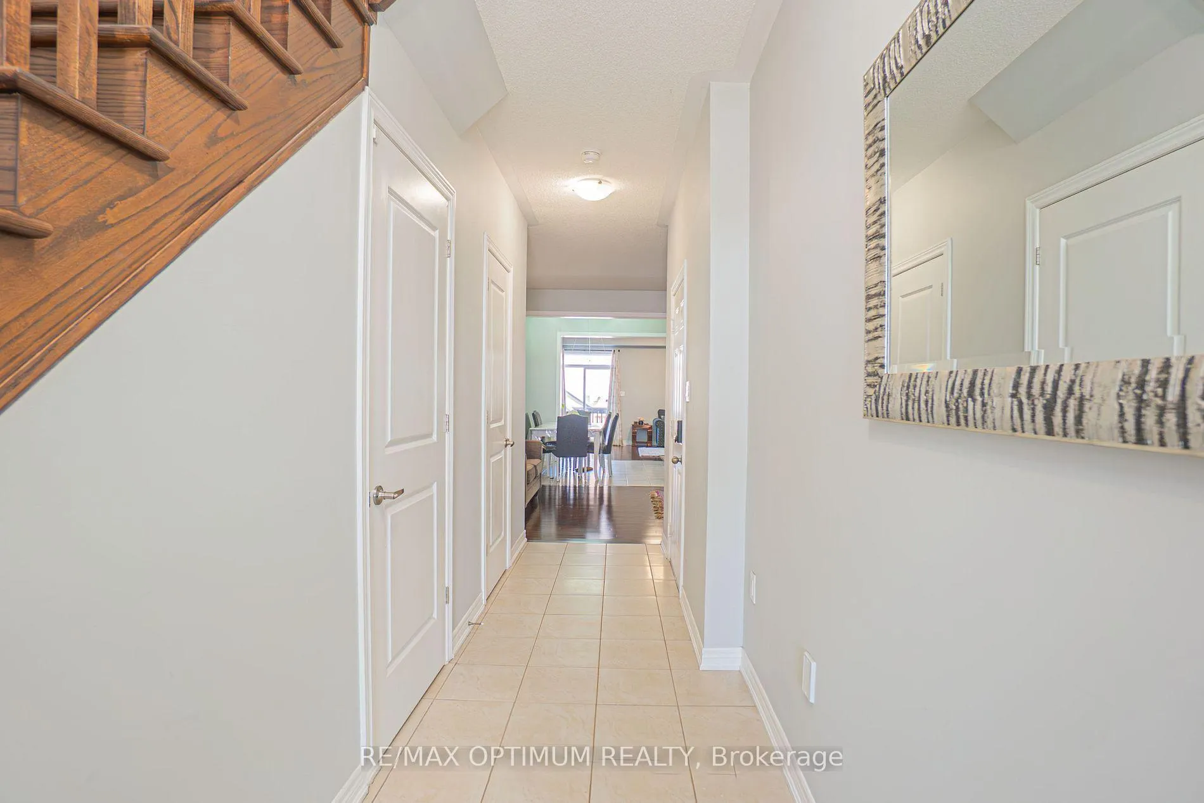
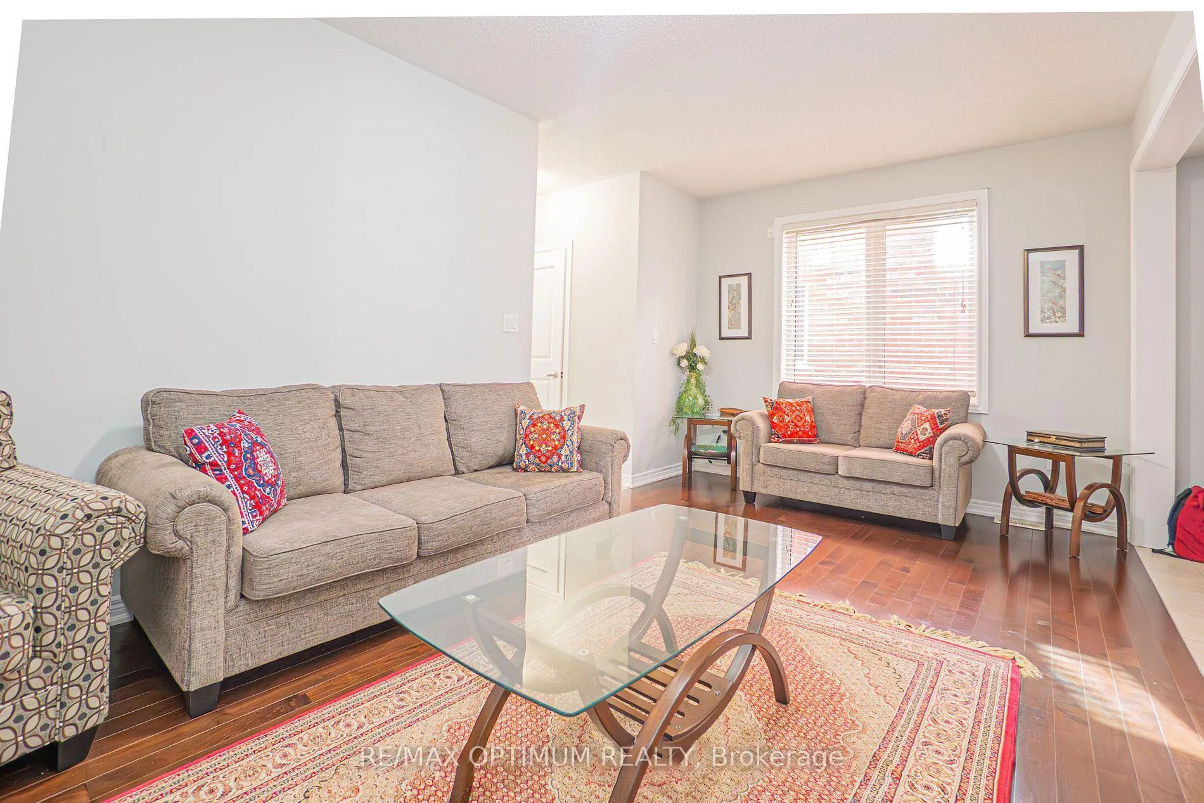
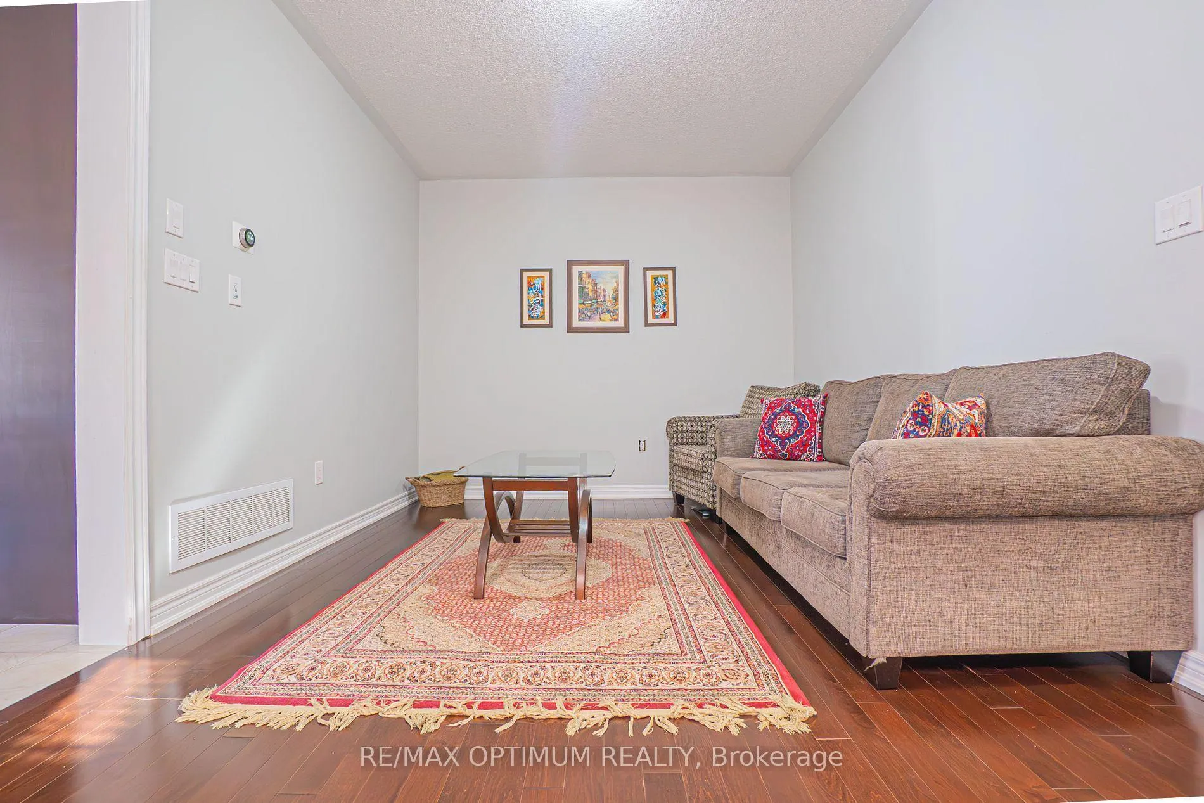
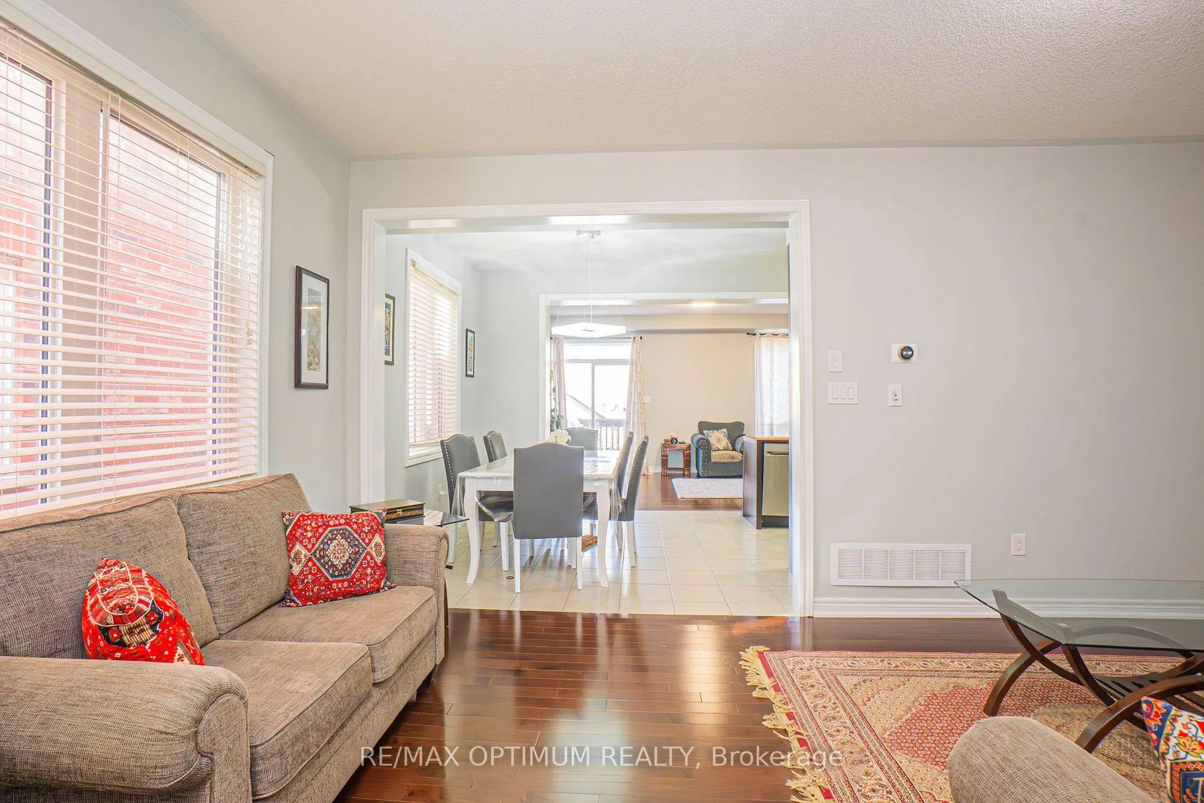 See all 25 photos
Property history
- $3,000TerminatedList: 2026-03-02|End: 2026-03-28|26 daysW12834690
Facts and features
- BasementNone
- Lease term12 months
- FurnishedUnfurnished
- LaundryIn-suite
- Hardwood floors
- Fireplace
- Central air
The homeSemi-Detached, 2-storey, 2,000–2,500 sq ft
- Type: Semi-Detached
- Style: 2-storey
- Living space: 2,000–2,500 sq ft
- Basement: None
InsideFireplace Yes, Hardwood, Tile, Broadloom, In-suite laundry
- Fireplace: Yes
- Flooring: Hardwood, Tile, Broadloom
- Laundry: In-suite laundry
- Features: Other
- Rooms above ground: 8
- Bedrooms: 4
- Bathrooms: 3
- Kitchens: 1
- Family room: Yes
Outside and lotBrick, Shingles, Concrete
- Exterior: Brick
- Roof: Shingles
- Foundation: Concrete
Parking1 Garage, Attached
- Spaces: 1 Garage
- Garage: Attached
Heating, water and powerForced air, gas, Central air, Municipal water
- Heating: Forced air, gas
- Cooling: Central air
- Water: Municipal water
- Sewer: Municipal sewer
Rent and termsRent $3,000 a month, Entire property, Unfurnished
- Rent: $3,000 a month
- Space for rent: Entire property
- Furnished: Unfurnished
- Lease: 12 months
- Paid: Monthly
- Rent includes: Parking
- Deposit: Required
- Credit check: Required
- Employment letter: Required
- Rental application: Required
- References: Required
IncludedAll elf's , s/s appliances , fridge , stove, washer and dryer.
- Included: All elf's , s/s appliances , fridge , stove, washer and dryer.
Listing detailsW12834690, Terminated, Mar 2, 2026
- MLS® number: W12834690
- Status: Terminated
- Listed on: Mar 2, 2026
- Days on market: 26
- Updated: Mar 28, 2026
- Possession: Flexible
- Occupied by: Tenant
- Listing brokerage: RE/MAX OPTIMUM REALTY
About this home
7 Antibes Drive, Brampton (Credit Valley), ON L6X 5H4
A bright and spacious 4-bedroom, 3-bathroom semi-detached home available for lease in the desirable Credit Valley neighborhood of Brampton. This beautifully maintained 2-storey property offers a functional layout with a large Great Room, family-friendly Living and Breakfast areas, and a well-equipped kitchen with stainless steel appliances. The upper floor features a luxurious primary bedroom with a 5-piece ensuite and walk-in closet, along with three generously sized bedrooms and in-suite laundry for ultimate convenience. With a private entrance, 2 parking spaces (1 garage, 1 driveway), and no basement access included, this home is ideal for families or professionals seeking space and comfort in a great location close to schools, parks, and transit. Flexible possession available don't miss out on this great opportunity!
Ask about this home
A HOMEH agent will answer your questions about this home.
Around this home
Daily convenience, out of 100, from the distances below
Schools nearby
School rating, out of 10.
Helpful calculators
Your HOMEH agent

"I would see it this week."