

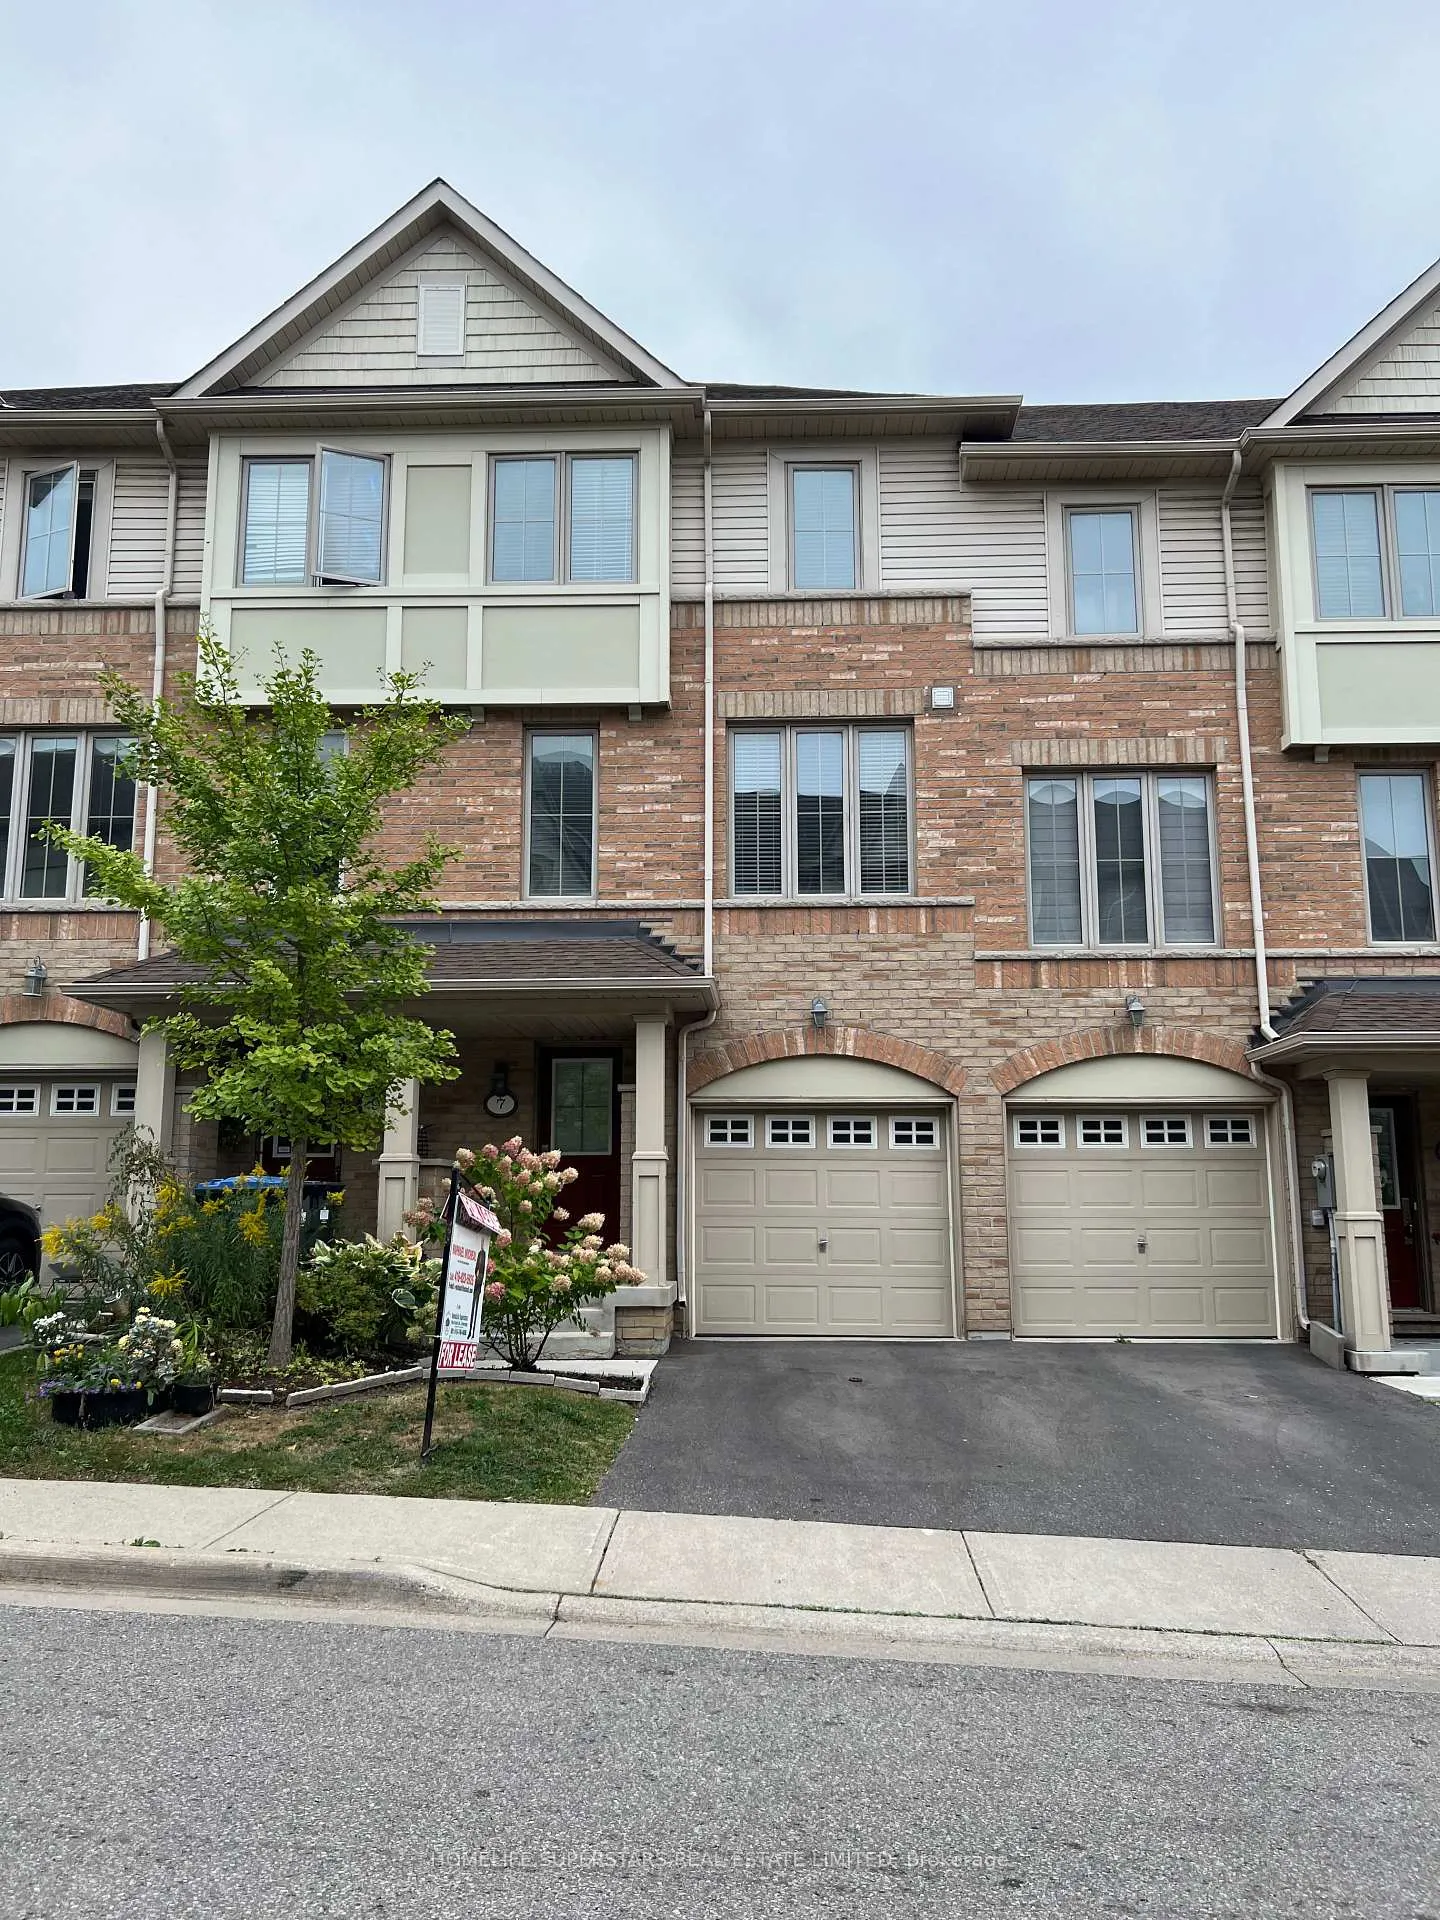
7 Bergamont Road
7 Bergamont Road
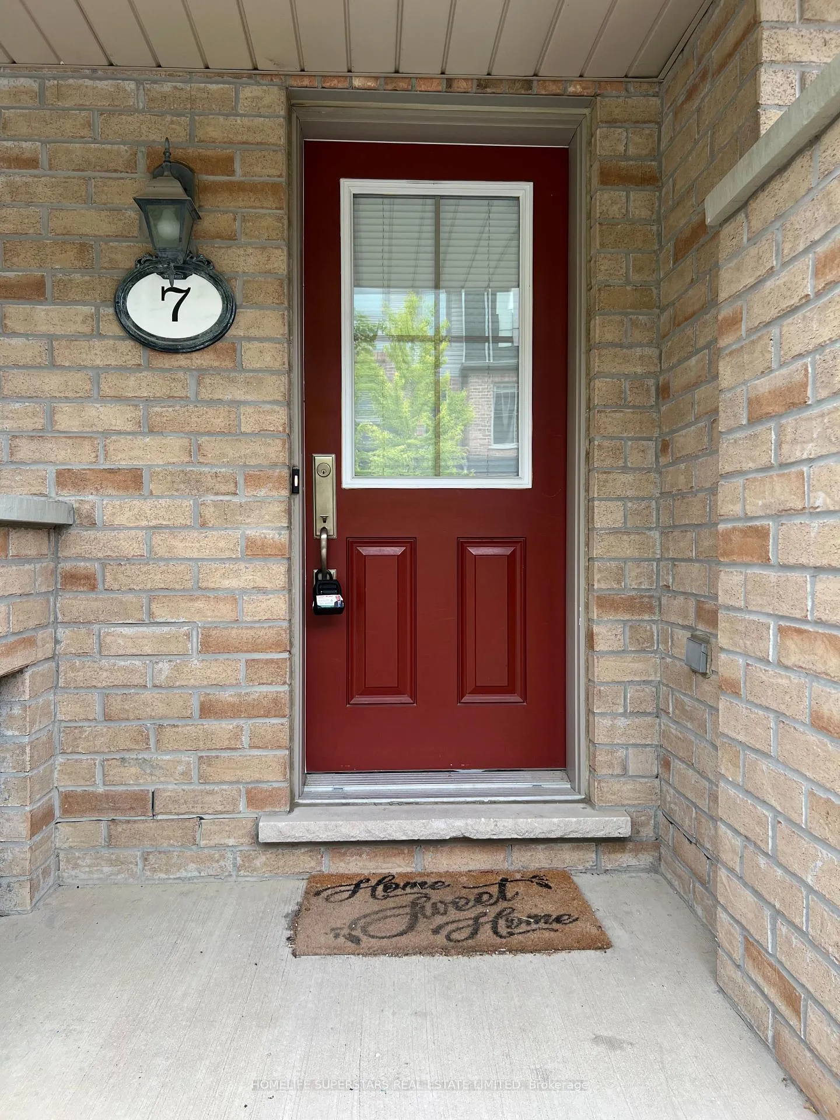
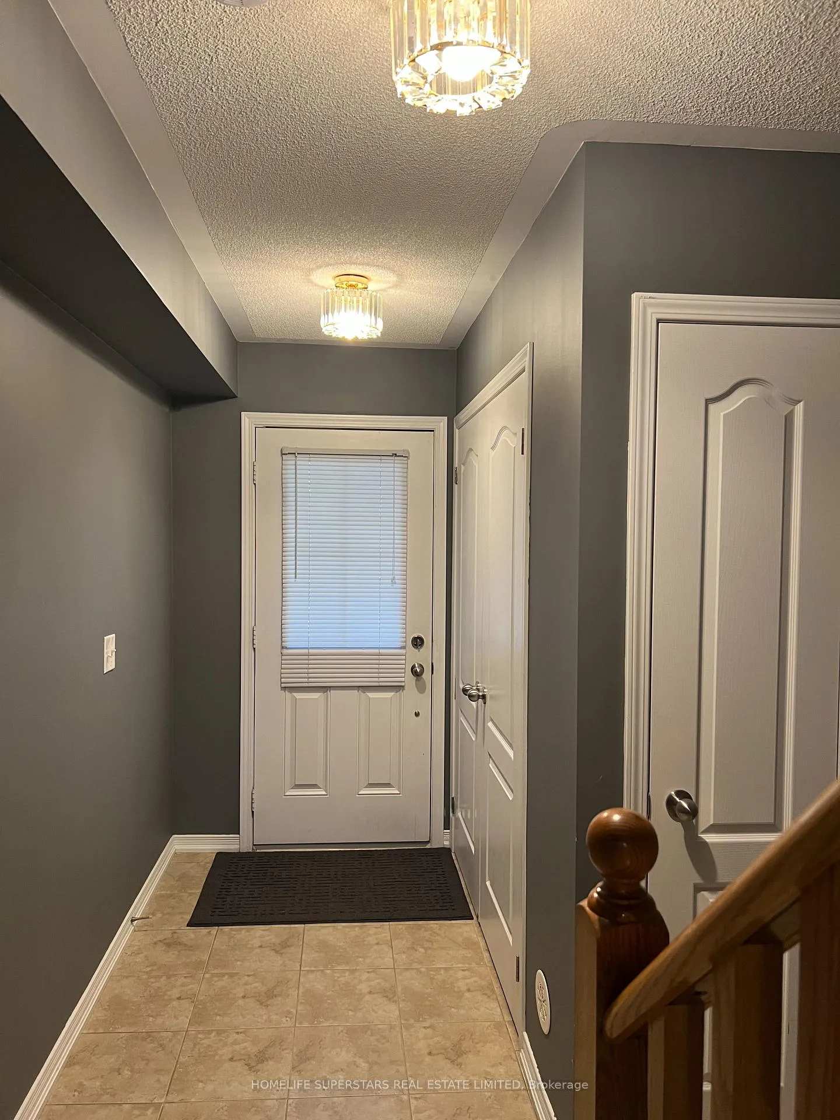
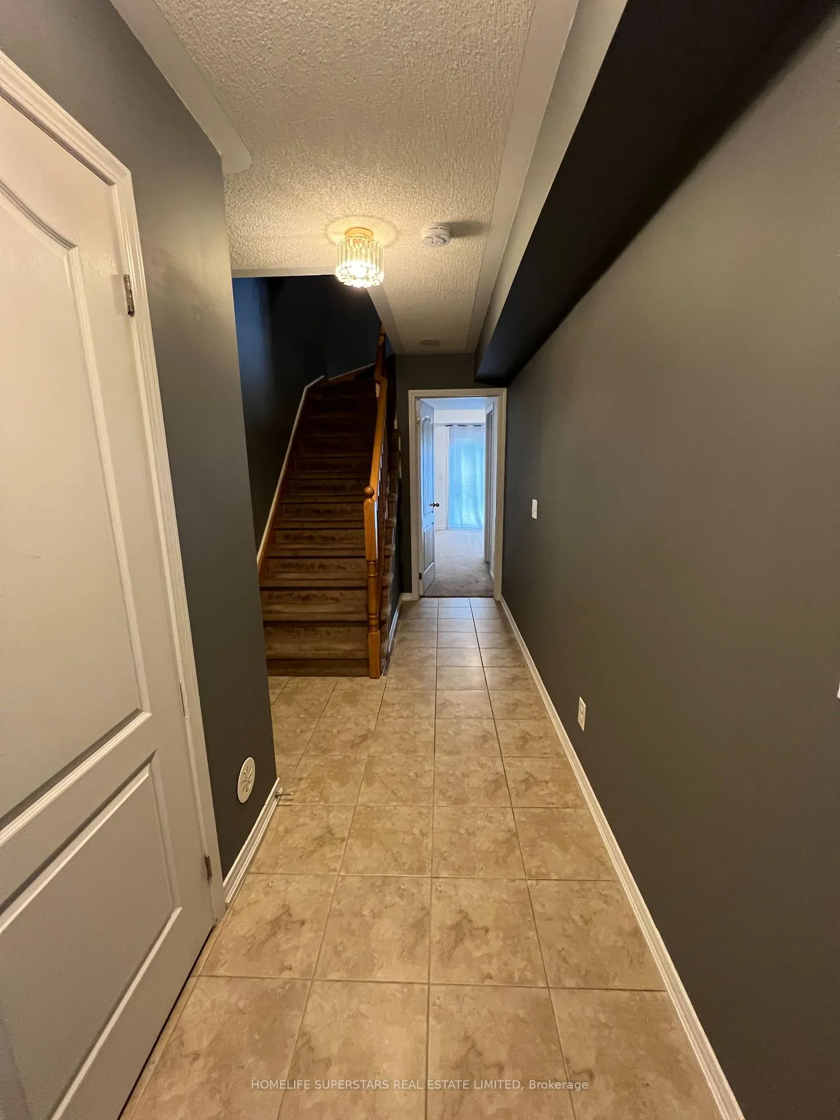
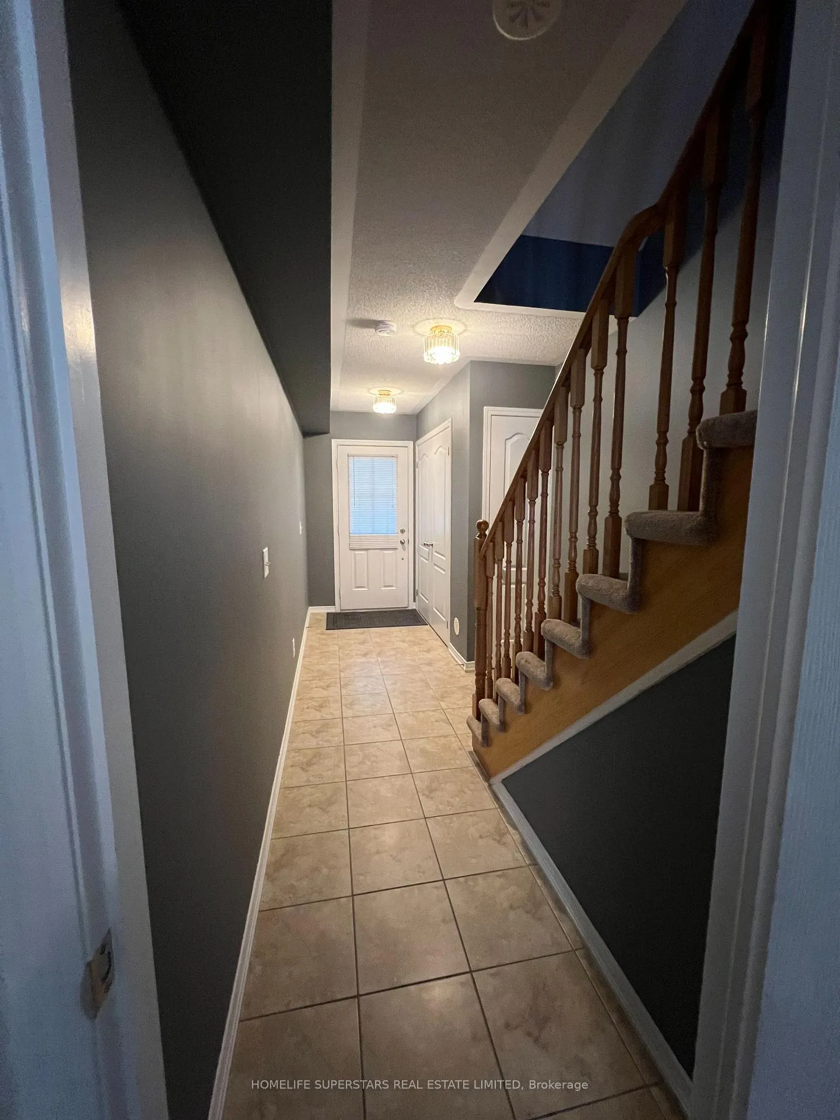 See all 42 photos
Property history
Facts and features
- BasementNone
- LaundryIn-suite
- Lease term12 months
- PetsNot allowed
- Central air
The homeCondo Townhouse, 3-storey, 1,600–1,799 sq ft
- Type: Condo Townhouse
- Style: 3-storey
- Living space: 1,600–1,799 sq ft
- Basement: None
- Exposure: South
InsideBroadloom, Ceramic, In-suite laundry, Separate hydro meter, water meter
- Flooring: Broadloom, Ceramic
- Laundry: In-suite laundry
- Features: Separate hydro meter, water meter
- Rooms above ground: 9
- Bedrooms: 3
- Bathrooms: 3
- Kitchens: 1
- Family room: Yes
OutsideBrick, Balcony None
- Exterior: Brick
- Balcony: None
Parking and locker2 Parking (1 garage + 1 drive), Built-in, Parking type Owned
- Spaces: 2 Parking (1 garage + 1 drive)
- Garage: Built-in
- Parking type: Owned
- Locker: None
BuildingTerracotta Village at The Credit Valley, Units 143, Registered 2011
- Name: Terracotta Village at The Credit Valley
- Units: 143
- Registered: 2011
- Condo corporation: 857
- Pets: Not allowed
Heating, water and powerForced air, gas, Central air
- Heating: Forced air, gas
- Cooling: Central air
Rent and termsRent $2,600 a month, Entire property, Unfurnished
- Rent: $2,600 a month
- Space for rent: Entire property
- Furnished: Unfurnished
- Lease: 12 months
- Paid: Monthly
- Rent includes: Common elements, parking, snow removal, grounds maintenance
- Deposit: Required
- Credit check: Required
- Employment letter: Required
- Rental application: Required
- References: Required
- Rental items: Hot water rental
IncludedStainless steel fridge, stove , dishwasher, stackable washer & dryer, all light fixtures where attached, all window blinds and curtains, one car garage parking and one driveway car parking is included in the lease. ample visitor parking available. vacant property , easy to show from 8am to 10 pm all 7 days of the week with lock box attached on the front door., Tenants pay 100% utilities bills( hydro, heating, water and internet) and to be transferred to tenant's name before possession. tenant must get contents & liability insurance for themselves before possession.
- Included: Stainless steel fridge, stove , dishwasher, stackable washer & dryer, all light fixtures where attached, all window blinds and curtains, one car garage parking and one driveway car parking is included in the lease. ample visitor parking available. vacant property , easy to show from 8am to 10 pm all 7 days of the week with lock box attached on the front door.
- Not included: Tenants pay 100% utilities bills( hydro, heating, water and internet) and to be transferred to tenant's name before possession. tenant must get contents & liability insurance for themselves before possession.
Listing detailsW12415893, Rented, Sep 19, 2025
- MLS® number: W12415893
- Status: Rented
- Listed on: Sep 19, 2025
- Days on market: 10
- Updated: Sep 29, 2025
- Possession: Immediate
- Occupied by: Vacant
- Listing brokerage: HOMELIFE SUPERSTARS REAL ESTATE LIMITED
About this home
7 Bergamont Road, Brampton (Bram West), ON L6Y 0R1
Location! Location! Location! Bright & Spacious Townhouse for lease located at the Border of Mississauga & Brampton on 407/ Mavis Road in popular TERRA COTTA VILLAGE. Features Plenty of Windows for Natural Light, 9 Feet Ceiling and Energy Efficient windows & doors for cost effective utility bills. Ground Floor Family Room with 4 pc Washroom and walk out to Back Yard for Family Fun & BBQ. Main Floor on Second Level contains huge Great Room for Family Entertainment with large window and 2 pc Powder Room. Open Concept Gourmet Kitchen with S/S appliances, countertops and Breakfast Bar counter, Elegant Light Fixtures, overlooking Dining Area with Large Windows. Three(3) Spacious Bedrooms on the 3rd floor with big windows and Large walk in closets. Master Bedroom has his/ her two closets, Bay Window and access to 4 pc Washroom. 2nd & 3rd Bed Rooms are spacious, large windows and walk-in Large closets. Tenant needs to pay all Utilities Bills(Hydro, Heating, Water & Internet).NO PETS & NO SMOKING IN THE LEASED PREMISES. Close to all amenities, Highways, Main Roads, Schools, Grocery Stores, Public Transits, Restaurants, and more. Very Clean Vacant unit to Lease for young couple with Family. Show with Confidence. Won't Last Longer-------Bring Offers for Immediate Possession. Thanks For Showing!!
Ask about this home
A HOMEH agent will answer your questions about this home.
Know more about Terracotta Village at The Credit Valley
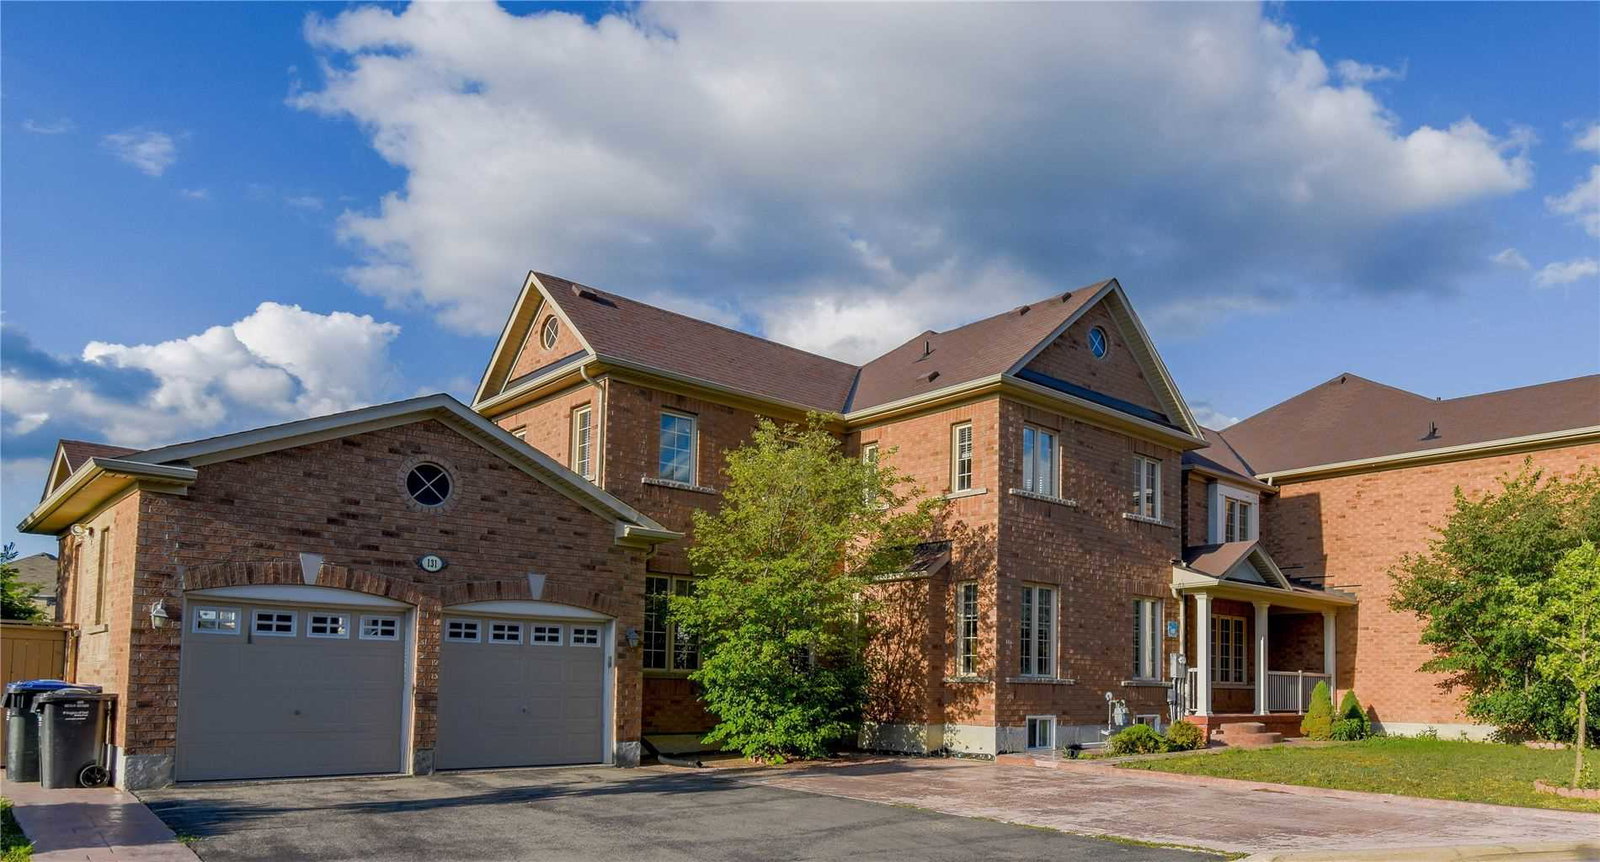
Condo building · 78-171 Cedar Lake Crescent
Terracotta Village at The Credit Valley is a condo with 143 suites, built in 2011 by Heathwood. No units are on the market here right now.
- 1storey
- 143suites
- $409/sq ft
- 2011built
No similar units for rent in Terracotta Village at The Credit Valley right now.
Around this home
Daily convenience, out of 100, from the distances below
Schools nearby
School rating, out of 10.
Helpful calculators
Your HOMEH agent

"I would see it this week."