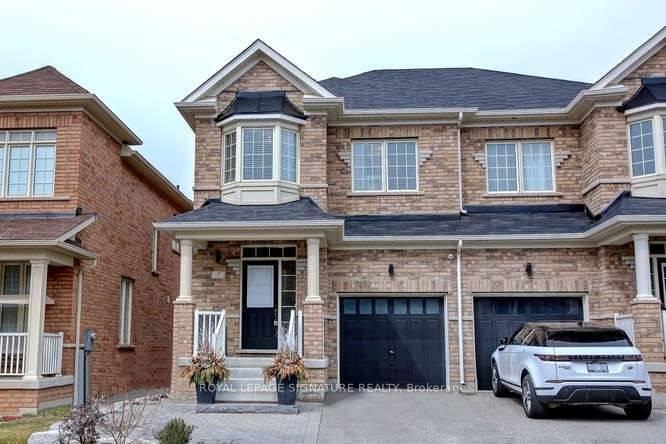
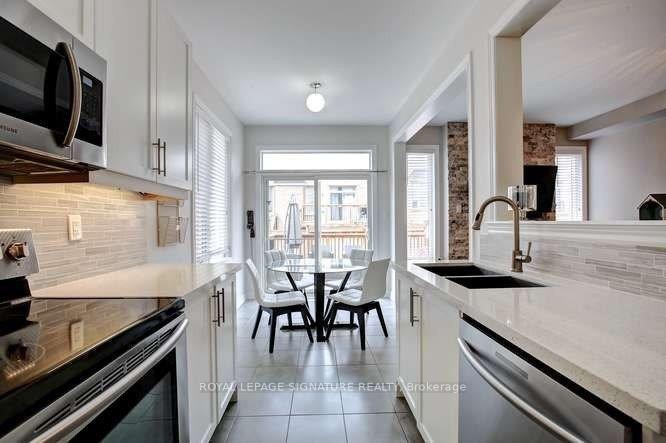
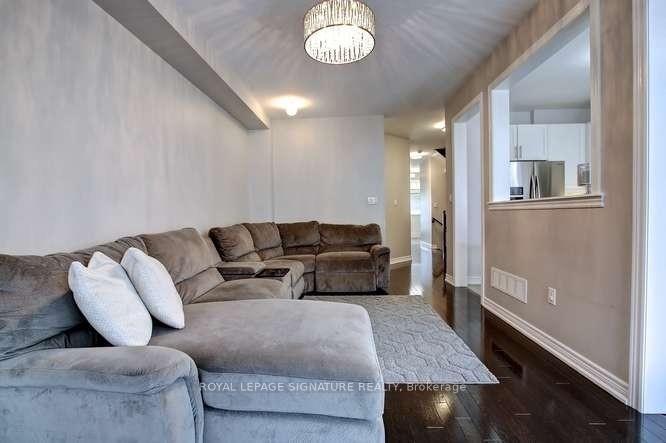
Beautifully Maintained Semi-Detached in Credit Valley. Fully Upgraded & Beautifully Finished W/Open Concept Main Floor, Breakfast Area With Walk-Out To Deck. Bright & Spacious W/9 Ft Ceilings. Quartz Countertops In Kitchen W/Marble Backsplash, Valance Lighting, Separate Pantry. Living Room W/Gas Fireplace & Natural Stone Accent Wall. 2nd Floor Washer/Dryer. Pot Lights Throughout. Beautiful Wooden deck. Steps To Parks & Playground, Walking Trails. Minutes To Brampton GO (8mins) and Mt. Pleasant GO (12 mins) Station, Local Amenities, Schools, Highways 407 & 401. Highly rated Elementary School. Basement not included. Utilities Split: 70:30.
Read more
OtherFenced YardLibraryPlace Of WorshipPublic TransitSchool
Facts & features
TypeSemi-Detached
Style2-storey
Built6-15
Size1.5K~2K Sq.Ft.
Lot23.98 x 90.35 ft
HeatingForced air, gas
CoolingCentral air
Parking1 drive
WaterMunicipal
FireplaceYes
Book a viewing
Wed28Oct
Thu29Oct
Fri30Oct
Sat31Oct
Sun1Nov
Pick a time
Rooms
7 rooms · 3 bathrooms
Main floor3 rooms
Living room20′3″ × 10′4″209 sq.ft.
Kitchen11′3″ × 7′7″85 sq.ft.
Breakfast9′2″ × 7′7″69 sq.ft.
Second floor4 rooms
Primary bedroom19′2″ × 13′3″254 sq.ft.
Bedroom 211′ × 9′9″107 sq.ft.
Bedroom 310′11″ × 8′5″92 sq.ft.
Laundry8′2″ × 6′5″53 sq.ft.
Bathrooms3
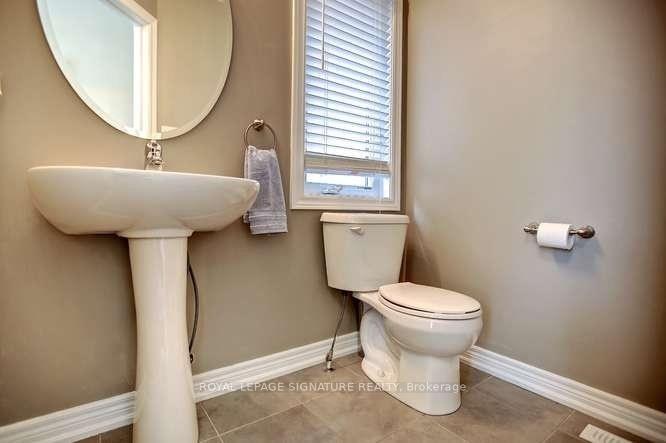
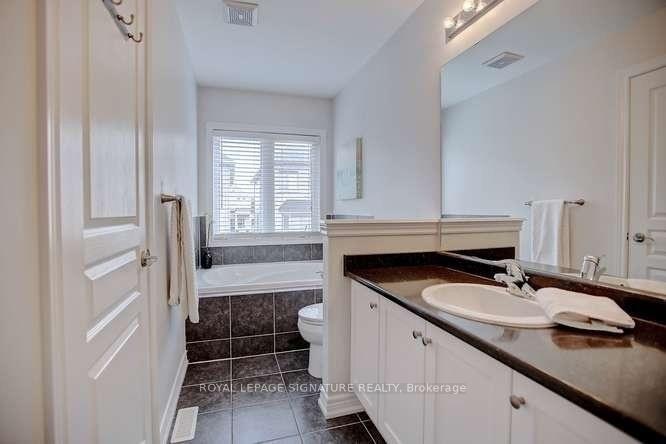
4-pcSecond3-pcSecond2-pcMain
Around this home
Bonnie Braes/Chinguacousy Rd.
Listing details
MLS® numberW9343459
Listed onSep 10, 2024
Days on market73
UpdatedNov 22, 2024
Listing brokerageROYAL LEPAGE SIGNATURE REALTY
PossessionImmediately/Flexible
Helpful tools
Mortgage calculator
Closing costs
Land transfer tax
Buyer guide
Your HOMEH agent
KimHOMEH agent · Brampton
"I would see it this week."
Ask Kim
Ask HOMEH about this home
Price, neighbourhood, monthly cost. Ask anything.
HOMEH Intelligent Agent is an AI, not a licensed representative. Check anything important with your agent.

 See all 16 photos
