
7 Sheepberry Terrace
Brampton (Fletcher's Meadow)7 Sheepberry Terrace
Brampton (Fletcher's Meadow)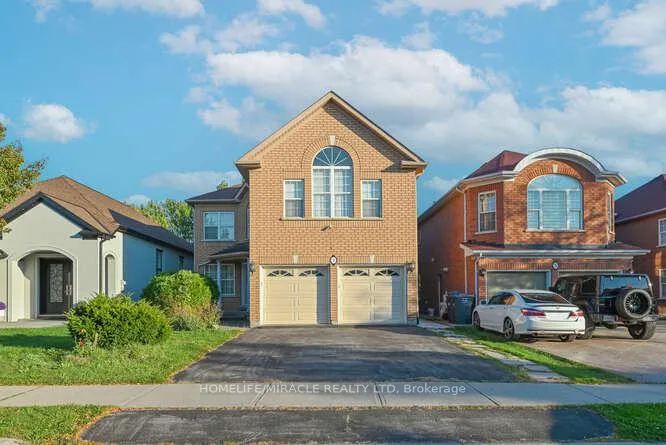
 See all 50 photos
Property history

This listing has ended. It is no longer available.
Property not available for sale or for rent.
Ask about this home
A HOMEH agent will answer your questions about this home.Ask HOMEH
About this home
7 Sheepberry Terrace, Brampton
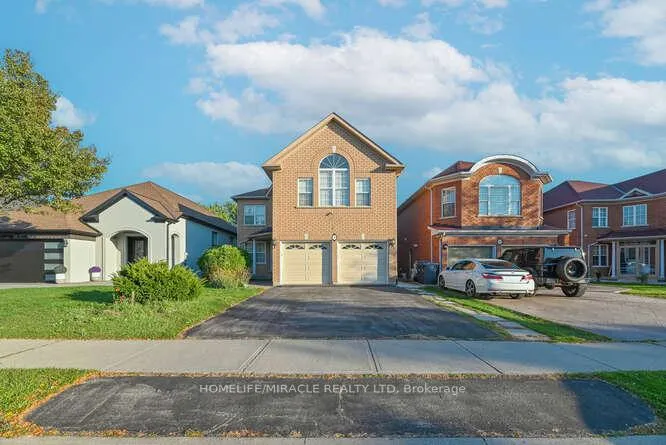
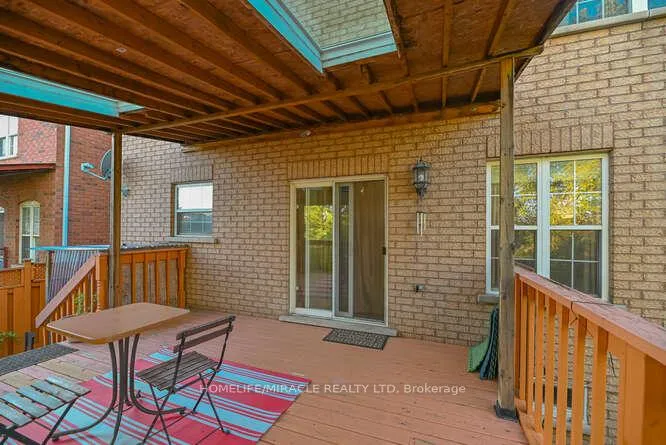
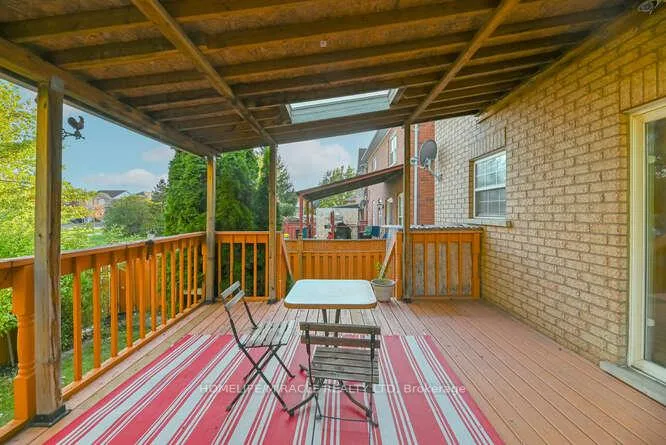
Welcome to this stunning 5+2-bedroom ravine lot home offering over 3,100 sq. ft. of elegant living space with breathtaking pond views. The home features a 2-bedroom finished in-law suite basement apartment with a separate entrance and full eat-in kitchen, ideal for extended family.The main floor showcases separate living and dining rooms, a private office/room/den, and a family room with French doors, all opening onto a spacious wooden deck perfect for entertaining. Upstairs, enjoy a luxurious master retreat with a 6-piece ensuite, a second bedroom with private 4-piece ensuite, plus big size 2 bedrooms.Situated in a highly desirable neighborhood, just steps from schools, parks, Cassie Campbell Community Centre, bus routes, and FreshCo Plaza.Stunning 5+2 Bedrooms Ravine Lot Home with Pond View Highlights:Over 3,164 sq. ft. of spacious living Ravine lot with breathtaking pond views Finished 2-Bedroom in-law suite basement apartment with separate entrance & eat-in kitchen Walkout to huge wooden deck perfect for entertaining Main Floor: Separate living & dining rooms Private den/home/room office Family room with French doors Modern kitchen with granite counter top Second Floor:Huge master retreat with luxurious 6-piece ensuite 2nd bedroom with 4-piece ensuite Additional family room with gas fireplace Location Perks:Close to schools, parks, Cassie Campbell Community Centre Walking distance to FreshCo Plaza & bus stop
Facts & features
Ask about this home
A HOMEH agent will answer your questions about this home.
Rooms
12 rooms · 5 bathrooms
- Living room14′7″ × 10′2″148 sq.ft.
- Dining room16′7″ × 10′10″179 sq.ft.
- Kitchen17′4″ × 16′5″285 sq.ft.
- Family room16′9″ × 10′10″181 sq.ft.
- Office12′2″ × 8′1″98 sq.ft.
- Primary bedroom19′1″ × 18′10″360 sq.ft.
- Bedroom 216′5″ × 10′8″175 sq.ft.
- Bedroom 311′7″ × 10′7″122 sq.ft.
- Bedroom 418′1″ × 12′4″224 sq.ft.
- Bedroom 516′5″ × 16′5″269 sq.ft.
- Family room18′1″ × 12′4″224 sq.ft.
- Kitchen18′1″ × 12′4″224 sq.ft.
Around this home
Listing details
Helpful tools
Your HOMEH agent
"I would see it this week."
Ask HOMEH about this home
Price, neighbourhood, monthly cost. Ask anything.
HOMEH Intelligent Agent is an AI, not a licensed representative. Check anything important with your agent.