

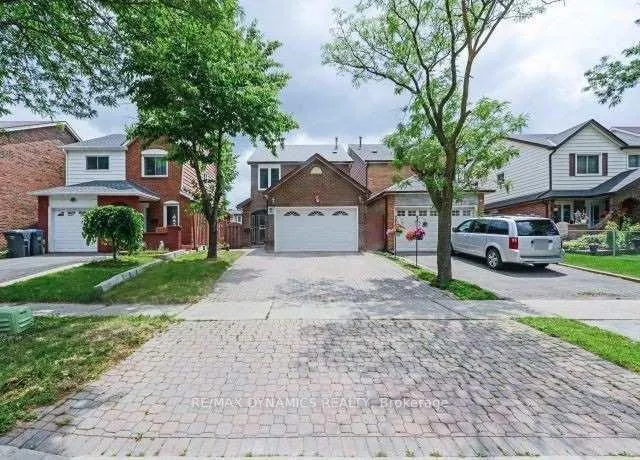
7 Slater Circle
Detached Rented
1/17 Slater Circle
Detached Rented
4 Bedrooms
3 Bathrooms
1 Garage
1.5K–2K sq.ft
Main, 2nd Fl…
— Unit
Property history
Facts and features
- BasementNone
- Lease term12 months
- FurnishedUnfurnished
- LaundryIn-suite
What stands out
- Fireplace
- Central air
The homeDetached, 2-storey, 1,500–2,000 sq ft
- Type: Detached
- Style: 2-storey
- Living space: 1,500–2,000 sq ft
- Basement: None
InsideFireplace Yes, wood stove, In-suite laundry, main level, Carpet free
- Fireplace: Yes, wood stove
- Laundry: In-suite laundry, main level
- Features: Carpet free
- Security: Alarm system
- Rooms above ground: 7
- Bedrooms: 4
- Bathrooms: 3
- Kitchens: 1
- Family room: Yes
Outside and lotBrick, Shingles, Concrete
- Exterior: Brick
- Roof: Shingles
- Foundation: Concrete
- Features: Deck
- Other structures: Fence - full
Parking1 Garage, Attached
- Spaces: 1 Garage
- Garage: Attached
Heating, water and powerForced air, gas, Central air, Municipal water
- Heating: Forced air, gas
- Cooling: Central air
- Water: Municipal water
- Sewer: Municipal sewer
- Natural gas: Yes
- Hydro: Yes
- Cable: Yes
- Telephone: Yes
Rent and termsRent $3,000 a month, Main, 2nd floor, Unfurnished
- Rent: $3,000 a month
- Space for rent: Main, 2nd floor
- Furnished: Unfurnished
- Lease: 12 months
- Rent includes: Parking, building maintenance
- Deposit: Required
- Credit check: Required
- Employment letter: Required
- Rental application: Required
- References: Required
IncludedS/s fridge, stove, washer & dryer, built in dishwasher, gas furnace, garage door opener
- Included: S/s fridge, stove, washer & dryer, built in dishwasher, gas furnace, garage door opener
Listing detailsW12728370, Rented, Jan 26, 2026
- MLS® number: W12728370
- Status: Rented
- Listed on: Jan 26, 2026
- Days on market: 71
- Updated: Apr 7, 2026
- Possession: 2026-03-17 / Immediate
- Occupied by: Vacant
- Listing brokerage: RE/MAX DYNAMICS REALTY
About this home
7 Slater Circle, Brampton (Brampton West), ON L6X 2S7
Carpet FreeDeck
Welcome to this stunning detached home, ideally situated in one of the most desirable and quiet neighborhoods. This beautiful and spacious 4-bedroom detached residence offers an excellent layout and modern finishes throughout. The home features a modern eat-in kitchen with backsplash, a large living and dining area with fireplace, and pot lights throughout.
Read more
Ask about this home
A HOMEH agent will answer your questions about this home.
Ask a question
Around this home
Main St. & William Pkwy
Errands
Parks
Schools
Daily convenience, out of 100, from the distances below
ParkBurton Park · 15 within 1 km5 min walk319 m
GroceryMain's Milk4 min walk245 m
SchoolElizabeth Fry Society/Bram Centennial4 min walk230 m
PharmacyI.D.A.7 min walk426 m
Cafés & foodHeritage India · 15 within 1 km2 min walk105 m
Gym & rec centreGoodLife Fitness8 min walk463 m
WalkDriveStraight-line distance, open map data
Grocery0.2 km
Park0.3 km
Coffee0.8 km
Dining0.1 km
Gym0.5 km
Schools nearby
School rating, out of 10.
Elizabeth Fry Society/Bram Centennialsecondary · Public · 0.2 km
—
Al-Ameenelementary · Private · 0.4 km
10.0/10Excellent
Royal Orchard Middle Schoolelementary · Public · 0.8 km
—
Contact agent
Helpful calculators
Rent vs buy
Affordability
Mortgage
Down payment
Stress test
CMHC insurance
Your HOMEH agent

KimHOMEH agent · Brampton
"I would see it this week."
Ask Kim