
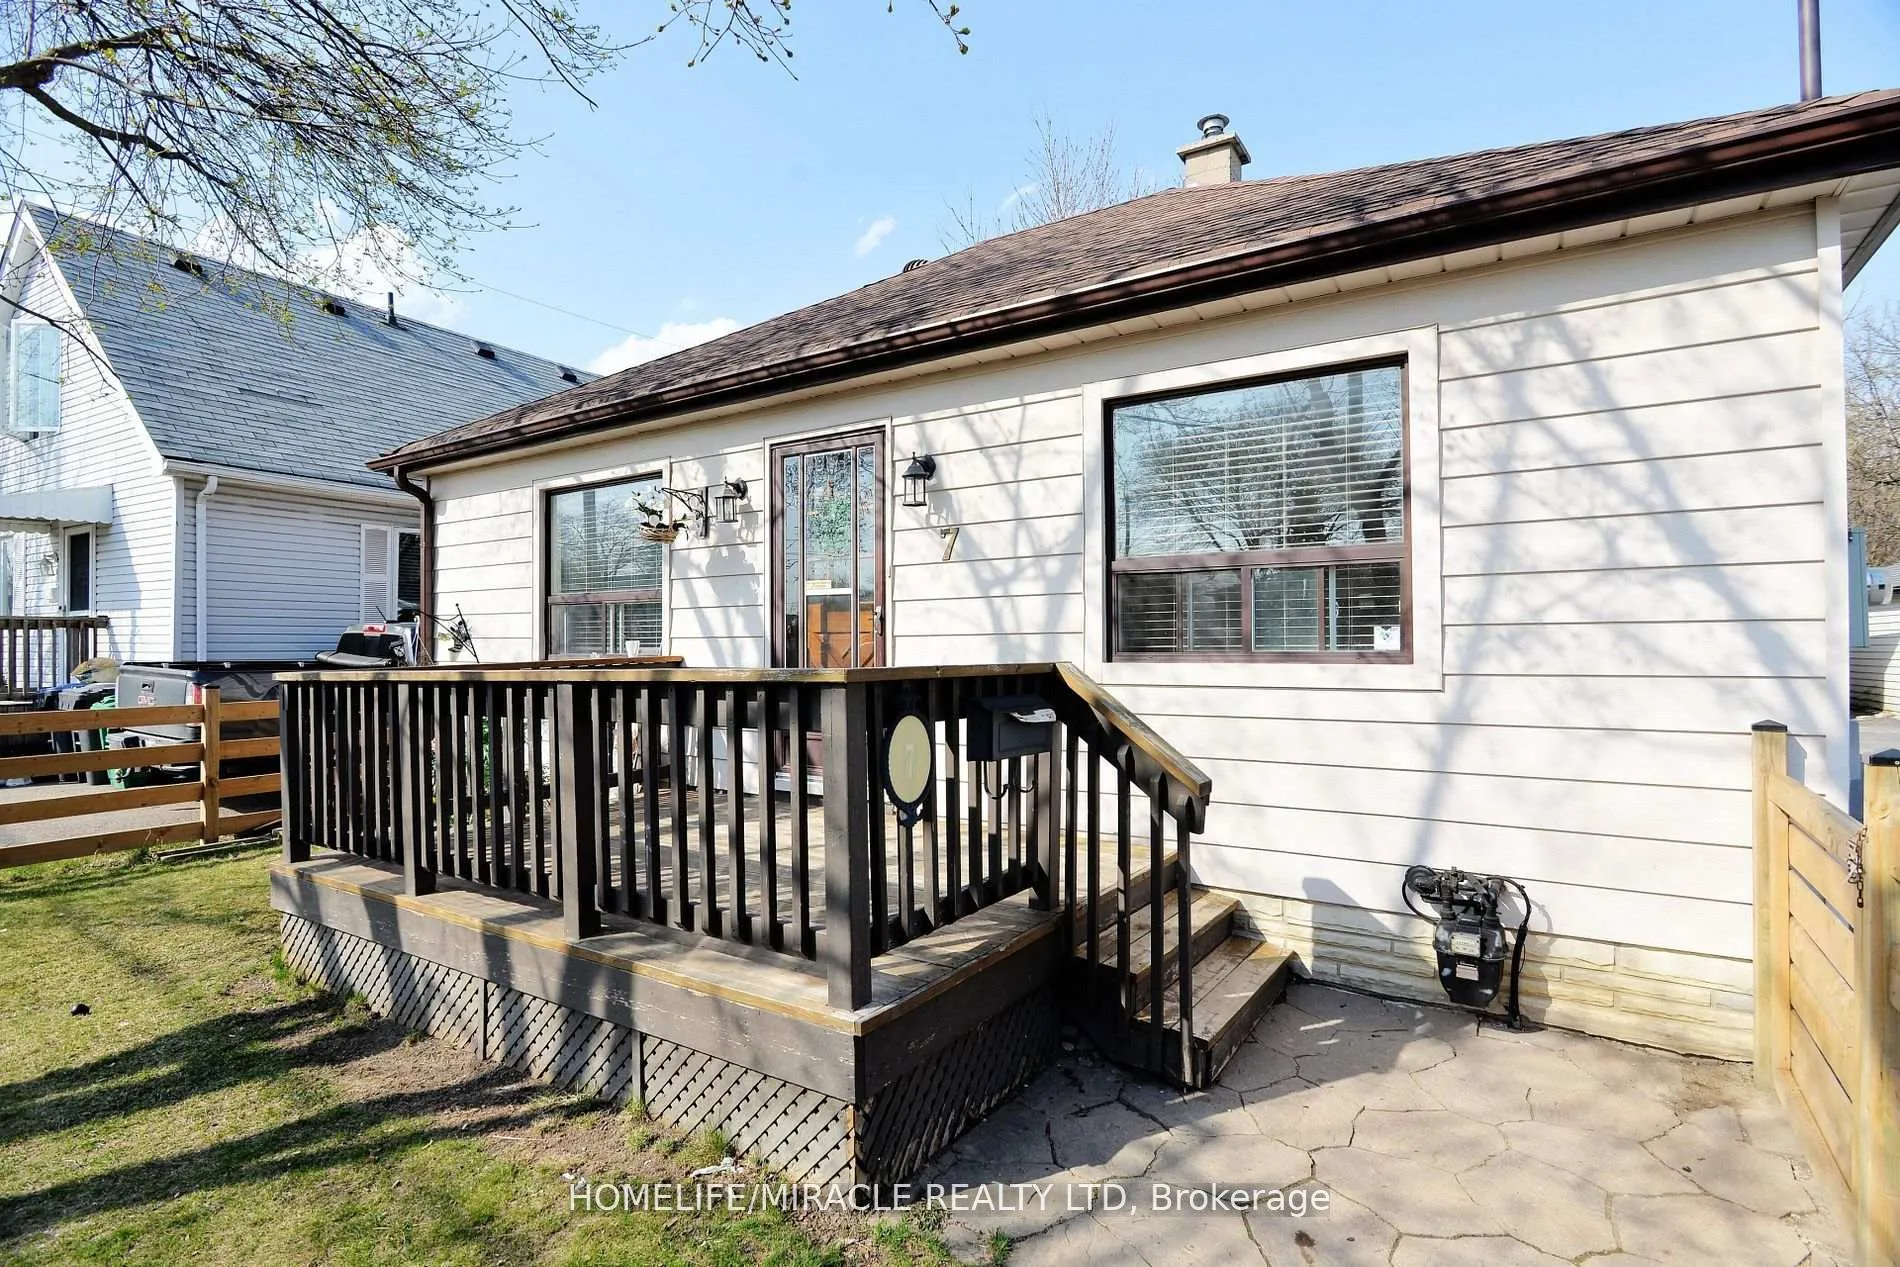
7 Sophia StreetBrampton (Brampton North), ON L6V 1T8
2 bd · 2 ba · 1 garage
1/44Ontario Real Estate › Brampton › Brampton North
7 Sophia StreetBrampton (Brampton North), ON L6V 1T8
Expired
2 bd · 2 ba · 1 garage
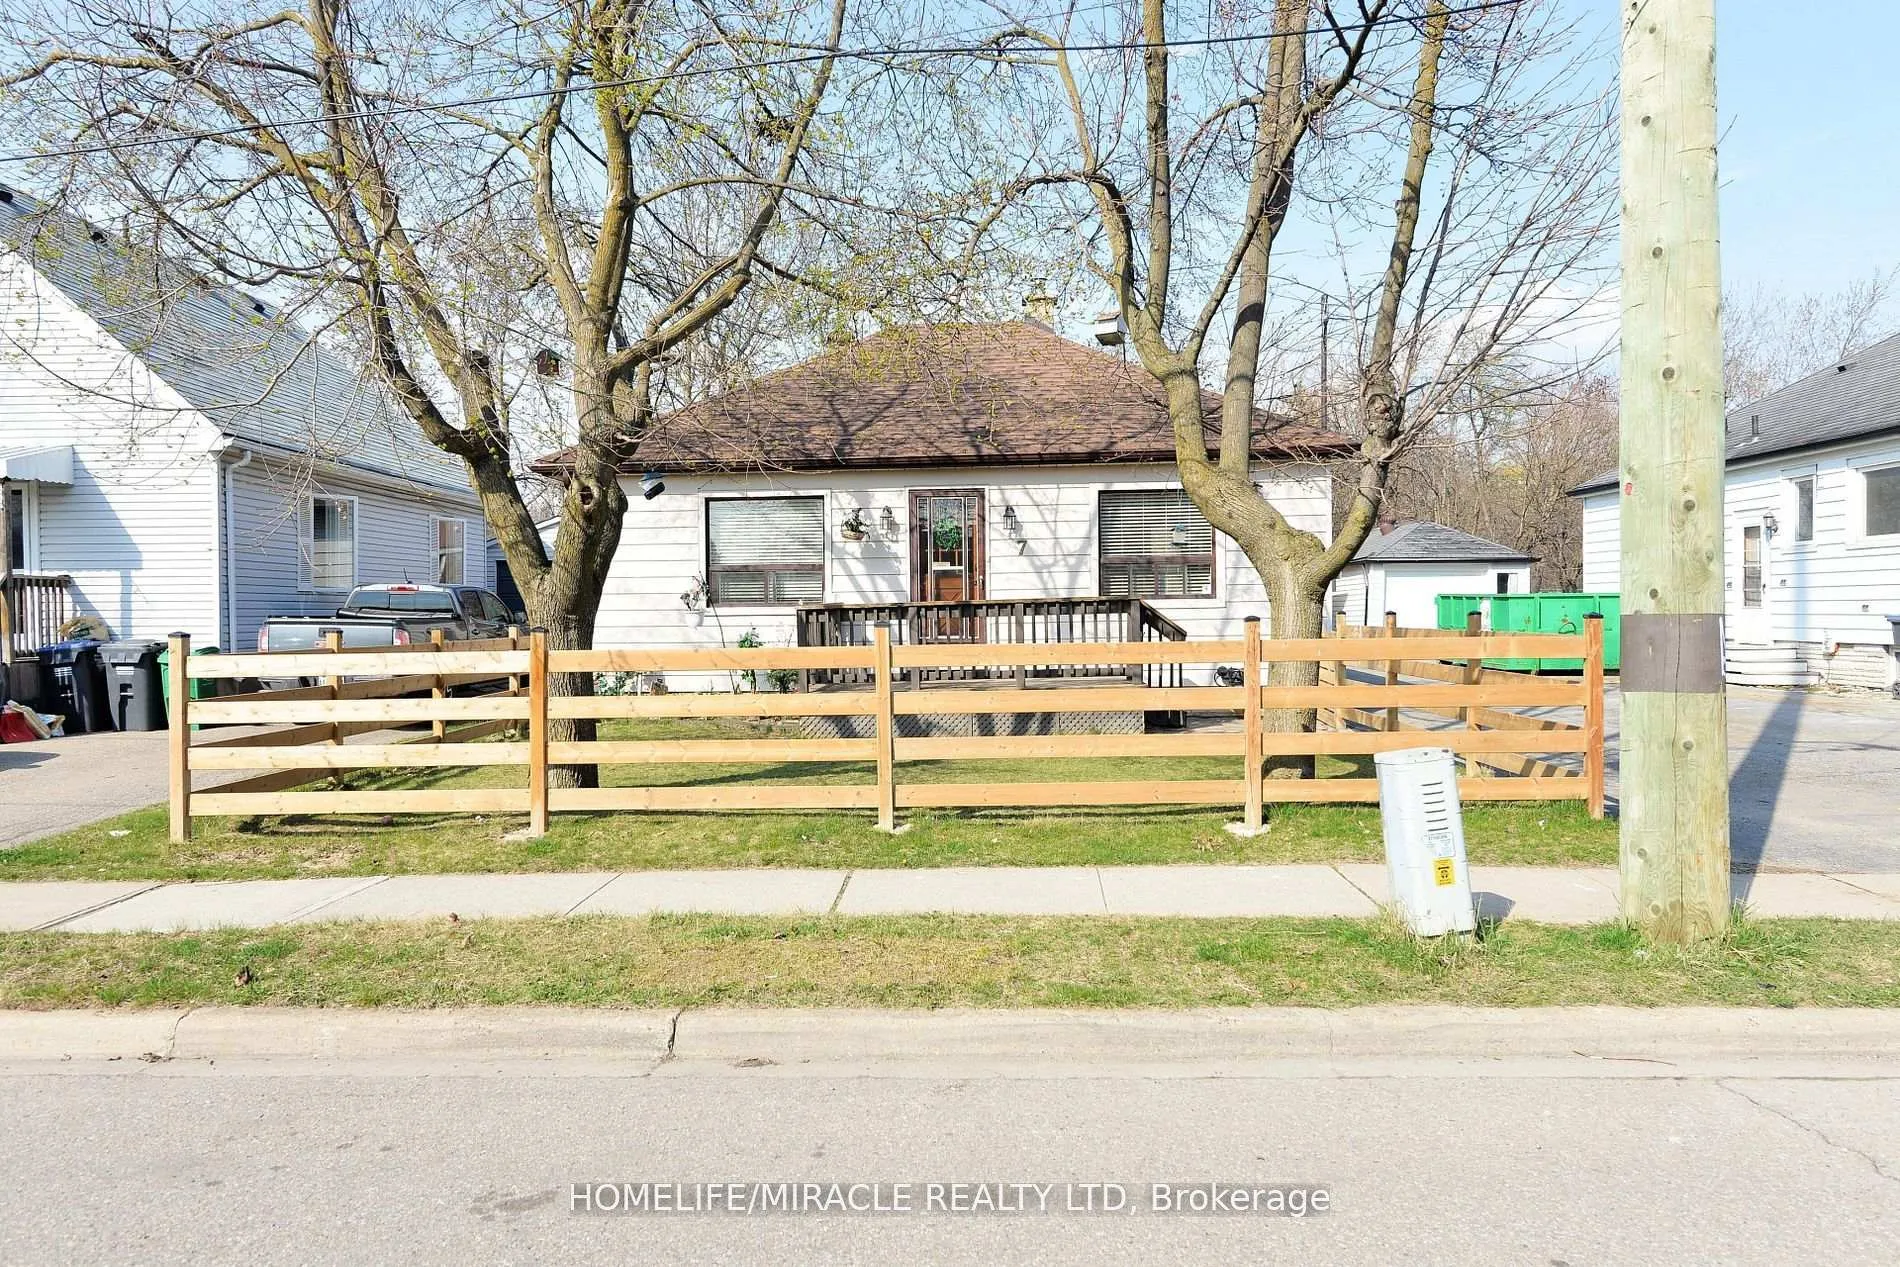 See all 44 photos
2 Bedrooms
2 Bathrooms
1 Garage
700~1.1K Sq.Ft.
46 x 102 ft Lot
$4,416 Tax/yr
Property history
$825,000first asked
$748,000asking now
▼ 9%since April
AprOctAprNow
Listed for saleMay 19, 2026
$748,000
Taken off marketSep 18, 2025
$799,000
Listed for saleJun 18, 2025
$799,000
Taken off marketJun 11, 2025
$825,000
Listed for saleApr 28, 2025
$825,000
Book a viewing
Wed28
Thu29
Fri30
Sat31
Pick a time
Ask HOMEH
Ask about this home
7 Sophia Street, Brampton
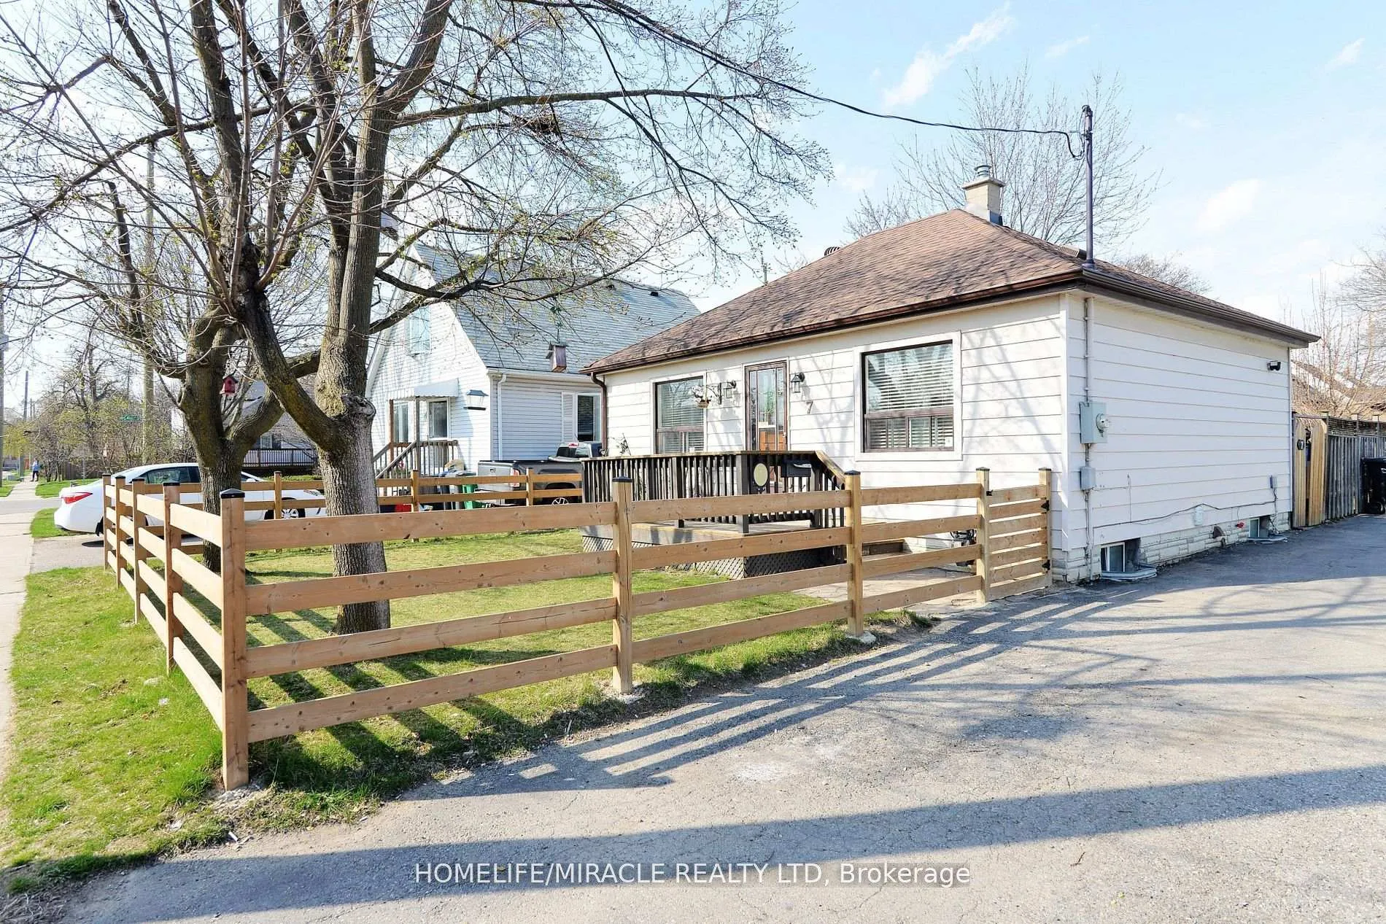
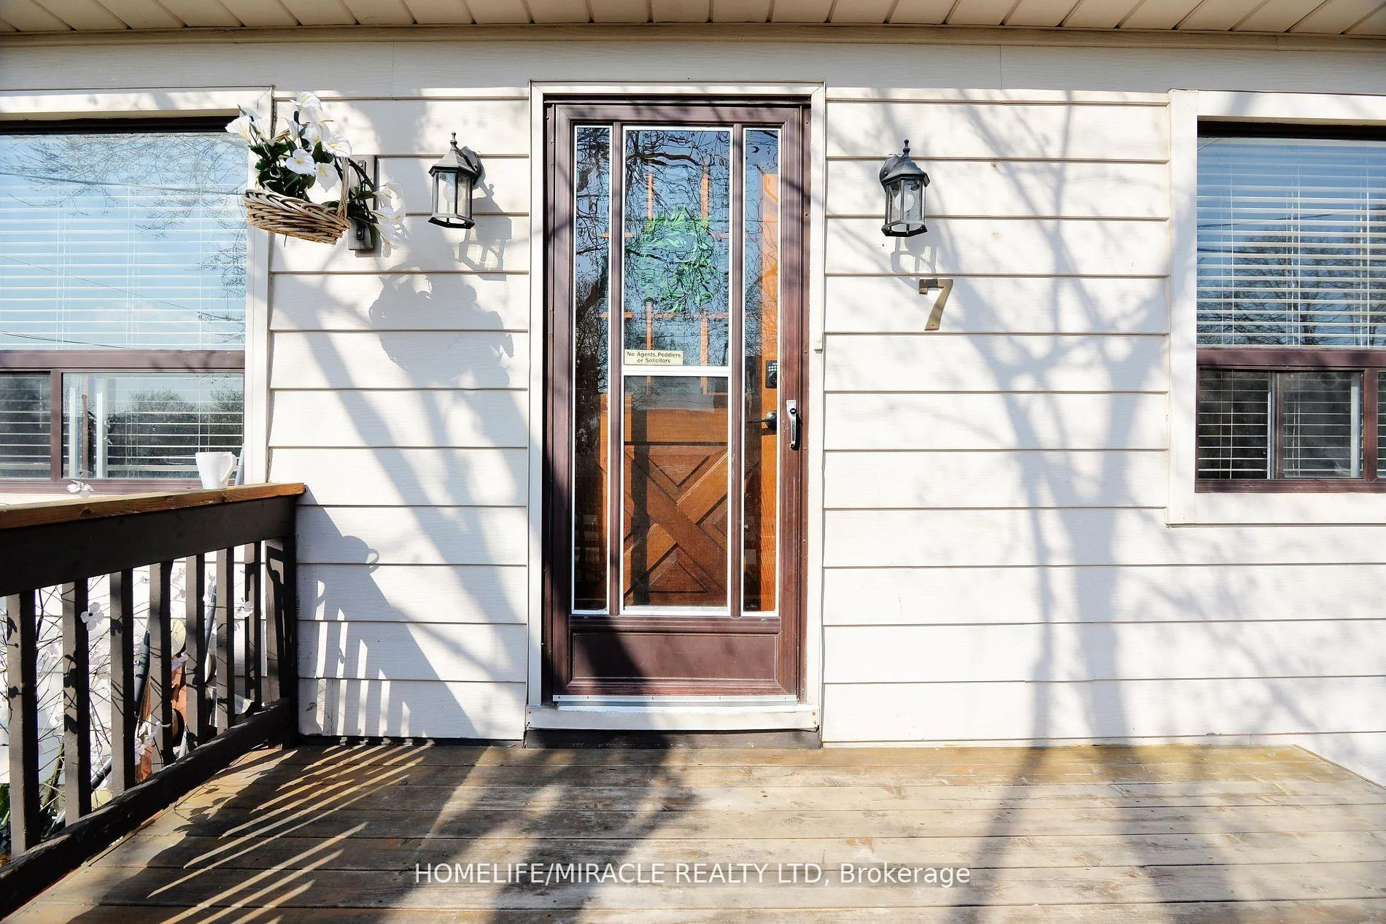
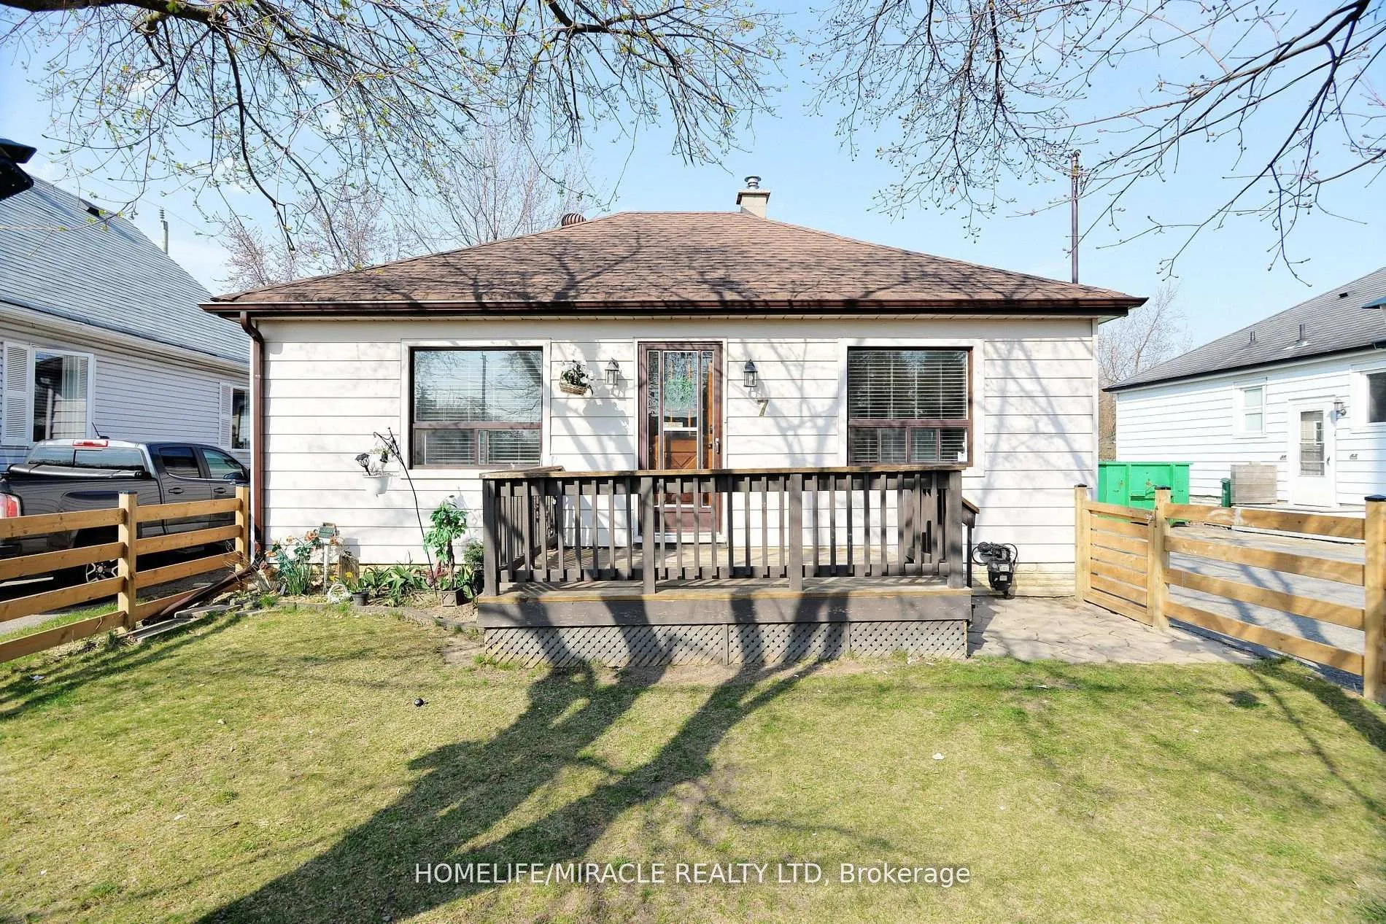
Fully Detached Freehold Home With Finished?plenty Of Parking, Detached Garage And A Fully Fenced Private Backyard.?this Bungalow? Is Located On A Quiet Street Near Parks, Schools, Transit, Shopping And The Vibrancy Of downtown Brampton.a Separate Entrance To The Finished Basement With Bathroom and separate entrance. New condo proposed project in the area is coming soon. adds Value To This Home. Live and rent also? Is Move-In Ready.
Read more
ClearHospitalParkPublic TransitRec./Commun.CentreSchool
Facts & features
TypeDetached
StyleBungalow
Size700~1.1K Sq.Ft.
Lot46 x 102 ft
Tax$4,416 (2025)
HeatingForced air, gas
CoolingCentral air
BasementFinished with walk-out
Parking4 drive
WaterMunicipal
Book a viewing
Wed28Oct
Thu29Oct
Fri30Oct
Sat31Oct
Sun1Nov
Pick a time
Rooms
7 rooms · 2 bathrooms
Main floor4 rooms
- Living room52′5″ × 36′1″1890 sq.ft.
- Kitchen12′2″ × 11′2″137 sq.ft.
- Primary bedroom12′7″ × 10′11″138 sq.ft.
- Bedroom 29′10″ × 9′1″89 sq.ft.
Lower level1 room
- Laundry11′10″ × 9′11″117 sq.ft.
Basement2 rooms
- Bedroom 391′8″ × 29′9″2726 sq.ft.
- Kitchen13′ × 12′10″166 sq.ft.
Bathrooms2
4-pcMain3-pcBasement
Thinking of selling your home?See what your home is worth today.
Around this home
Beech, church
7Walking
Schools nearby
School rating, out of 10.
Central Peel SSsecondary · Public · 0.6 km
5.8/10
St Anneelementary · Private · 0.8 km
4.9/10
Sir Winston Churchillelementary · Public · 0.9 km
0.6/10
Listing details
MLS® numberW13146218
Listed onMay 19, 2026
Days on market91
UpdatedAug 18, 2026
Listing brokerageHOMELIFE/MIRACLE REALTY LTD
PossessionFlexible
Helpful tools
Mortgage calculator
Closing costs
Land transfer tax
Buyer guide
Your HOMEH agent

KimHOMEH agent · Brampton
"I would see it this week."
Ask Kim
Ask HOMEH about this home
Price, neighbourhood, monthly cost. Ask anything.
HOMEH Intelligent Agent is an AI, not a licensed representative. Check anything important with your agent.