
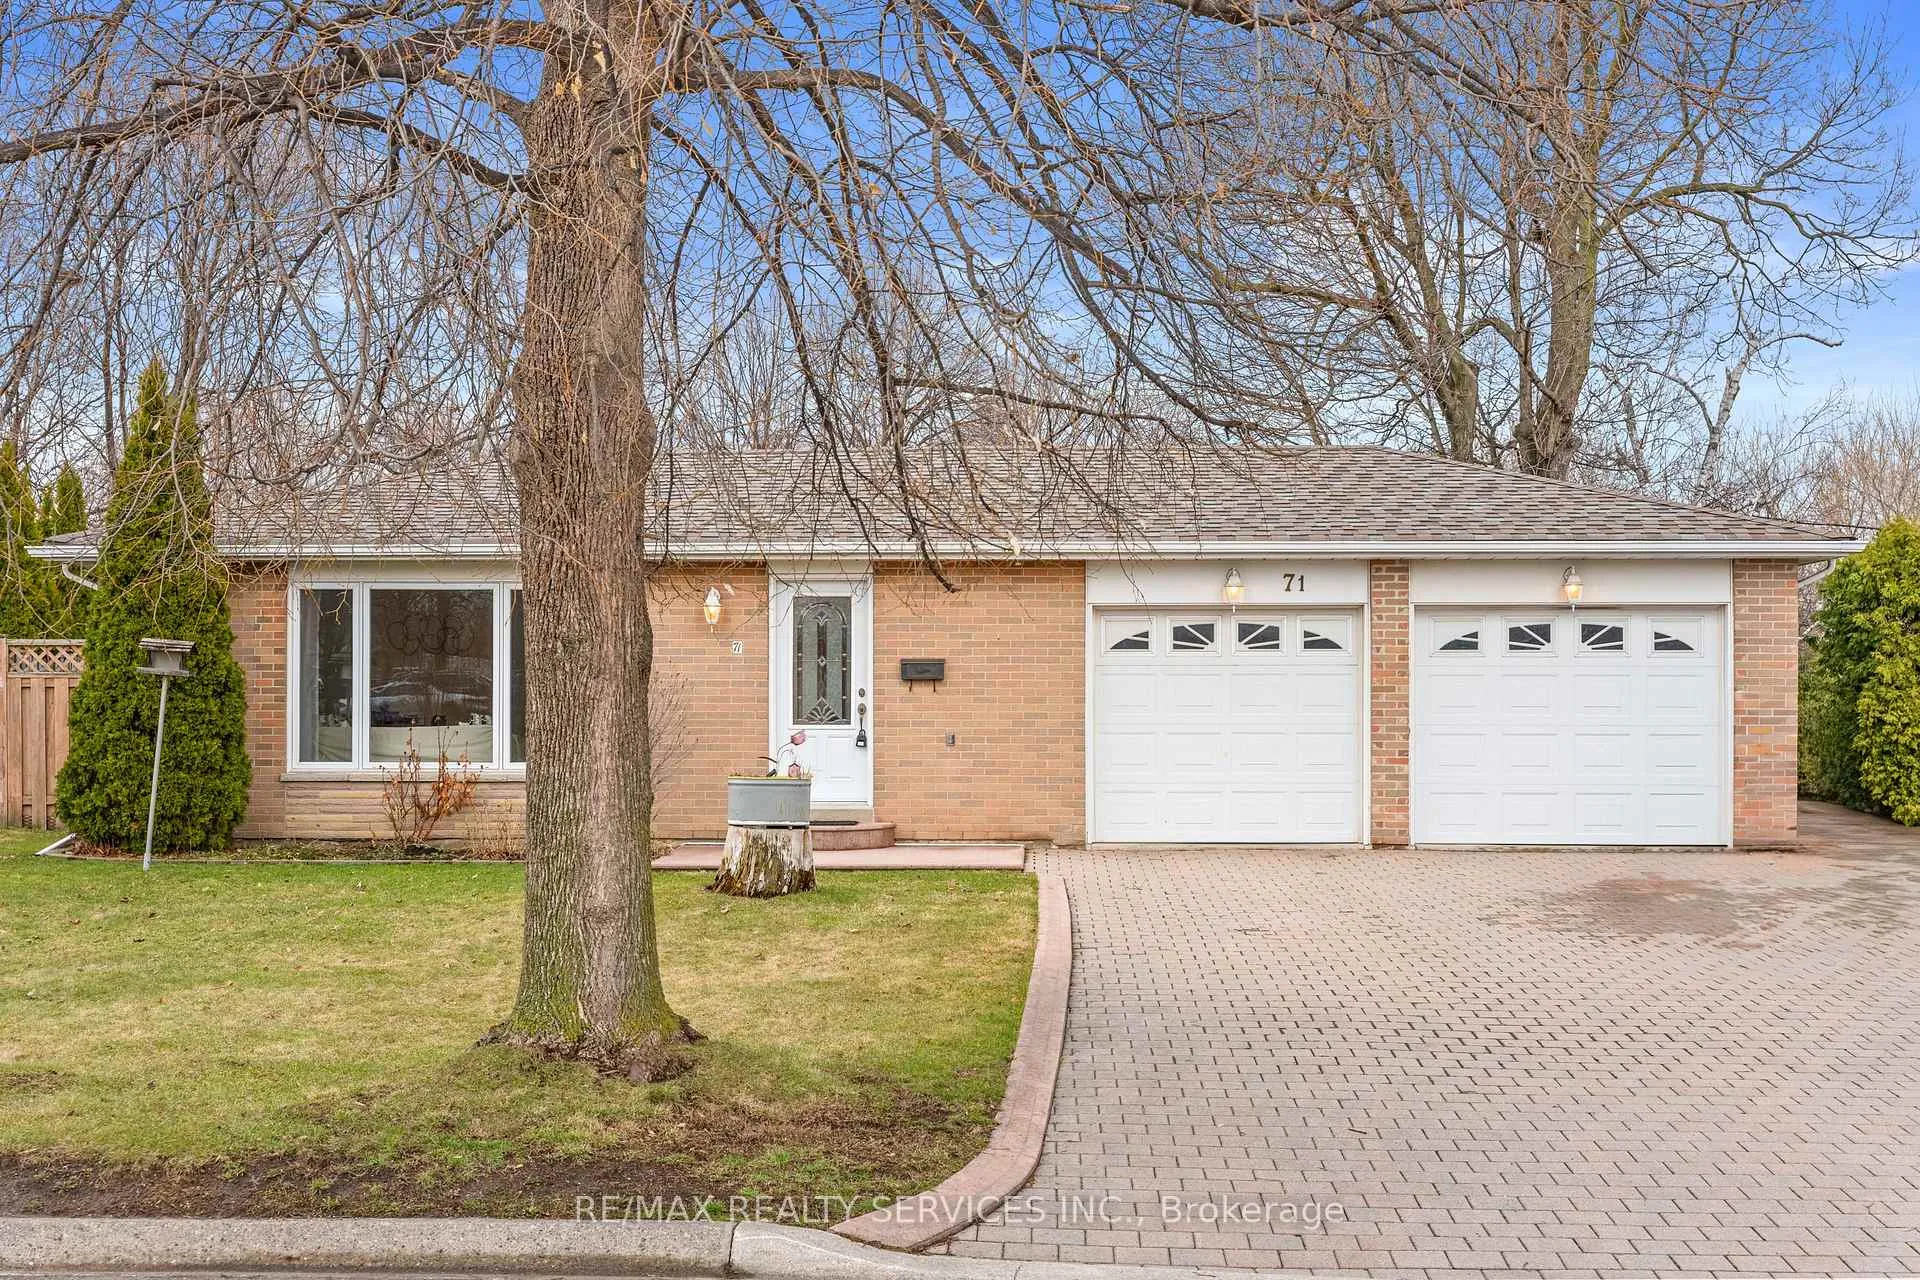
71 Belmont Drive
Brampton (Avondale)71 Belmont Drive
Brampton (Avondale)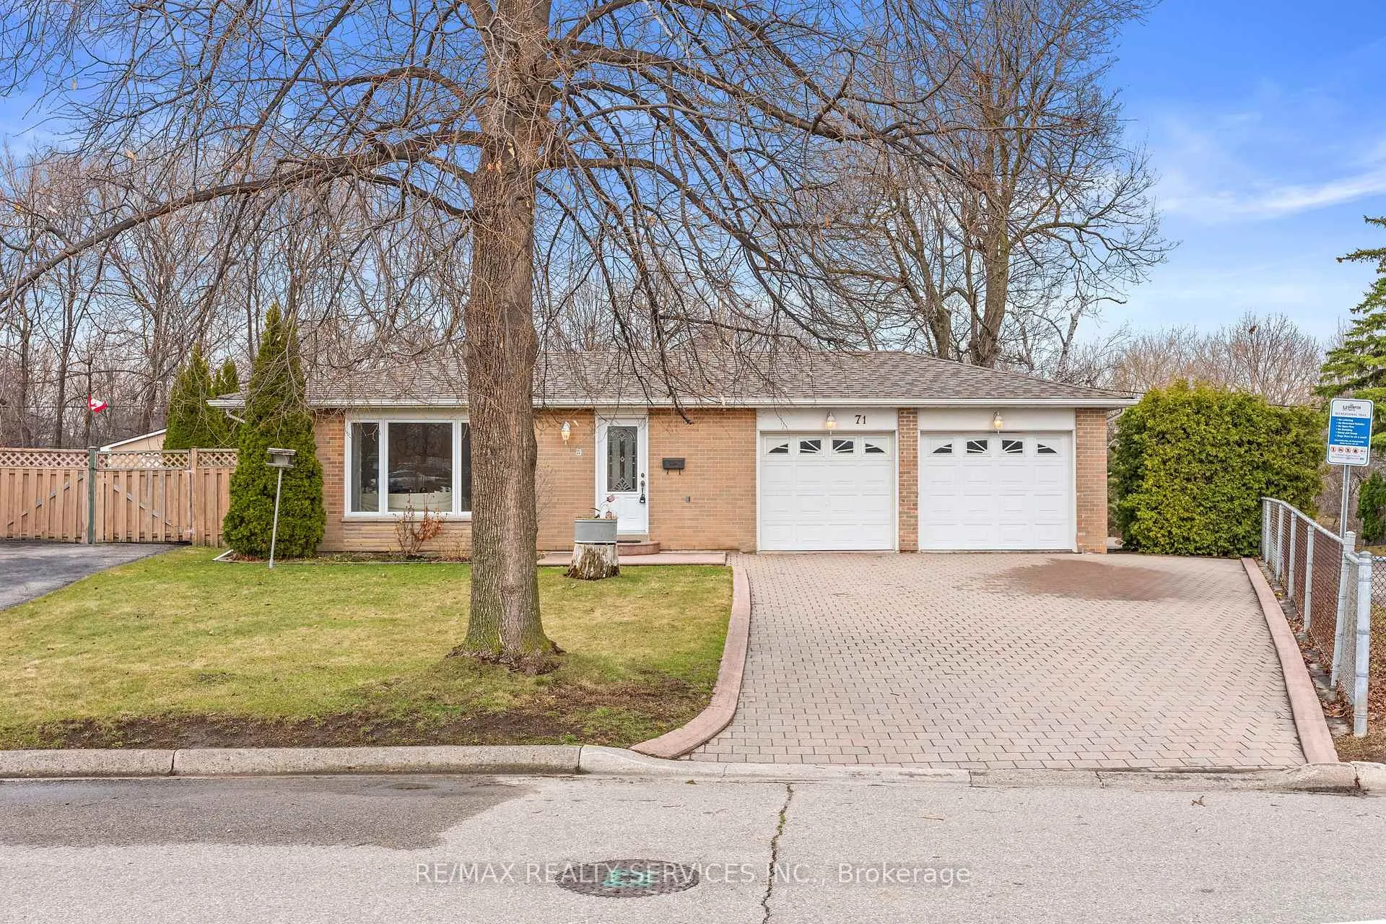
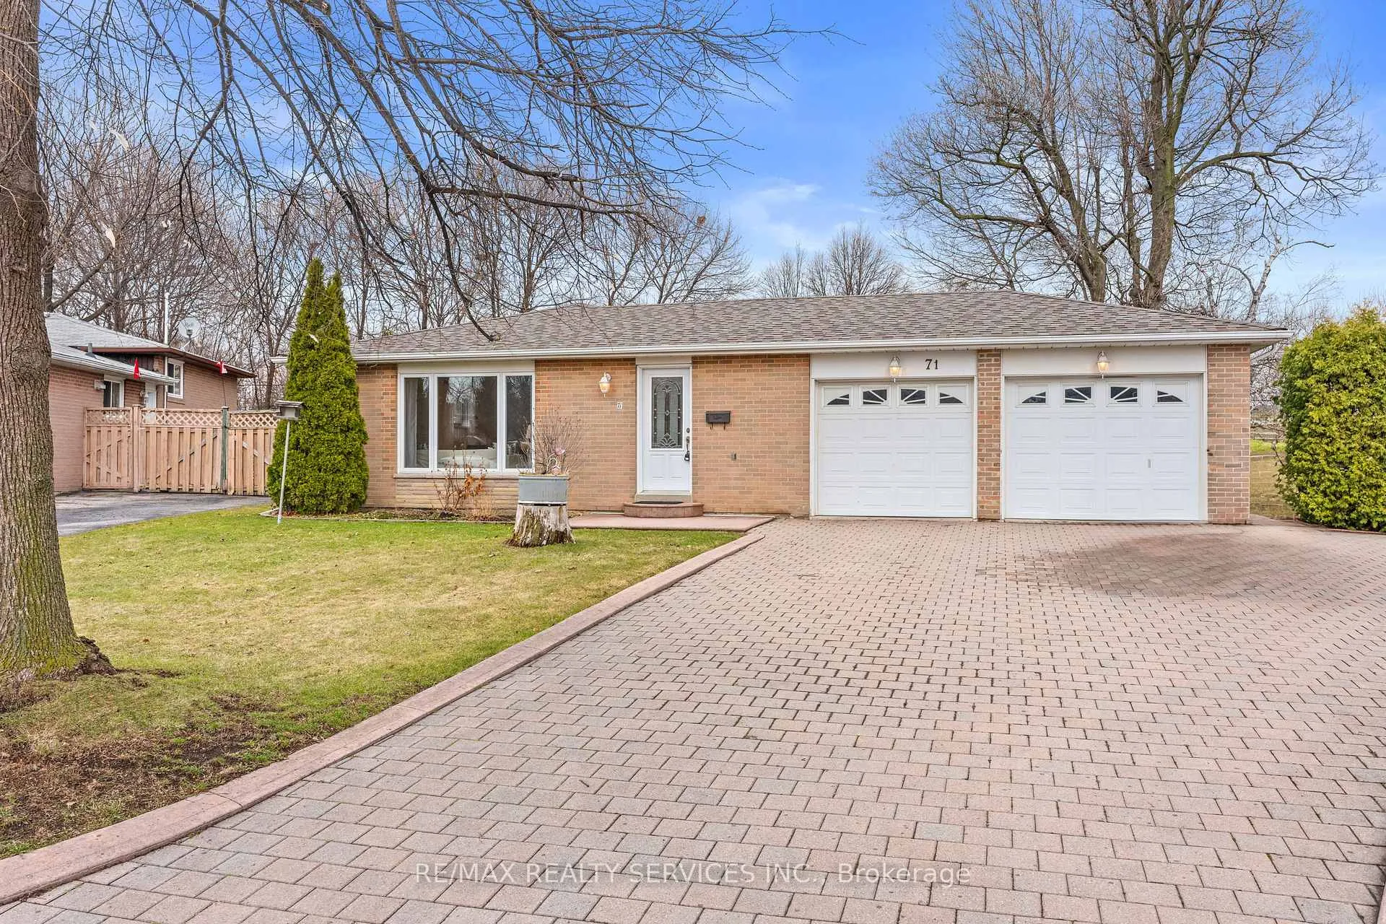

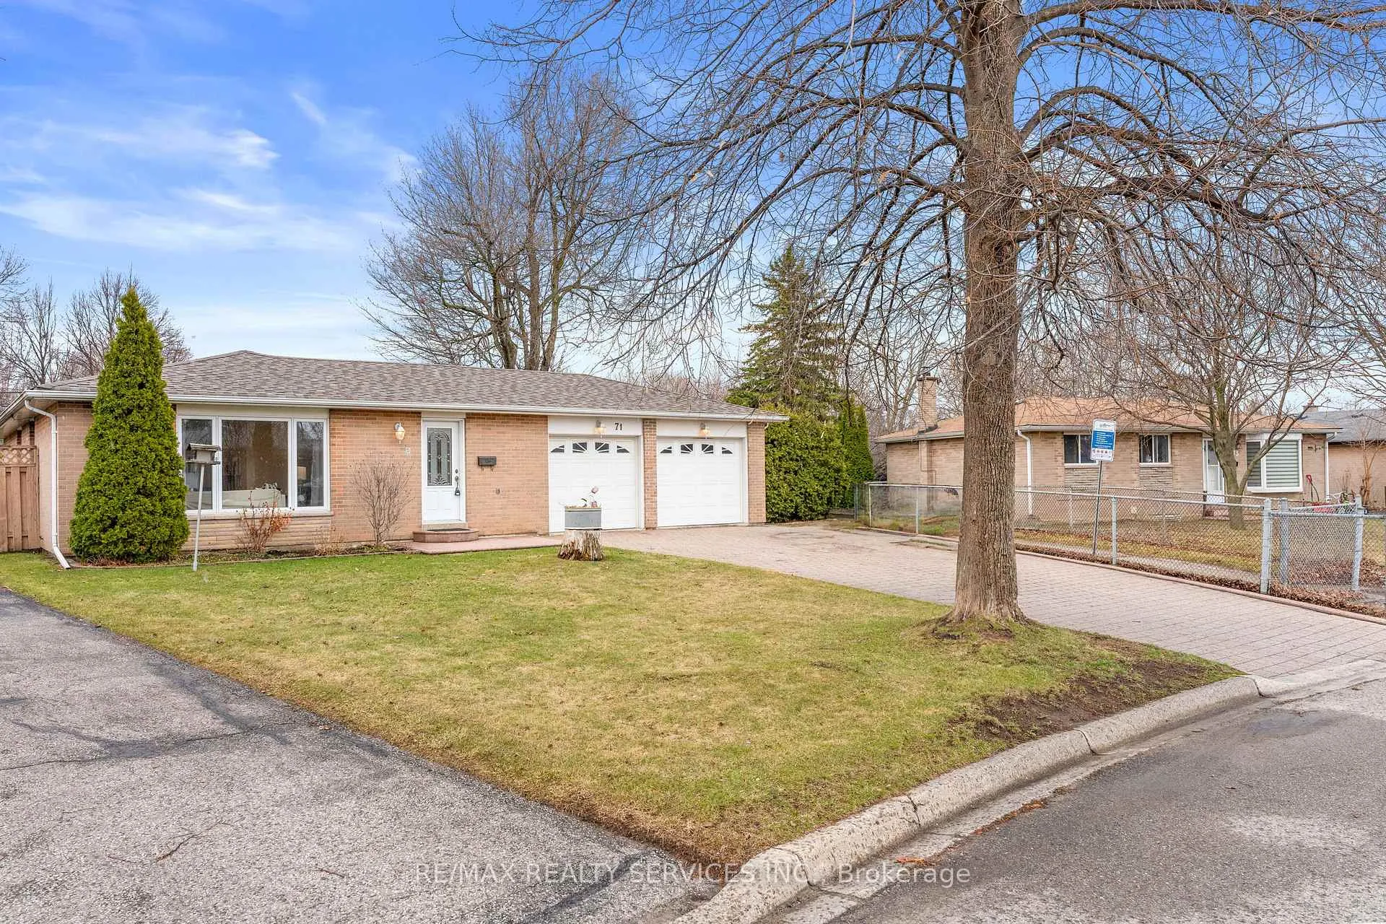 See all 50 photos
Property history

This listing has ended. It is no longer available.
Property not available for sale or for rent.
About this home
Welcome to this beautiful 3-bedroom detached bungalow set on the largest lot on the street, backing onto a peaceful ravine-perfect for families seeking space, privacy, and comfort. This home offers a warm and inviting layout with a bright kitchen featuring a skylight, Elegant seamless single-slab granite countertop, and a seamless flow into the living and dining areas, ideal for everyday living and entertaining.Freshly professionally painted and enhanced with pot lights, the home feels bright and move-in ready. The spacious basement provides endless possibilities-whether for extended family living, recreation, or future customization. Step outside to a huge backyard surrounded by mature greenery, offering the perfect space for kids to play, family gatherings, or simply relaxing in a private natural setting. With excellent curb appeal, a beautifully finished interlock driveway offering ample parking and a refined exterior look, and proximity to amenities, this home is perfect for growing families looking to settle in a desirable neighbourhood.
Facts & features
Ask about this home
A HOMEH agent will answer your questions about this home.
Rooms
8 rooms · 2 bathrooms
- Living room17′10″ × 11′3″201 sq.ft.
- Dining room11′1″ × 9′9″108 sq.ft.
- Kitchen15′3″ × 14′8″224 sq.ft.
- Bedroom10′11″ × 13′1″143 sq.ft.
- Bedroom 211′1″ × 9′10″109 sq.ft.
- Bedroom 37′10″ × 11′2″87 sq.ft.
- Recreation26′8″ × 45′4″1209 sq.ft.
- Laundry5′2″ × 6′10″35 sq.ft.
Around this home
Schools nearby
School rating, out of 10.
Listing details
Helpful tools
Your HOMEH agent
"I would see it this week."
Ask HOMEH about this home
Price, neighbourhood, monthly cost. Ask anything.
HOMEH Intelligent Agent is an AI, not a licensed representative. Check anything important with your agent.