
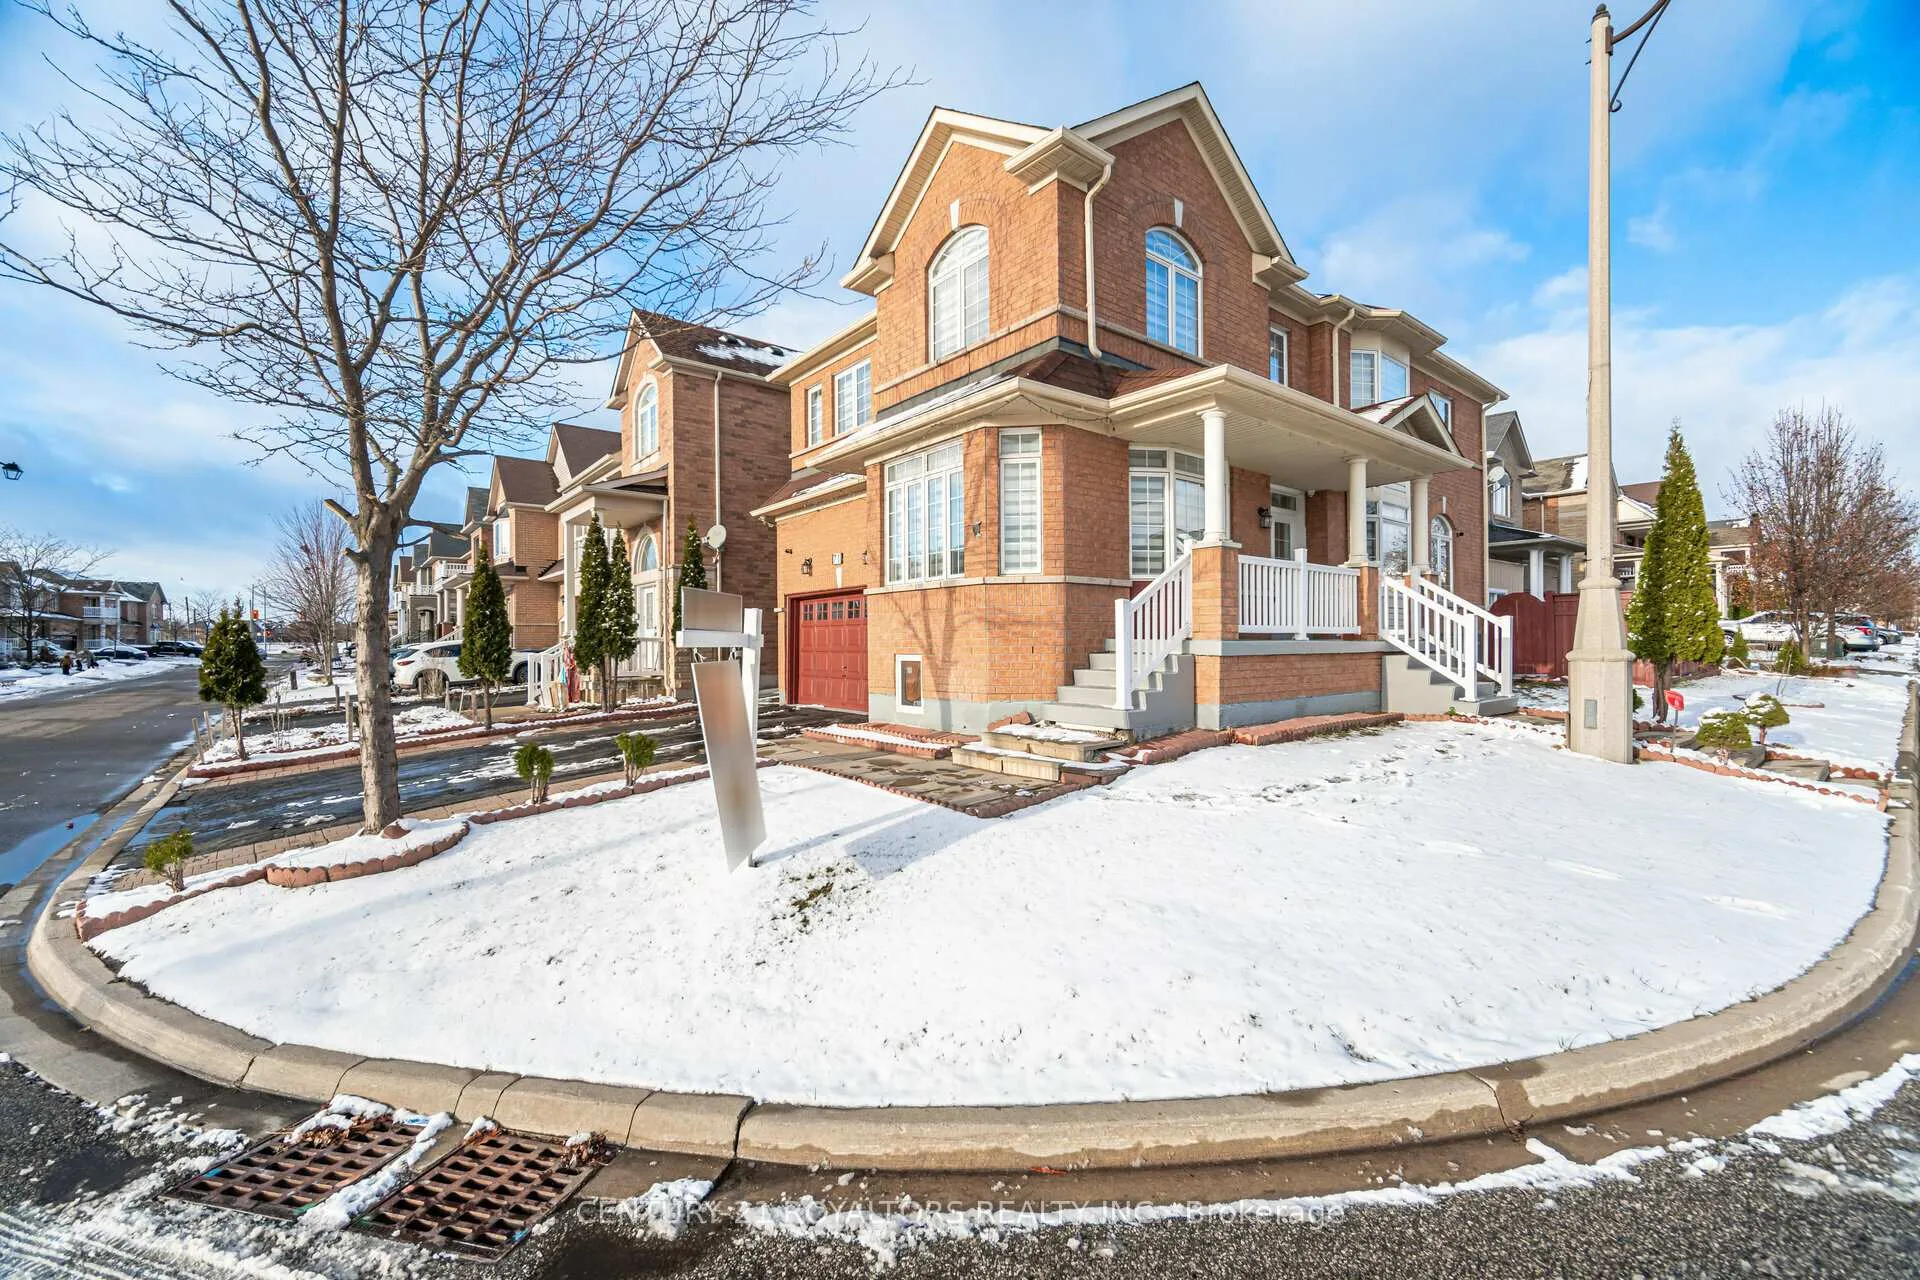
71 Maple Valley Street
Brampton (Bram East)71 Maple Valley Street
Brampton (Bram East)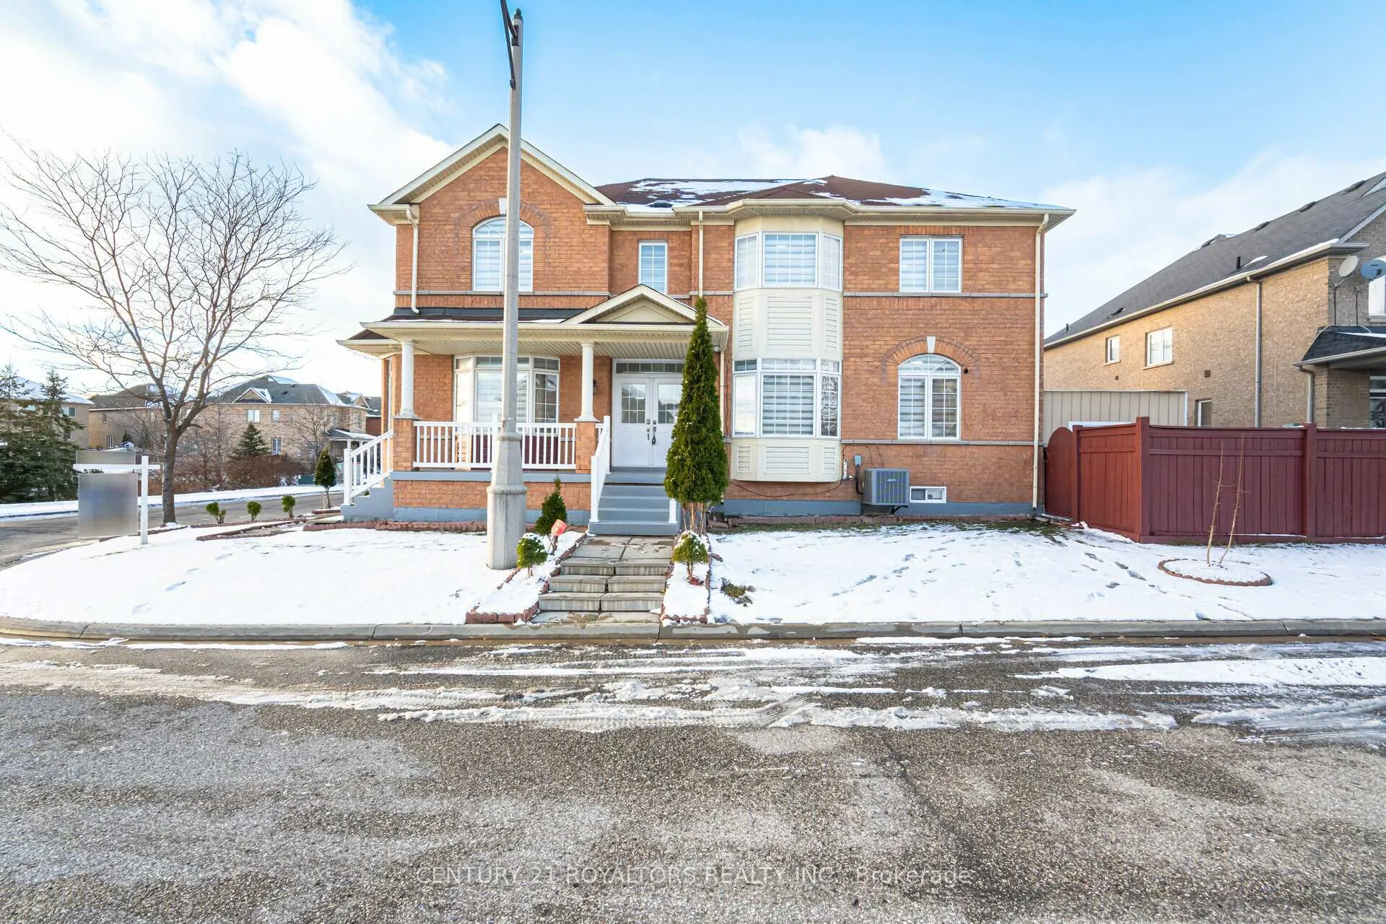
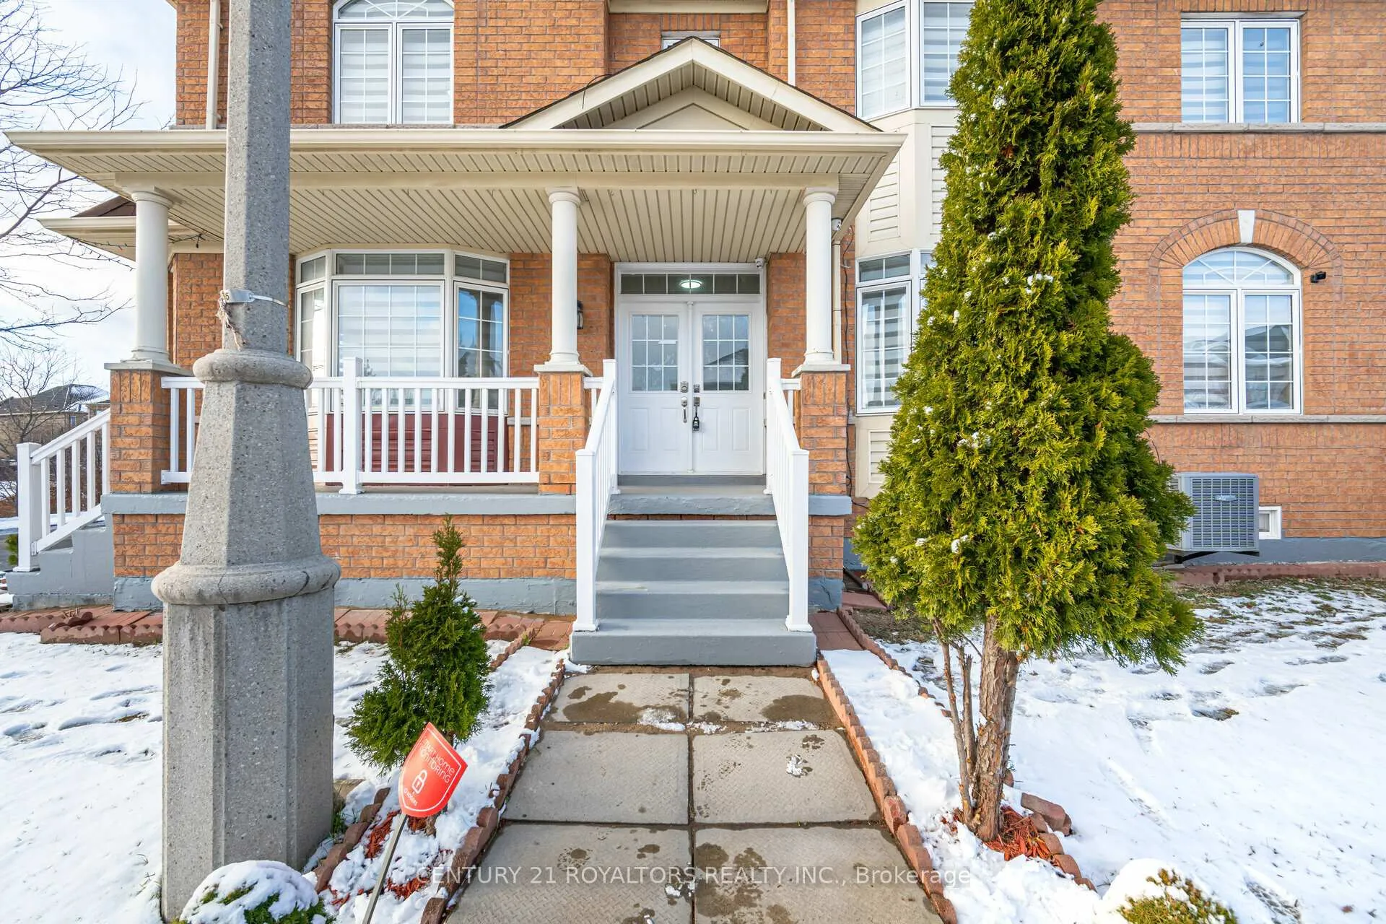
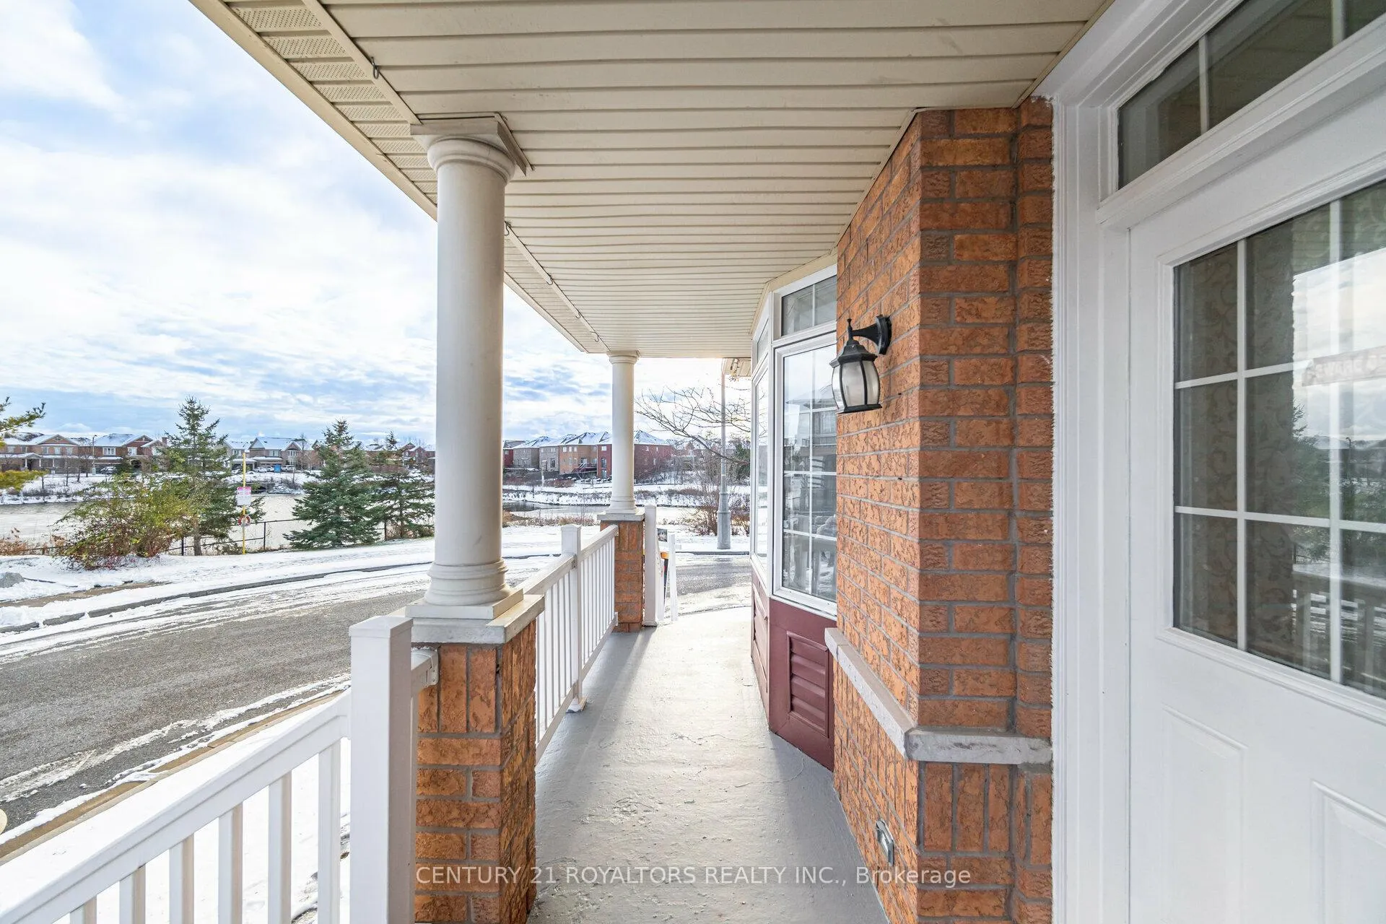
 See all 40 photos
Property history

This listing has ended. It is no longer available.
Property not available for sale or for rent.
Ask about this home
A HOMEH agent will answer your questions about this home.Ask HOMEH
About this home
71 Maple Valley Street, Brampton
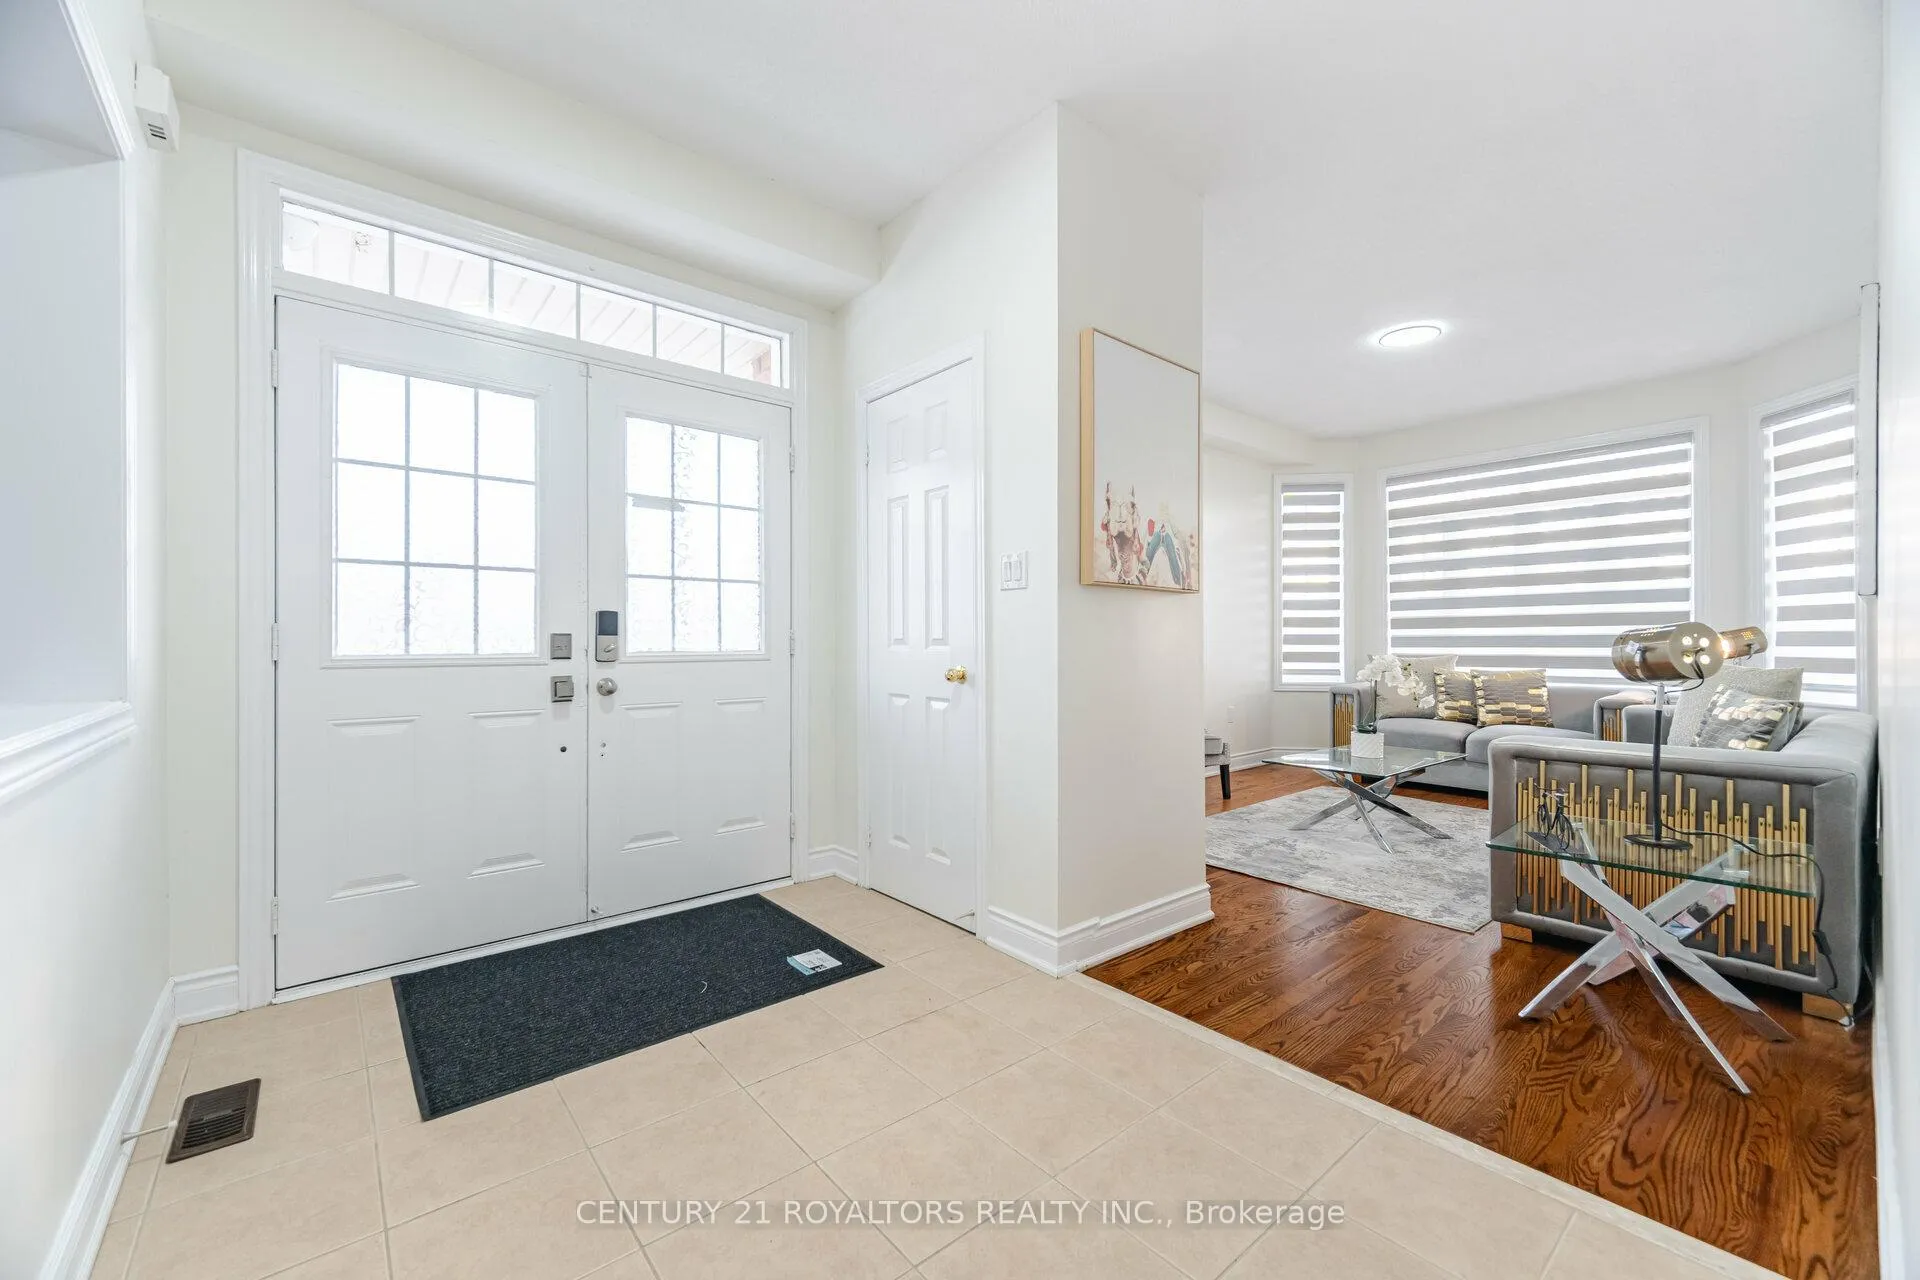
Welcome To This Stunning Home In Valley Creek Estates, East Brampton, Offering Picturesque Pond Frontage And Over 4,000 Sqft Of Finished Living Space, Meticulously Updated For Modern Comfort. The Main Floor Features A Grand Double Door Entry, 9' Ceilings, And Beautiful Stained Hardwood Flooring. The Renovated Kitchen Is A Chefs Dream, Complete With Stainless Steel Appliances And Brand-New Quartz Countertops. Additionally, There's A Convenient Laundry Room On The Main Floor For Easy Access.On The Second Floor, You'll Find Four Spacious Bedrooms, Each Offering Ample Space And Natural Light. The Second Floor Also Includes Three Full Bathrooms, All With Freshly Updated Countertops For A Sleek, Modern Look.This Home Has Seen Extensive Renovations, From The Brand-New Flooring To The Fresh Paint, Updated Stairs, And Stylish Modern Lighting Throughout. The Basement Adds Even More Convenience With A Separate Laundry Area, Perfect For Larger Families Or Extra Comfort.Every Detail Has Been Carefully Thought Out To Enhance Both Functionality And Aesthetic Appeal. Don't Miss The Opportunity To Own This Beautifully Upgraded Residence. Schedule Your Private Viewing Today And Experience It For Yourself!
Facts & features
Ask about this home
A HOMEH agent will answer your questions about this home.
Rooms
12 rooms · 5 bathrooms
- Kitchen15′1″ × 10′6″159 sq.ft.
- Family room14′1″ × 11′1″156 sq.ft.
- Living room14′ × 10′10″152 sq.ft.
- Dining room9′5″ × 8′6″80 sq.ft.
- Primary bedroom17′4″ × 15′1″262 sq.ft.
- Bedroom 213′1″ × 12′10″168 sq.ft.
- Bedroom 313′1″ × 12′10″168 sq.ft.
- Bedroom 414′2″ × 10′6″149 sq.ft.
- Bathroom10′2″ × 8′8″88 sq.ft.
- Bathroom8′3″ × 5′41 sq.ft.
- Bathroom7′10″ × 5′5″42 sq.ft.
- Bathroom7′6″ × 3′5″25 sq.ft.
Around this home
Schools nearby
School rating, out of 10.
Listing details
Helpful tools
Your HOMEH agent
"I would see it this week."
Ask HOMEH about this home
Price, neighbourhood, monthly cost. Ask anything.
HOMEH Intelligent Agent is an AI, not a licensed representative. Check anything important with your agent.