

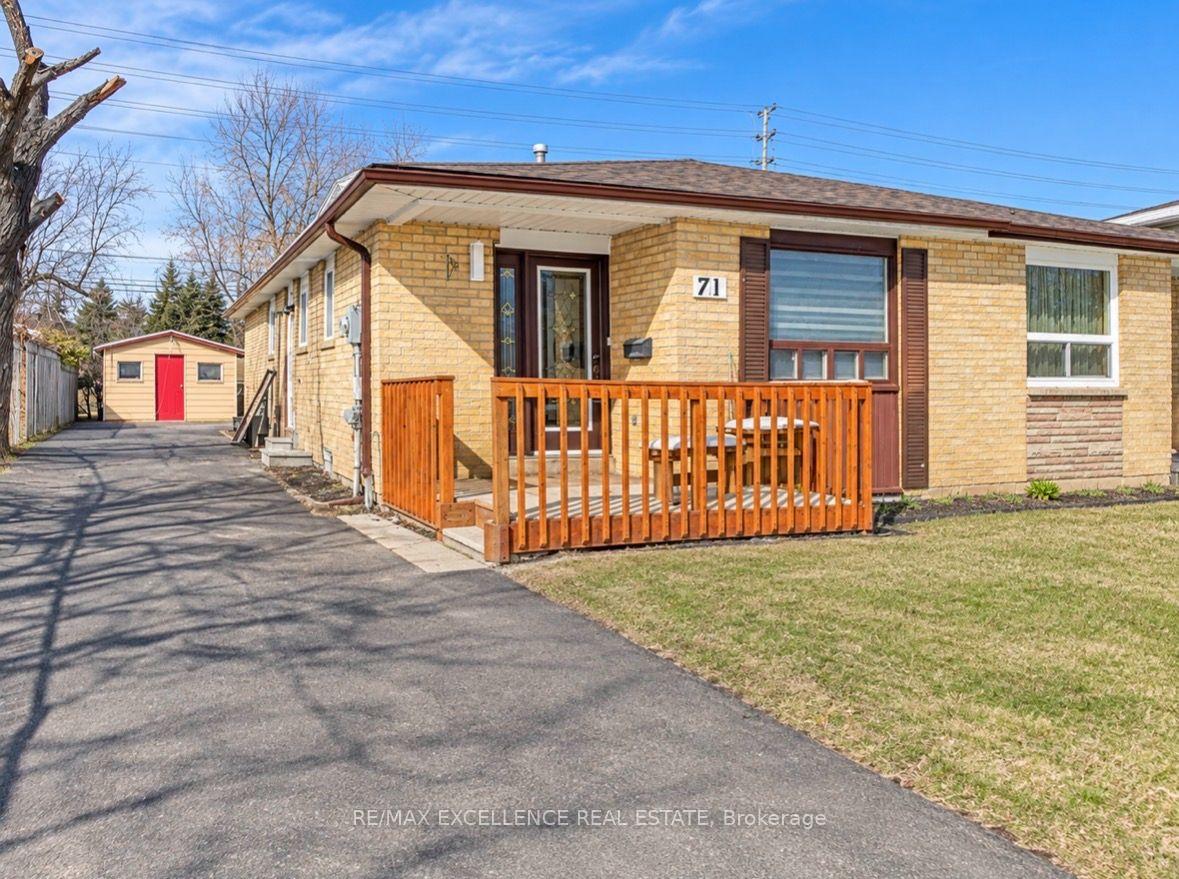
71 Marblehead Crescent
Semi-Detached For Rent
1/1071 Marblehead Crescent
Semi-Detached For Rent
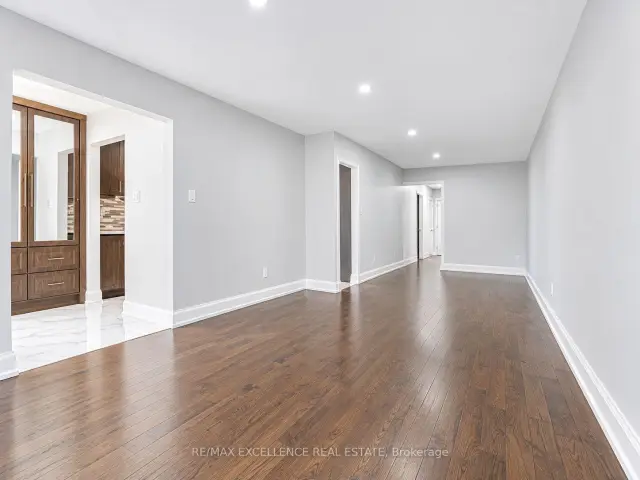
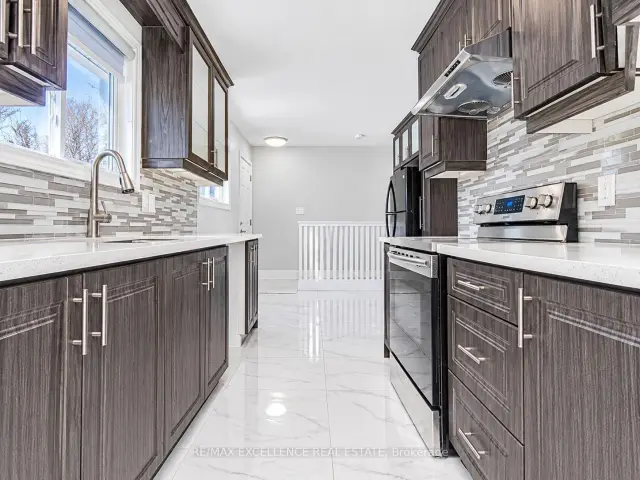
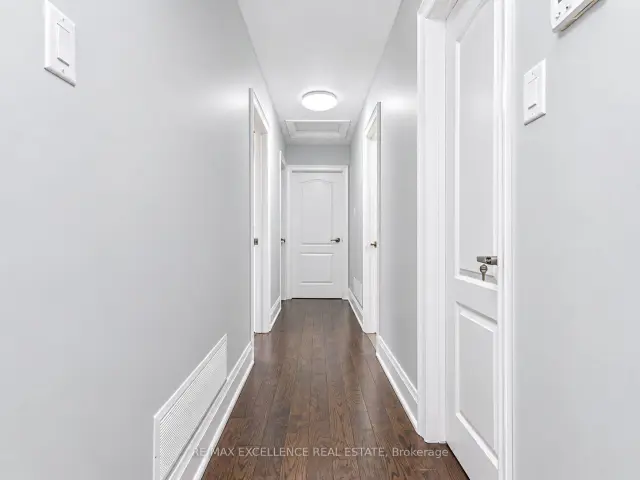
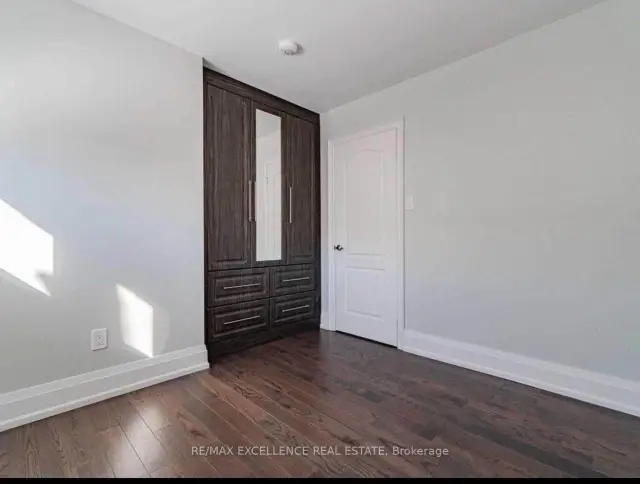 See all 10 photos
3 Bedrooms
1 Bathroom
0 Garage
700–1.1K sq.ft
Main Floor
From Dec 1
Facts and features
- BasementFinished
- Lot size35 × 110 ft
- Lease term12 months
- FurnishedUnfurnished
What stands out
- Separate entrance
- Hardwood floors
- Central air
The homeSemi-Detached, Bungalow, 700–1,100 sq ft
- TypeSemi-Detached
- StyleBungalow
- Living space700–1,100 sq ft
- BasementFinished, separate entrance
InsideHardwood, Porcelain, Broadloom, In-suite laundry, lower level, Other
- FlooringHardwood, Porcelain, Broadloom
- LaundryIn-suite laundry, lower level
- FeaturesOther
- Rooms above ground7
- Bedrooms3
- Bathrooms1
- Kitchens1
Outside and lotBrick, Asphalt shingle, Brick
- ExteriorBrick
- RoofAsphalt shingle
- FoundationBrick
- Size35 × 110 ft
Parking4 Parking, Private
- Spaces4 Parking
- DrivewayPrivate
Heating, water and powerForced air, gas, Central air, Municipal water
- HeatingForced air, gas
- CoolingCentral air
- WaterMunicipal water
- SewerMunicipal sewer
Rent and termsRent $2,800 a month, Main, Unfurnished
- Rent$2,800 a month
- Space for rentMain
- FurnishedUnfurnished
- Lease12 months
- Rent includesOther
Listing detailsW14183346, For Rent, Nov 14, 2026
- MLS® numberW14183346
- StatusFor Rent
- Listed onNov 14, 2026
- Days on market6
- UpdatedNov 16, 2026
- Possession2026-12-01 / 30-59 days
- Occupied byTenant
- Listing brokerageRE/MAX EXCELLENCE REAL ESTATE
About this home
71 Marblehead Crescent, Brampton (Central Park), ON L6S 2T8
Other
Beautiful and well-maintained 3-bedroom, 1-washroom home available for lease! Features spacious bedrooms, elegant hardwood flooring, ample closet space, and a functional layout. Enjoy the convenience of ensuite laundry and a bright, comfortable living space. Ideal for families or working professionals. Conveniently located close to schools, shopping, parks, transit and other essential amenities. Tenant to pay 70% of utilities.
Read more
Book a viewing
Fri20Nov
Sat21Nov
Sun22Nov
Mon23Nov
Tue24Nov
Wed25Nov
Thu26Nov
Pick A Time
Around this home
Bovaird/Bramalea
Errands
Parks
Schools
Daily convenience, out of 100, from the distances below
ParkUpwood Park · 8 within 1 km4 min walk255 m
GrocerySobeys11 min walk685 m
SchoolMassey Street Public School4 min walk270 m
PharmacyShoppers Drug Mart12 min walk728 m
Cafés & foodMackay Pizza · 1 within 1 km12 min walk745 m
Gym & rec centreEllen Mitchell Recreation Centre13 min walk774 m
HospitalBrampton Civic Hospital13 min walk772 m
WalkDriveStraight-line distance, open map data
Grocery0.7 km
Park0.3 km
Coffee1.1 km
Dining1.0 km
Gym0.8 km
Hospital0.8 km
Schools nearby
School rating, out of 10.
Massey Street Public Schoolelementary · Public · 0.3 km
—
St Anthony Schoolelementary · Private · 0.7 km
3.9/10
Wm Osler Health Ctre/Mayfieldsecondary · Public · 0.8 km
—
Contact agent
Helpful calculators
Rent vs buy
Affordability
Mortgage
Down payment
Stress test
CMHC insurance

Your HOMEH agent
NimaHOMEH agent · Brampton
"I would see it this week."
Ask Nima