

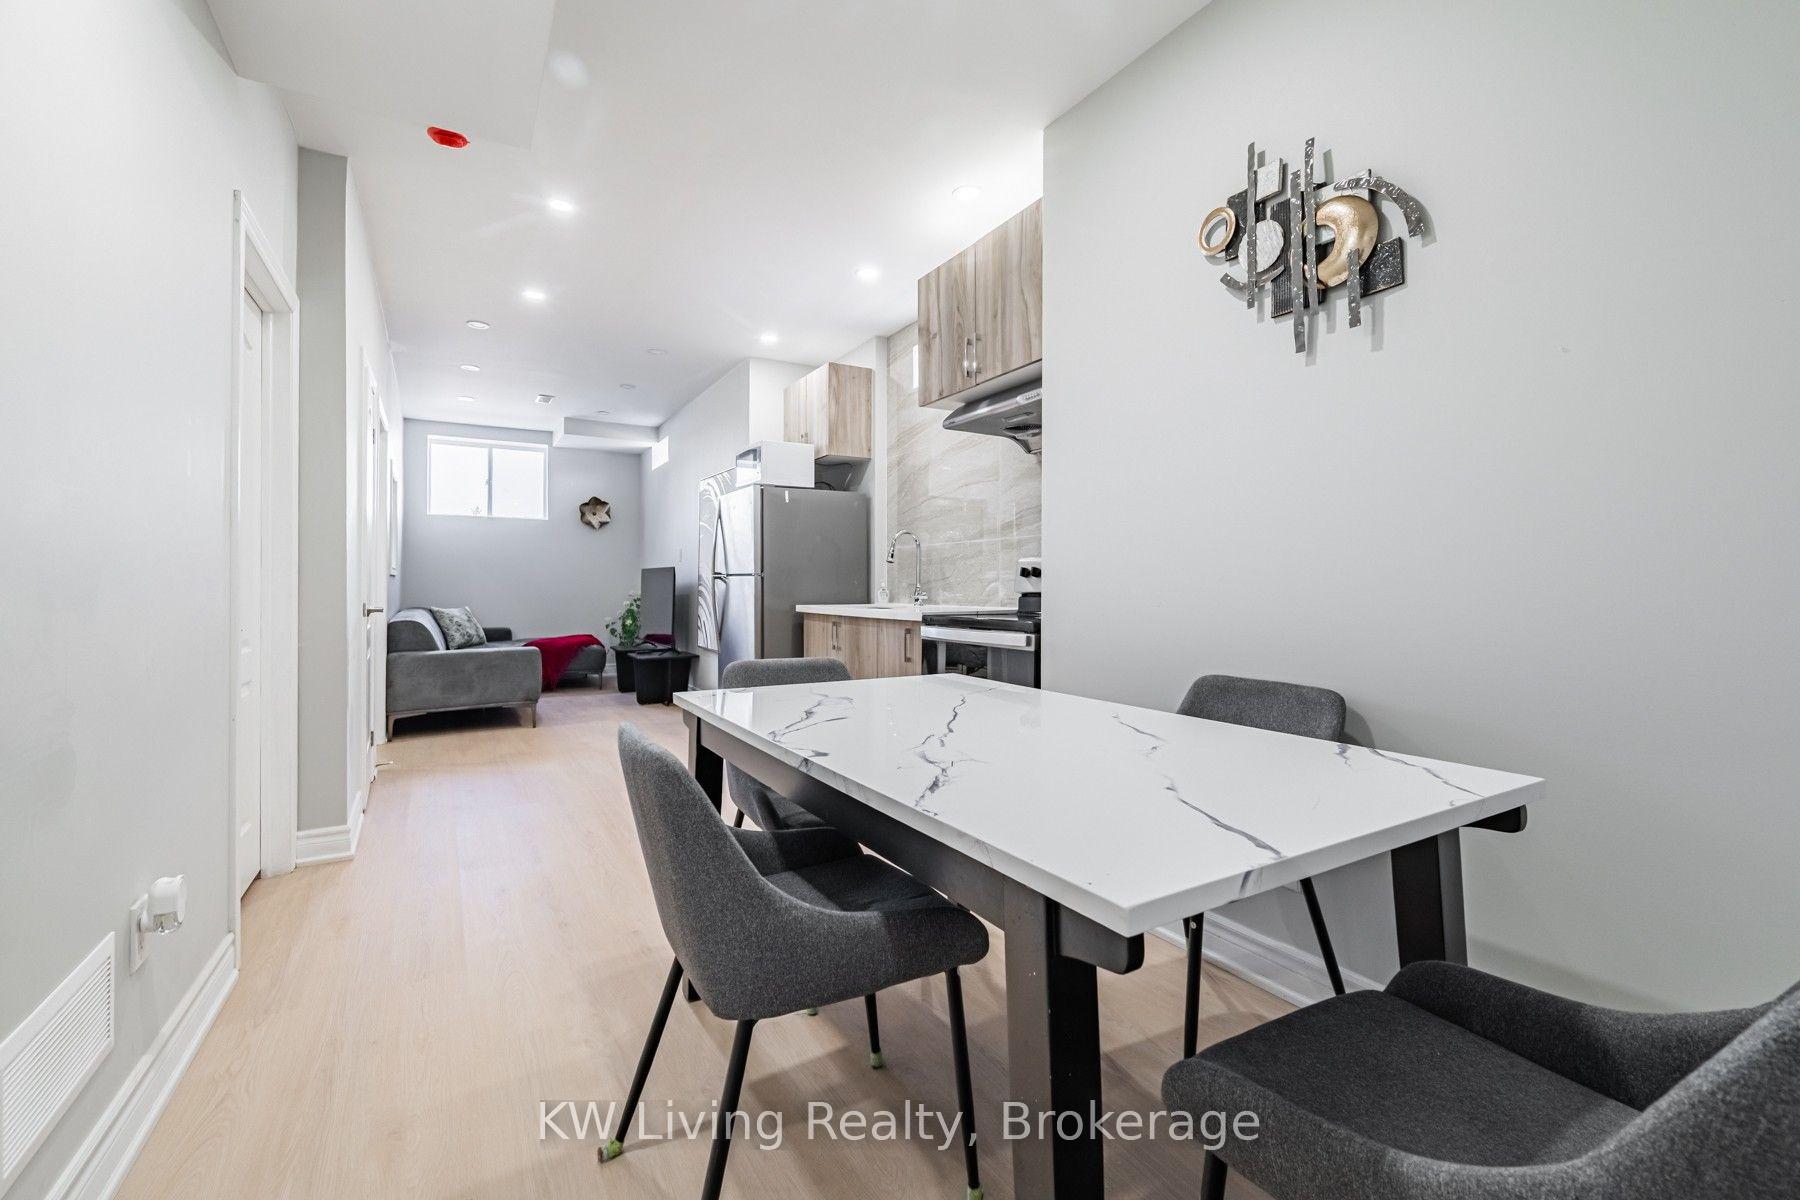
Basement, 72 Bermondsey Way
Freehold Townhouse Expired
1/11Basement, 72 Bermondsey Way
Freehold Townhouse Expired
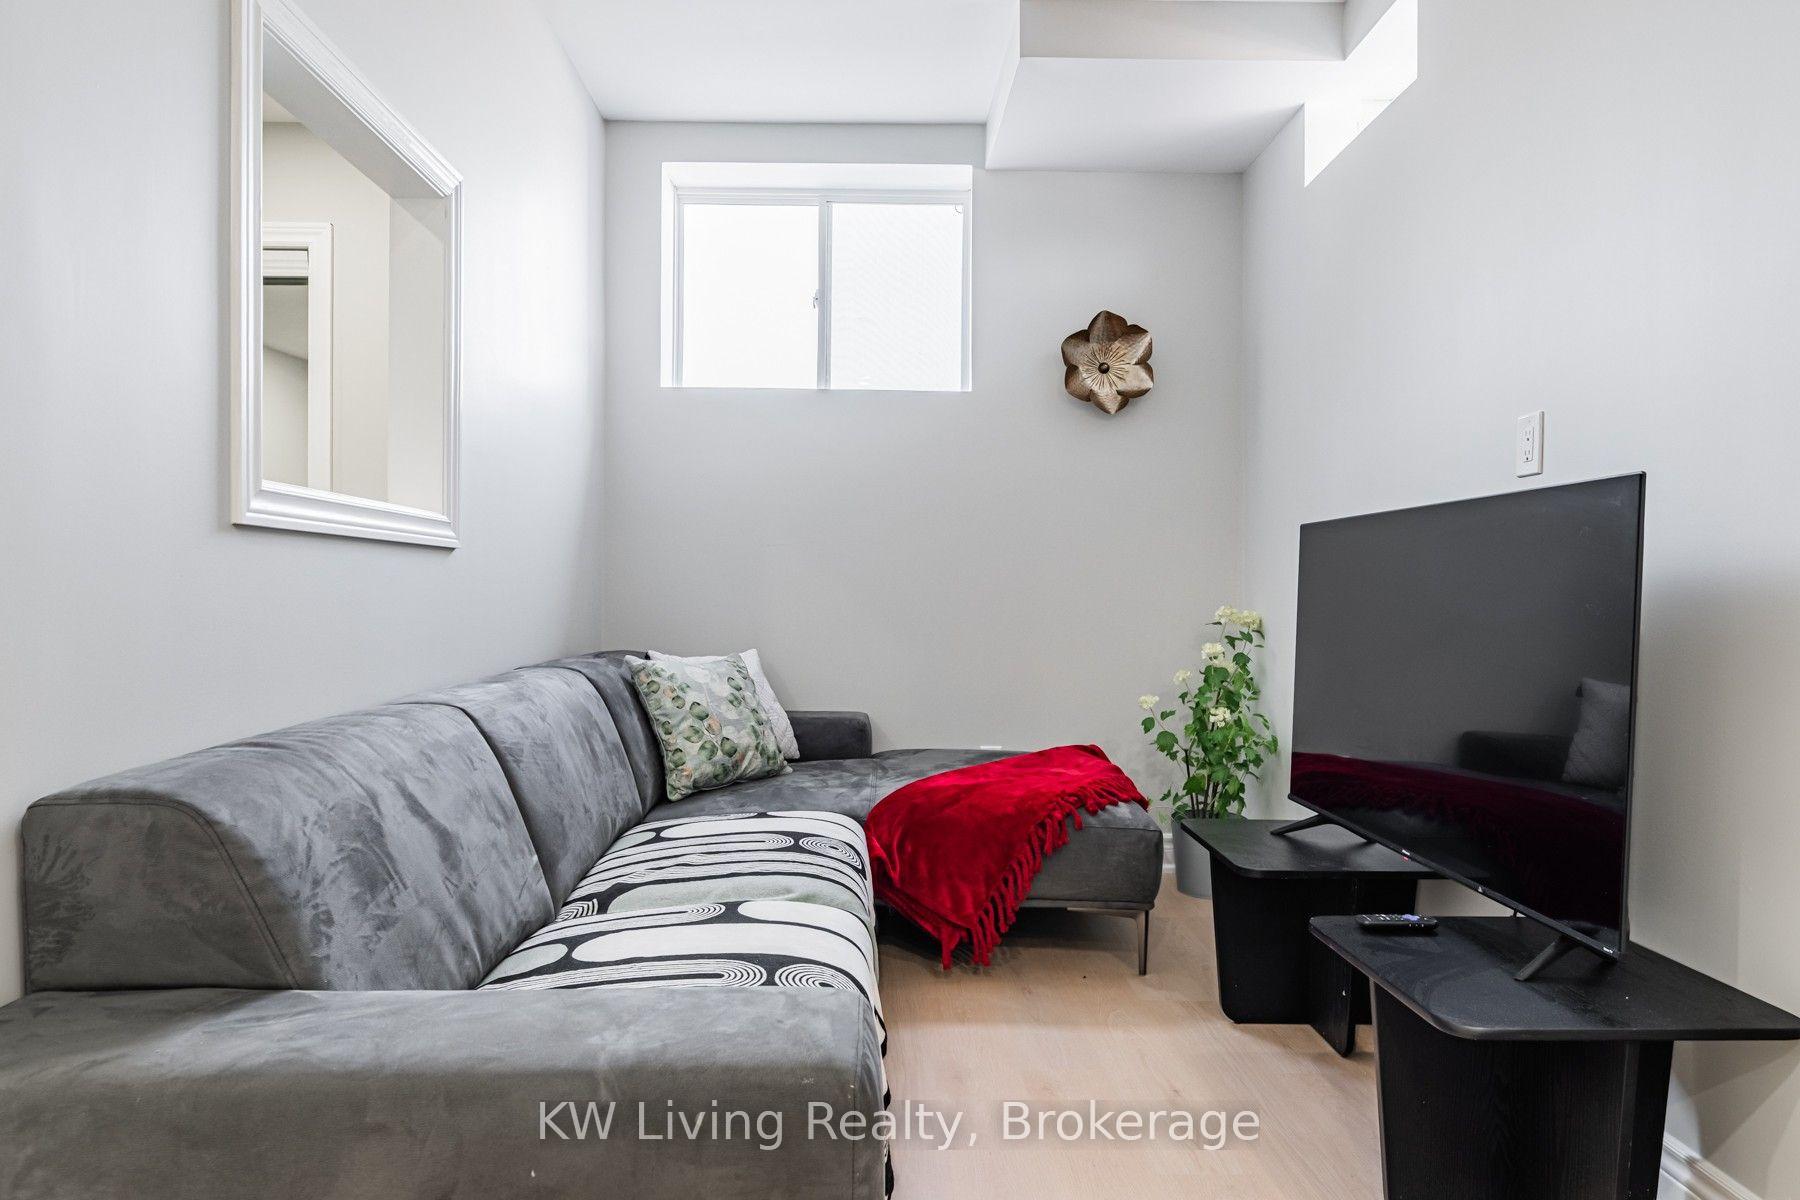 See all 11 photos
2 Bedrooms
1 Bathroom
0 Garage
2K–2.5K sq.ft
Basement
— Unit
Property history
- $1,695SuspendedList: 2026-11-13|End: 2026-11-18|5 daysW14188034
- $3,000SuspendedList: 2026-10-03|End: 2026-11-18|46 daysW13859004
- $1,700ExpiredList: 2026-08-12|End: 2026-10-31|80 daysW13668766
Facts and features
- BasementFull
- Lease term12 months
- FurnishedPartially
- Age of homeNew
What stands out
- Central air
The homeFreehold Townhouse, 1 storey/apt, New
- Type: Freehold Townhouse
- Style: 1 storey/apt
- Age: New
- Living space: 2,000–2,500 sq ft
- Basement: Full
- Waterfront: None
InsideEnsuite, Carpet free, Rooms above ground 4
- Laundry: Ensuite
- Features: Carpet free
- Rooms above ground: 4
- Bedrooms: 2
- Bathrooms: 1
- Kitchens: 1
Outside and lotBrick, Asphalt shingle, Concrete
- Exterior: Brick
- Roof: Asphalt shingle
- Foundation: Concrete
Heating, water and powerForced air, gas, Central air, Municipal water
- Heating: Forced air, gas
- Cooling: Central air
- Water: Municipal water
- Sewer: Municipal sewer
- Hydro: No
- Cable: No
- Telephone: No
Rent and termsRent $1,700 a month, Basement, Partially
- Rent: $1,700 a month
- Space for rent: Basement
- Furnished: Partially
- Lease: 12 months
IncludedSofa in living room is exclusive.
- Not included: Sofa in living room is exclusive.
Listing detailsW13668766, Expired, Aug 12, 2026
- MLS® number: W13668766
- Status: Expired
- Listed on: Aug 12, 2026
- Days on market: 80
- Updated: Oct 31, 2026
- Possession: 2026-08-12 / Immediate
- Occupied by: Vacant
- Listing brokerage: KW Living Realty
About this home
Basement, 72 Bermondsey Way, Brampton (Bram West), ON L6Y 6K9
Carpet Free
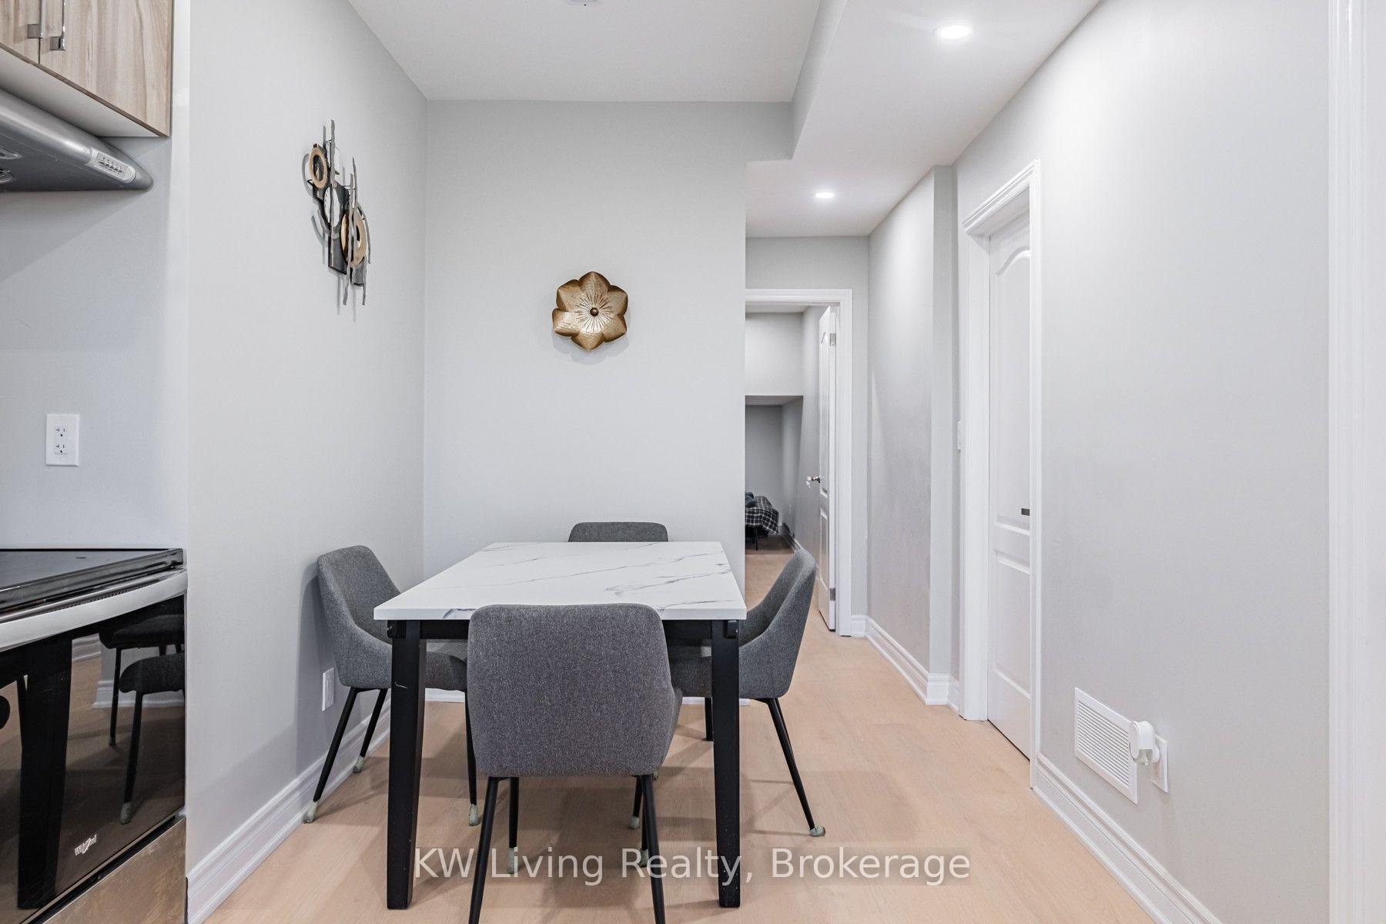
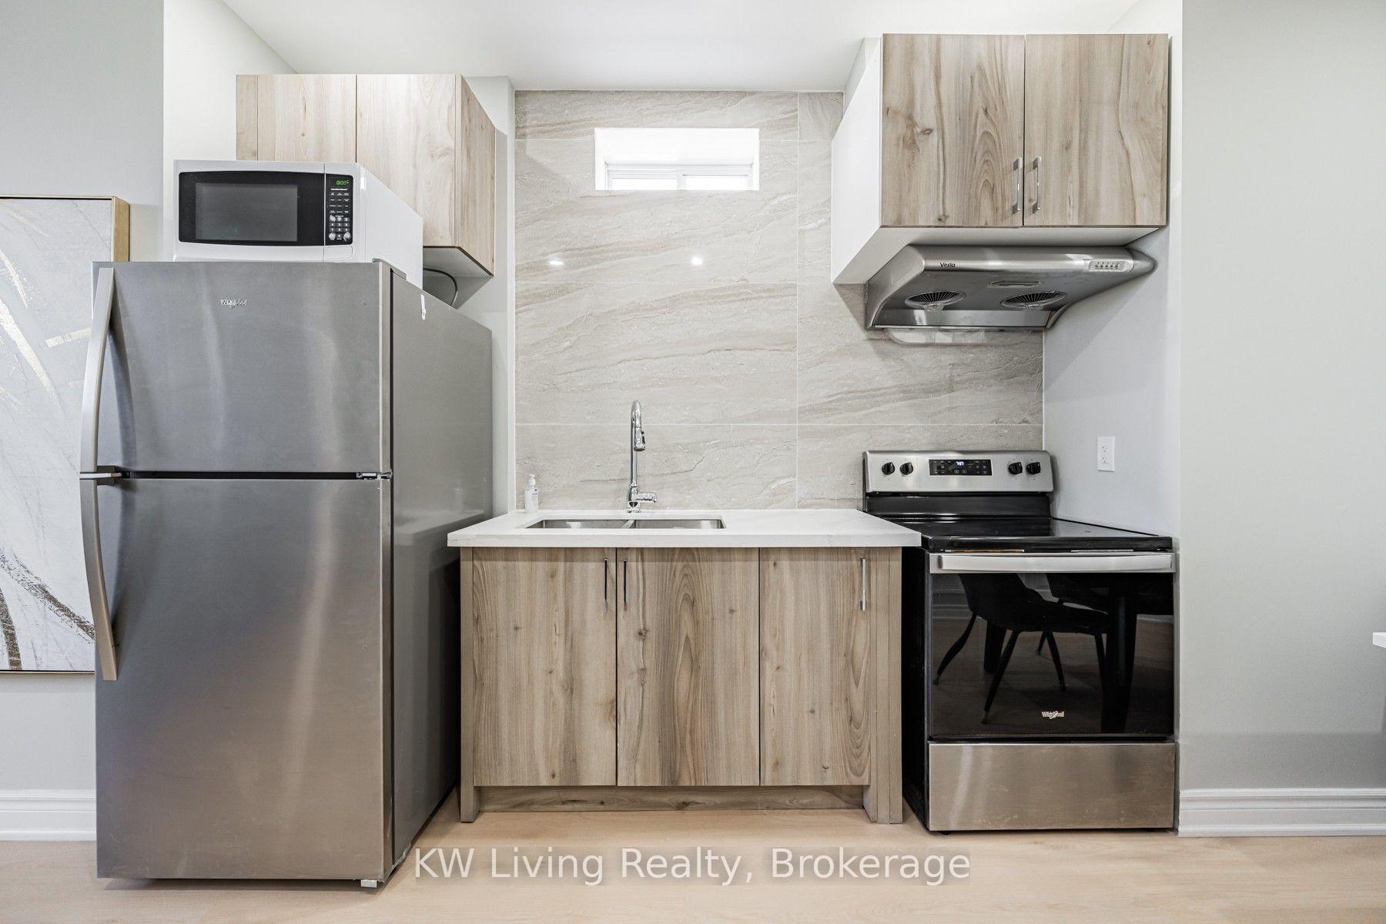
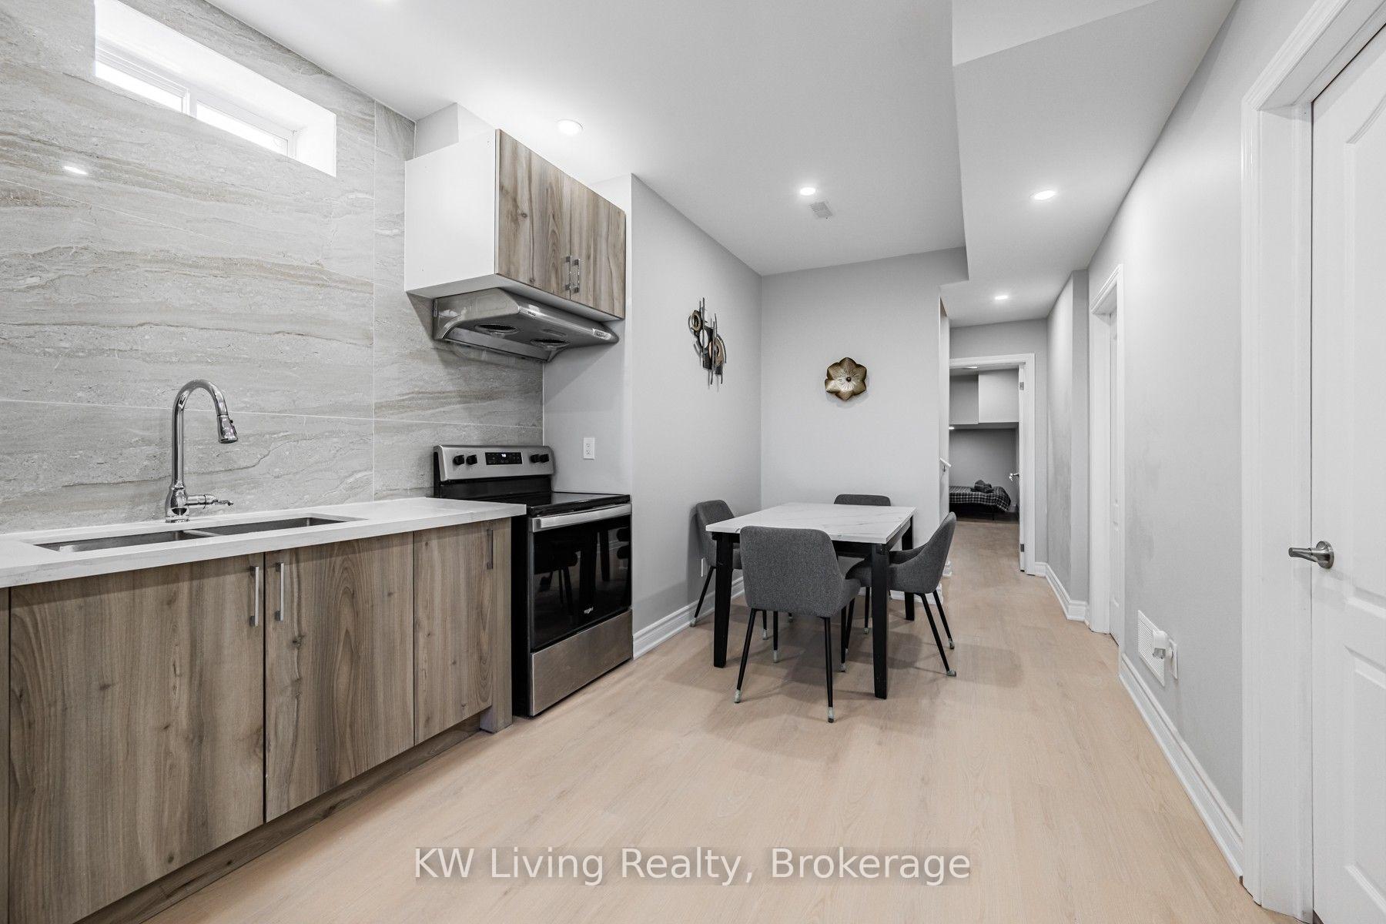
Beautiful nicely renovated rand New Basement Apartment with 2 Bedroom layout. 9 Feet Ceiling. Separate Entry. Big window. Modern Kitchen, Spacious Living Room, dinning room. No Parking.
Read more
Ask about this home
A HOMEH agent will answer your questions about this home.
Ask a question
Around this home
Heritage Rd & Embleton Rd
Errands
Parks
Schools
Daily convenience, out of 100, from the distances below
ParkShri Bhagvad Gita Park · 1 within 1 km7 min walk408 m
GroceryPrince of Wales Country Market6 min walk393 m
SchoolHuttonville Public School9 min walk580 m
PharmacyPharmasave25 min walk1.6 km
Cafés & foodTerrace on the Green20 min walk1.2 km
Gym & rec centreOrangetheory Fitness27 min walk1.7 km
WalkDriveStraight-line distance, open map data
Grocery0.4 km
Park0.4 km
Dining1.2 km
Gym1.7 km
Schools nearby
School rating, out of 10.
Huttonville Public Schoolelementary · Public · 0.6 km
7.2/10Good
Whaley's Corners Public Schoolelementary · Public · 1.9 km
6.2/10Fair
Quark West Schoolelementary · Private · 2.1 km
—
Contact agent
Helpful calculators
Rent vs buy
Affordability
Mortgage
Down payment
Stress test
CMHC insurance
Your HOMEH agent

KimHOMEH agent · Brampton
"I would see it this week."
Ask Kim