

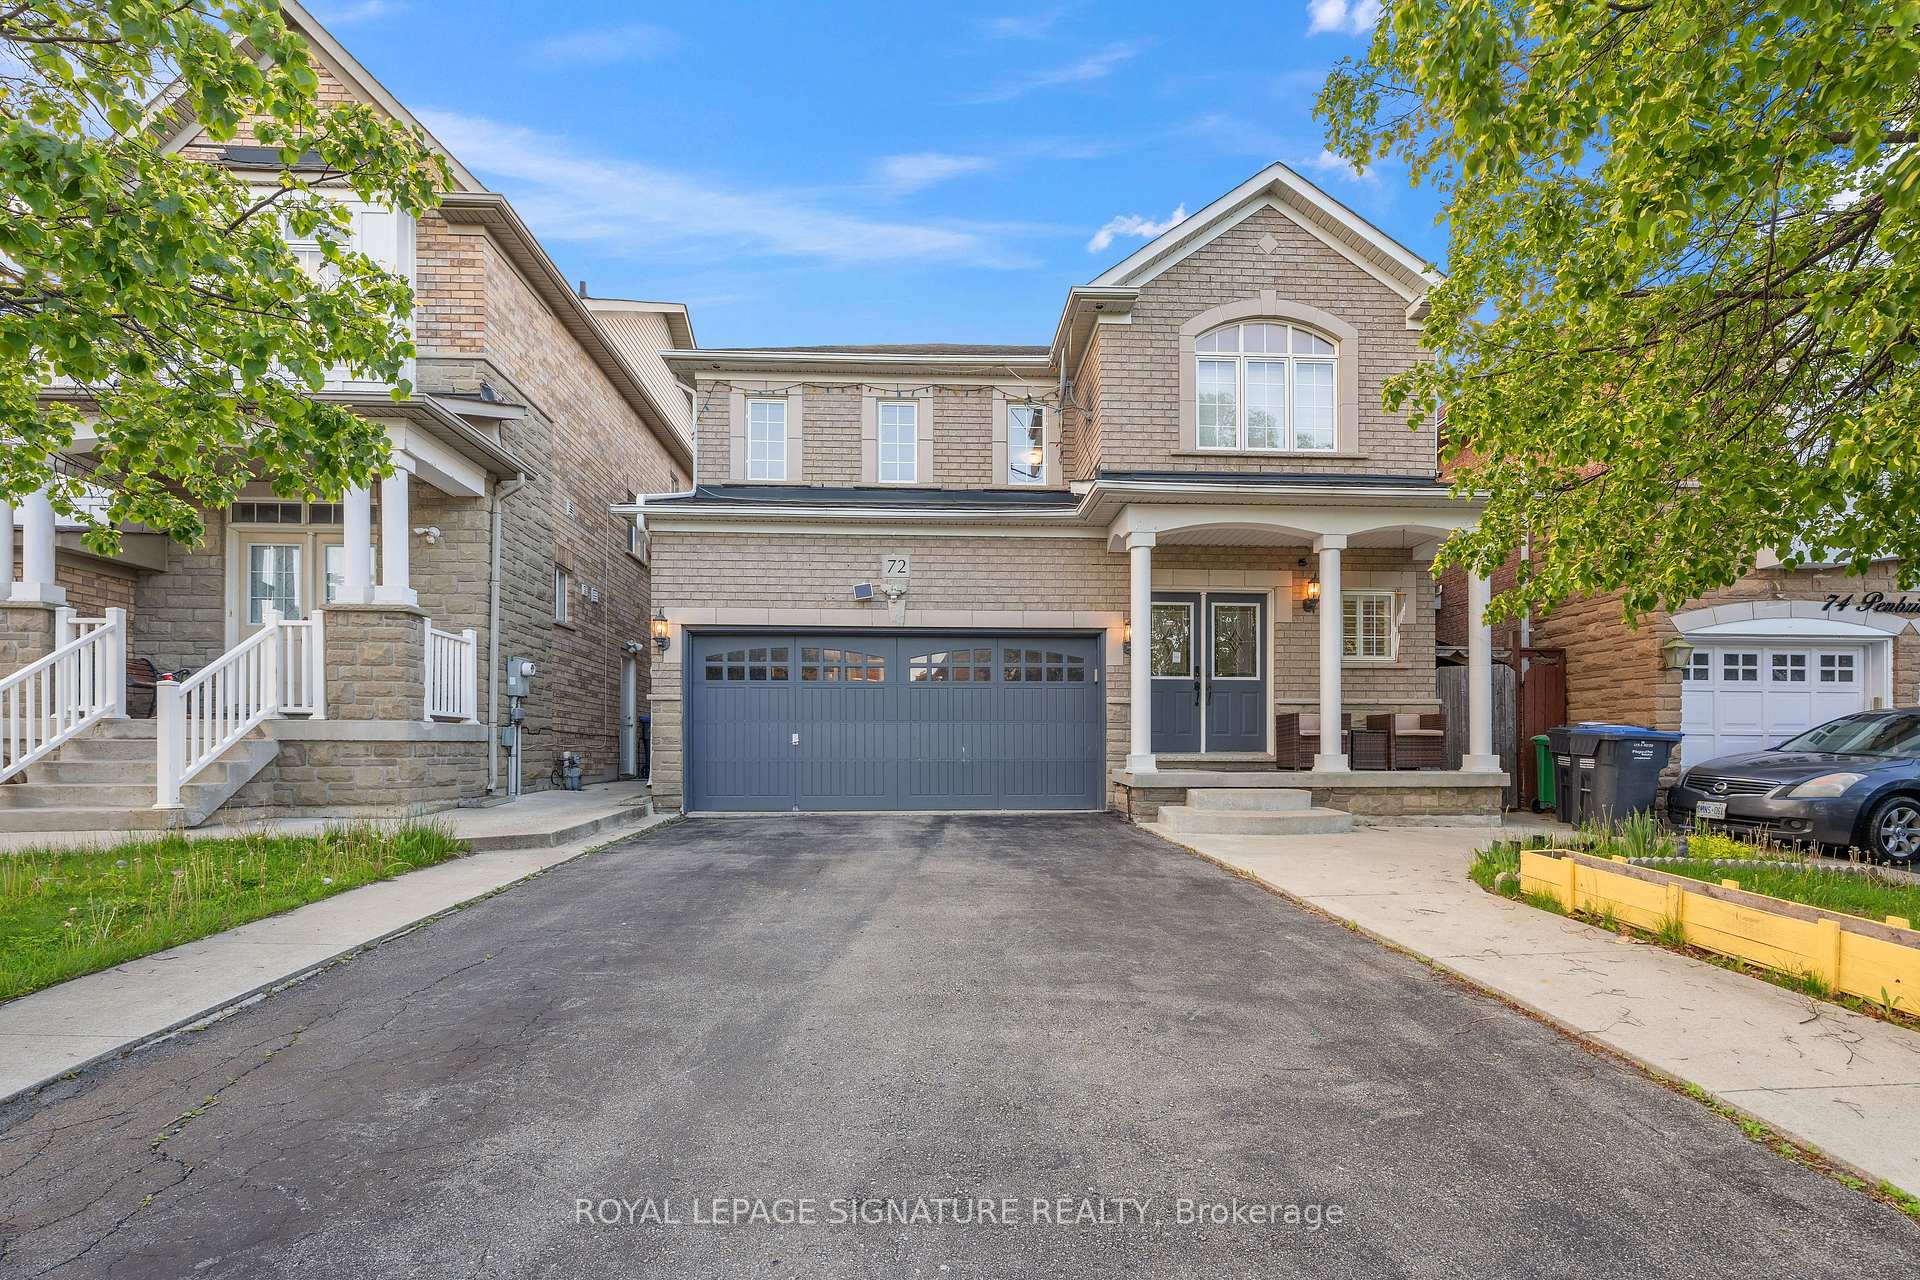
72 Penbridge Circle
72 Penbridge Circle
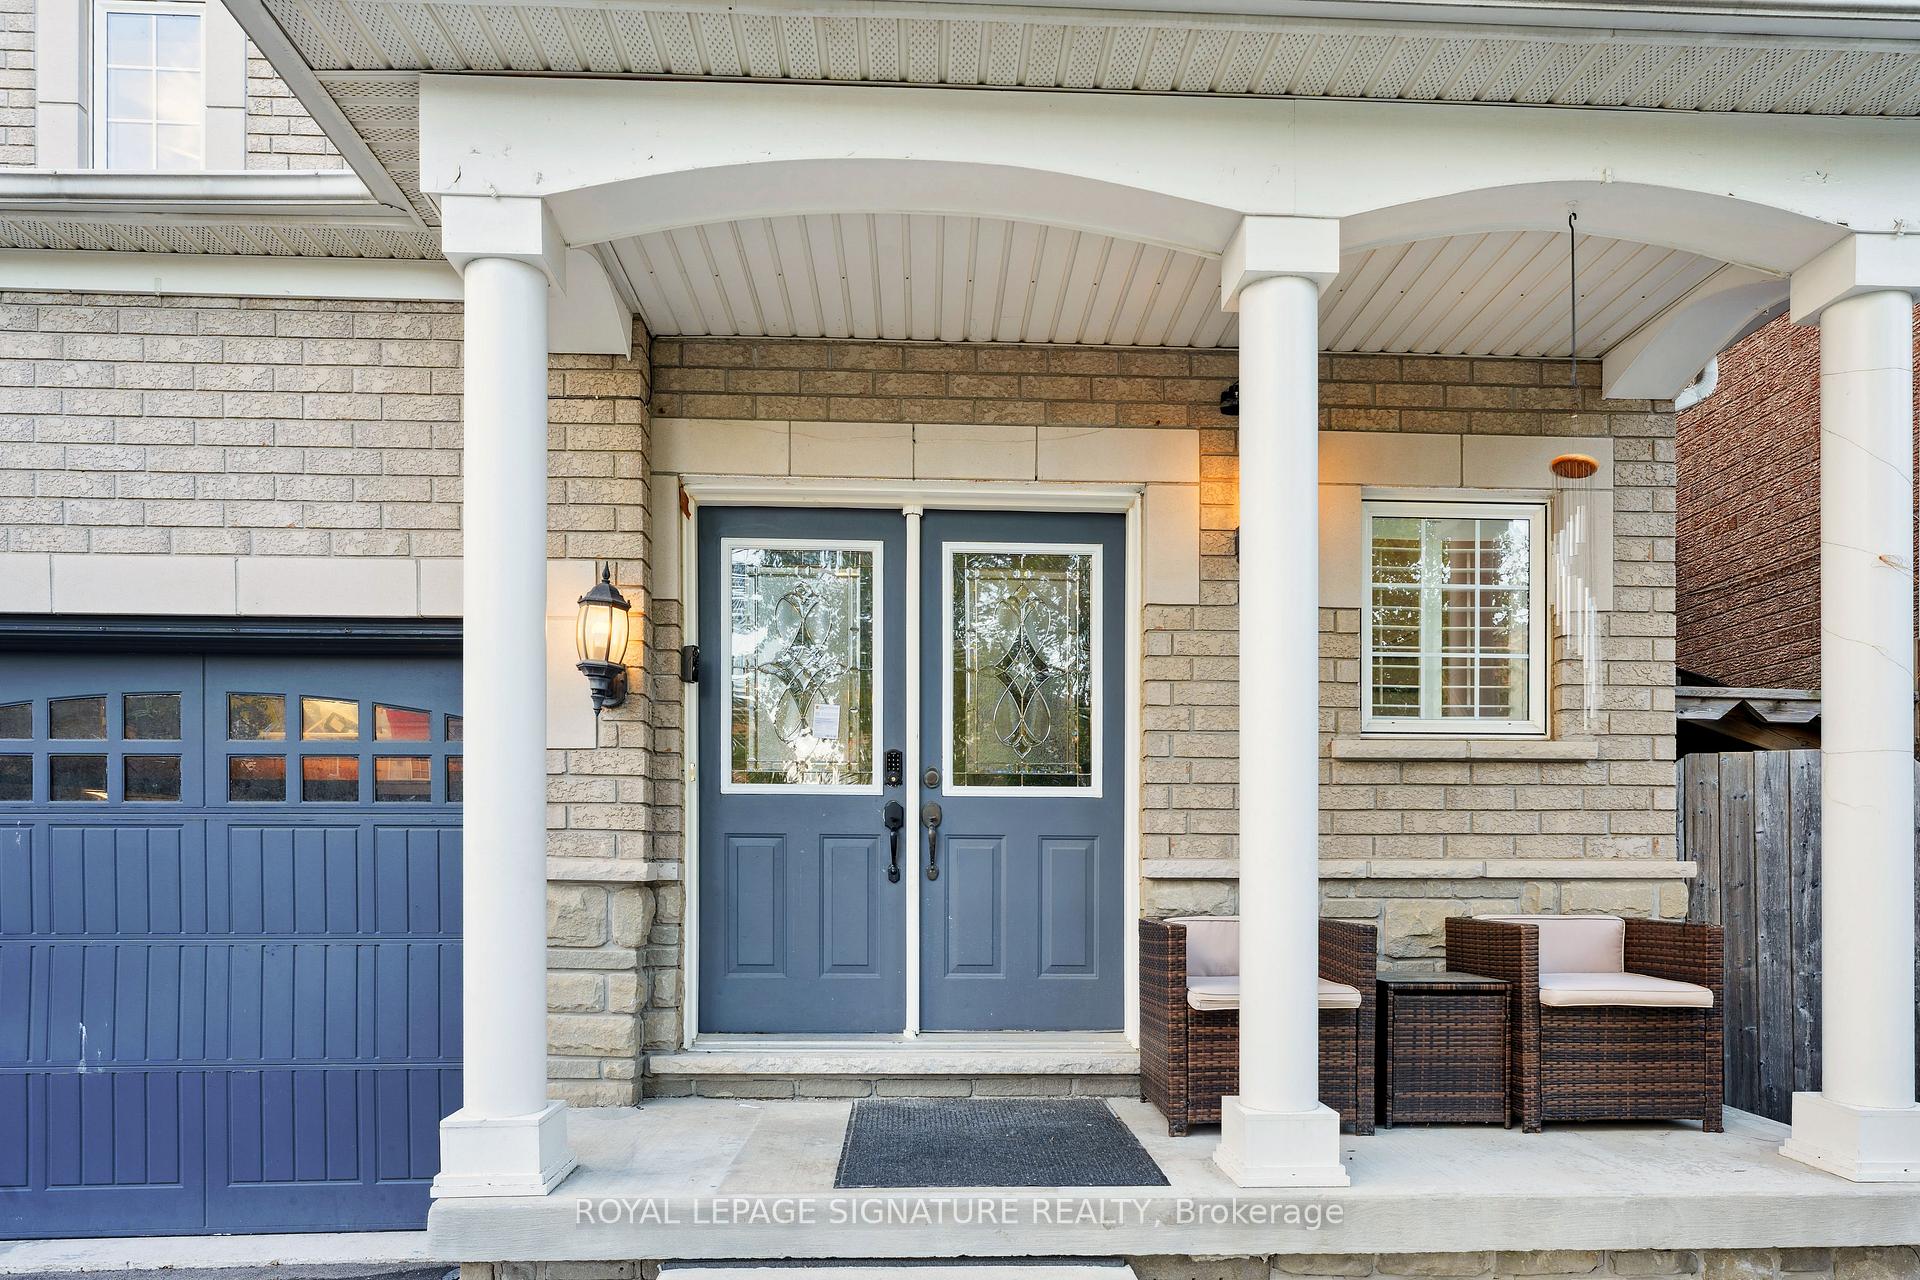 See all 47 photos
Property history
Facts and features
- BasementApartment
- Age of home16–30 years
- Water, sewerMunicipal
- HeatingForced air
- Second kitchen
- Separate entrance
- Hardwood floors
- Fireplace
- Central air
The homeDetached, 2-storey, Age 16–30 years
- Type: Detached
- Style: 2-storey
- Age: 16–30 years
- Living space: 1,500–2,000 sq ft
- Basement: Separate entrance, apartment
InsideFireplace Yes, Ceramic, Hardwood, Accessory apartment, auto garage door remote, carpet free, central vacuum, in-law suite, water heater
- Fireplace: Yes
- Flooring: Ceramic, Hardwood
- Features: Accessory apartment, auto garage door remote, carpet free, central vacuum, in-law suite, water heater
- Rooms above ground: 9
- Rooms in the basement: 3
- Bedrooms: 3 + 1 in the basement
- Bathrooms: 4
- Kitchens: 2
- Family room: Yes
Outside and lotBrick, Other, Other
- Exterior: Brick
- Roof: Other
- Foundation: Other
- Size: 37.01 × 94.16 ft
Parking2 Garage, Built-in, Private double
- Spaces: 2 Garage
- Garage: Built-in
- Driveway: Private double
Heating, water and powerForced air, gas, Central air, Municipal water
- Heating: Forced air, gas
- Cooling: Central air
- Water: Municipal water
- Sewer: Municipal sewer
- Natural gas: Available
- Hydro: Available
- Cable: Available
- Telephone: Available
Costs and taxesTaxes $6,732 a year, HST included in the price, Rental water heater
- Taxes, 2025: $6,732 a year
- HST: HST included in the price
- Rental items: Rental water heater
Included in the saleAll elf's , stove, fridge, dishwasher, window blinds, thermostat, backyard shed, water softener included., Not included None
- Included: All elf's , stove, fridge, dishwasher, window blinds, thermostat, backyard shed, water softener included.
- Not included: None
NearbyFenced yard, park, place of worship, public transit, school, hospital
- Close to: Fenced yard, park, place of worship, public transit, school, hospital
Listing detailsW12331557, Sold, Aug 7, 2025
- MLS® number: W12331557
- Status: Sold
- Listed on: Aug 7, 2025
- Days on market: 14
- Updated: Aug 21, 2025
- Possession: Flexible
- Occupied by: Owner
- Listing brokerage: ROYAL LEPAGE SIGNATURE REALTY
About this home
72 Penbridge Circle, Brampton (Fletcher's Meadow), ON L7A 2R1
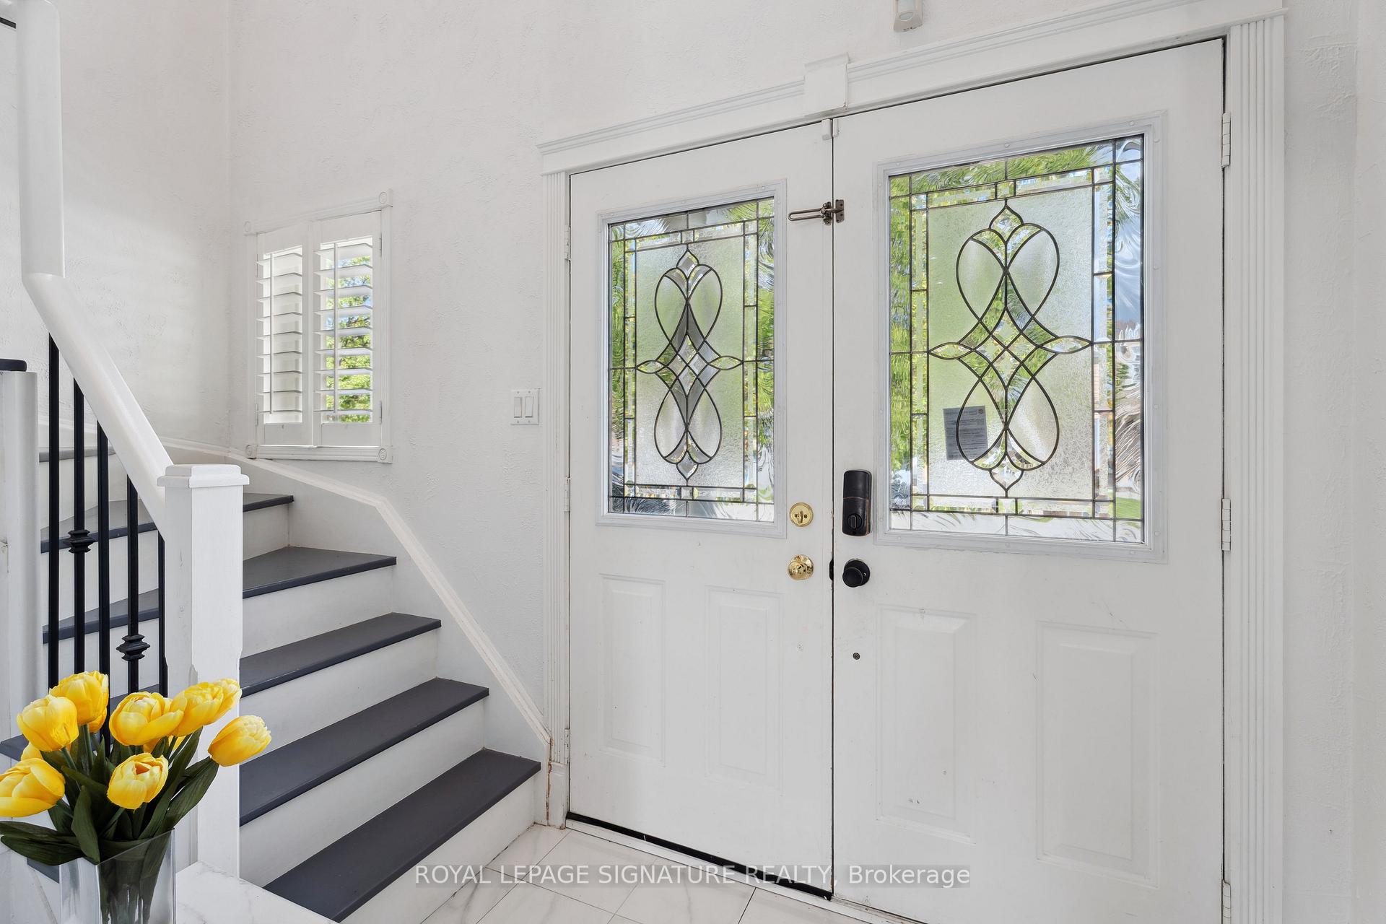
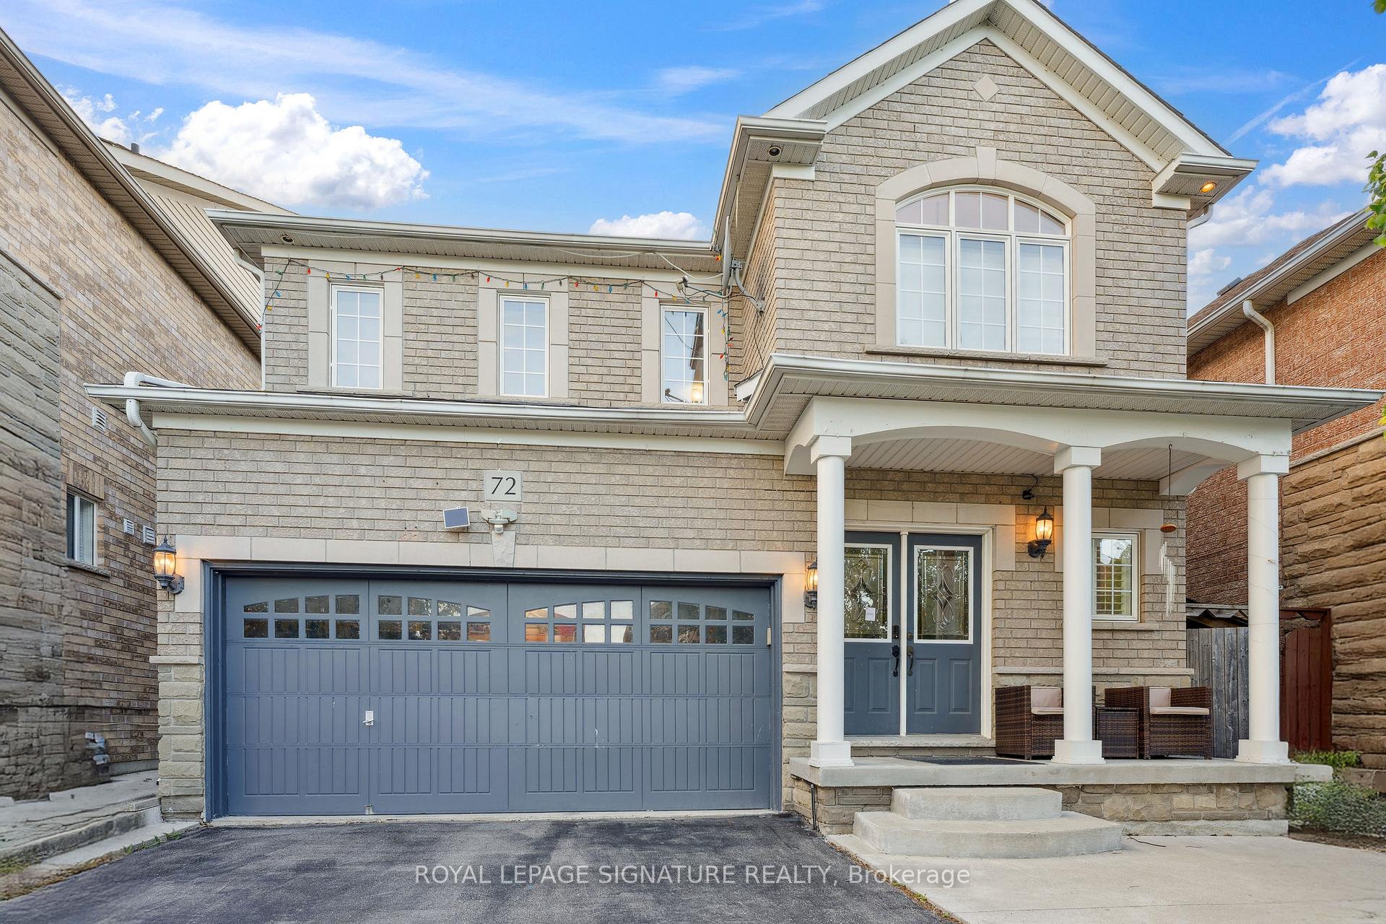
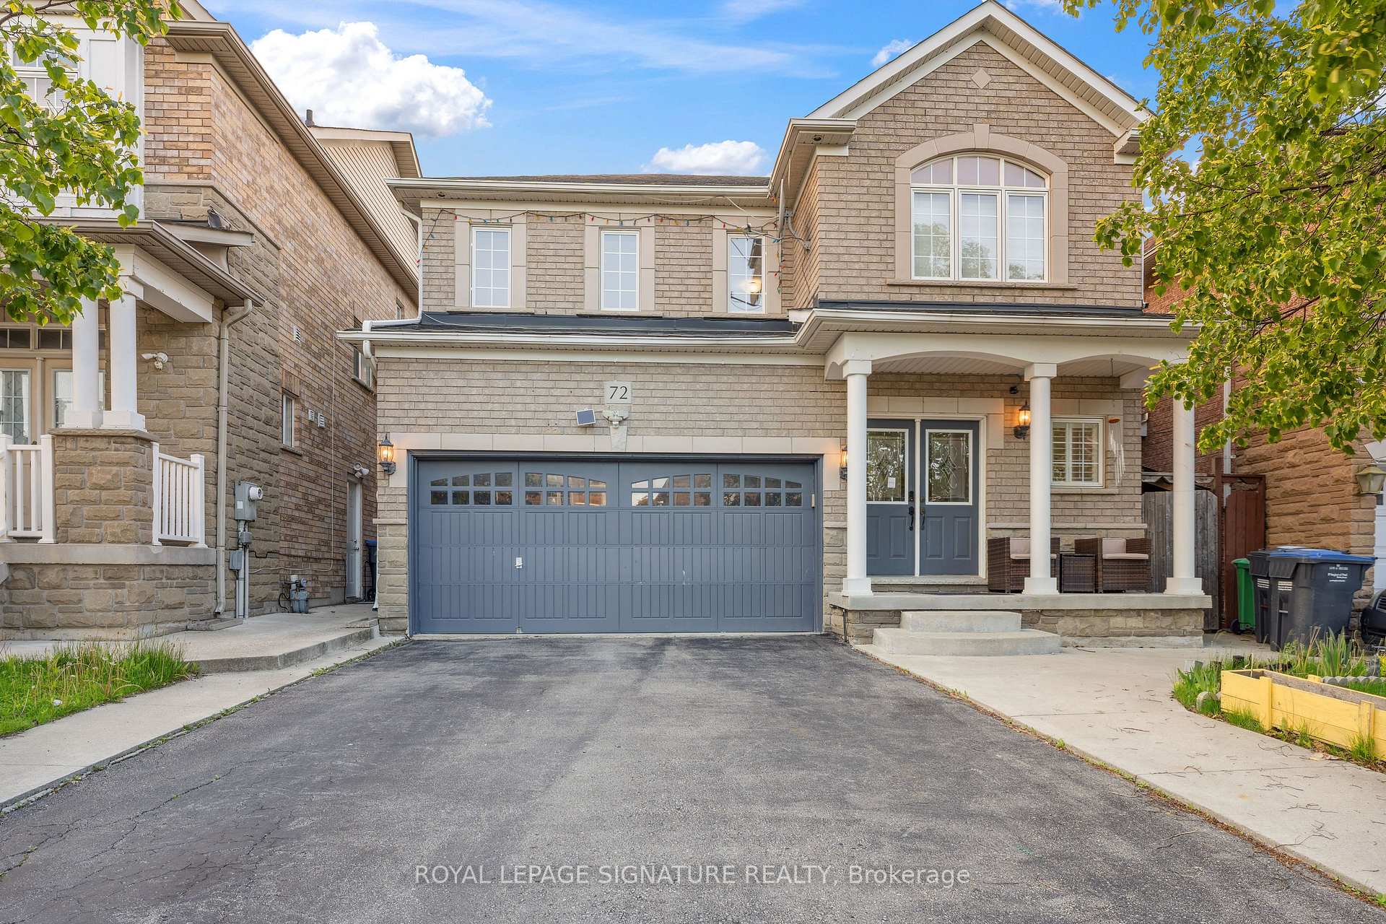
Welcome to 72 Penbdrige Circle, Family Friendly Neighborhood - Nestled in a closed, enclaved community separated from the Hustle & Bustle of Brampton, and located in the Most sought-after Fletcher's Meadow Community. This beautiful 2-storey, detached home boasts 3+1 Bedrooms, a striking Cathedral ceiling in the foyer, and an Inviting Office nook/lounge on the 2nd floor. The Elegant front sit-out and double car garage are all set in a serene neighborhood. Recent Upgrades include luxurious vinyl flooring throughout the main and second floor ( 2024) and a beautifully Renovated Primary Washroom (2023). The entire home has been freshly painted with a modern touch (2025). A Concrete Sideway and Separate Basement Entrance add functionality and potential value. The Main floor features spacious living, dining, and family rooms, elevated bya soaring cathedral ceiling that brings natural light and sophistication. Enjoy effortless access from the backyard to Cassie Campbell Community Centre, trails and parks ( 5-minutewalk), and Mount Pleasant GO Station (8-minute drive). With prime location, curb appeal, Close proximity
Ask about this home
A HOMEH agent will answer your questions about this home.
Around this home
Daily convenience, out of 100, from the distances below
Schools nearby
School rating, out of 10.
Helpful calculators
Your HOMEH agent

"I would see it this week."