
74 Fletchers Creek Boulevard
Brampton (Fletcher's Creek Village)74 Fletchers Creek Boulevard
Brampton (Fletcher's Creek Village)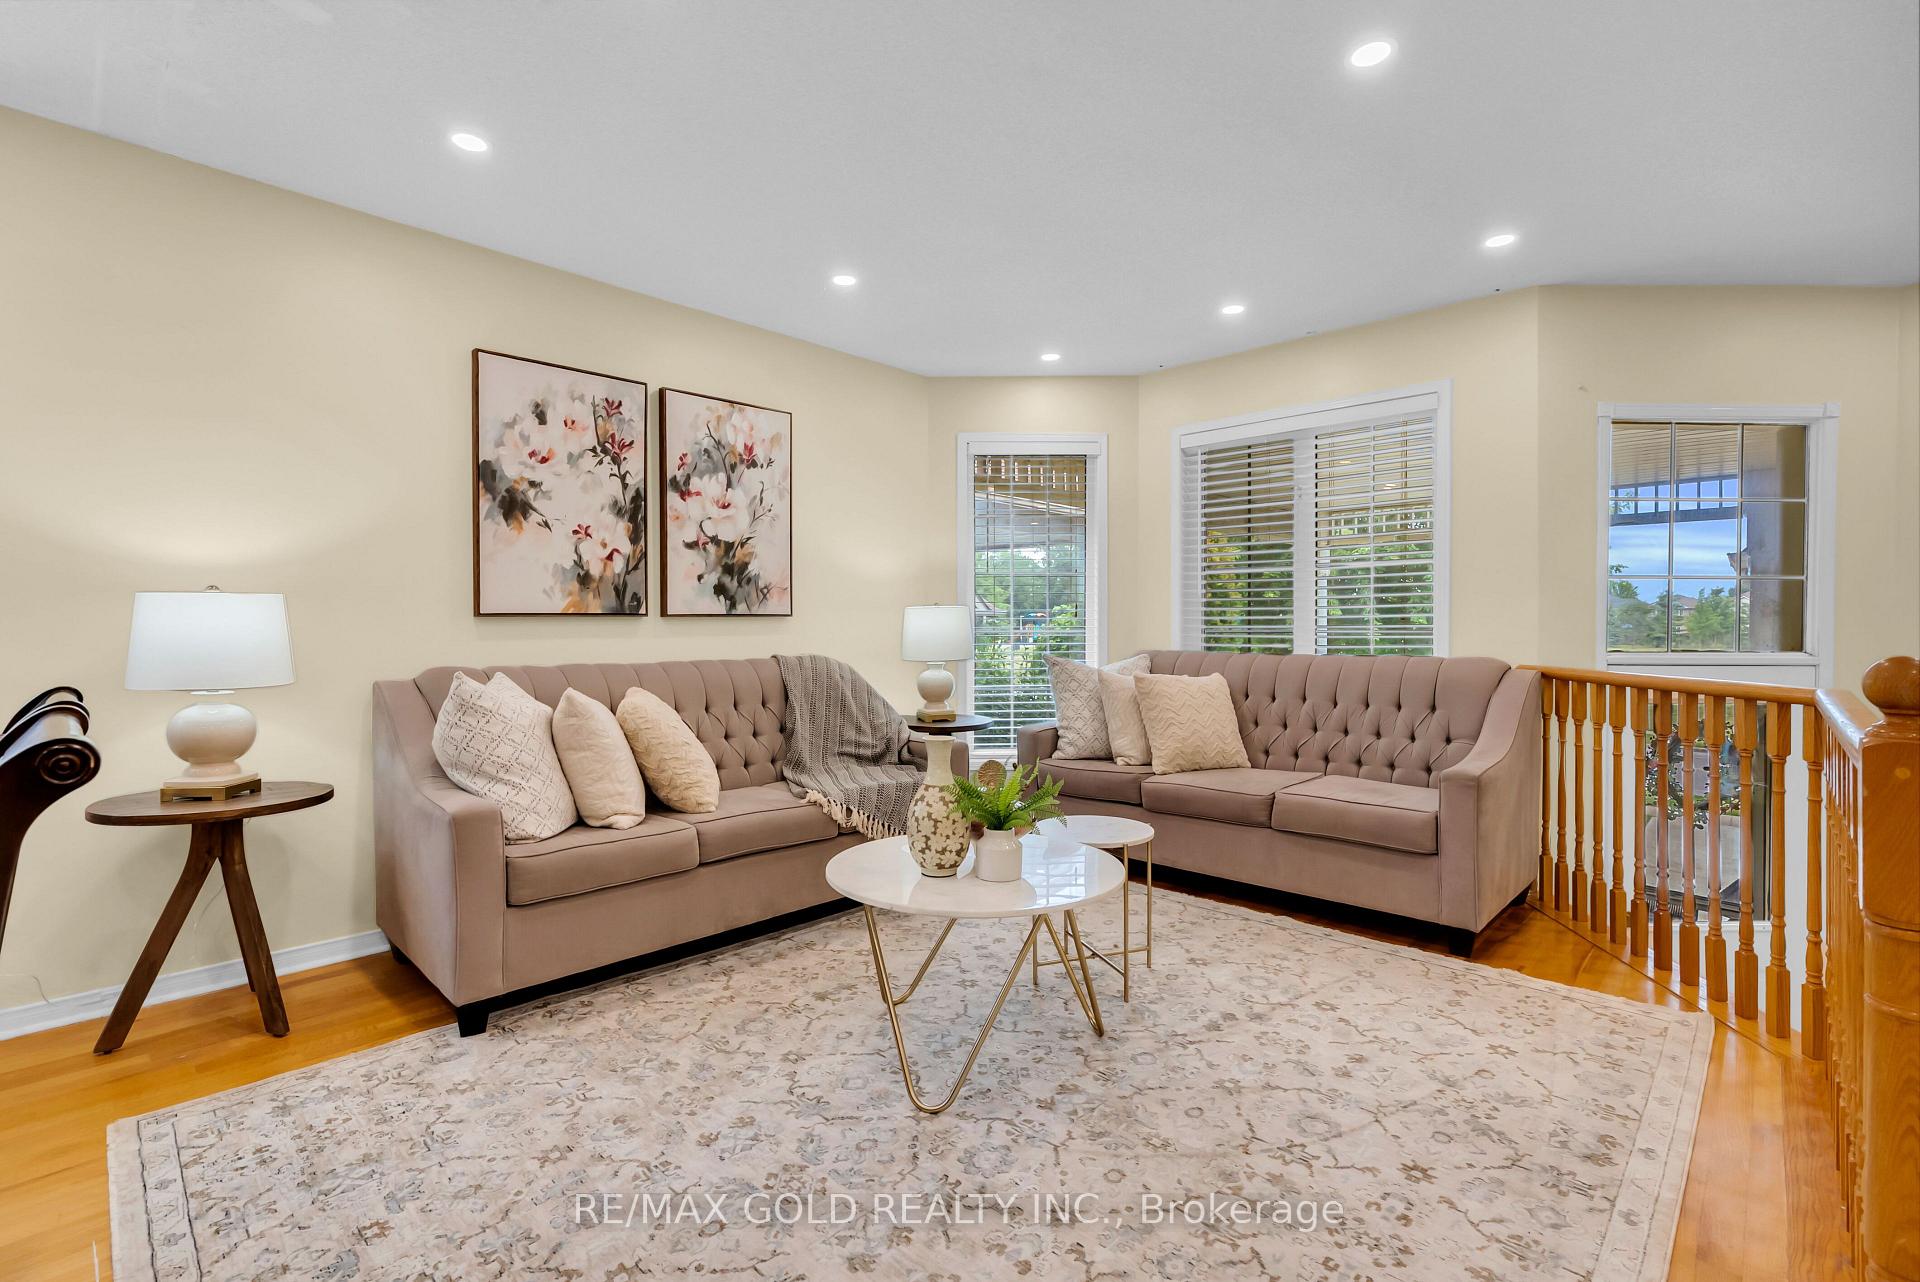
 See all 50 photos
Property history

This home has sold. It is no longer available.
Property not available for sale or for rent.
Ask about this home
A HOMEH agent will answer your questions about this home.Ask HOMEH
About this home
74 Fletchers Creek Boulevard, Brampton
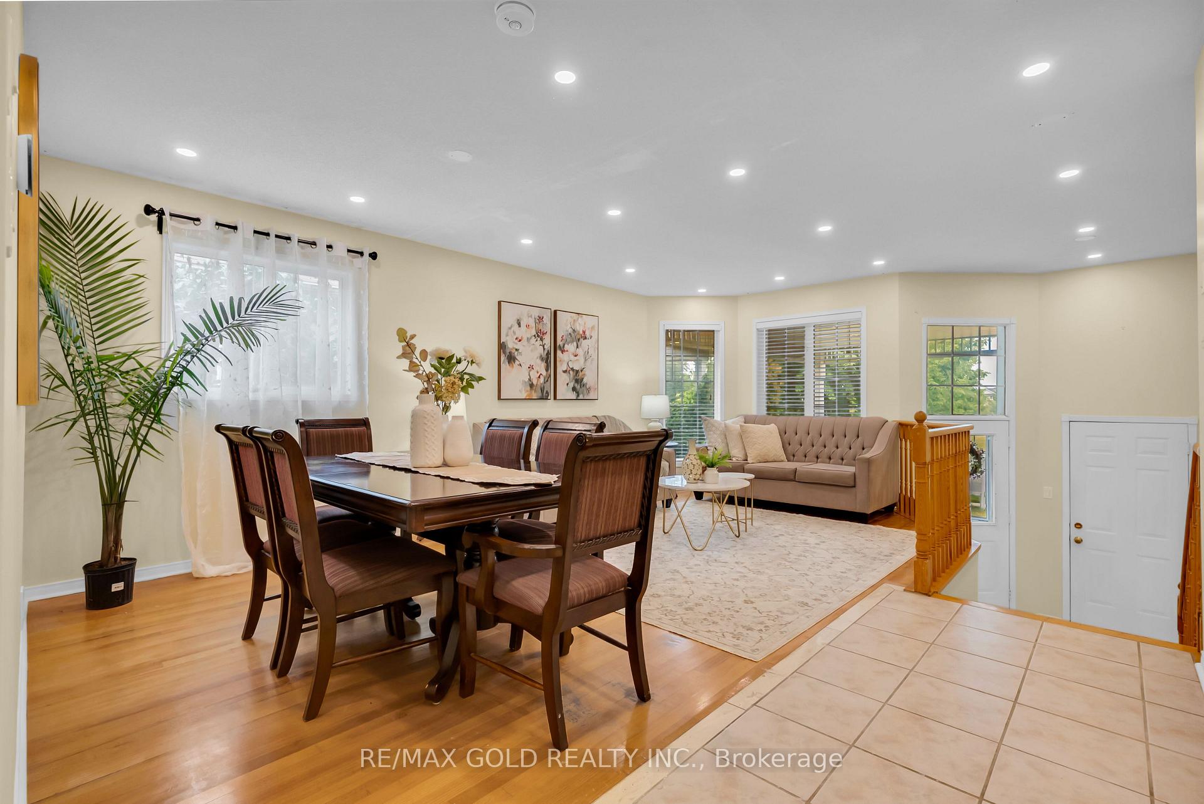
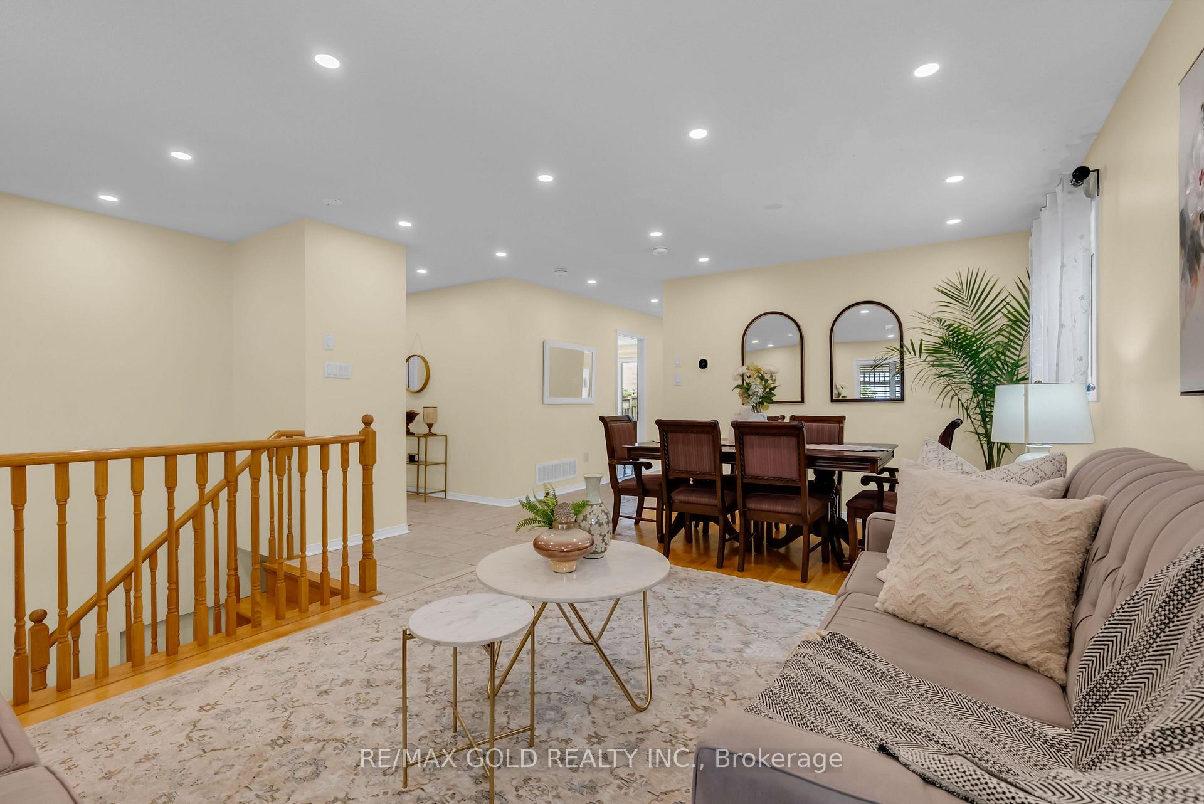
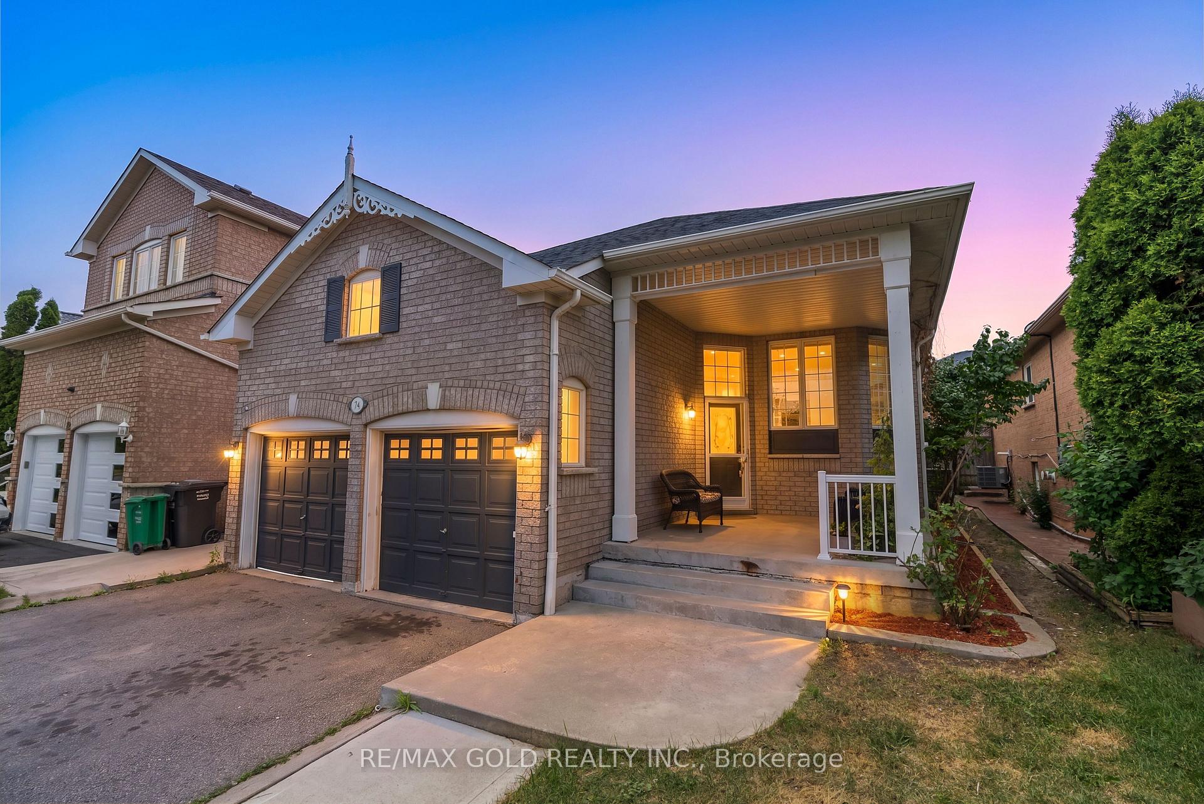
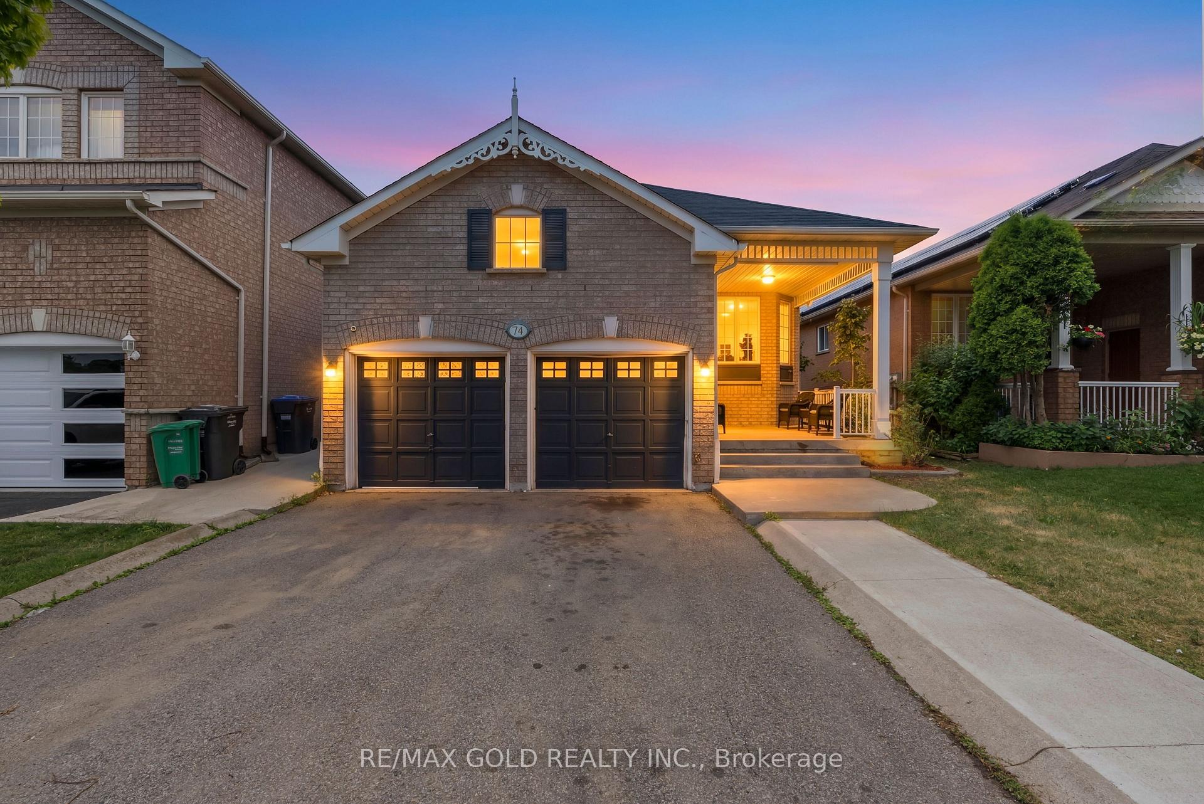
*Priced to sell* Beautiful detached home with 3 BEDROOM LEGAL BASEMENT APARTMENT sits on a premium 40.03 x 109.91 ft lot just across from a park with no front neighbors offering approximately 2400 sq.ft. of total living space. Featuring 2+3 bedrooms and 2+2 bathrooms nestled in the highly desirable Fletcher's Creek Village community. Enjoy a spacious front porch, an open-concept main floor with combined living and dining areas, a generous primary bedroom complete with a 5-piece en-suite & walk-in closet. The modern kitchen features a breakfast area with a walkout to the backyard. The licensed 3-bedroom Legal Basement offers 2 full bathrooms, above-grade windows that fill the space with natural light, a kitchen & its own laundry ideal for generating rental income or accommodating extended family. Additional highlights include 2 kitchens, 2 laundries, double garage, extended driveway with parking for 4+ vehicles, new pot lights, fresh paint, newer appliances and much more. Cvac & Fplace as is (Sellers never used). Conveniently located across from a park and within walking distance to schools and public transit. Minutes to Mount Pleasant GO Station, bus terminal, shopping and everyday amenities with easy access to Highways 401, 407 & 403.
Facts & features
Ask about this home
A HOMEH agent will answer your questions about this home.
Rooms
11 rooms · 4 bathrooms
- Breakfast15′8″ × 13′1″206 sq.ft.
- Living room17′6″ × 13′6″236 sq.ft.
- Kitchen15′8″ × 13′1″206 sq.ft.
- Primary bedroom15′8″ × 14′4″225 sq.ft.
- Dining room17′6″ × 13′6″236 sq.ft.
- Bedroom 211′4″ × 11′3″127 sq.ft.
- Bedroom 317′2″ × 11′3″193 sq.ft.
- Great room16′9″ × 7′10″132 sq.ft.
- Bedroom 410′8″ × 10′3″109 sq.ft.
- Bedroom 510′2″ × 10′2″103 sq.ft.
- Kitchen7′10″ × 7′3″57 sq.ft.
Around this home
Listing details
Helpful tools
Your HOMEH agent
"I would see it this week."
Ask HOMEH about this home
Price, neighbourhood, monthly cost. Ask anything.
HOMEH Intelligent Agent is an AI, not a licensed representative. Check anything important with your agent.