
 See all 49 photos
Property history

This listing has ended. It is no longer available.
Property not available for sale or for rent.
Ask about this home
A HOMEH agent will answer your questions about this home.Ask HOMEH
About this home
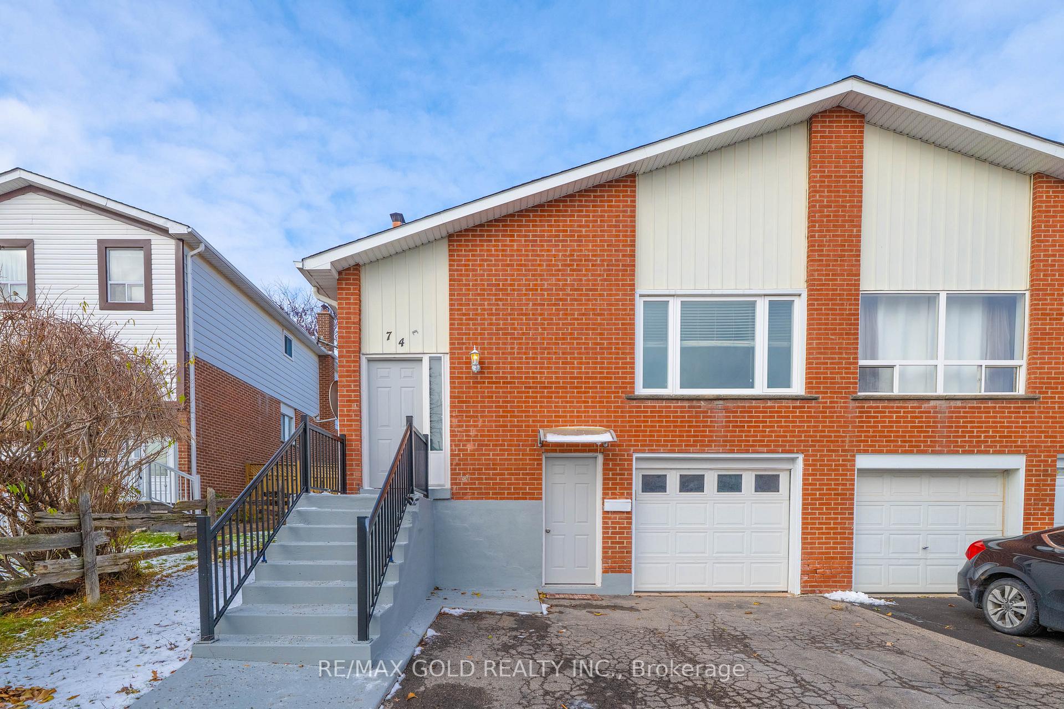
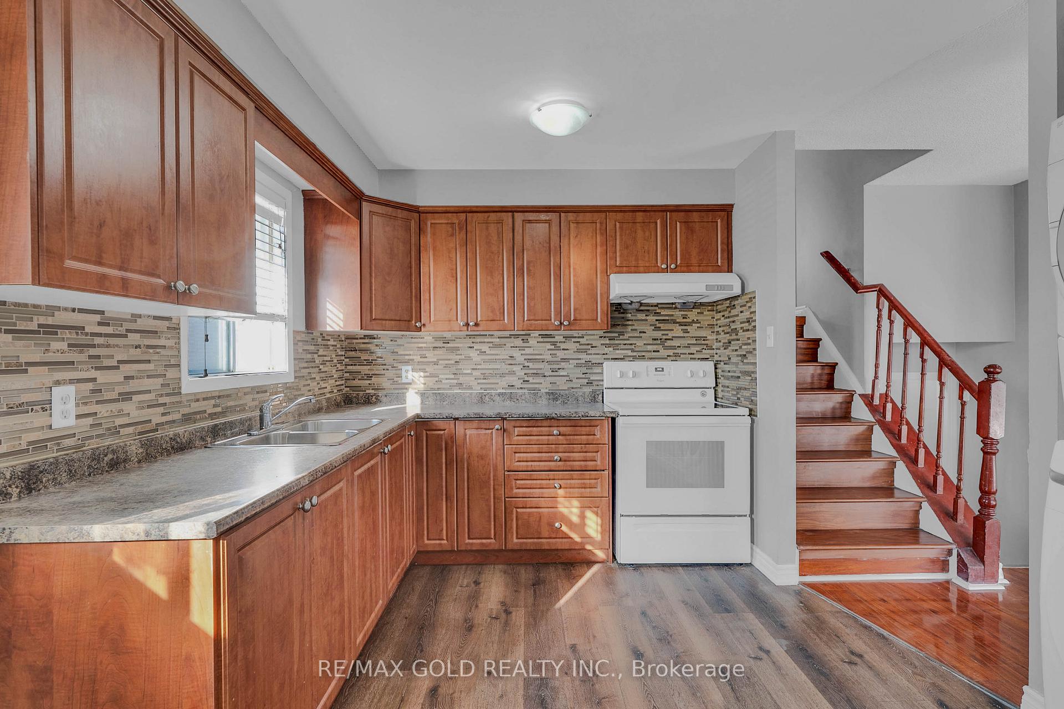
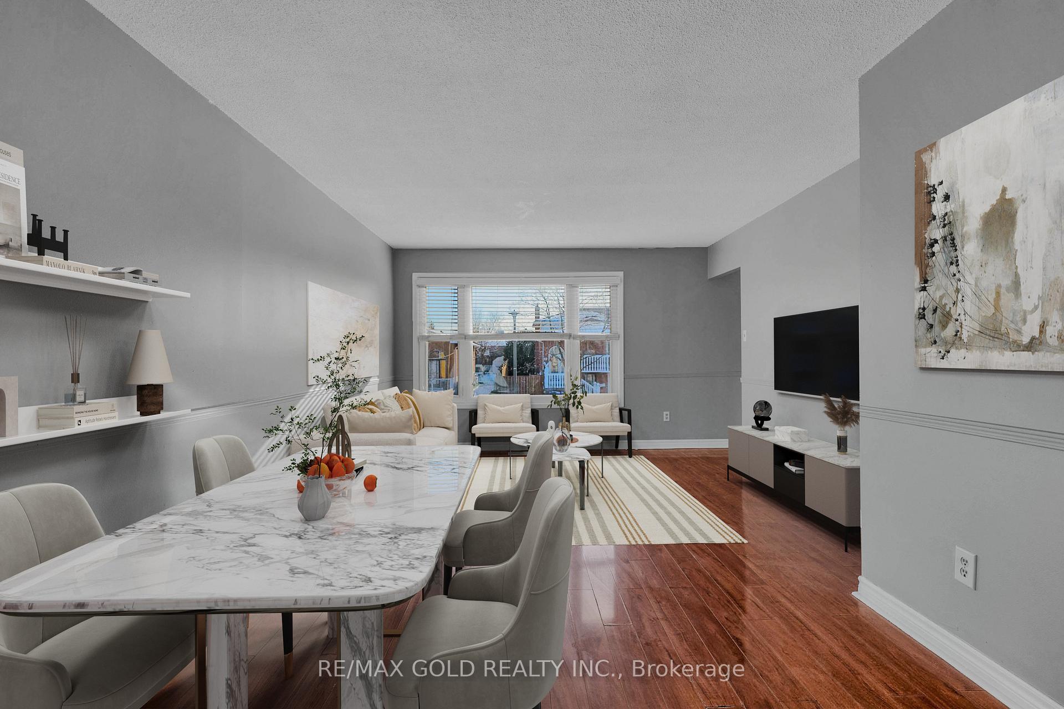
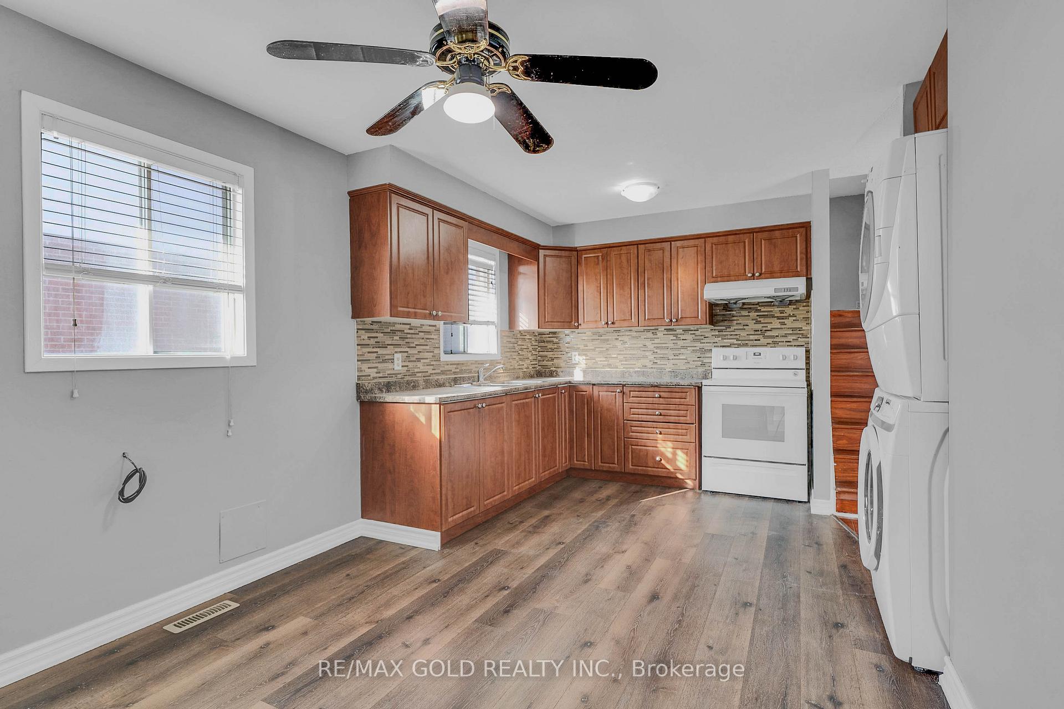
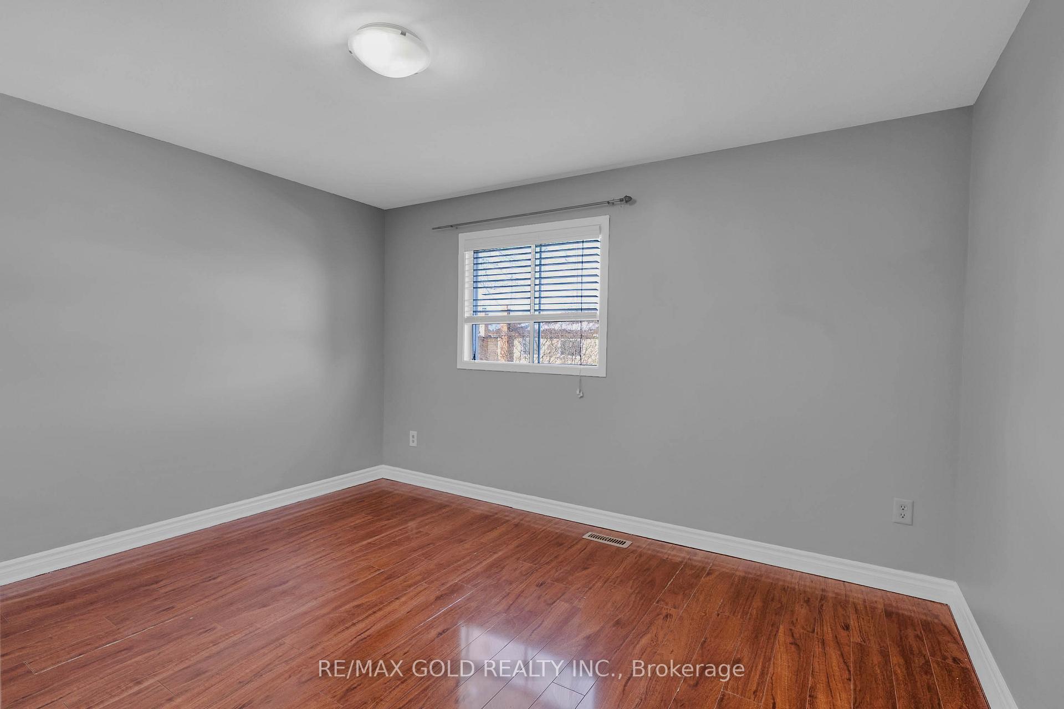
Discover a fantastic opportunity in one of Brampton's most desirable communities! This 5-level back-split semi-detached home features a turnkey Legal Basement Apartment with a separate entrance, perfect for first-time buyers looking to offset their mortgage with rental income or for multi-generational living. The main level boasts bright, open-concept living and dining areas, a large eat-in kitchen, and spacious bedrooms. The legal basement apartment includes a full kitchen, bathroom, and separate laundry, saving you the cost of legal upgrades. With a 4+1 bedroom, 3 bathroom layout (1,452 sq ft above grade), hardwood floors, central air, and a spacious backyard, this home ticks all the boxes. Located on a quiet, family-friendly street, it's steps from schools, parks, transit, and amenities. A well-kept gem and a smart investment-don't miss out..!!
Facts & features
Ask about this home
A HOMEH agent will answer your questions about this home.
Rooms
10 rooms · 3 bathrooms
- Living room13′11″ × 10′9″150 sq.ft.
- Dining room10′4″ × 8′9″90 sq.ft.
- Kitchen17′5″ × 9′10″171 sq.ft.
- Primary bedroom15′3″ × 10′2″155 sq.ft.
- Bedroom 212′8″ × 9′8″122 sq.ft.
- Bedroom 315′1″ × 10′2″153 sq.ft.
- Bedroom 410′7″ × 9′10″104 sq.ft.
- Family room18′6″ × 11′10″219 sq.ft.
- Bedroom10′ × 8′10″89 sq.ft.
- Kitchen9′10″ × 8′10″87 sq.ft.
Around this home
Schools nearby
School rating, out of 10.
Listing details
Helpful tools
Your HOMEH agent
"I would see it this week."
Ask HOMEH about this home
Price, neighbourhood, monthly cost. Ask anything.
HOMEH Intelligent Agent is an AI, not a licensed representative. Check anything important with your agent.