
Unit Lower Level ( Legal Apt.), 75 Parkside DriveBrampton (Brampton South)
For Rent
1/5Ontario Real Estate › Brampton › Brampton South
Unit Lower Level ( Legal Apt.), 75 Parkside DriveBrampton (Brampton South)
For Rent
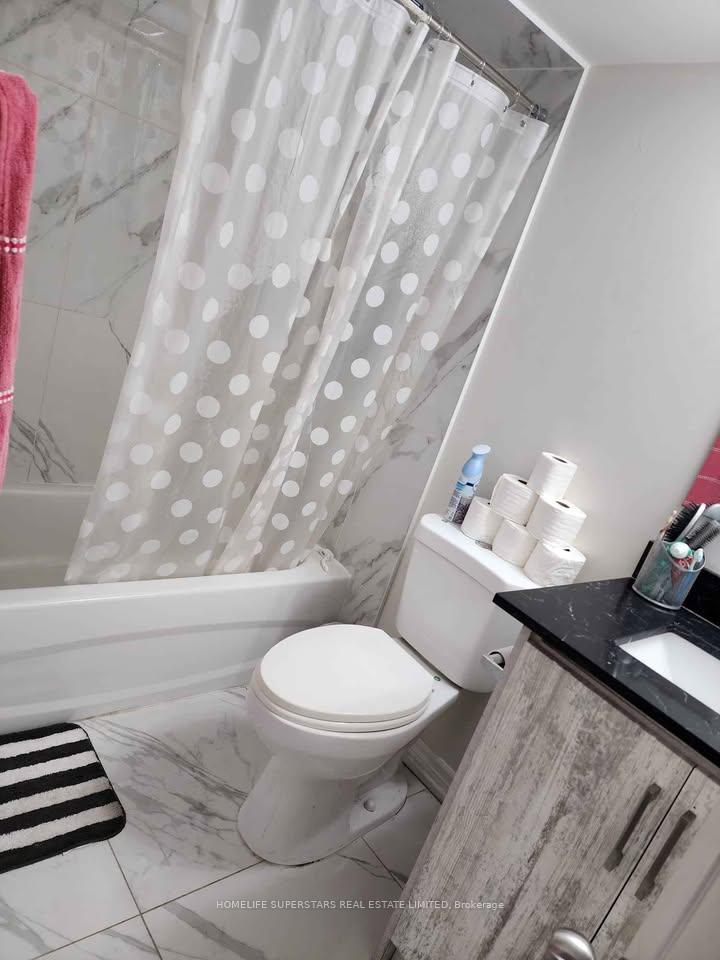 See all 5 photos
3 Bedrooms
2 Bathrooms
2.5K~3K Sq.Ft.
Basement
Available Now
70.48 x 118.11 ft Lot

Book a viewing
Wed28
Thu29
Fri30
Sat31
Sun1
Mon2
Tue3
Pick a time
Ask HOMEH
Ask about this home
About this home
Unit Lower Level ( Legal Apt.), 75 Parkside Drive, Brampton
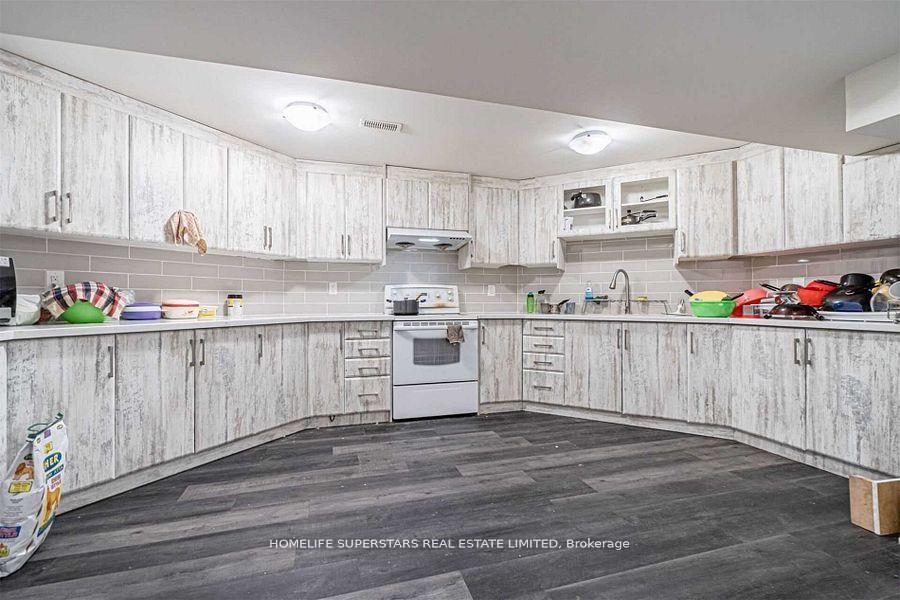
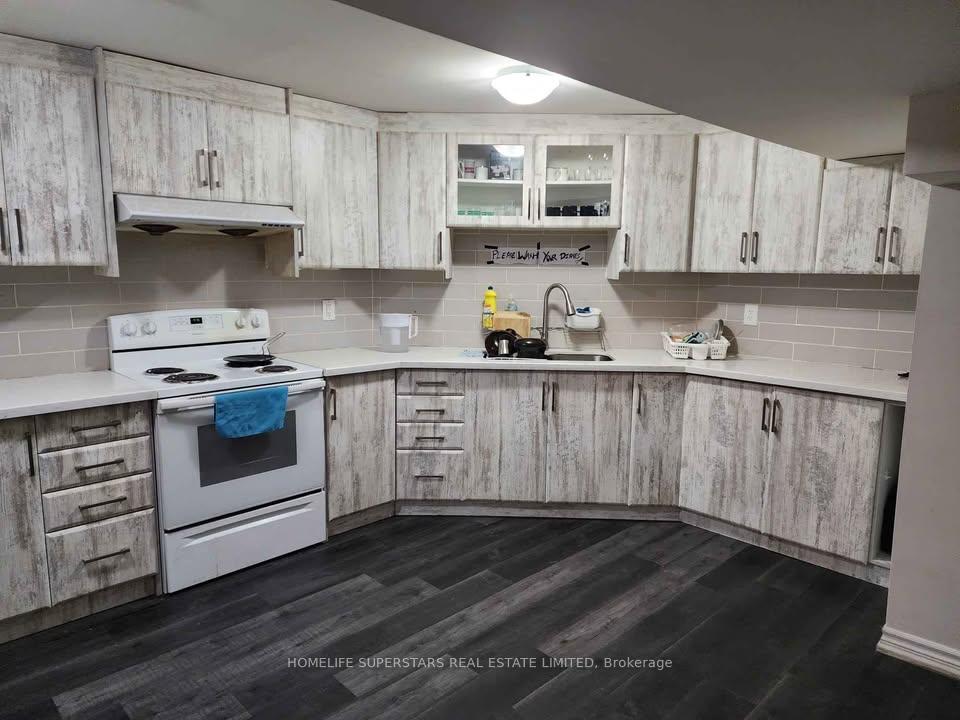
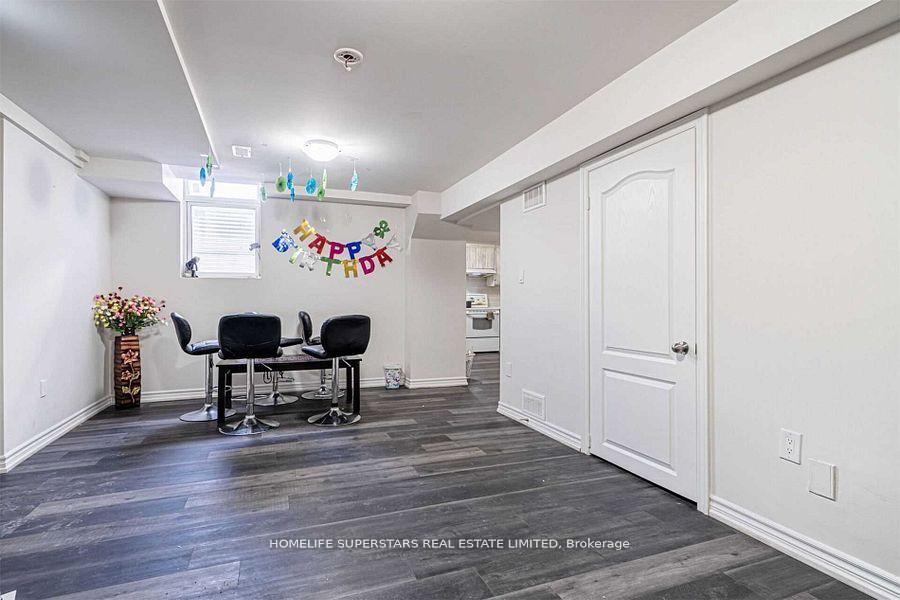
SPACIOUS 3 BEDrooms 2 Full Washrooms, Legal basement Apartment Comes With Large Kitchen, Large Windows That Makes Home Nice And Bright. CLOSE TO EVERYTHING. For LEASE** Excellent Location; Close To All Amenities Including Schools, Plazas, Parks, Trails, Sheridan College,Shopping Mall, Public Transits.One Parking Spot on Driveway ( 2nd Parking negotiable).SUPER GOOD LOCATION.
Read more
Water Heater
Facts & features
TypeDetached
Style2-storey
Size2.5K~3K Sq.Ft.
Lot70.48 x 118.11 ft
HeatingForced air, gas
CoolingCentral air
BasementApartment
Parking1 drive
WaterMunicipal
Book a viewing
Wed28Oct
Thu29Oct
Fri30Oct
Sat31Oct
Sun1Nov
Mon2Nov
Tue3Nov
Pick a time
Rooms
7 rooms · 2 bathrooms
Basement7 rooms
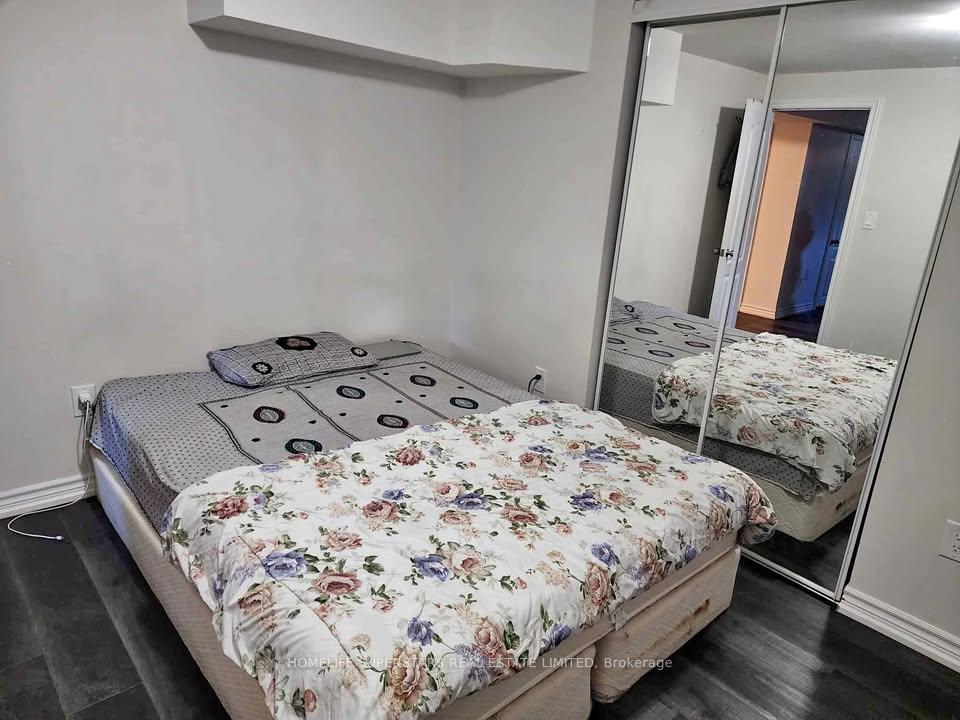
- Bedroom 210′6″ × 10′10″113 sq.ft.
- Bedroom 310′3″ × 10′6″107 sq.ft.
- Bedroom12′2″ × 12′10″156 sq.ft.
- Kitchen16′8″ × 16′3″272 sq.ft.
- Bathroom7′3″ × 6′3″45 sq.ft.
- Bathroom10′3″ × 9′10″100 sq.ft.
- Living room10′11″ × 9′8″106 sq.ft.
Bathrooms2
4-pc3-pc
Around this home
Mclaughlin Rd S /Steeles Ave /Charolais Blvd
Listing details
MLS® numberW13750162
Listed onSep 6, 2026
Days on market52
UpdatedSep 6, 2026
Listing brokerageHOMELIFE SUPERSTARS REAL ESTATE LIMITED
Possession2026-10-01 / Flexible
Helpful tools
Mortgage calculator
Closing costs
Land transfer tax
Buyer guide
Your HOMEH agent
KimHOMEH agent · Brampton
"I would see it this week."
Ask Kim
Ask HOMEH about this home
Price, neighbourhood, monthly cost. Ask anything.
HOMEH Intelligent Agent is an AI, not a licensed representative. Check anything important with your agent.