
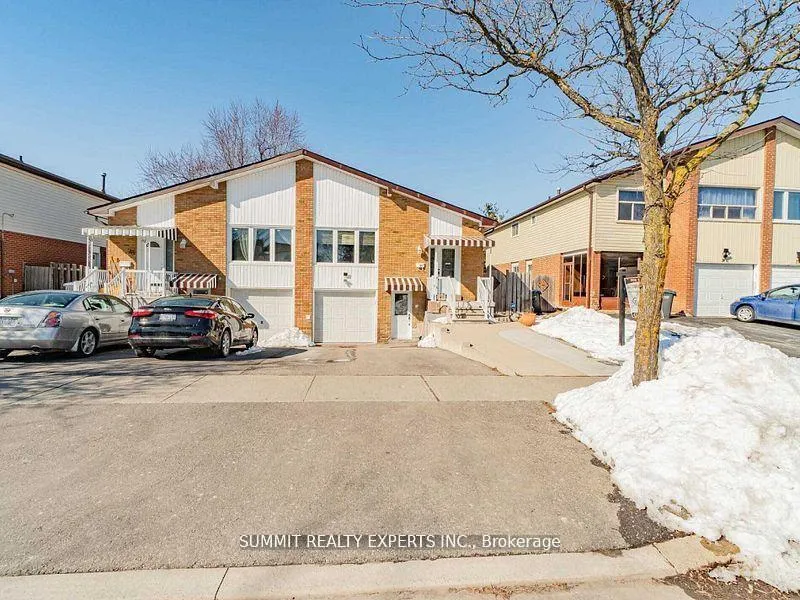
76 Kingswood DriveBrampton (Brampton North), ON L6V 2W3
Terminated
1/6Ontario Real Estate › Brampton › Brampton North
76 Kingswood DriveBrampton (Brampton North), ON L6V 2W3
Terminated
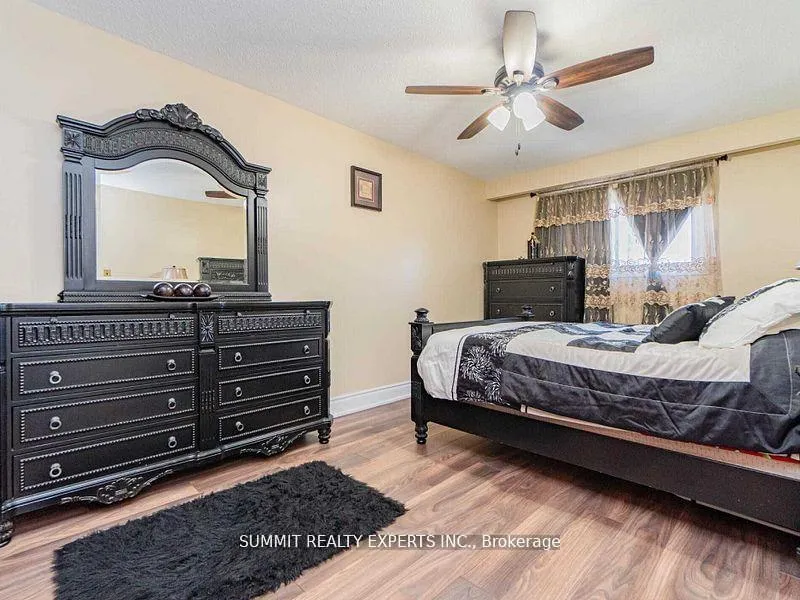 See all 6 photos
3 Bedrooms
2 Bathrooms
1 Garage
1.1K~1.5K Sq.Ft.
Main
Available Now
Property history
$2,700first asked
$2,450last asked
▼ 9%since October
OctNovDecJan
TerminatedJan 11, 2026
$2,450MLS® W12637310
Listed for leaseDec 16, 2025
$2,450MLS® W12637310
TerminatedDec 16, 2025
$2,600MLS® W12567258
TerminatedNov 21, 2025
$2,700MLS® W12458244
Listed for leaseNov 20, 2025
$2,600MLS® W12567258
Listed for leaseOct 8, 2025
$2,700MLS® W12458244

This listing has ended. It is no longer available.
Property not available for sale or for rent.
Book a viewing
Wed28
Thu29
Fri30
Sat31
Sun1
Mon2
Tue3
Pick a time
Ask HOMEH
Ask about this home
About this home
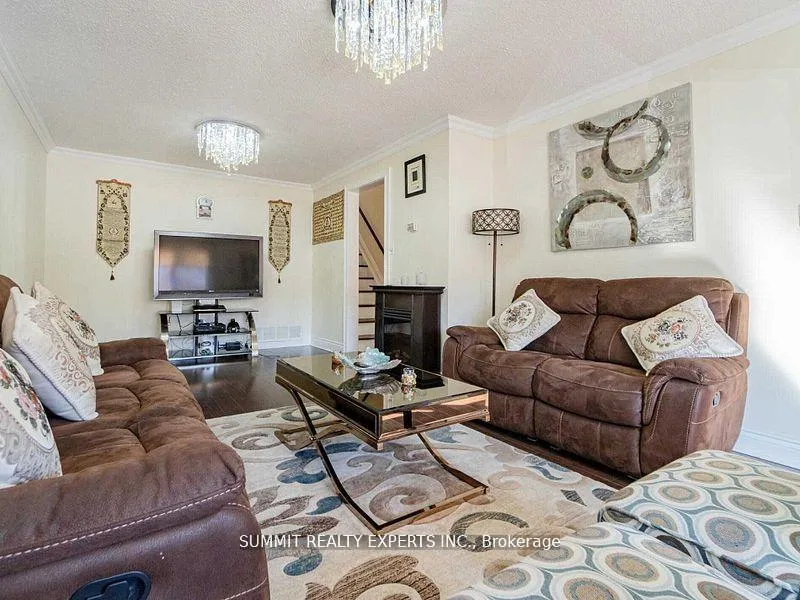
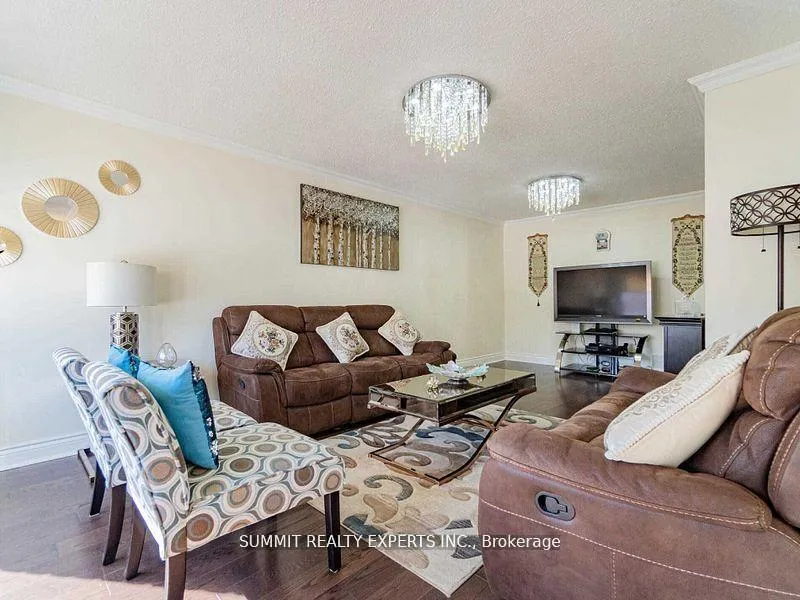
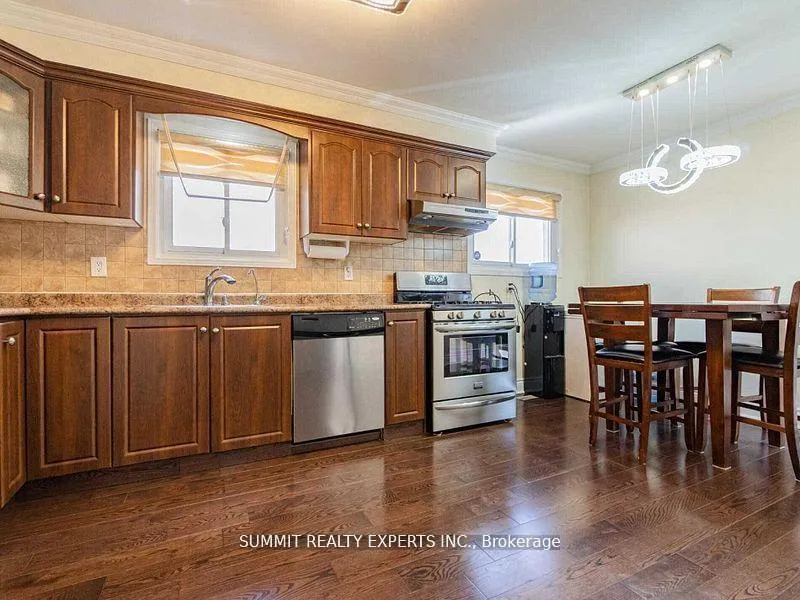
Beautiful 3 Bedrooms and 2 Washroom house is available for rent with single car parking. Tenant will pay 70% of Utilities. Shed, Fridge, Stove, Dishwasher, Washer and Dryer., GDO. AAA Tenant please. References, Credit Check, Job Letter, Certified Deposit Cheque Required, Rental Applications, Bank Statements to be submitted. Basement is not included.
Read more
Carpet FreeWater HeaterHospitalParkPublic TransitSchool
Facts & features
TypeSemi-Detached
Style2 1/2 storey
Size1.1K~1.5K Sq.Ft.
HeatingForced air, gas
CoolingCentral air
Parking1 drive
WaterMunicipal
FireplaceYes
Book a viewing
Wed28Oct
Thu29Oct
Fri30Oct
Sat31Oct
Sun1Nov
Mon2Nov
Tue3Nov
Pick a time
Rooms
7 rooms · 2 bathrooms
Main floor2 rooms
- Living room22′ × 12′263 sq.ft.
- Kitchen17′6″ × 11′7″203 sq.ft.
Upper floor2 rooms
- Primary bedroom18′ × 10′179 sq.ft.
- Bedroom 212′ × 10′119 sq.ft.
Lower level2 rooms
- Bedroom 311′9″ × 9′6″111 sq.ft.
- Bedroom 423′3″ × 10′232 sq.ft.
Other rooms1 room
- Room—
Bathrooms2
4-pcUpper4-pcUpper
Around this home
Kennedy Rd N / Linkdale Rd
7Walking
Schools nearby
School rating, out of 10.
St Anneelementary · Private · 0.4 km
4.9/10
Carrefour des Jeuneselementary · Public · 0.8 km
6.4/10
Central Peel SSsecondary · Public · 1.1 km
5.8/10
Listing details
MLS® numberW12637310
Listed onDec 16, 2025
Days on market26
UpdatedJan 11, 2026
Listing brokerageSUMMIT REALTY EXPERTS INC.
PossessionImmediate
Helpful tools
Mortgage calculator
Closing costs
Land transfer tax
Buyer guide
Your HOMEH agent
NimaHOMEH agent · Brampton
"I would see it this week."
Ask Nima
Ask HOMEH about this home
Price, neighbourhood, monthly cost. Ask anything.
HOMEH Intelligent Agent is an AI, not a licensed representative. Check anything important with your agent.