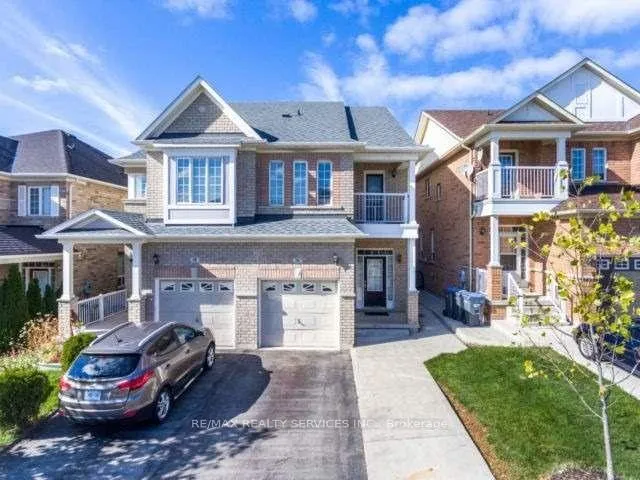
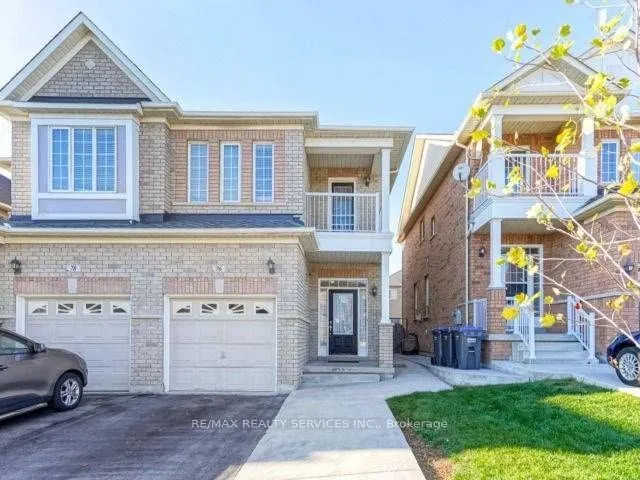
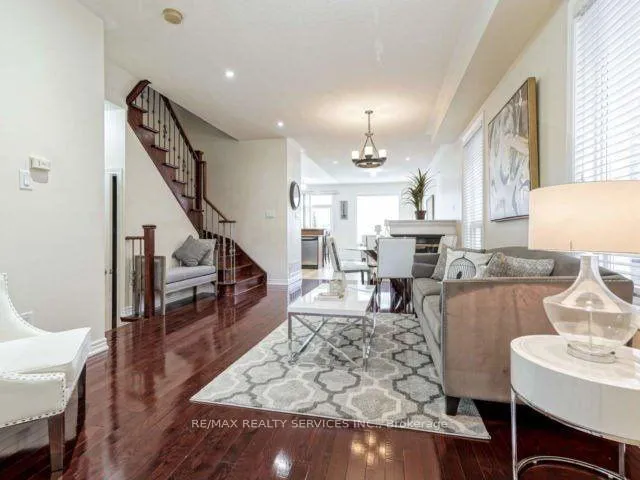
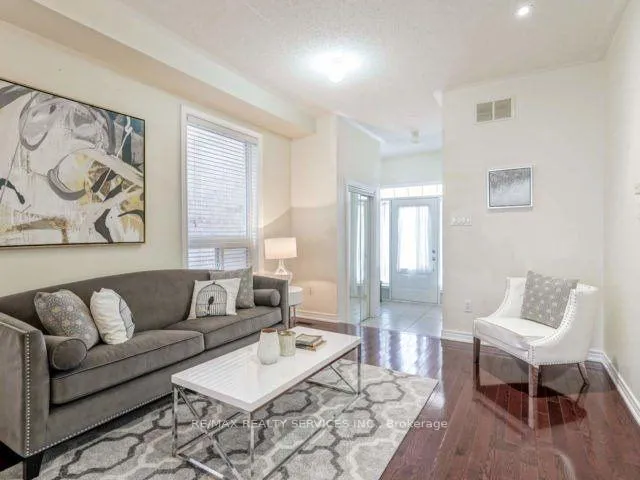
Do Not Miss This Chance To Be Located in the Highly Sought-After Lakeland Village. Steps Away From LakeLands Park With a Nice Beautiful Lake and Park For The Kids, Get your Morning Started With A Nice Walk Around The Lake, The Home Boasts a Fantastic Open-Concept Layout, 9-foot Ceilings, and Pot Lights on the Main Floor, Along With Hardwood Flooring in the Living and Dining Areas. The family Room is enhanced by a Three-Sided Fireplace. The Contemporary Kitchen Features a Granite Countertop, Breakfast Bar, Stylish Backsplash, and Built-In Appliances. An Elegant Oak Staircase With Wrought Iron Railings Leads To The Impressive Upper Level. The master Bedroom Includes A 4-piece Ensuite With a Soaking Tub And Two Walk-in Closets. All Bedrooms Are Generously Sized.This Is Truly a Special Area, With Good Schools and Right NEXT to The 410 Highway ( Upper Unit )
Read more
Other
Facts & features
TypeSemi-Detached
Style2-storey
Size1.5K~2K Sq.Ft.
HeatingForced air, gas
CoolingCentral air
Parking2 drive
WaterMunicipal
FireplaceYes
Book a viewing
Wed28Oct
Thu29Oct
Fri30Oct
Sat31Oct
Sun1Nov
Pick a time
Rooms
0 rooms · 3 bathrooms
Bathrooms3
4-pcSecond4-pcSecond2-pcMain
Around this home
Bovaird/ Hwy 410/ Southlake
Listing details
MLS® numberW12891646
Listed onMar 17, 2026
Days on market27
UpdatedApr 13, 2026
Listing brokerageRE/MAX REALTY SERVICES INC.
Possession2026-04-01 / Flexible
Helpful tools
Mortgage calculator
Closing costs
Land transfer tax
Buyer guide
Your HOMEH agent
NimaHOMEH agent · Brampton
"I would see it this week."
Ask Nima
Ask HOMEH about this home
Price, neighbourhood, monthly cost. Ask anything.
HOMEH Intelligent Agent is an AI, not a licensed representative. Check anything important with your agent.

 See all 15 photos
