
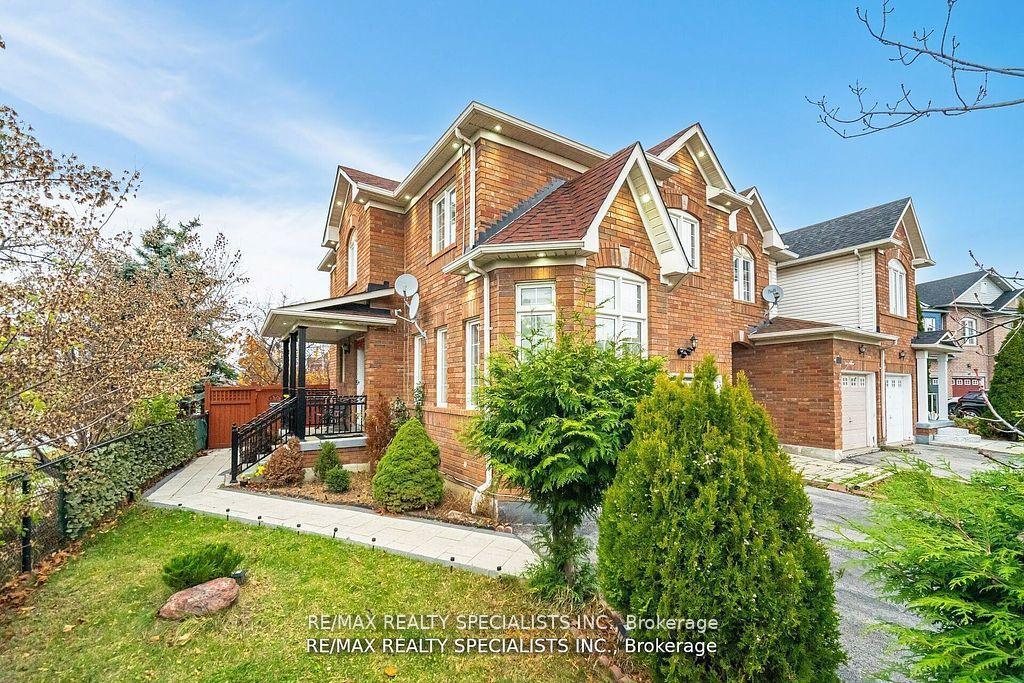
 See all 38 photos
Property history

This listing has ended. It is no longer available.
Property not available for sale or for rent.
Ask about this home
A HOMEH agent will answer your questions about this home.Ask HOMEH
About this home
76 Thunderbird Trail, Brampton
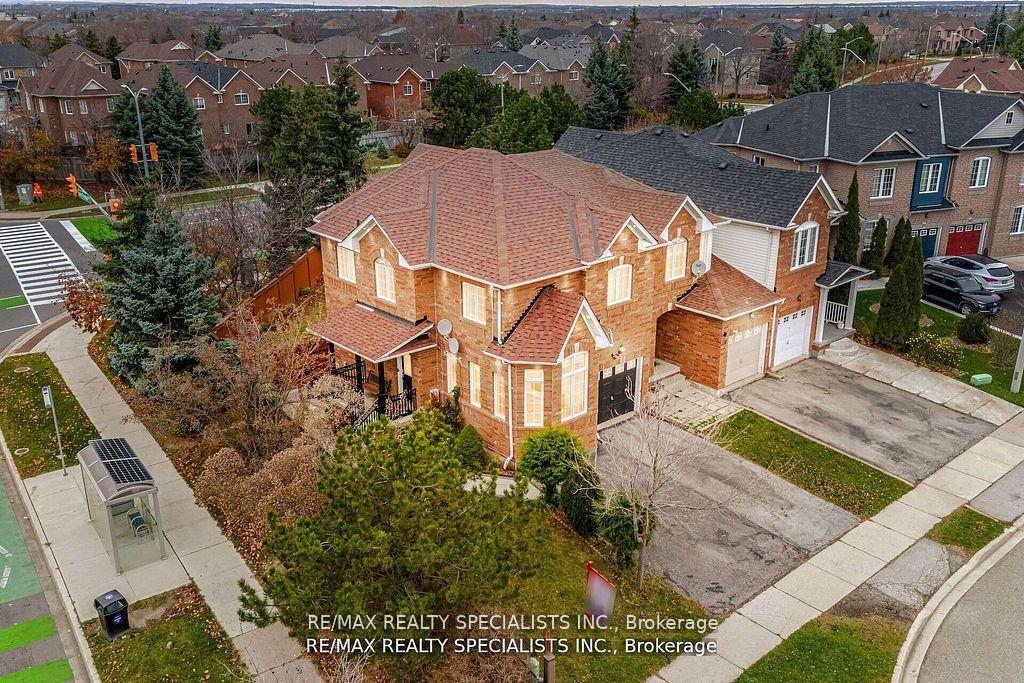
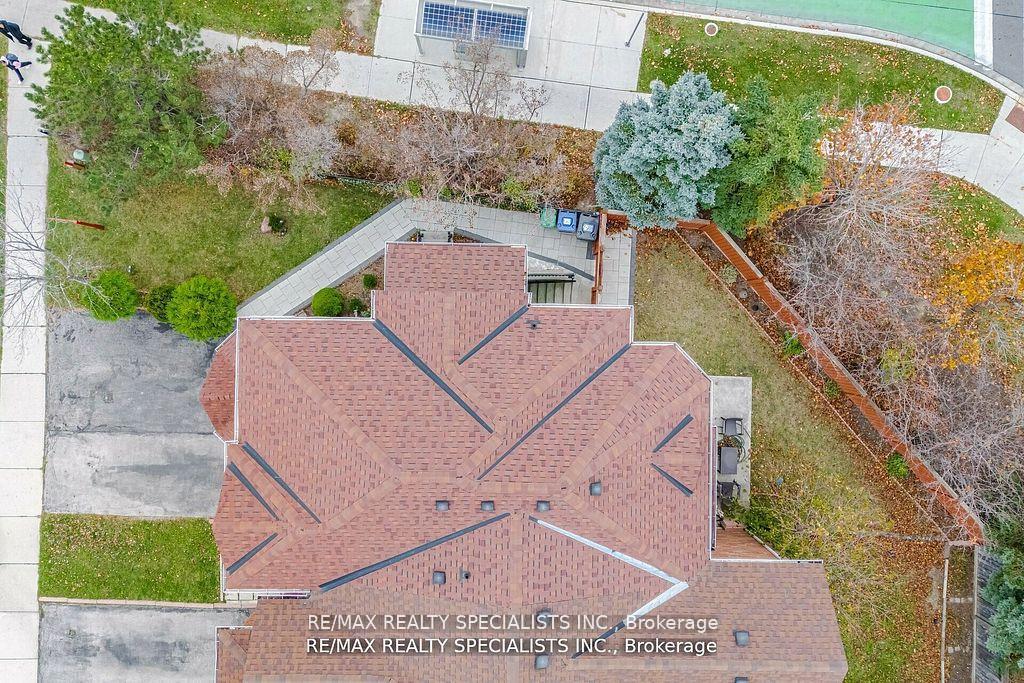
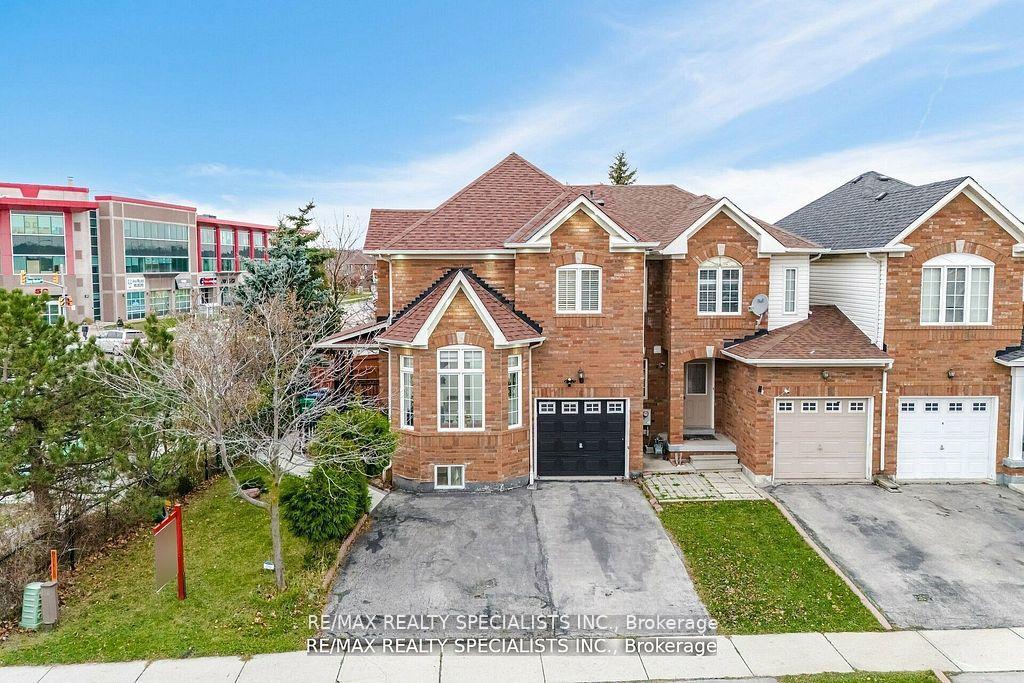
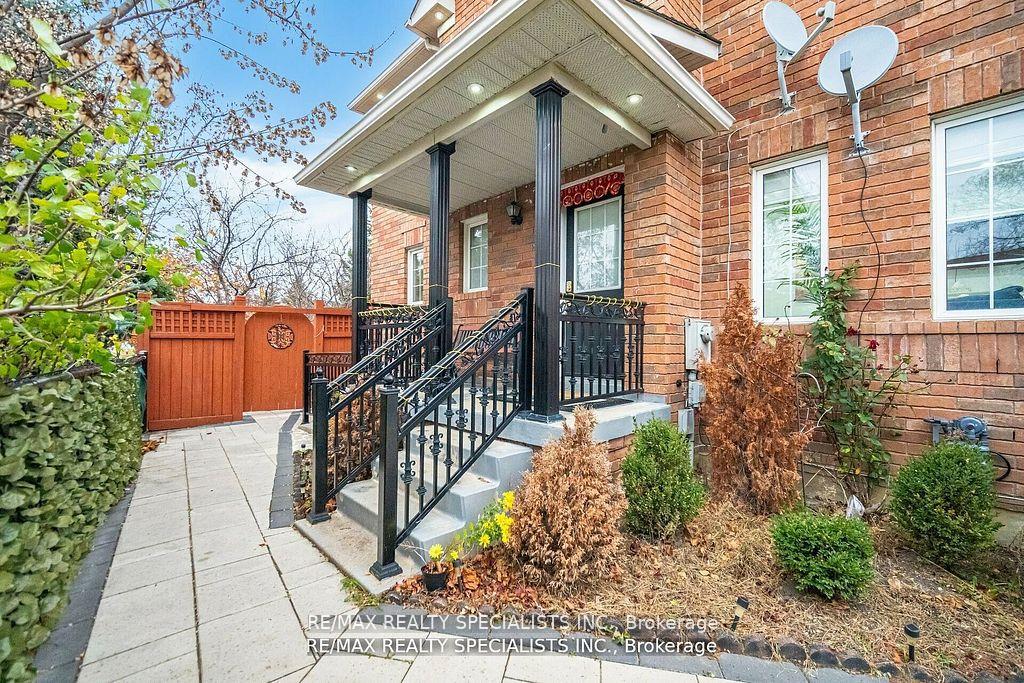
Luxurious end-unit townhouse on a quiet cul-de-sac across from Brampton Hospital ideal for families! This architect-designed home features a spacious main floor with separate living and family rooms, garage access, and an upgraded kitchen with granite counters, stainless steel appliances, a new island, and a walkout to a large backyard with fresh sod, patio furniture, and an umbrella. The primary bedroom boasts a walk-in closet and ensuite, with two additional roomy bedrooms upstairs. Recent upgrades include custom wall paneling in bedrooms and along the stairs, stylish light fixtures, mirrors in all washrooms, roller shades on the ground floor, fresh paint (2022), and added pot lights. Smart features include a new Google Nest for heat control, Ring doorbell and security cameras, and solar walkway lights. Main entrance has a pin-code lock, and both exterior doors feature privacy films. New kitchen cabinet doors, a dining bench with storage, and a rental furnace with heat pump add convenience. Meticulously landscaped with new pavers, 3-car parking, and every detail thoughtfully designed!
Facts & features
Ask about this home
A HOMEH agent will answer your questions about this home.
Rooms
11 rooms · 4 bathrooms
- Living room17′8″ × 11′5″202 sq.ft.
- Foyer—
- Family room16′7″ × 11′5″189 sq.ft.
- Kitchen10′ × 10′6″105 sq.ft.
- Dining room8′ × 10′80 sq.ft.
- Bedroom—
- Bedroom 220′8″ × 16′330 sq.ft.
- Bedroom 310′9″ × 13′139 sq.ft.
- Kitchen—
- Bedroom—
- Living room—
Around this home
Listing details
Helpful tools
Your HOMEH agent
"I would see it this week."
Ask HOMEH about this home
Price, neighbourhood, monthly cost. Ask anything.
HOMEH Intelligent Agent is an AI, not a licensed representative. Check anything important with your agent.