
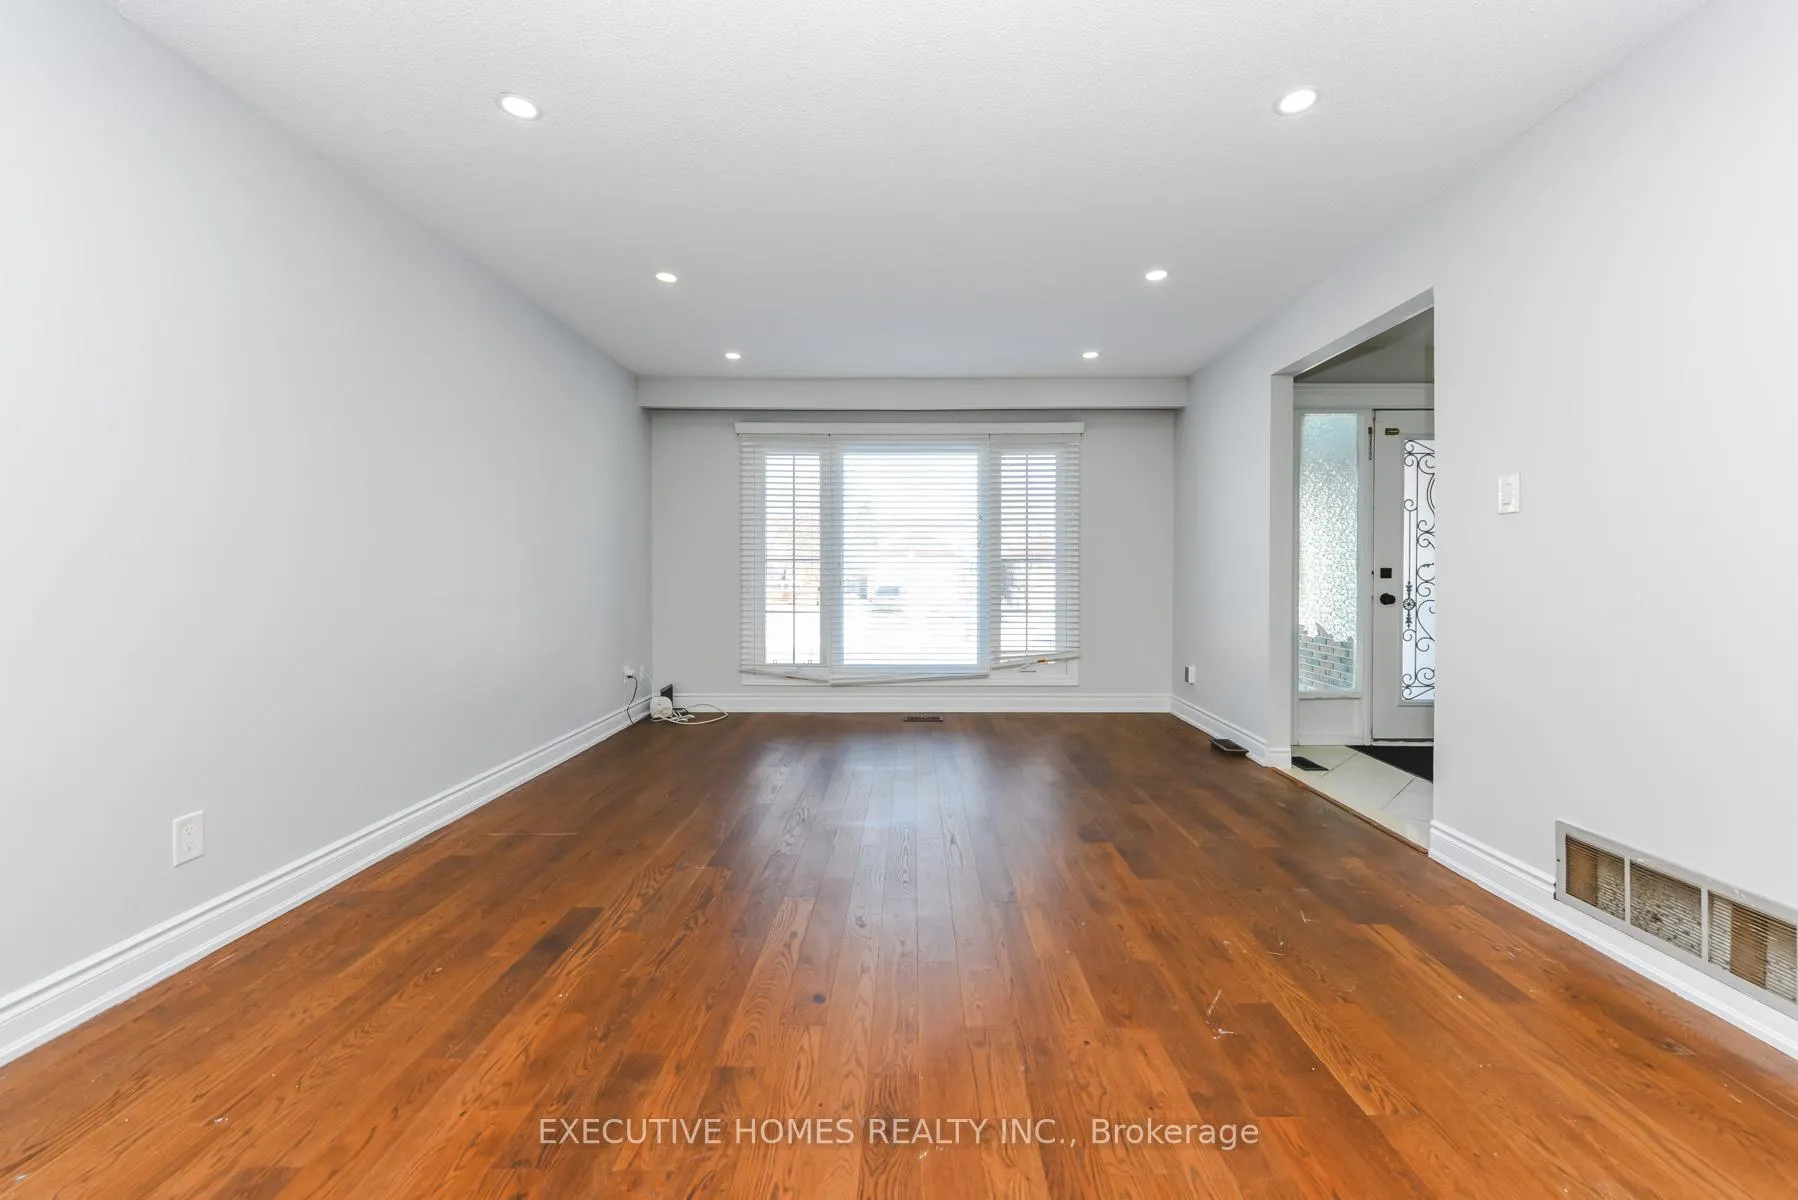
 See all 45 photos
Property history

This listing has ended. It is no longer available.
Property not available for sale or for rent.
Ask about this home
A HOMEH agent will answer your questions about this home.Ask HOMEH
About this home
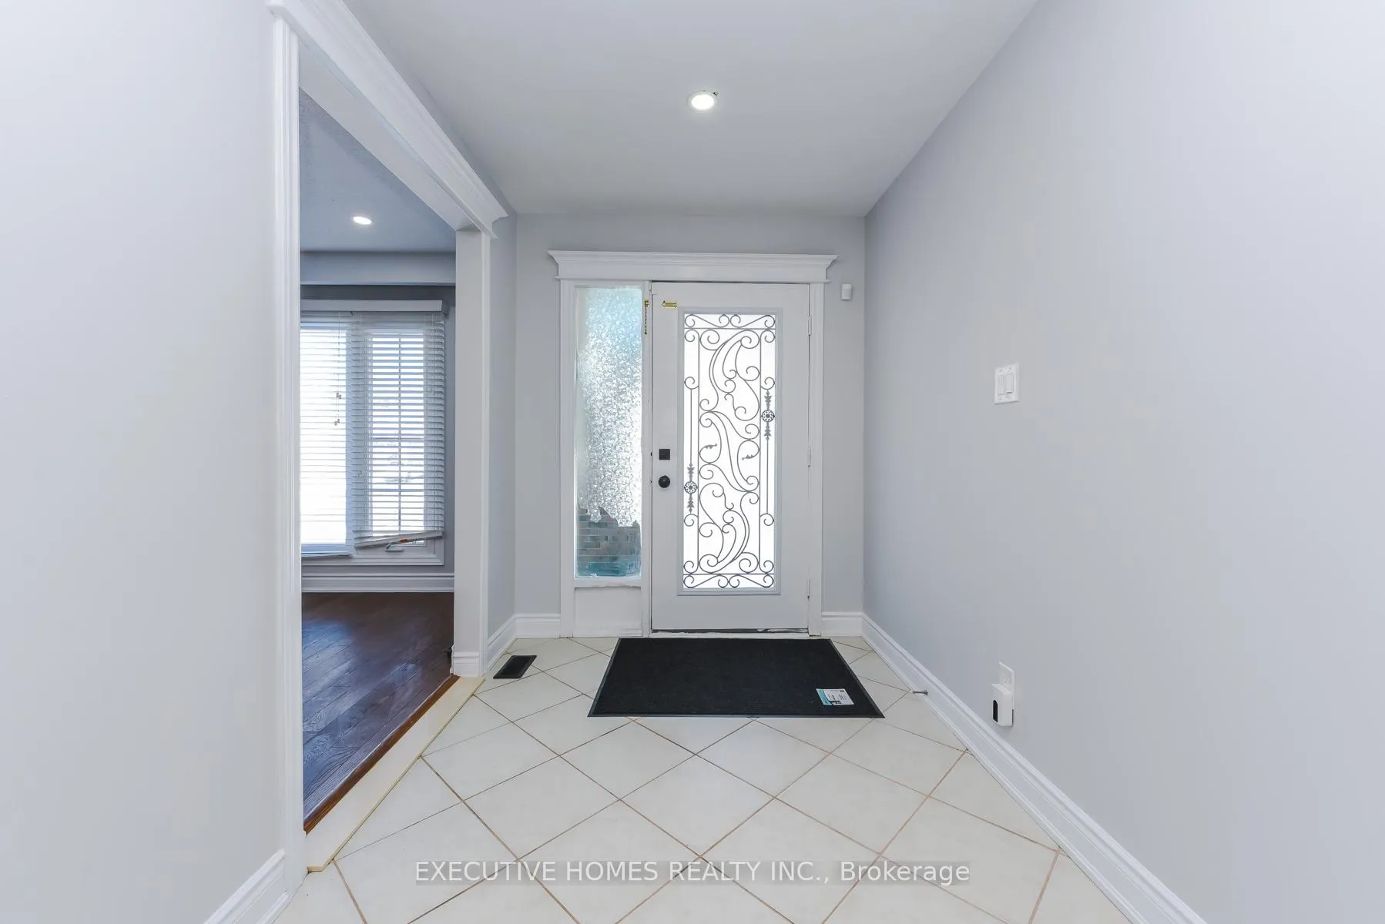
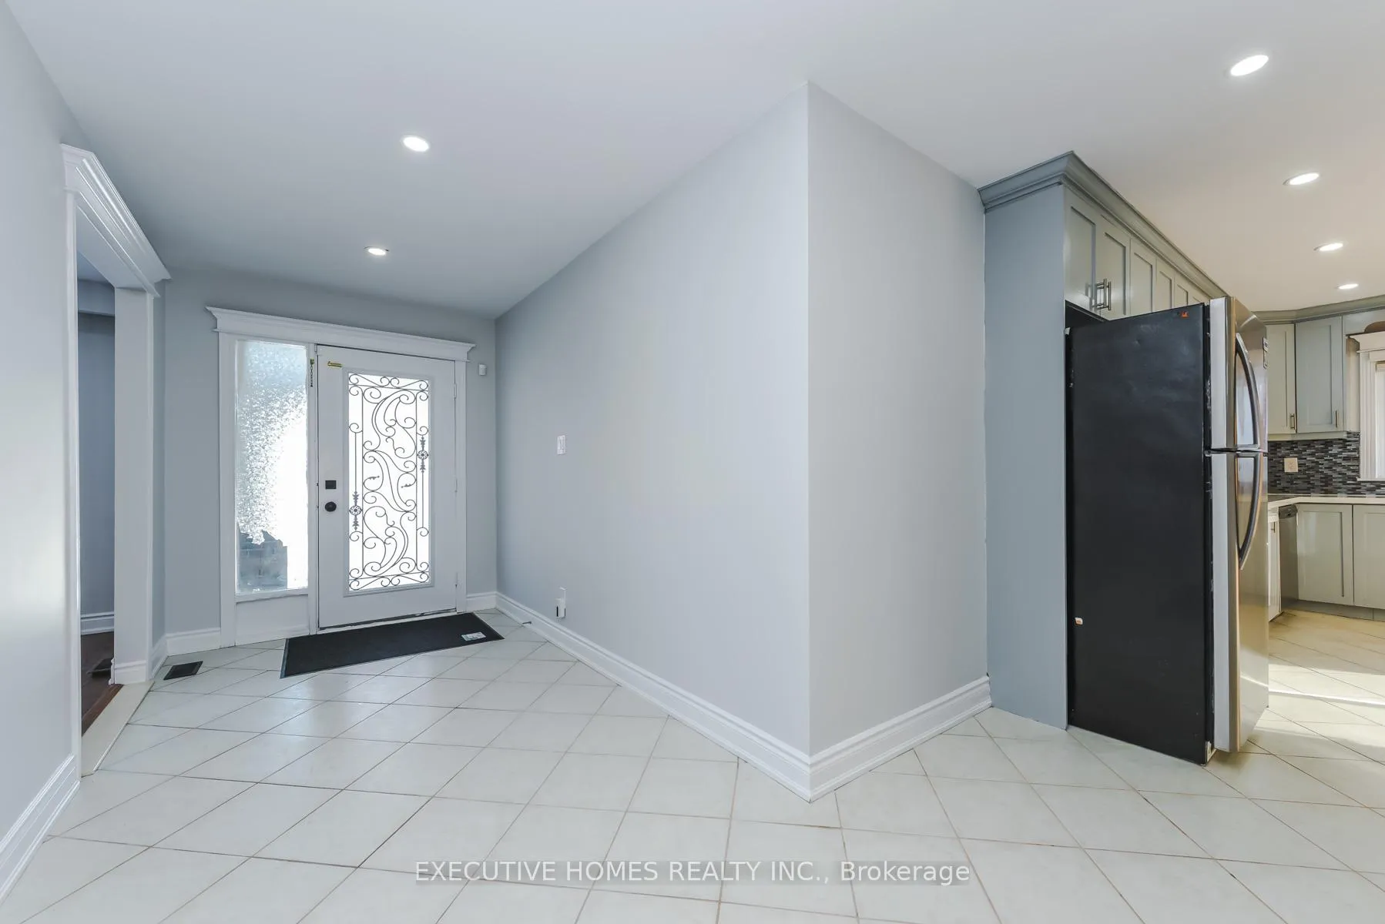
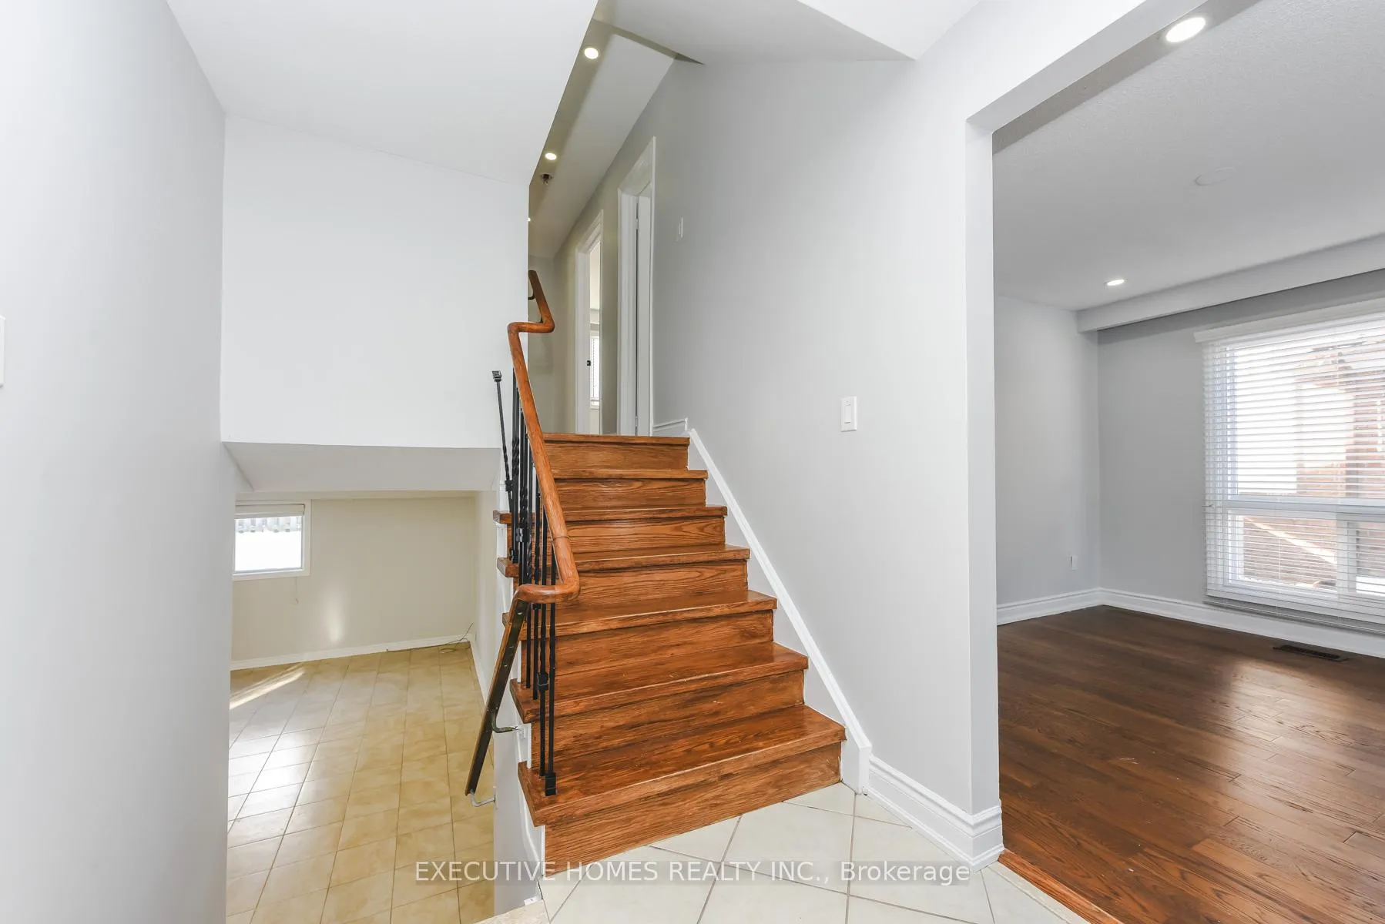
Spacious 4-level detached backsplit on a generous 50 ft x 101 ft lot, offering plenty of space for comfortable family living. Features a bright, family-sized kitchen with a walk-out to the patio and convenient direct access to the garage. Includes a separate side entrance leading directly to the basement, providing added flexibility. Ideally located within walking distance to public transit, elementary schools, and the scenic Etobicoke Creek trails, perfect for nature walks and outdoor activities.
Facts & features
Ask about this home
A HOMEH agent will answer your questions about this home.
Rooms
15 rooms · 3 bathrooms
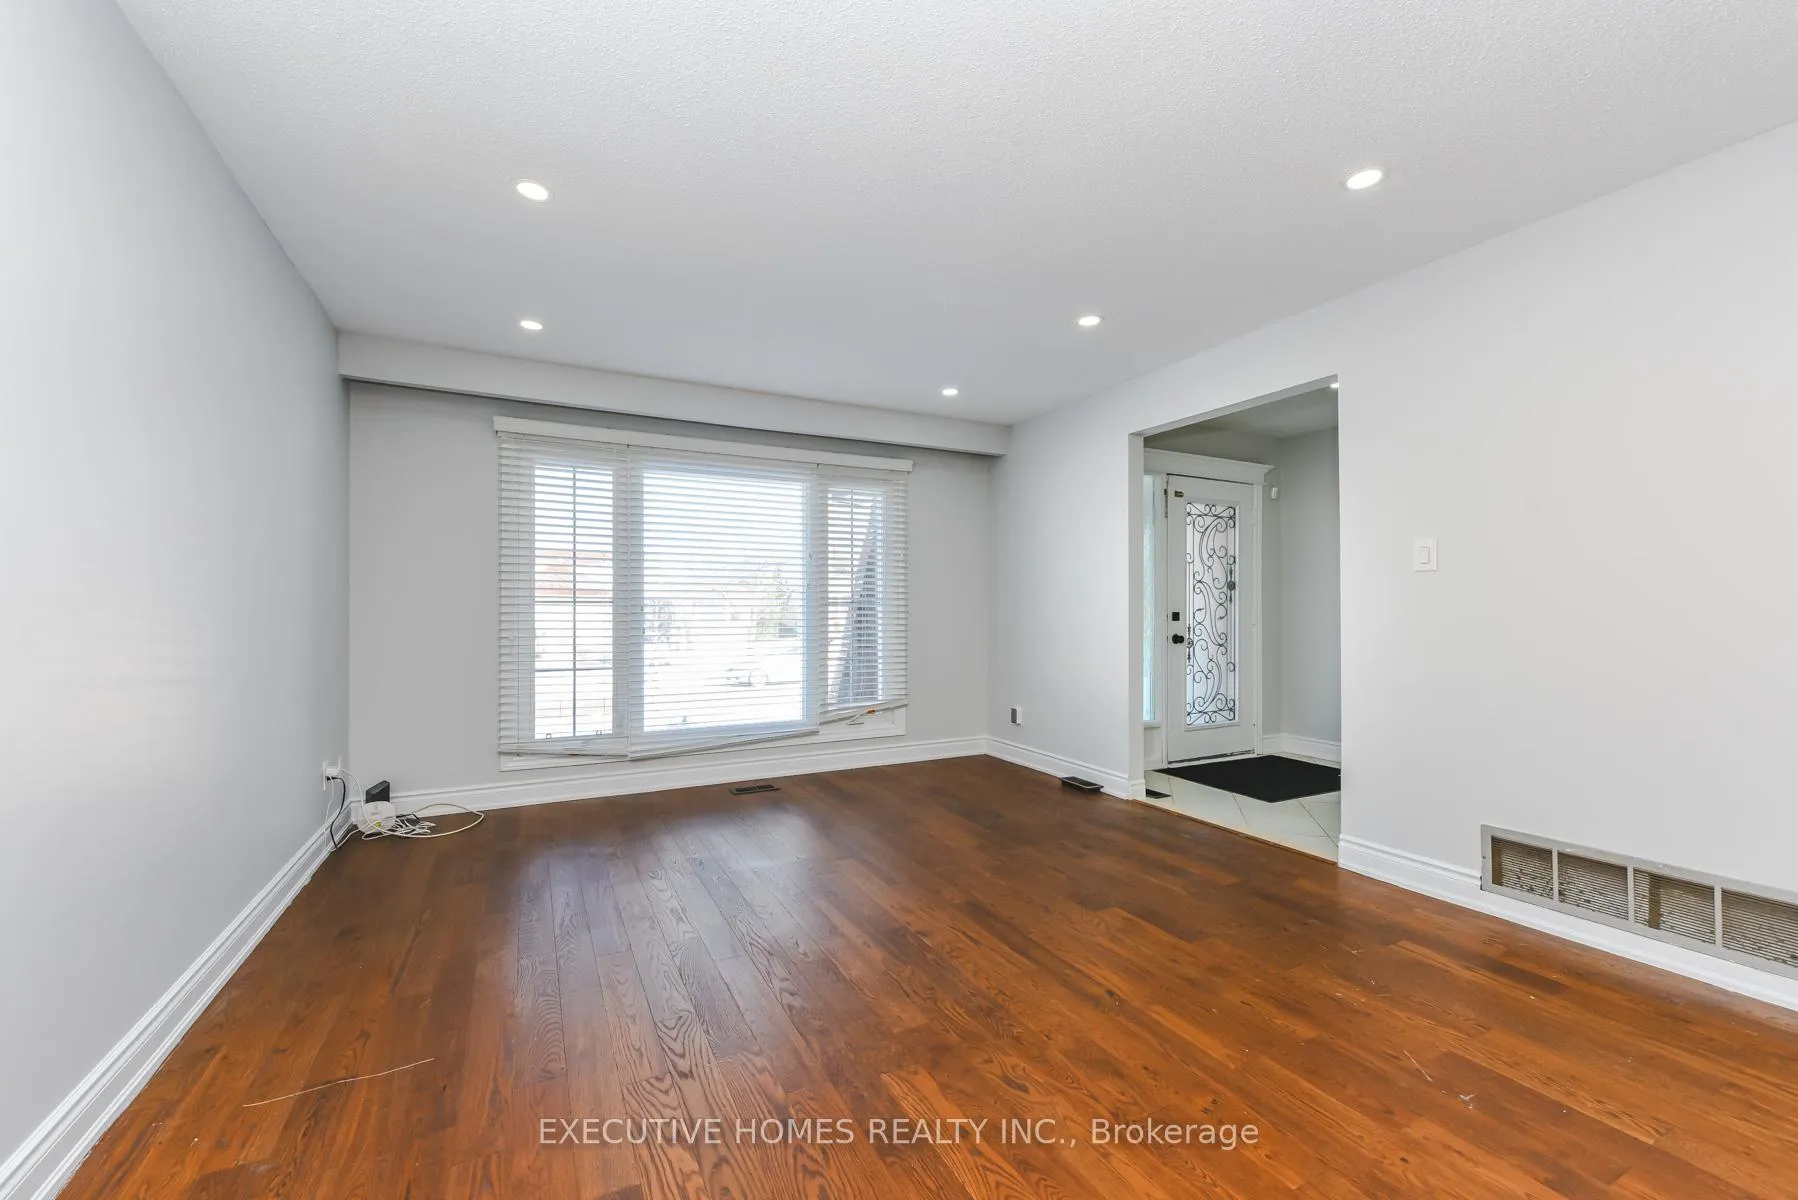
- Living room11′4″ × 23′6″267 sq.ft.
- Kitchen25′5″ × 9′4″237 sq.ft.
- Dining room—
- Primary bedroom11′5″ × 13′6″154 sq.ft.
- Bedroom 212′9″ × 10′3″130 sq.ft.
- Bedroom 312′9″ × 8′11″114 sq.ft.
- Bathroom11′5″ × 5′8″65 sq.ft.
- Family room13′11″ × 23′5″325 sq.ft.
- Bedroom13′11″ × 13′3″185 sq.ft.
- Bathroom7′3″ × 7′10″57 sq.ft.
- Family room6′9″ × 17′7″119 sq.ft.
- Bedroom12′8″ × 12′8″160 sq.ft.
- Kitchen16′10″ × 9′3″156 sq.ft.
- Bathroom5′1″ × 8′1″41 sq.ft.
- Laundry8′4″ × 11′1″93 sq.ft.
Around this home
Schools nearby
School rating, out of 10.
Listing details
Helpful tools
Your HOMEH agent
"Priced 12% over our estimate. I would see it this week."
Ask HOMEH about this home
Price, neighbourhood, monthly cost. Ask anything.
HOMEH Intelligent Agent is an AI, not a licensed representative. Check anything important with your agent.