

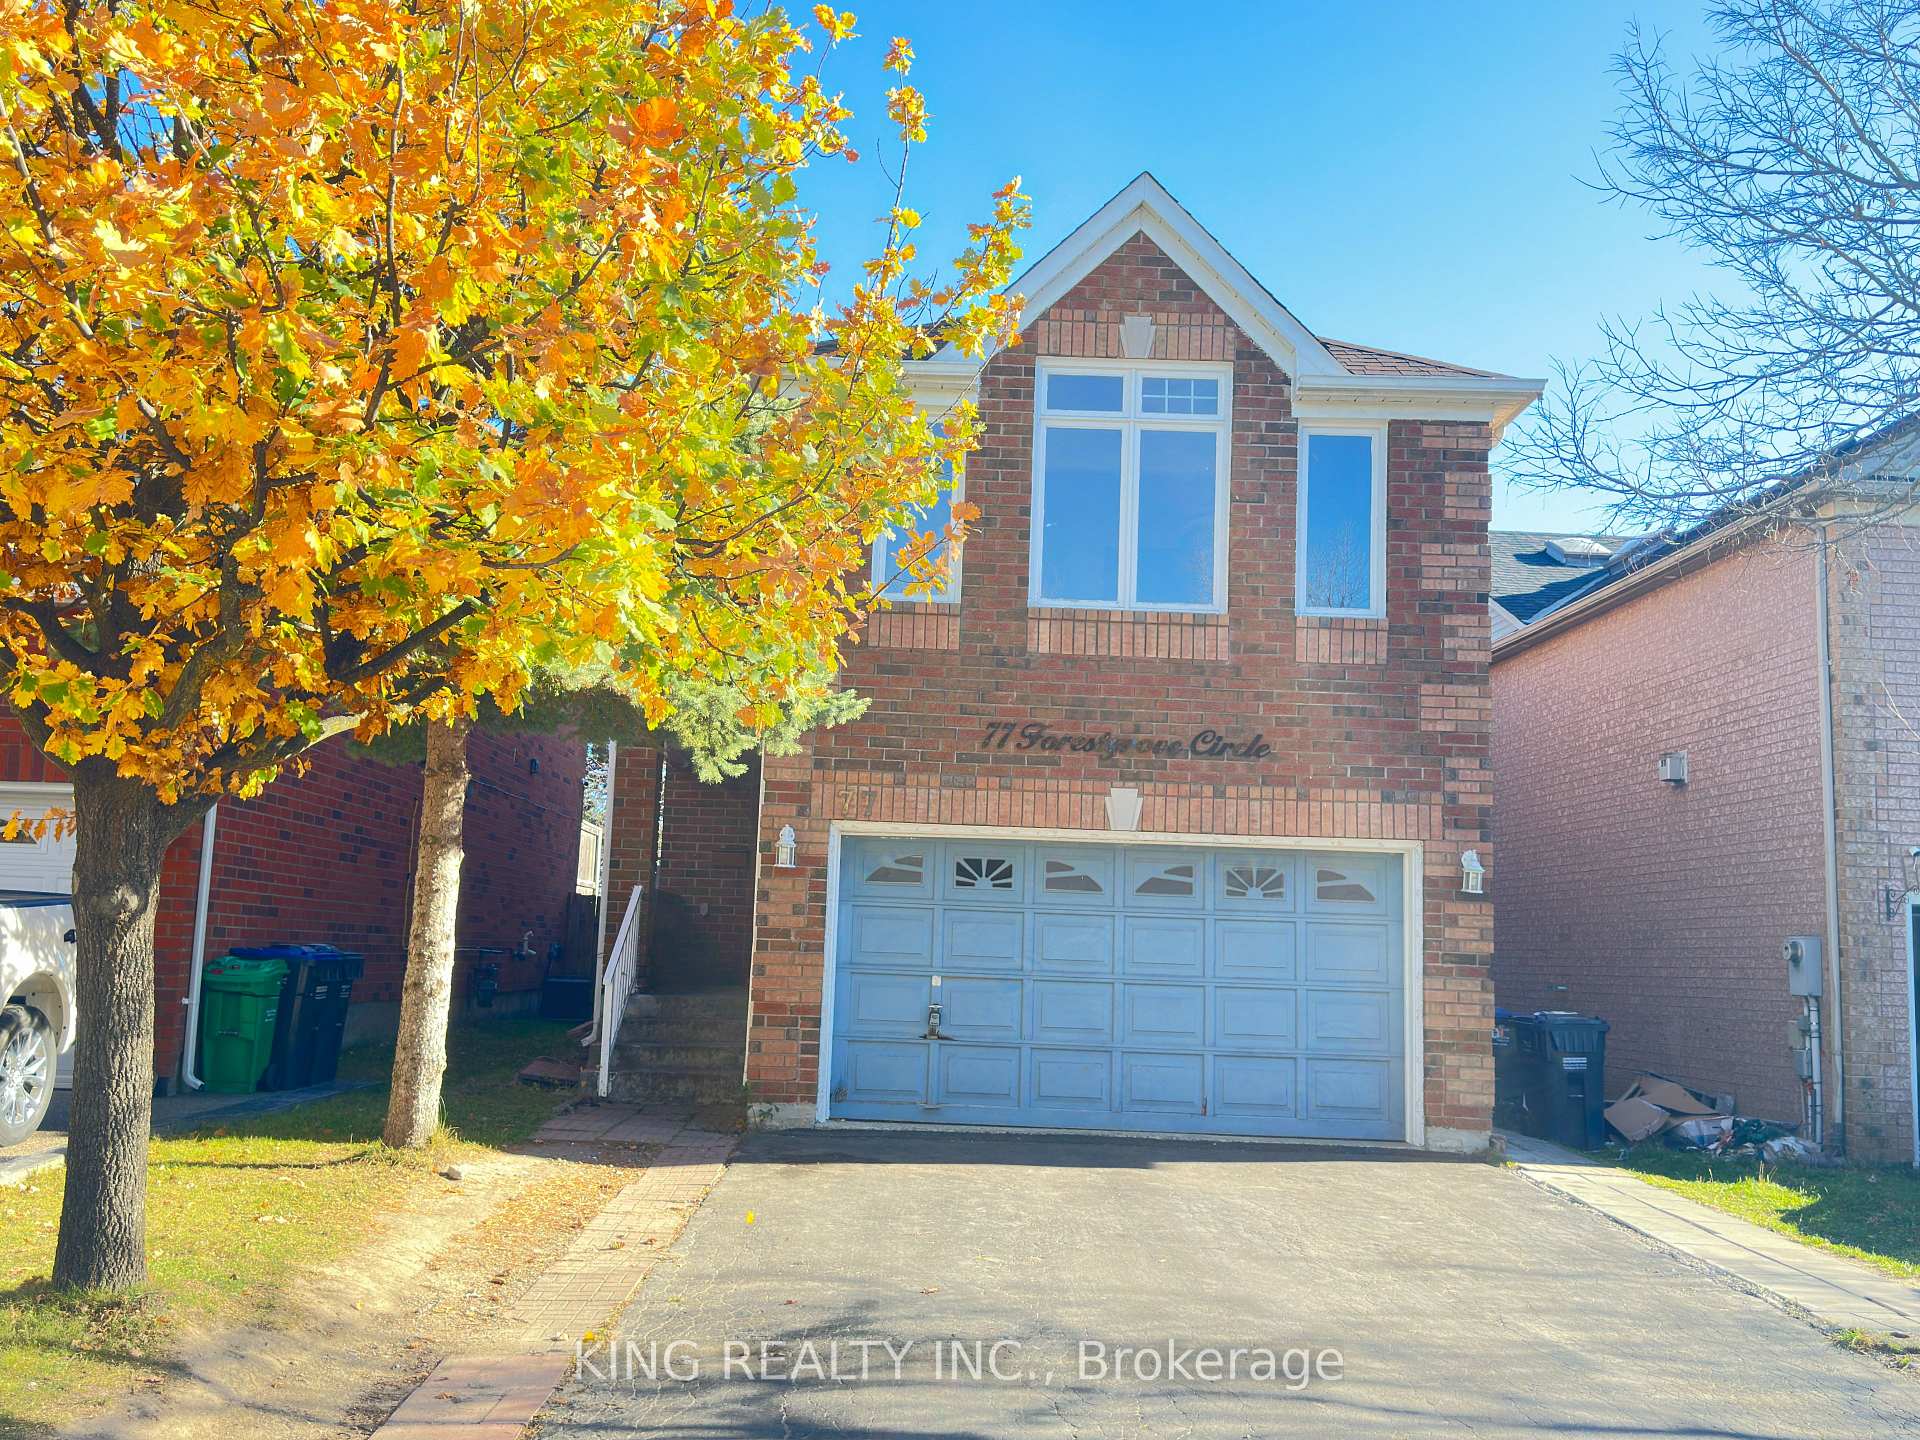
77 Forestgrove Circle
77 Forestgrove Circle
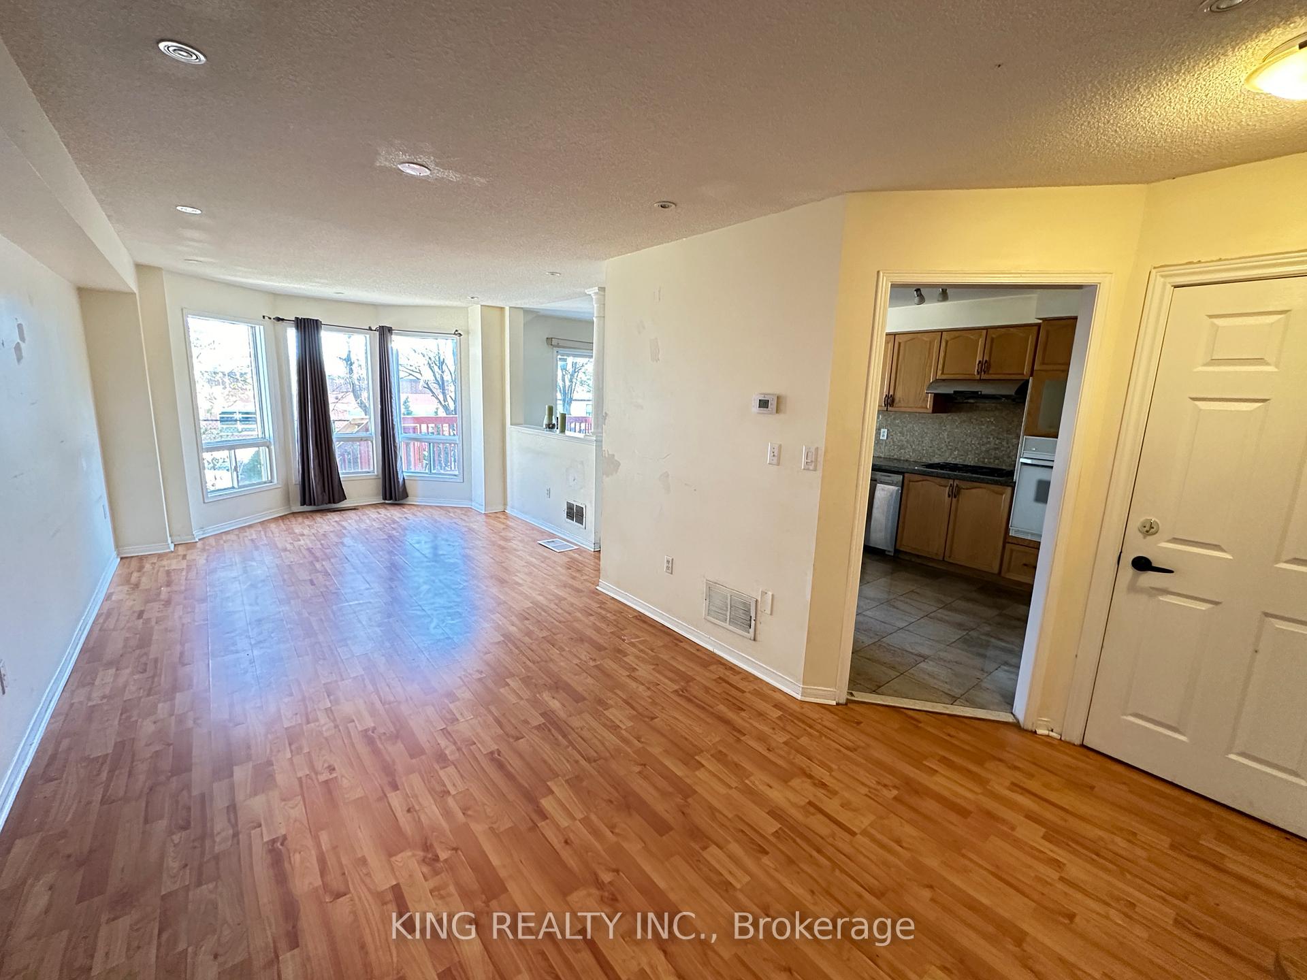
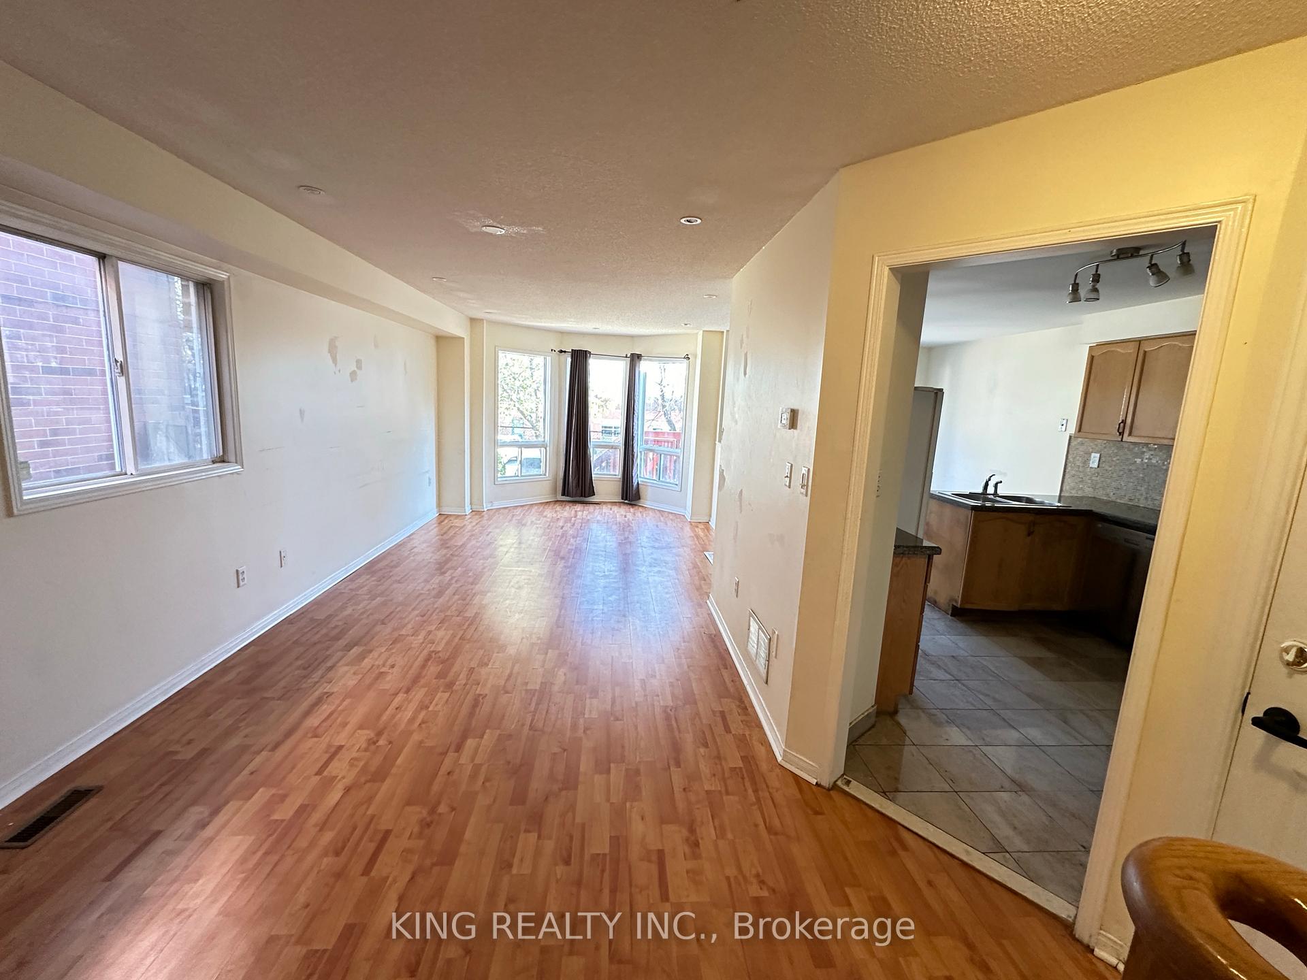
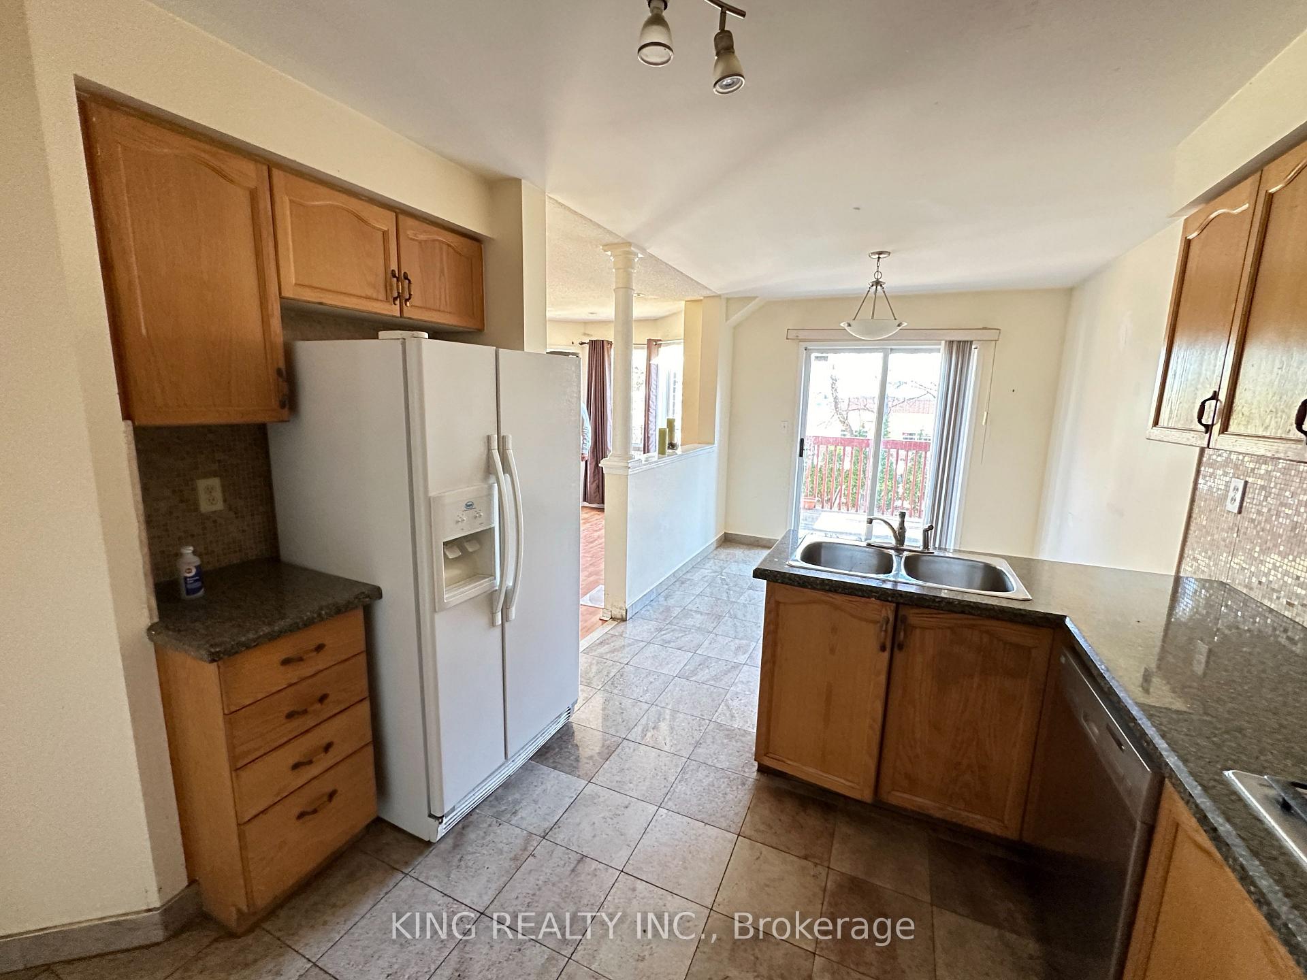
 See all 41 photos
Property history
- $2,800TerminatedList: 2025-11-20|End: 2025-12-22|32 daysW12568574
Facts and features
- BasementNone
- Lot size31 × 99 ft
- Lease term12 months
- FurnishedUnfurnished
- Fireplace
- Central air
The homeDetached, 2-storey, Age 16–30 years
- Type: Detached
- Style: 2-storey
- Age: 16–30 years
- Living space: 1,500–2,000 sq ft
- Basement: None
InsideFireplace Yes, electric, Other, in basement, lower level, Carpet free
- Fireplace: Yes, electric
- Laundry: Other, in basement, lower level
- Features: Carpet free
- Rooms above ground: 7
- Bedrooms: 4
- Bathrooms: 3
- Kitchens: 1
Outside and lotBrick, brick front, Asphalt shingle, Concrete
- Exterior: Brick, brick front
- Roof: Asphalt shingle
- Foundation: Concrete
- Size: 31.07 × 98.79 ft
Parking1 Garage, Attached, Private double
- Spaces: 1 Garage
- Garage: Attached
- Driveway: Private double
Heating, water and powerForced air, gas, Central air, Municipal water
- Heating: Forced air, gas
- Cooling: Central air
- Water: Municipal water
- Sewer: Municipal sewer
- Natural gas: Yes
- Hydro: Yes
- Cable: Yes
- Telephone: Yes
Rent and termsRent $2,800 a month, Main, 2nd floor, Unfurnished
- Rent: $2,800 a month
- Space for rent: Main, 2nd floor
- Furnished: Unfurnished
- Lease: 12 months
- Paid: Monthly
- Deposit: Required
- Credit check: Required
- Employment letter: Required
- Rental application: Required
- References: Required
- Rental items: Hot water tank
IncludedFridge, stove, dishwasher , washer, & dryer
- Included: Fridge, stove, dishwasher , washer, & dryer
Listing detailsW12568574, Terminated, Nov 20, 2025
- MLS® number: W12568574
- Status: Terminated
- Listed on: Nov 20, 2025
- Days on market: 32
- Updated: Dec 22, 2025
- Possession: 2025-12-20 / 30-59 days
- Occupied by: Tenant
- Listing brokerage: KING REALTY INC.
About this home
77 Forestgrove Circle, Brampton (Heart Lake East), ON L6Z 4T4
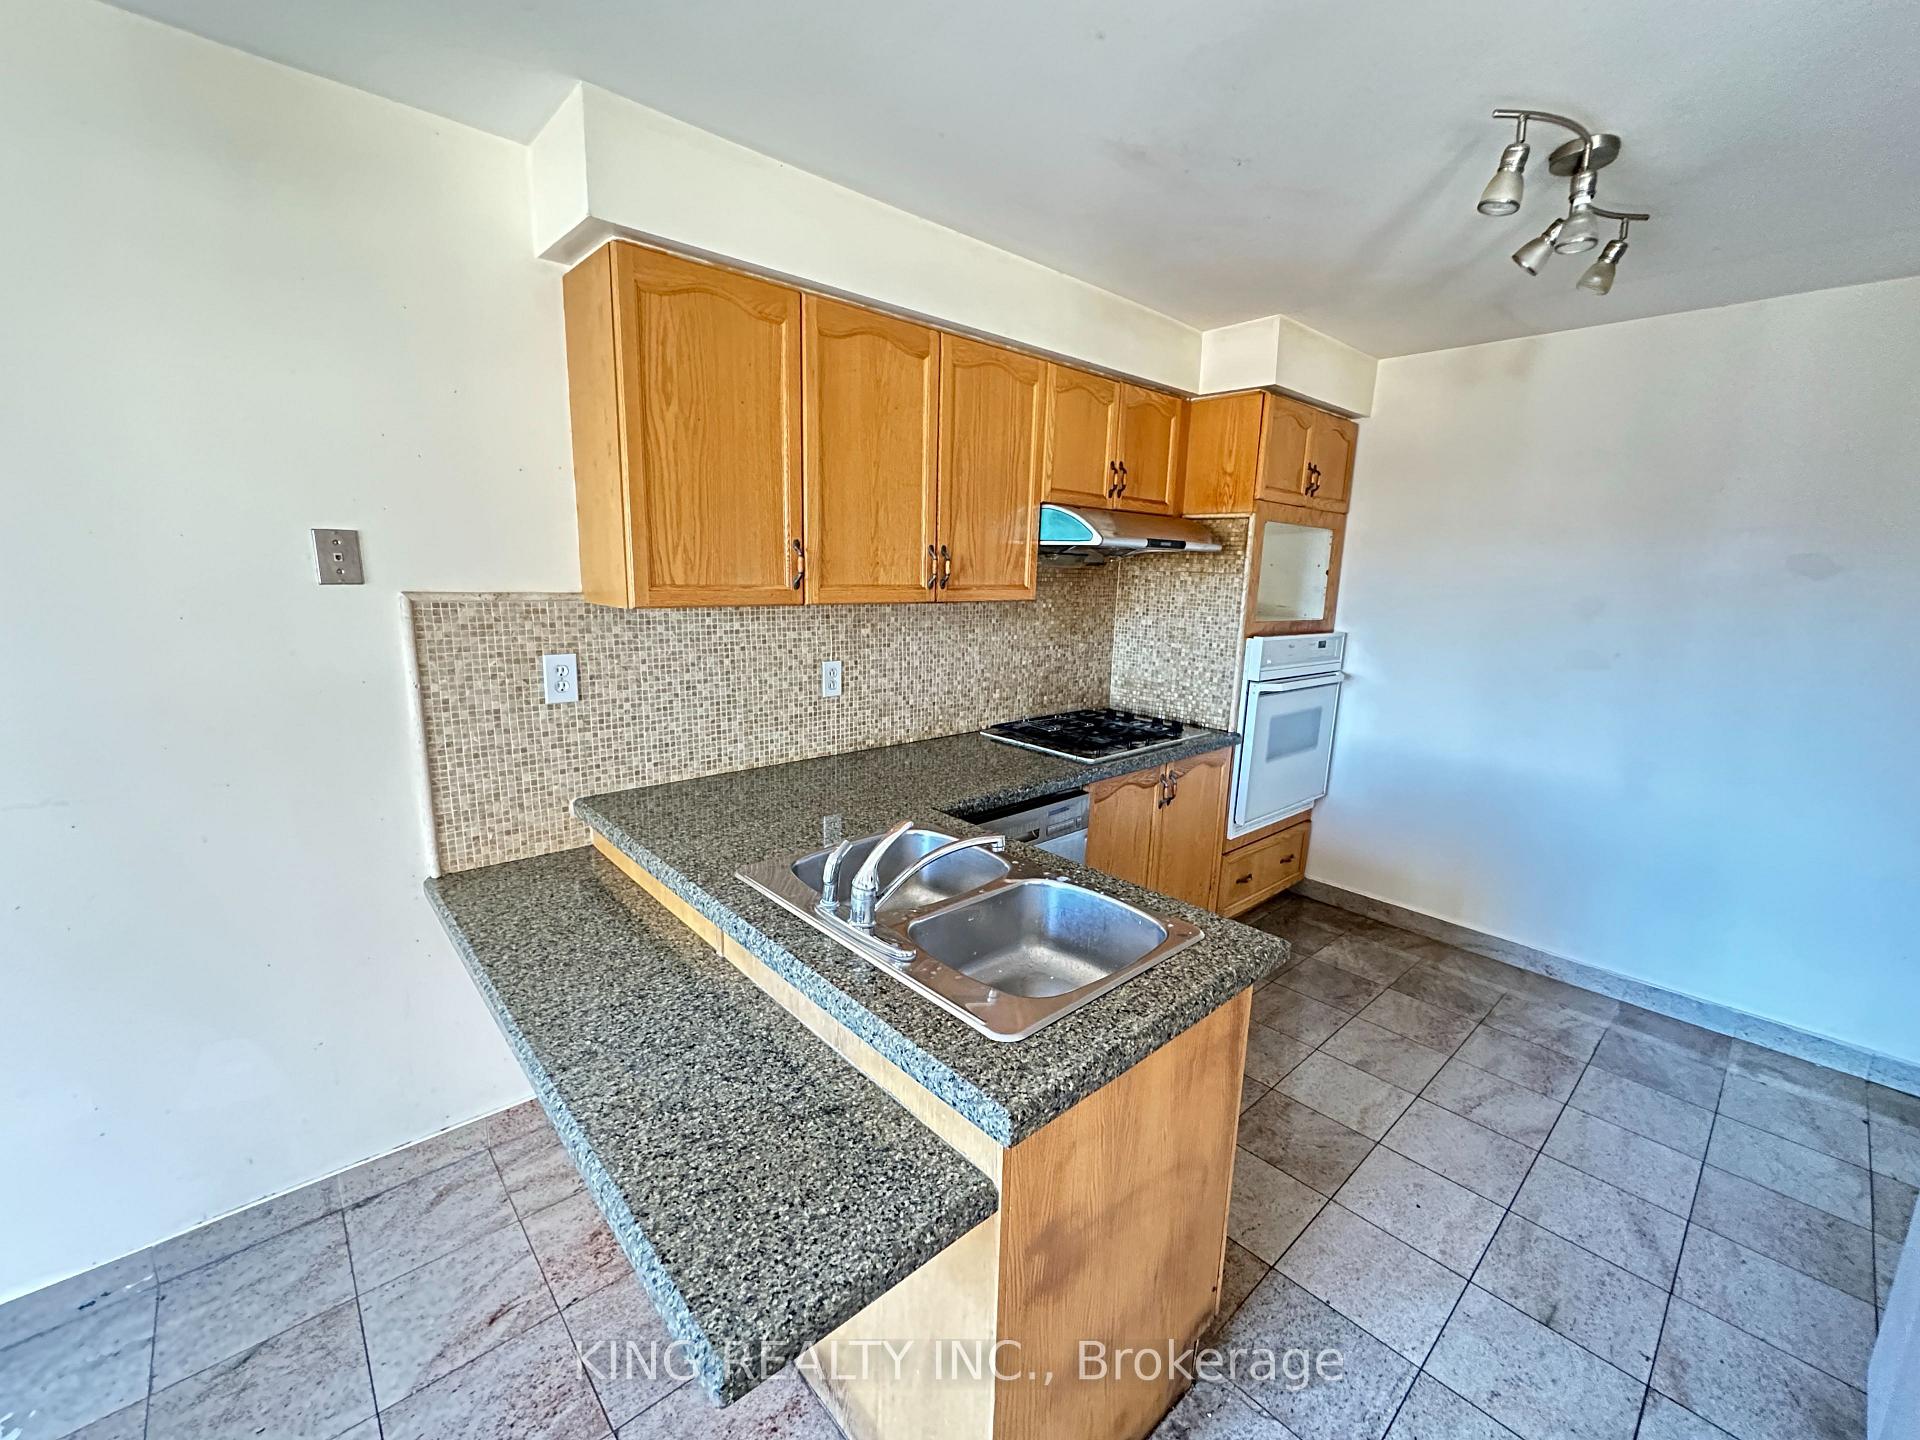
Stunning 4 Bedrooms,3 Bath, Detached Brick Home In Premium area.Close To Heartlake ConservationArea and Trinity Common Mall * Lovely Open Concept Home Large Eat In Kitchen With Walkout to deck. Detached home with 4 Bedrooms, 3 Washrooms. One bedroom With Gas Fireplace. Big Master bedroom with 5pc Ensuite. Easy Access To Hwy 410, Prestigious Lakelands, Separate Laundry. Upstairs Only For Rent, Basement Is Not included. Tenant to pay extra for utilities including Hot water rental,Hydro, water and Sewerage, Enbridge gas etc. ( 70% of all utility bills). AAA tenant with excellent Recent credit report and Rental Application form required.
Ask about this home
A HOMEH agent will answer your questions about this home.
Around this home
Daily convenience, out of 100, from the distances below
Schools nearby
School rating, out of 10.
Helpful calculators
Your HOMEH agent

"I would see it this week."