
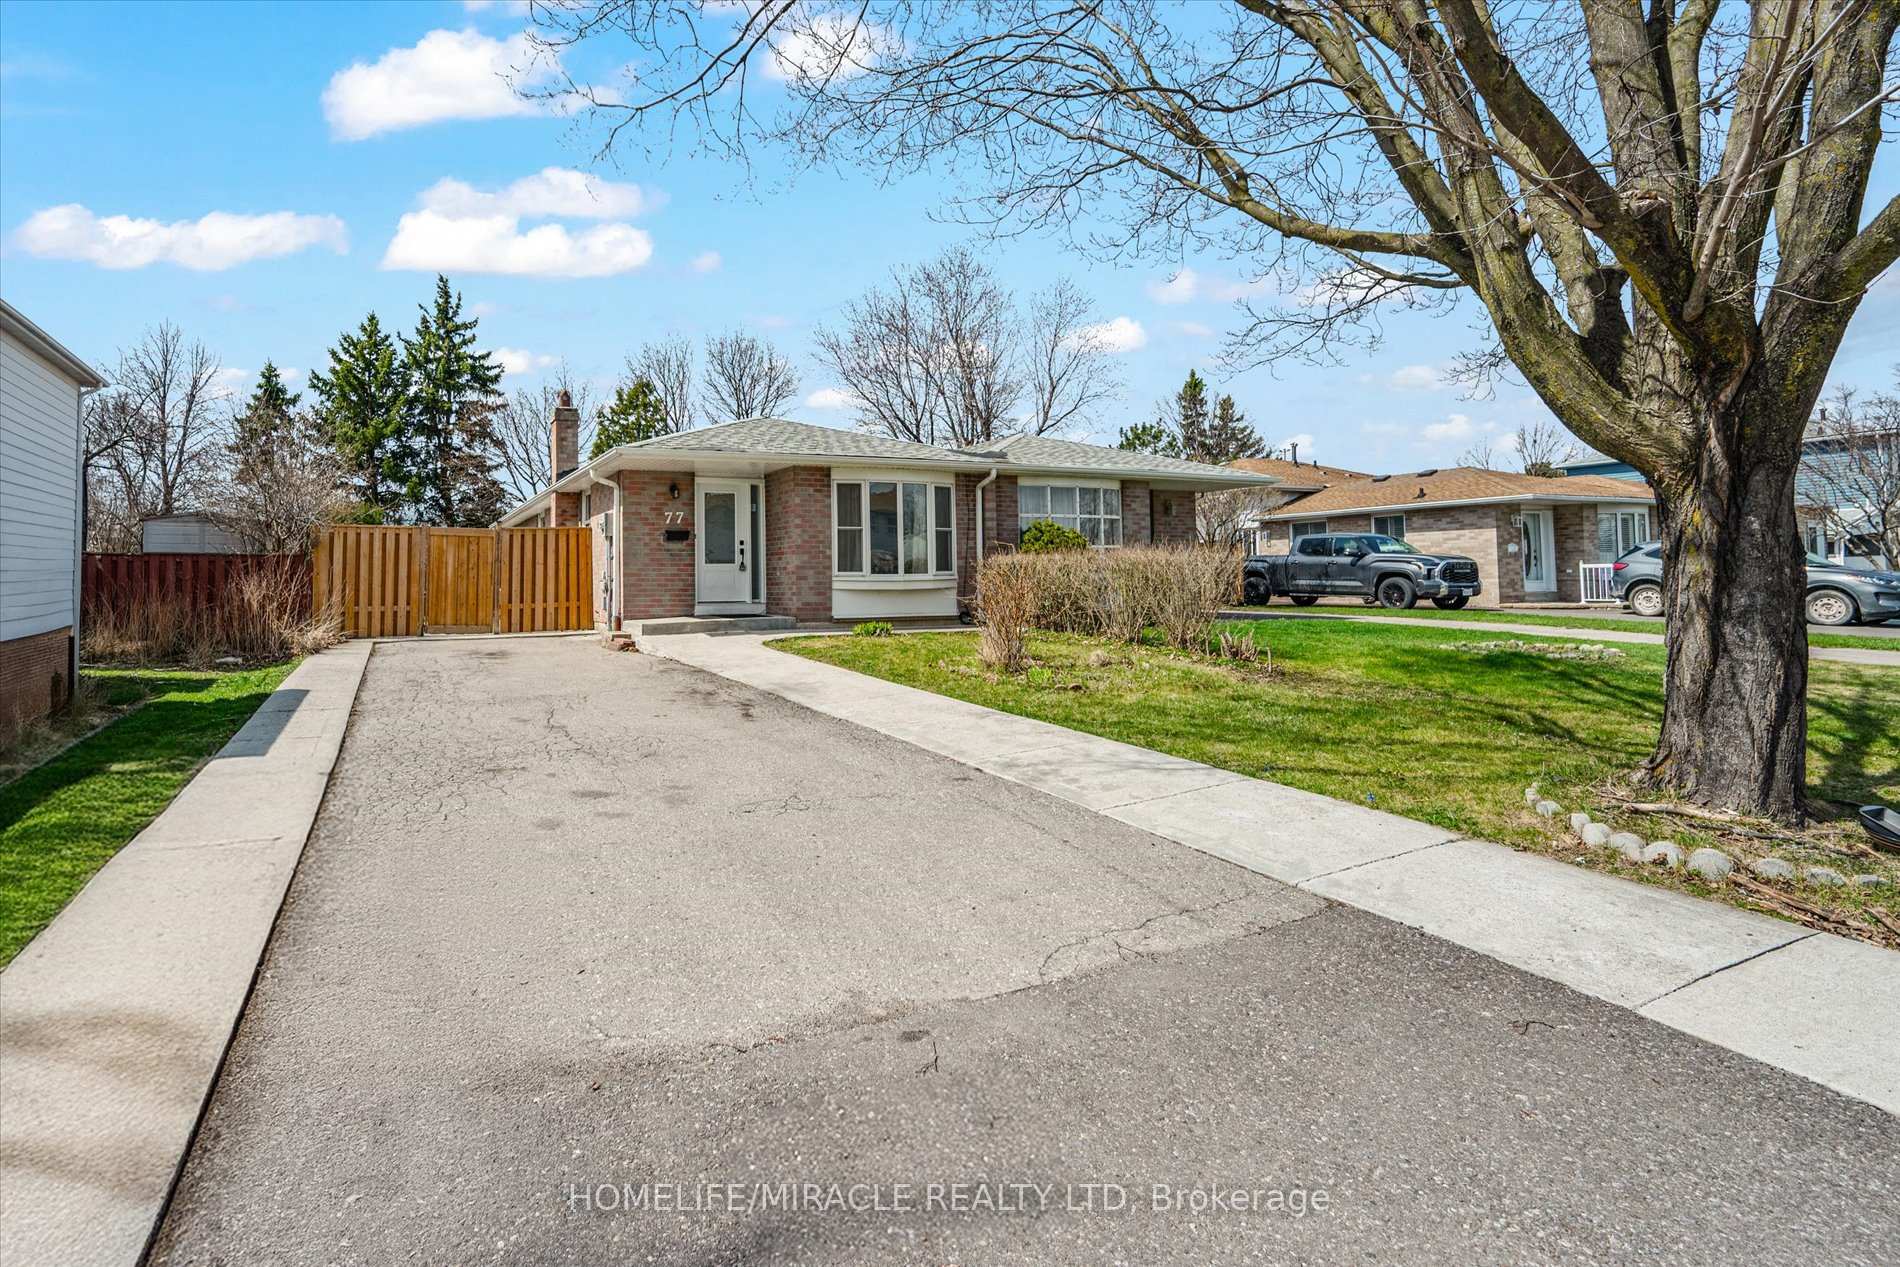
77 Juniper CrescentBrampton (Northgate)
Terminated
1/34Ontario Real Estate › Brampton › Northgate
77 Juniper CrescentBrampton (Northgate)
Terminated
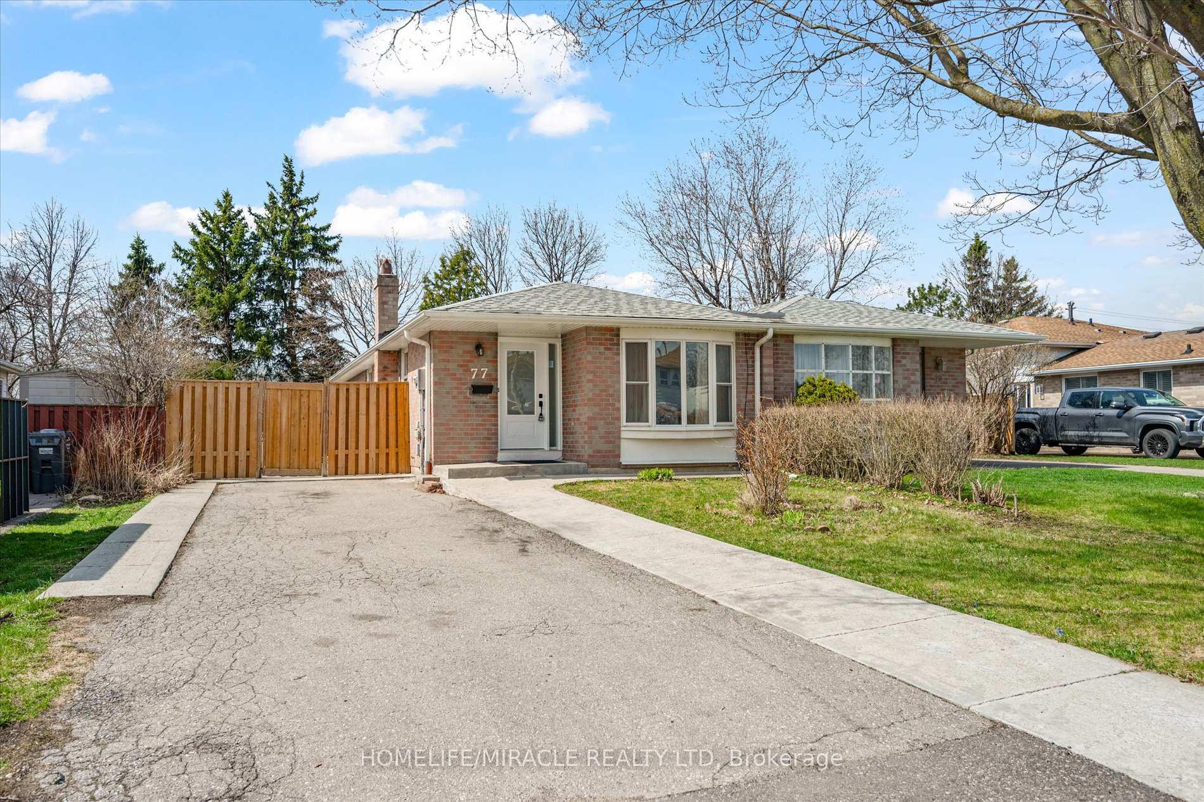
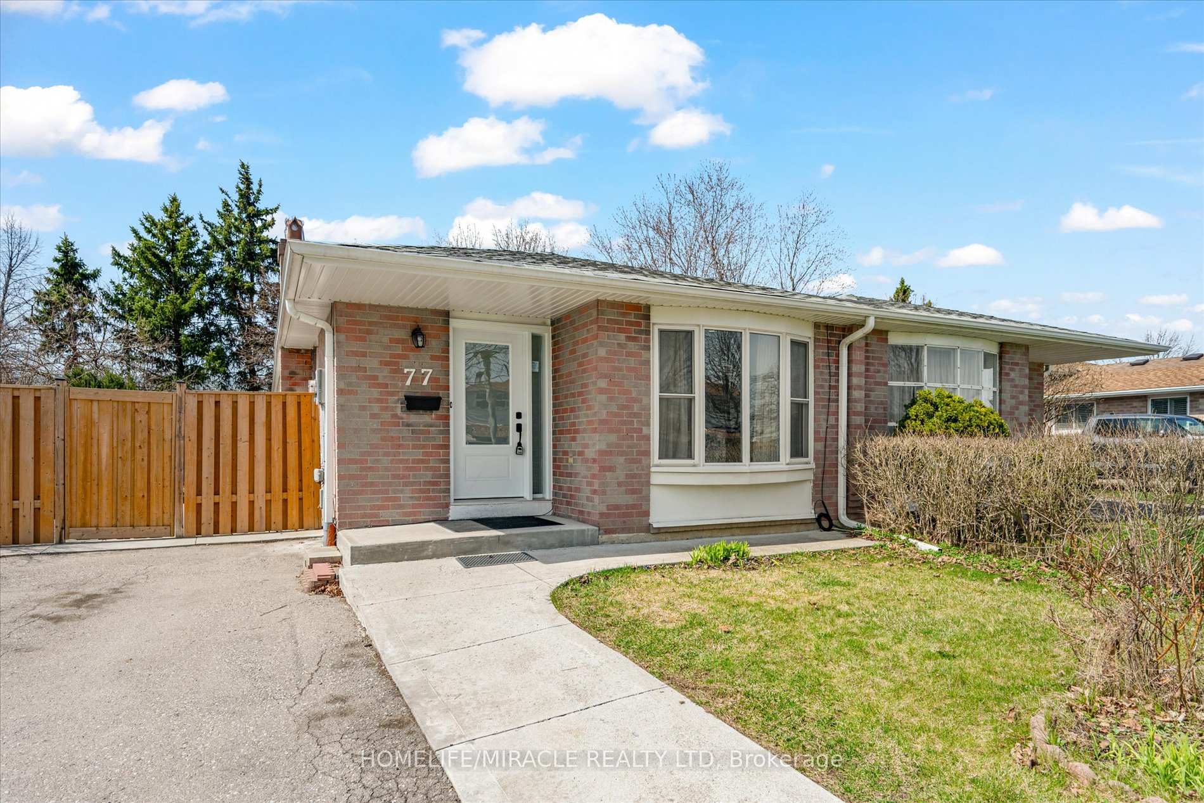
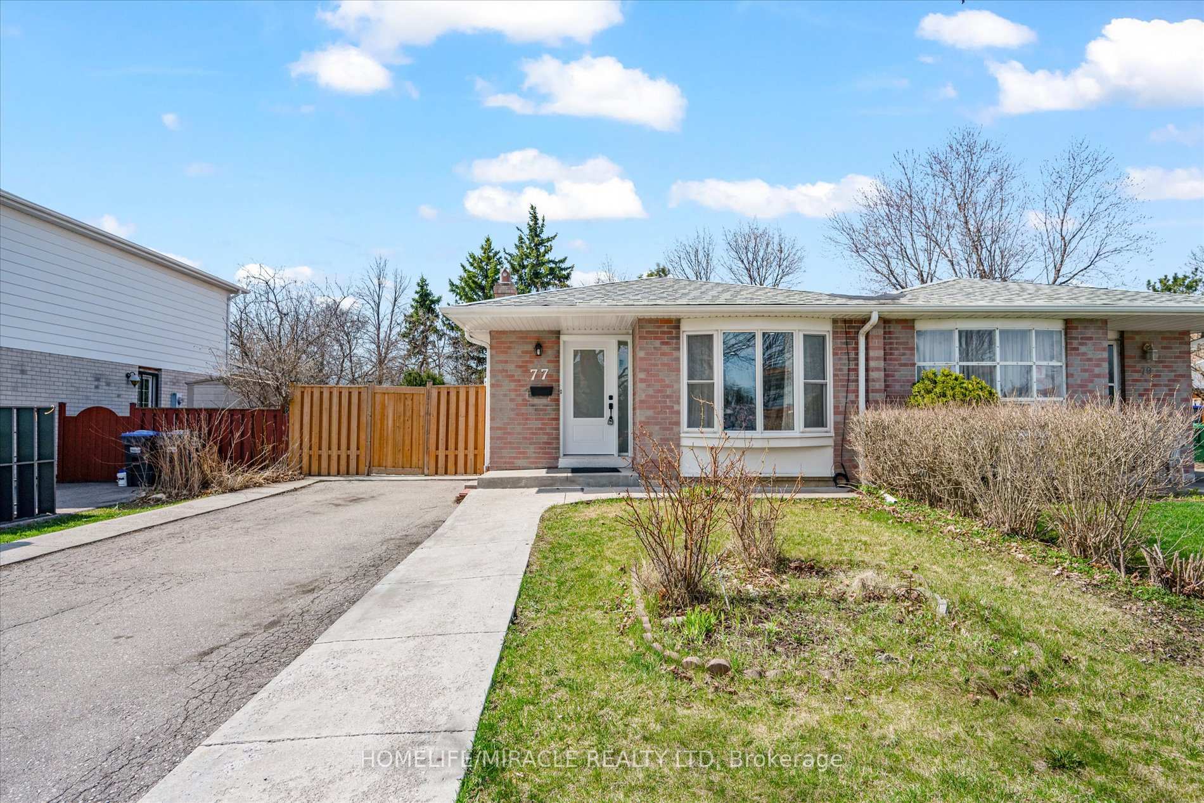
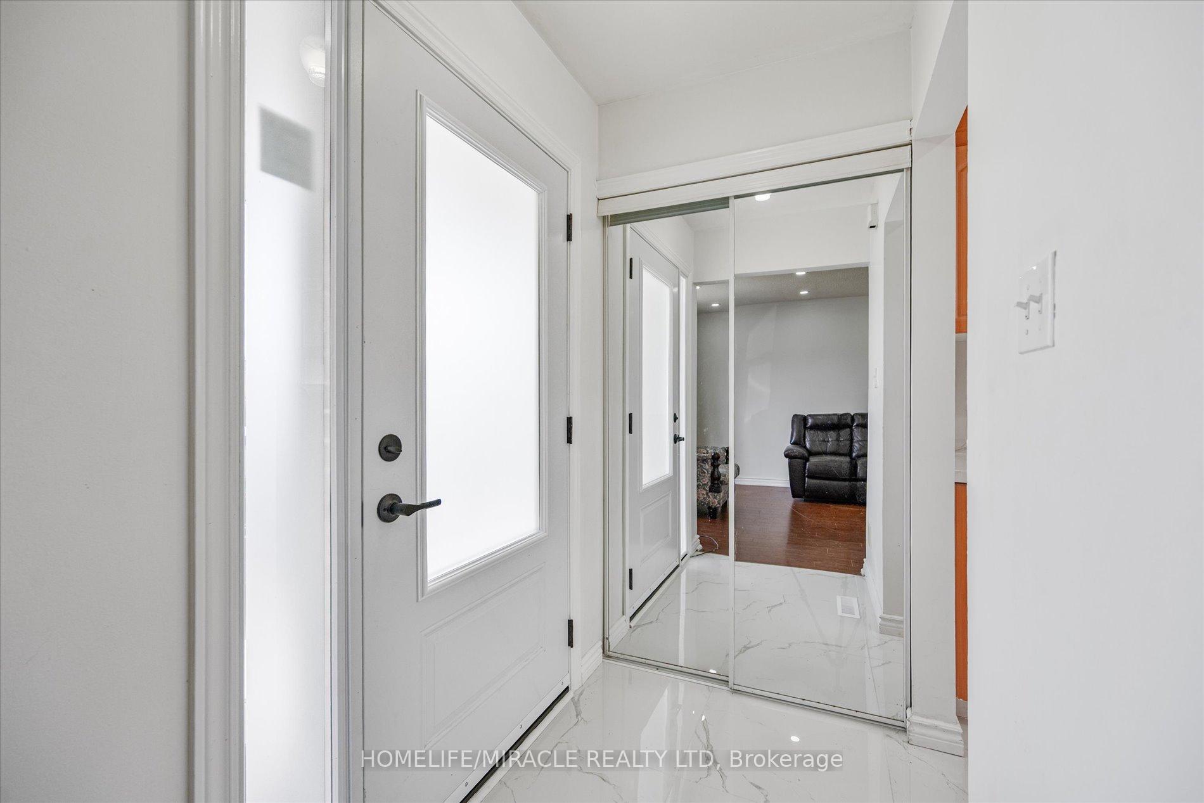 See all 34 photos
3+2 Bedrooms
2 Bathrooms
4 Garage
1.1K~1.5K Sq.Ft.
35 x 110 ft Lot
$4,593 Tax/yr
Property history
$895,000first asked
$860,000last asked
▼ 4%since April
AprMayJulAug
TerminatedAug 12, 2025
$860,000MLS® W12186822
Listed for saleMay 31, 2025
$860,000MLS® W12186822
TerminatedMay 31, 2025
$895,000MLS® W12092446
Listed for saleApr 19, 2025
$895,000MLS® W12092446

This listing has ended. It is no longer available.
Property not available for sale or for rent.
Book a viewing
Wed28
Thu29
Fri30
Sat31
Sun1
Mon2
Tue3
Pick a time
Ask HOMEH
Ask about this home
About this home
LOCATION, LOCATION, LOCATION! 3 BEDROOM RAISED BUNGLOW WITH RECENTLY RENOVATED KITCHEN & BATHROOMS, SEPARATE ENTRANCE TO BASEMENT WITH 2 BEDROOM LIVING ROOM & KITCHEN, SEPARATE LAUNDRY DOWNSTAIRS AND MAIN FLOOR, FURNACE, WATER HEATER, AC. 2021 NEW POT LIGHTS, WALK OUT TO SIDE PATIO. SPACIOUS PRIVATE FENCED YARD. CLOSE TO PUBLIC TRANSIT, BRAMALEA GO, BRAMPTON HOSPITAL & SCHOOLS. NO SIDEWALK.
Read more
In-Law SuiteIn-Law CapabilityPrimary Bedroom - Main FloorWater Heater
Facts & features
TypeSemi-Detached
StyleBungalow
Built51-99
Size1.1K~1.5K Sq.Ft.
Lot35 x 110 ft
Tax$4,593 (2024)
HeatingForced air, gas
CoolingCentral air
BasementApartment, separate entrance
Parking4 drive
WaterMunicipal
FireplaceYes
Book a viewing
Wed28Oct
Thu29Oct
Fri30Oct
Sat31Oct
Sun1Nov
Mon2Nov
Tue3Nov
Pick a time
Rooms
9 rooms · 2 bathrooms
Main floor6 rooms
- Living room15′2″ × 10′11″165 sq.ft.
- Dining room11′7″ × 8′7″99 sq.ft.
- Kitchen19′1″ × 9′11″189 sq.ft.
- Primary bedroom13′2″ × 9′11″130 sq.ft.
- Bedroom 29′11″ × 10′2″100 sq.ft.
- Bedroom 310′8″ × 8′11″95 sq.ft.
Basement3 rooms
- Bedroom 414′1″ × 9′2″129 sq.ft.
- Bedroom 511′2″ × 9′2″103 sq.ft.
- Family room27′ × 18′4″495 sq.ft.
Bathrooms2
3-pcMain3-pcBasement
Thinking of selling your home?See what your home is worth today.
Around this home
Bramalea And North Park
10Walking
Schools nearby
School rating, out of 10.
Judith Nyman Secondary Schoolsecondary · Public · 0.3 km
0.7/10
Chinguacousy SSsecondary · Public · 0.3 km
6.7/10
St Jean Brebeufelementary · Private · 0.5 km
6.1/10
Listing details
MLS® numberW12092446
Listed onApr 19, 2025
Days on market42
UpdatedMay 31, 2025
Listing brokerageHOMELIFE/MIRACLE REALTY LTD
PossessionImmediate
Helpful tools
Mortgage calculator
Closing costs
Land transfer tax
Buyer guide
Your HOMEH agent
NimaHOMEH agent · Brampton
"I would see it this week."
Ask Nima
Ask HOMEH about this home
Price, neighbourhood, monthly cost. Ask anything.
HOMEH Intelligent Agent is an AI, not a licensed representative. Check anything important with your agent.