
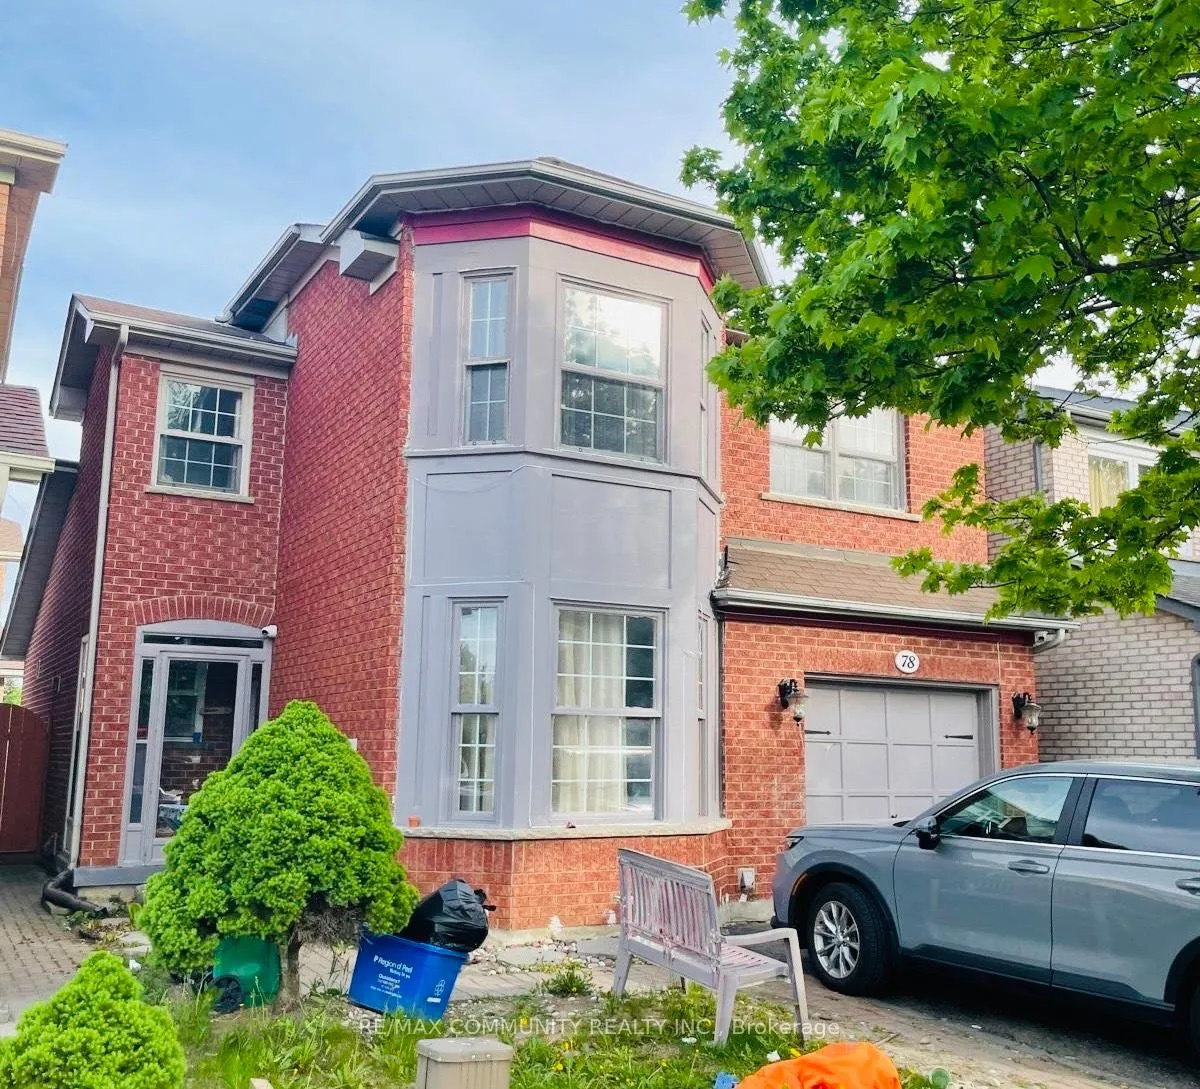
78 Shady Pine Circle SBrampton (Sandringham-Wellington)
Rented
1/15Ontario Real Estate › Brampton › Sandringham-Wellington
78 Shady Pine Circle SBrampton (Sandringham-Wellington)
Rented
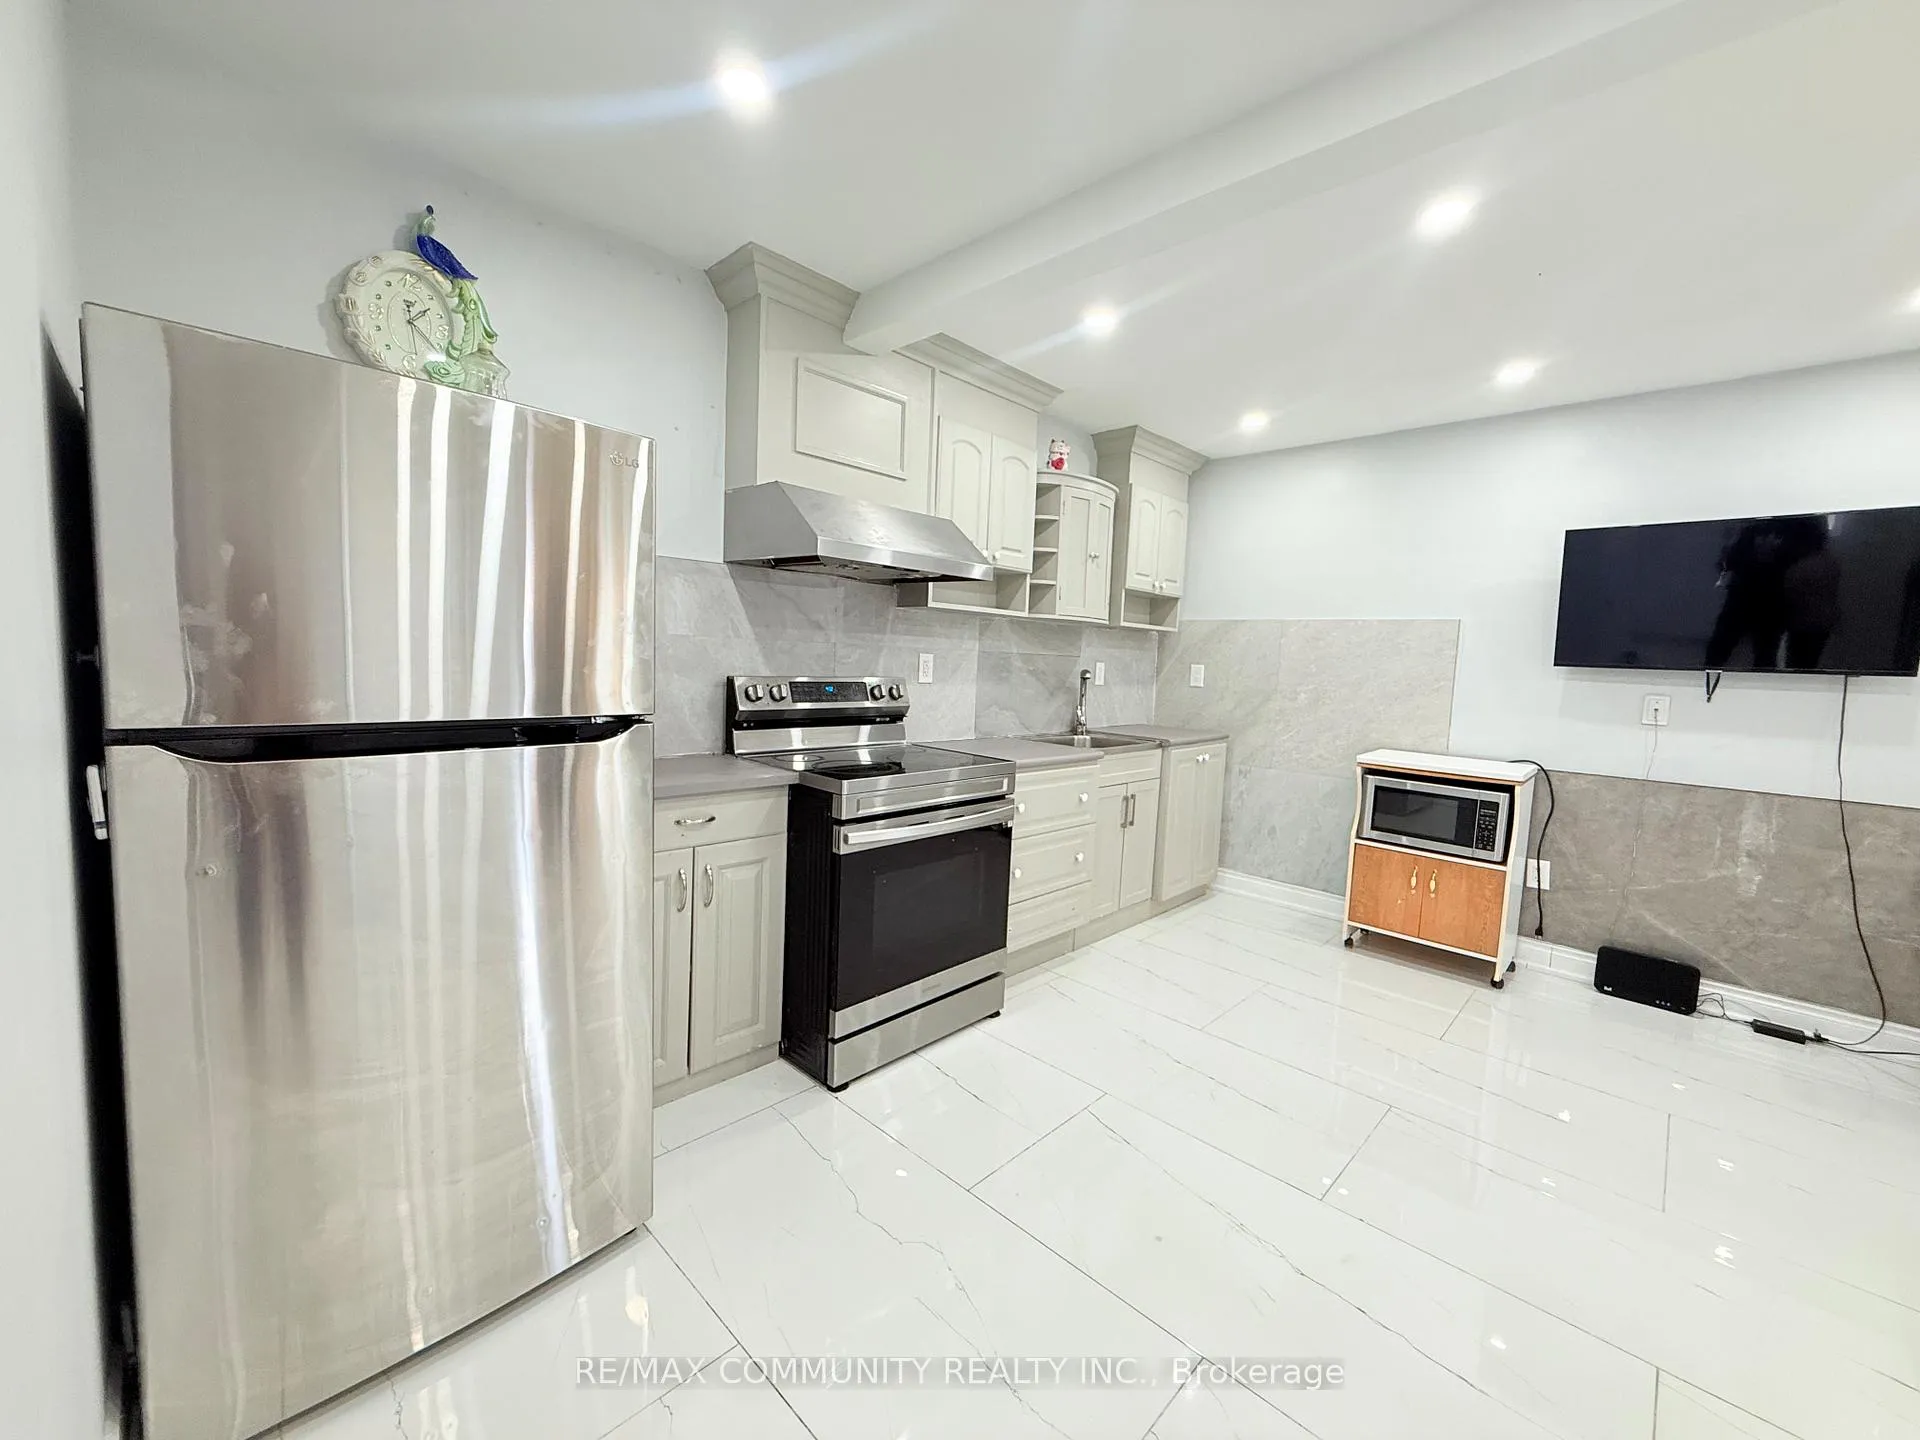 See all 15 photos
3 Bedrooms
2 Bathrooms
1.1K~1.5K Sq.Ft.
Main, 2nd Fl…
Property history
1 rentalSign in to see rented prices

This home has been leased. It is no longer available.
Property not available for sale or for rent.
Ask about this home
A HOMEH agent will answer your questions about this home.Ask a question
Ask HOMEH
Ask about this home
About this home
78 Shady Pine Circle S, Brampton
Welcome to 78 Shady Pine Circ, a bright and beautifully maintained 3-bedroom family home tucked into one of Brampton's most peaceful, family-friendly pockets. This property blends comfort, convenience, and community - perfect for families, professionals, or anyone seeking a calm, well-connected place to call home.
Read more
Carpet FreeWater Heater
Facts & features
TypeLink
Style2-storey
Size1.1K~1.5K Sq.Ft.
HeatingForced air, electric
CoolingCentral air
BasementFinished
Parking2 drive
WaterMunicipal
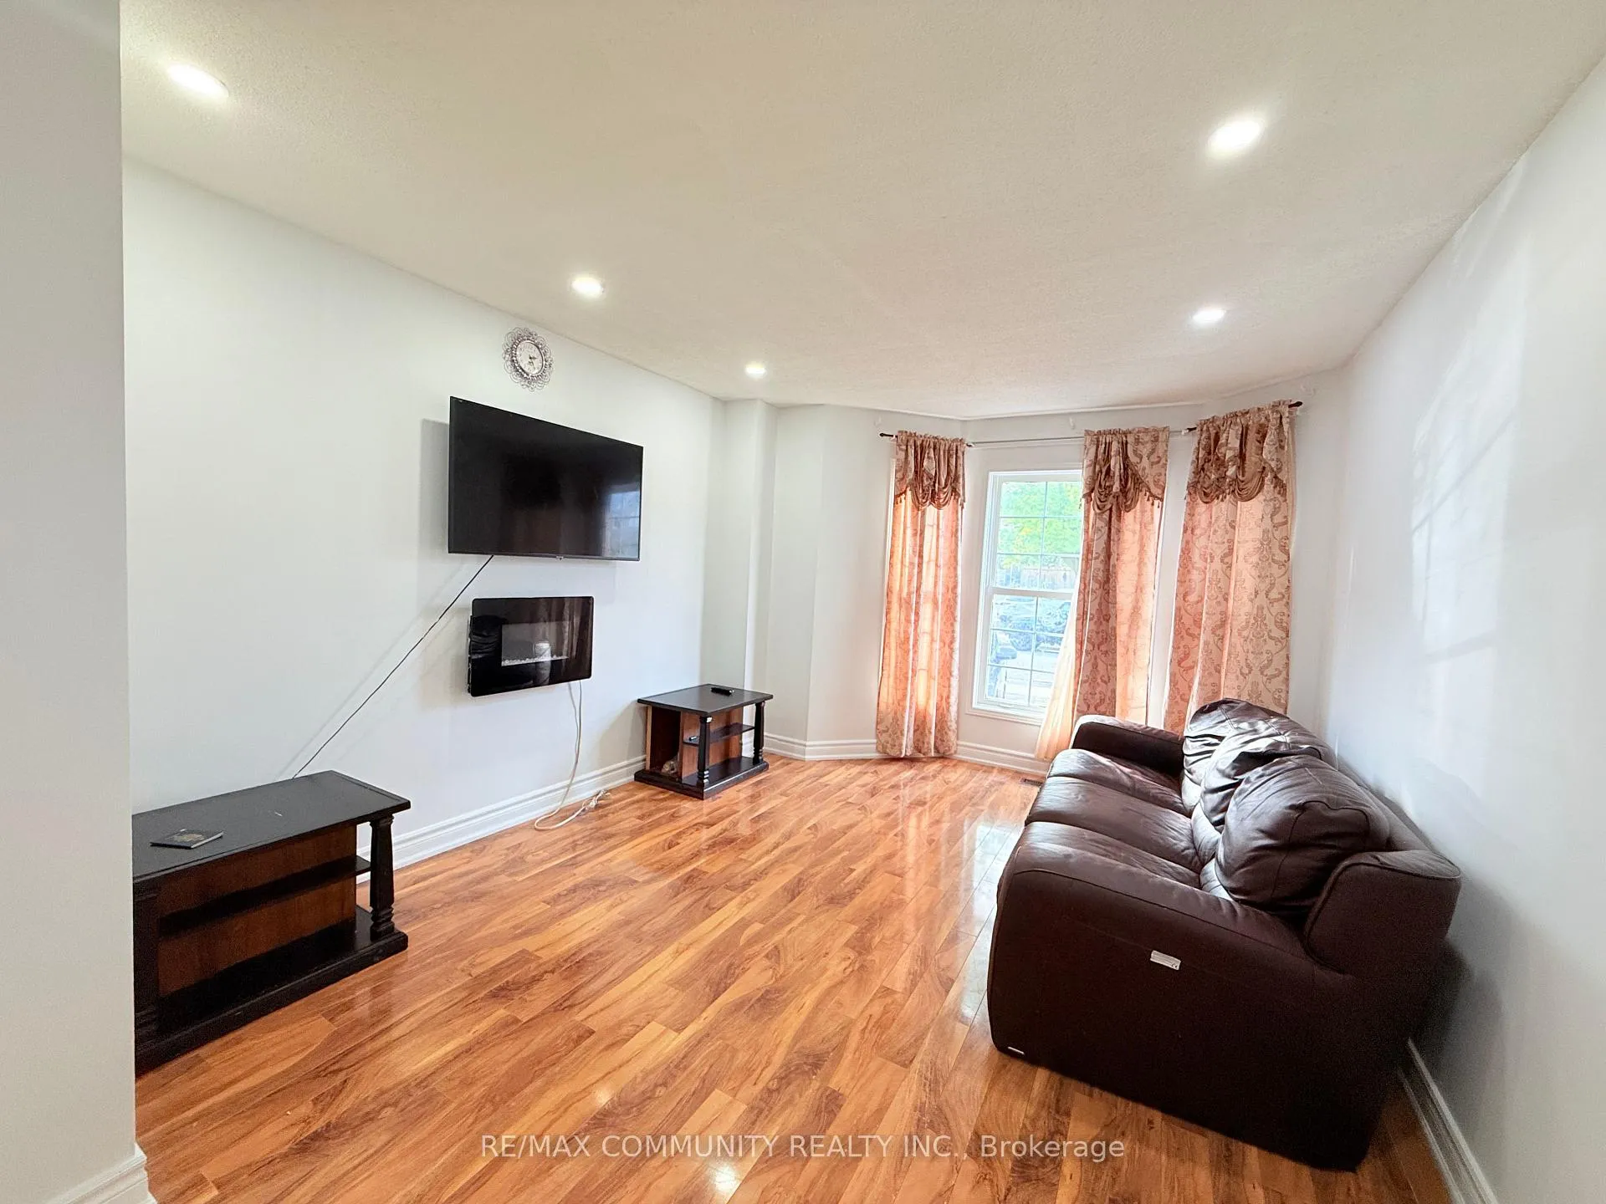
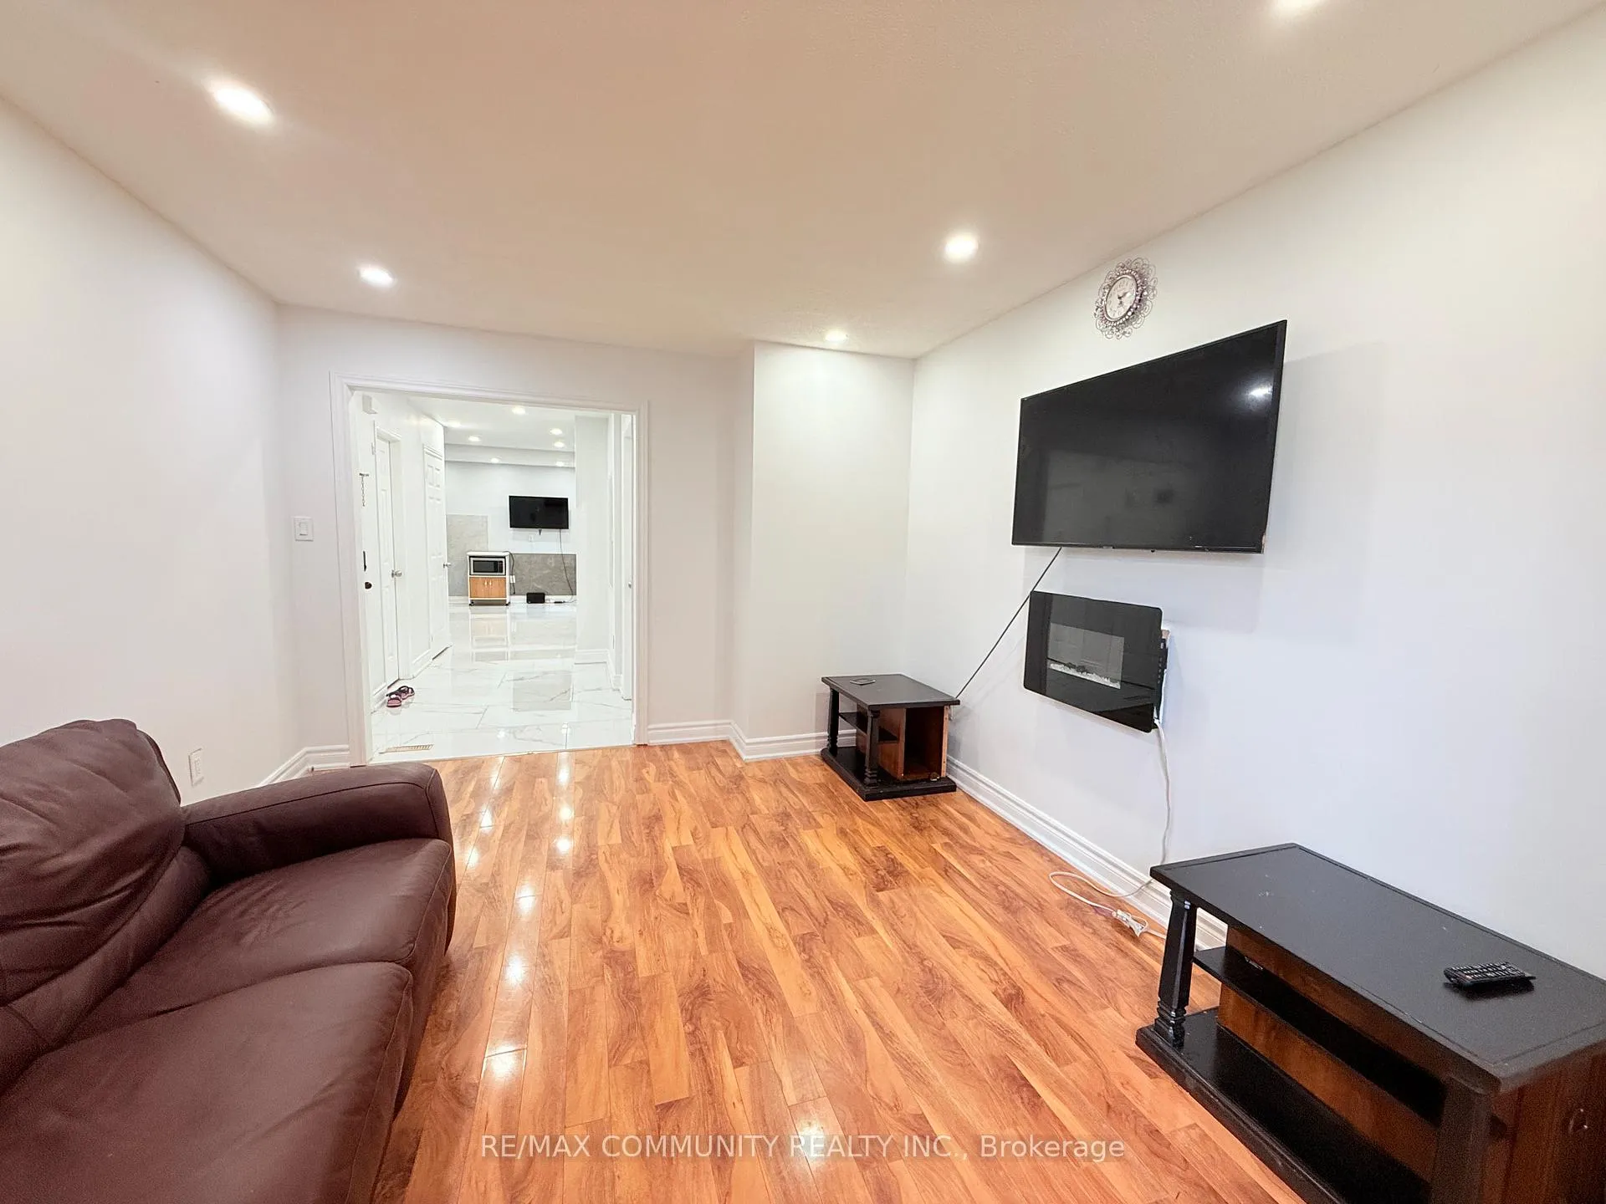
FireplaceYes, electric
Ask about this home
A HOMEH agent will answer your questions about this home.
Ask a question
Rooms
6 rooms · 2 bathrooms
Main floor3 rooms
- Living room16′2″ × 11′6″186 sq.ft.
- Kitchen14′10″ × 8′119 sq.ft.
- Breakfast14′9″ × 9′10″145 sq.ft.
Second floor3 rooms
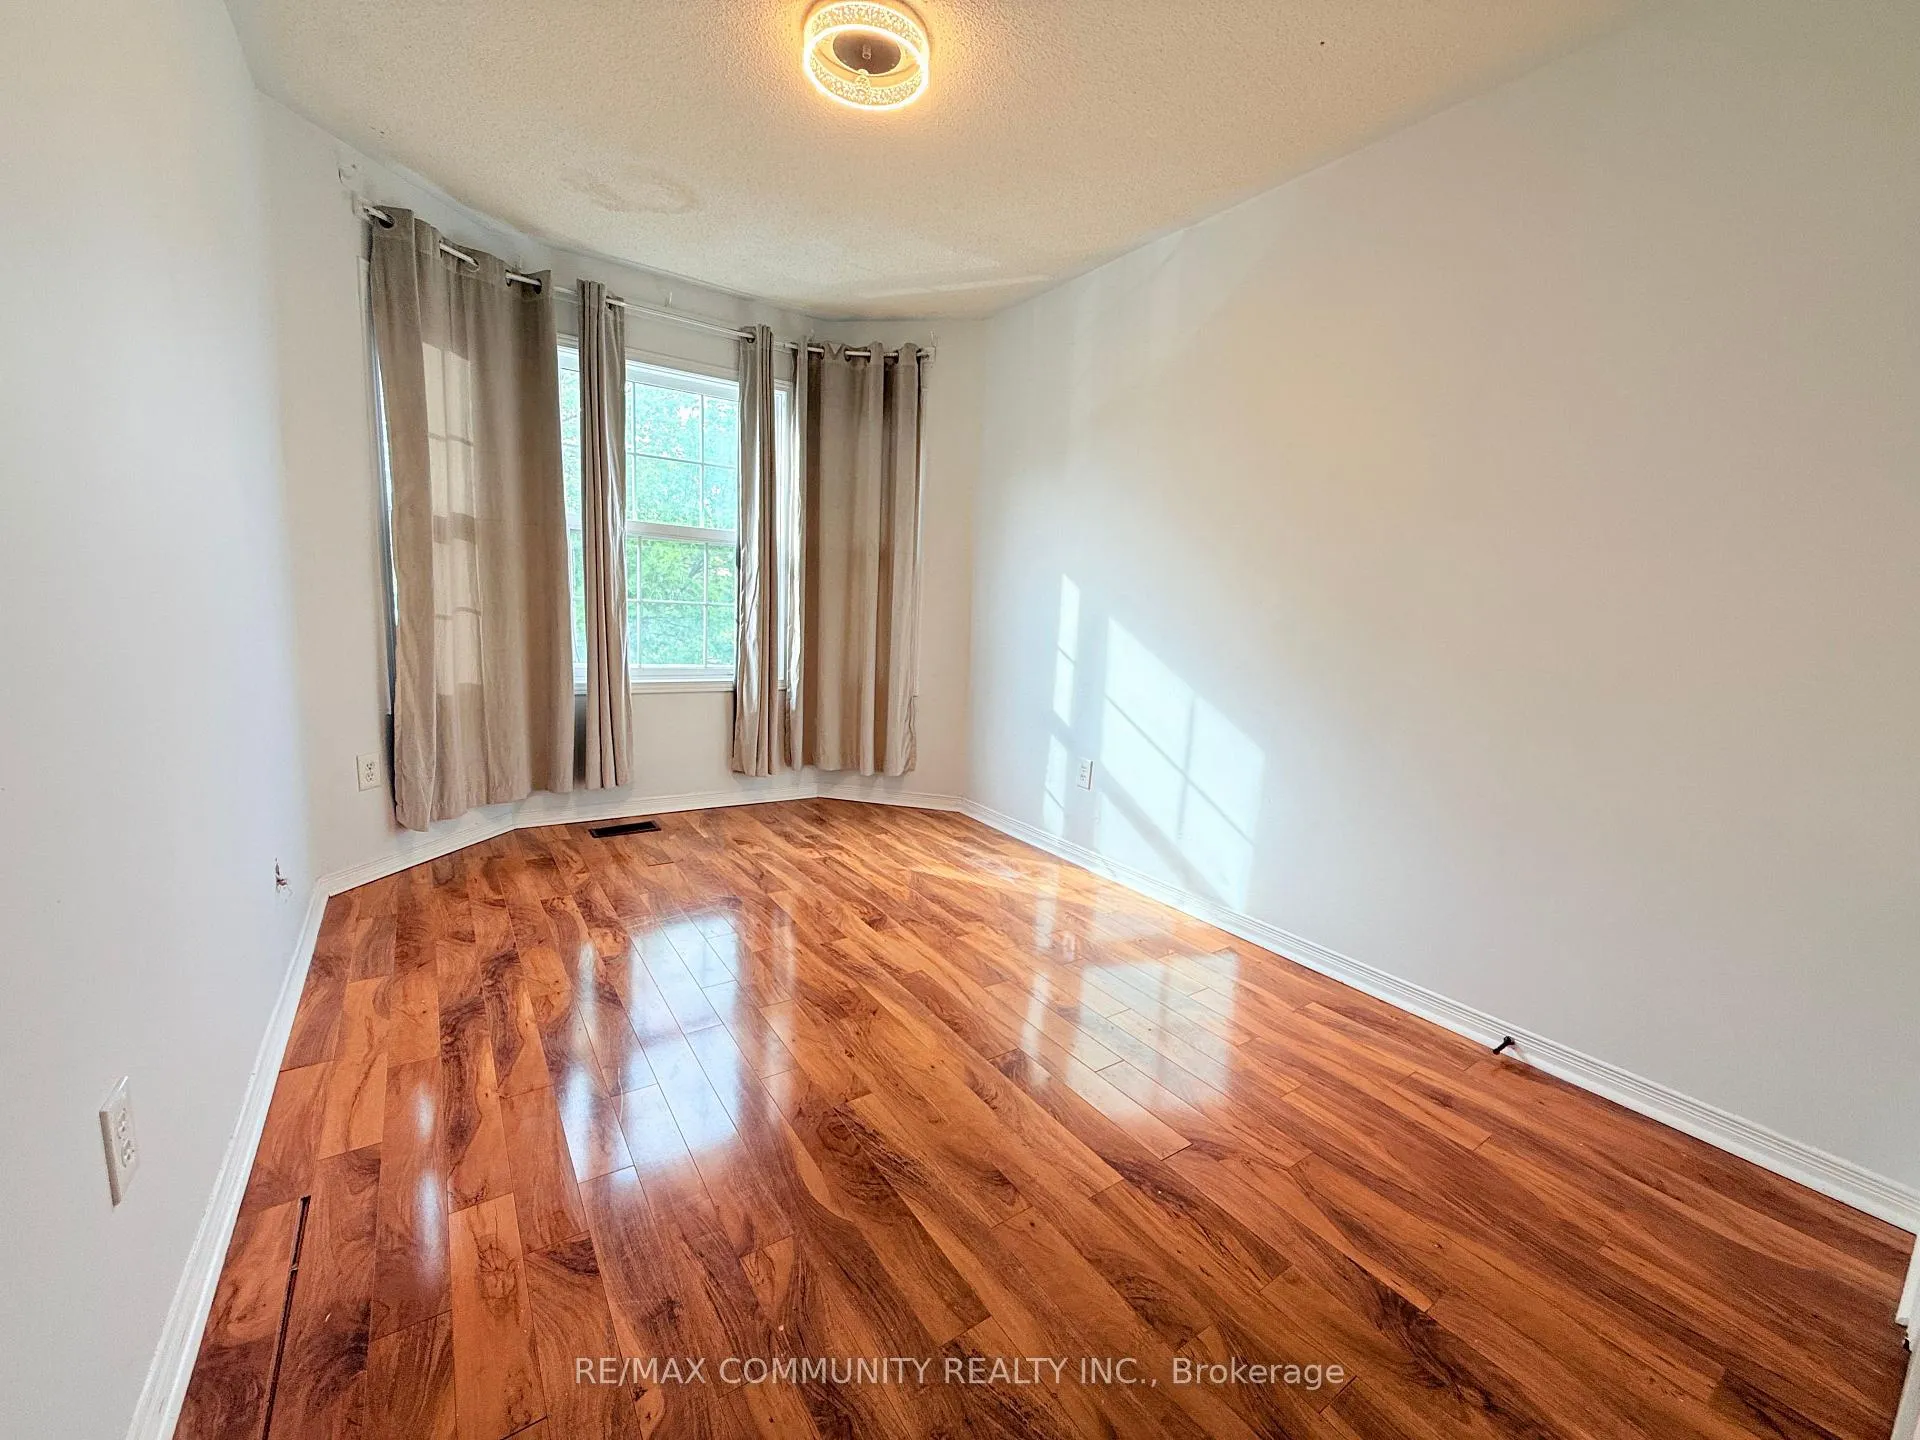
- Primary bedroom12′10″ × 10′10″139 sq.ft.
- Bedroom 215′5″ × 9′2″142 sq.ft.
- Bedroom 39′6″ × 9′6″91 sq.ft.
Bathrooms2
4-pcSecond2-pcMain
Around this home
Sandalwood/Bramlea
Listing details
MLS® numberW13162012
Listed onMay 20, 2026
Days on market26
UpdatedJun 15, 2026
Listing brokerageRE/MAX COMMUNITY REALTY INC.
Possession2026-05-21 / Immediate
Helpful tools
Mortgage calculator
Closing costs
Land transfer tax
Buyer guide
Your HOMEH agent
KimHOMEH agent · Brampton
"I would see it this week."
Ask Kim
Ask HOMEH about this home
Price, neighbourhood, monthly cost. Ask anything.
HOMEH Intelligent Agent is an AI, not a licensed representative. Check anything important with your agent.