

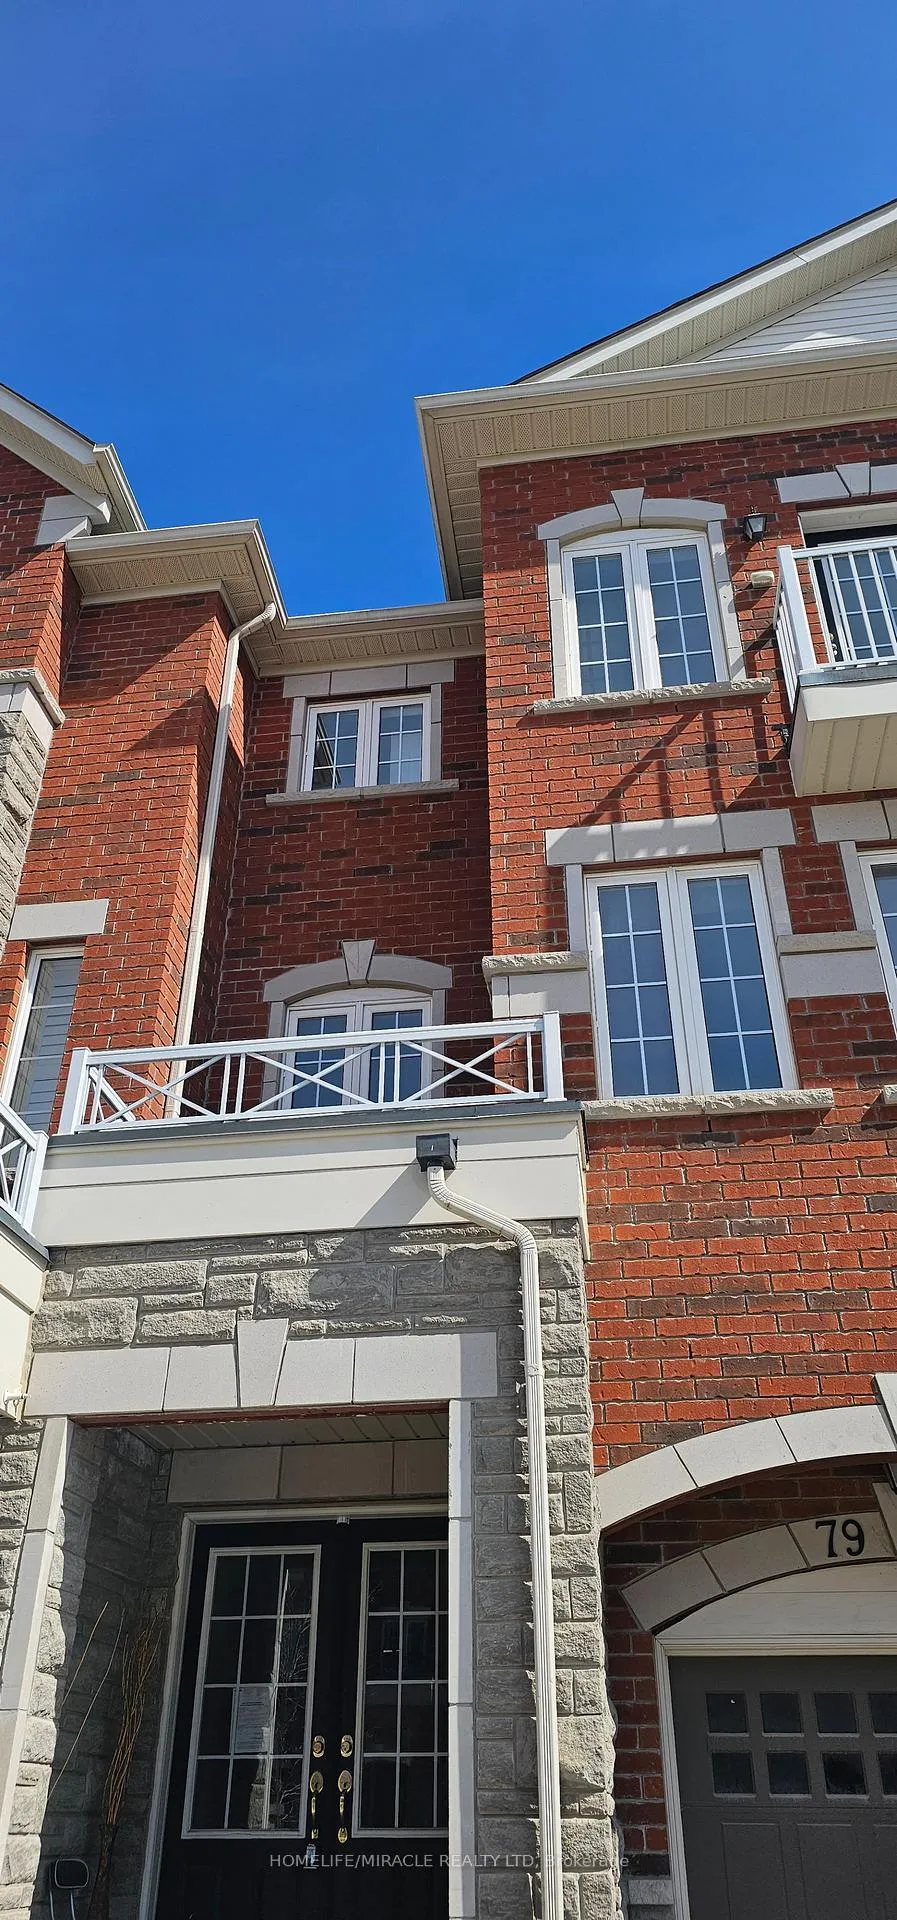
79 New Pines Trail
79 New Pines Trail
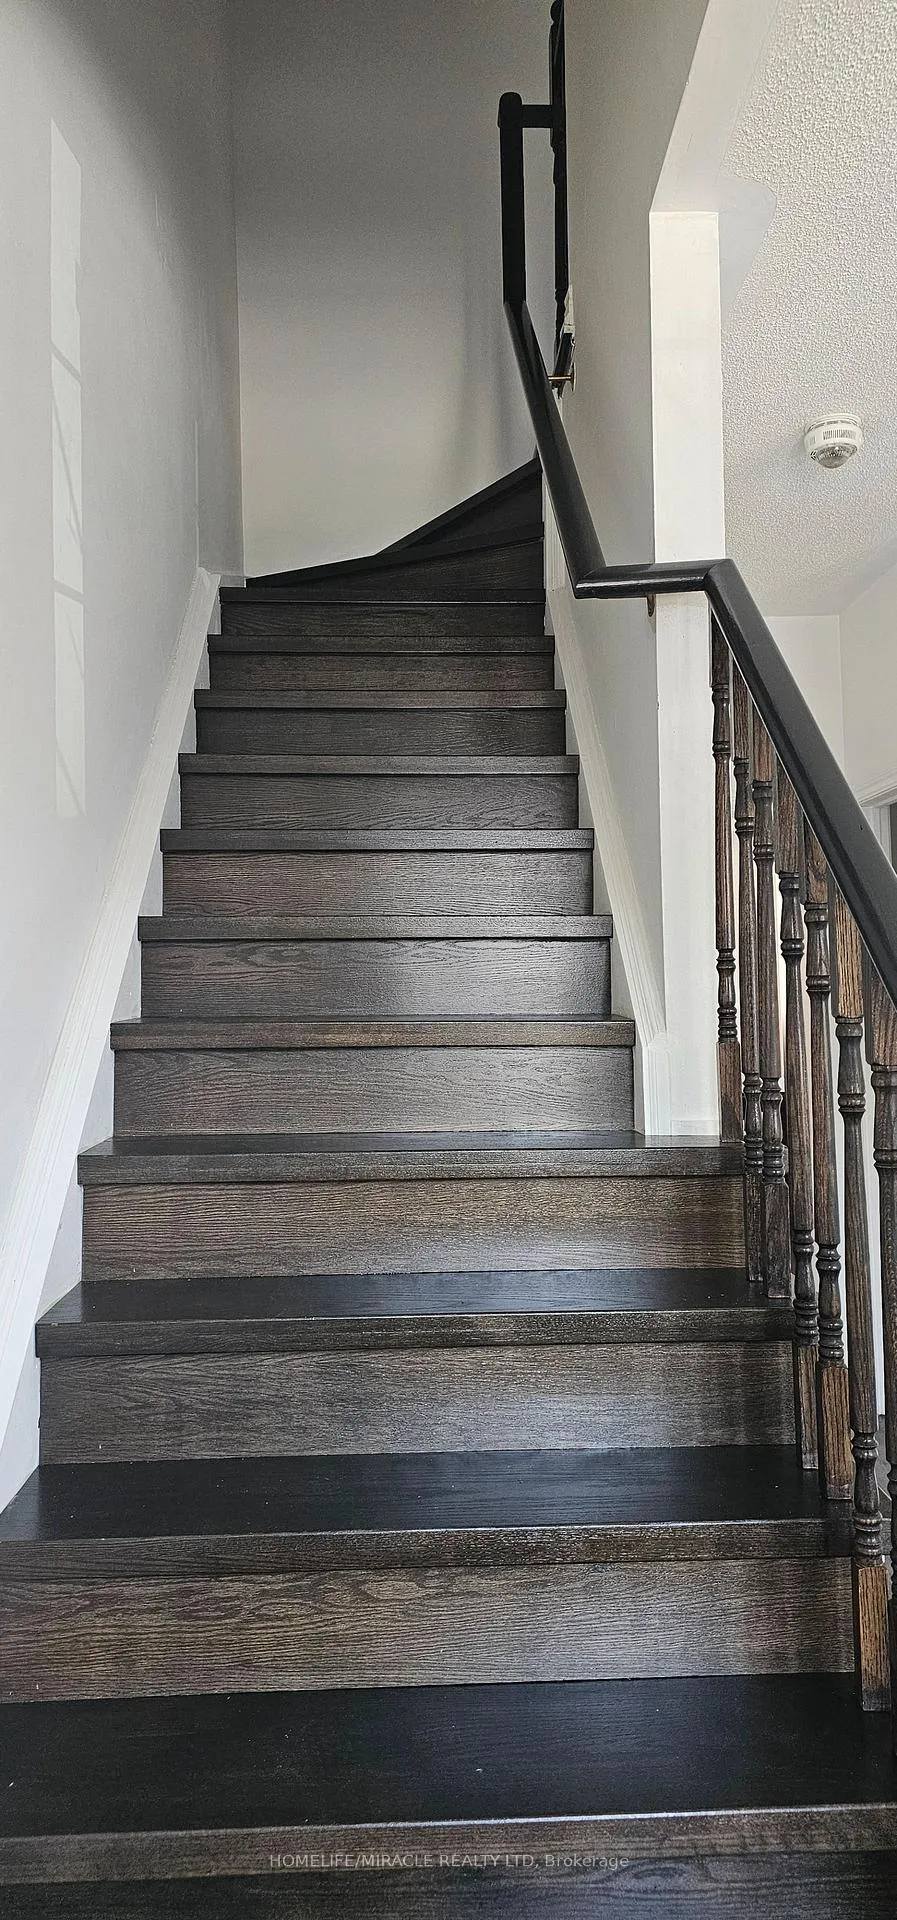 See all 16 photos
Property history
Facts and features
- BasementUnfinished
- Lease term12 months
- FurnishedUnfurnished
- Age of home6–15 years
- Central air
The homeFreehold Townhouse, 3-storey, Age 6–15 years
- Type: Freehold Townhouse
- Style: 3-storey
- Age: 6–15 years
- Basement: Unfinished
InsideIn kitchen, Carpet free, Rooms above ground 6
- Laundry: In kitchen
- Features: Carpet free
- Rooms above ground: 6
- Bedrooms: 3
- Bathrooms: 4
- Kitchens: 1
- Family room: Yes
Outside and lotBrick, Asphalt shingle, Concrete
- Exterior: Brick
- Roof: Asphalt shingle
- Foundation: Concrete
Parking1 Garage, Attached, Available
- Spaces: 1 Garage
- Garage: Attached
- Driveway: Available
Heating, water and powerForced air, gas, Central air, Municipal water
- Heating: Forced air, gas
- Cooling: Central air
- Water: Municipal water
- Sewer: Municipal sewer
Rent and termsRent $3,000 a month, Entire property, Unfurnished
- Rent: $3,000 a month
- Space for rent: Entire property
- Furnished: Unfurnished
- Lease: 12 months
- Rent includes: Central air conditioning, parking
- Deposit: Required
- Credit check: Required
- Employment letter: Required
- Rental application: Required
- References: Required
- Rental items: Hot water tank
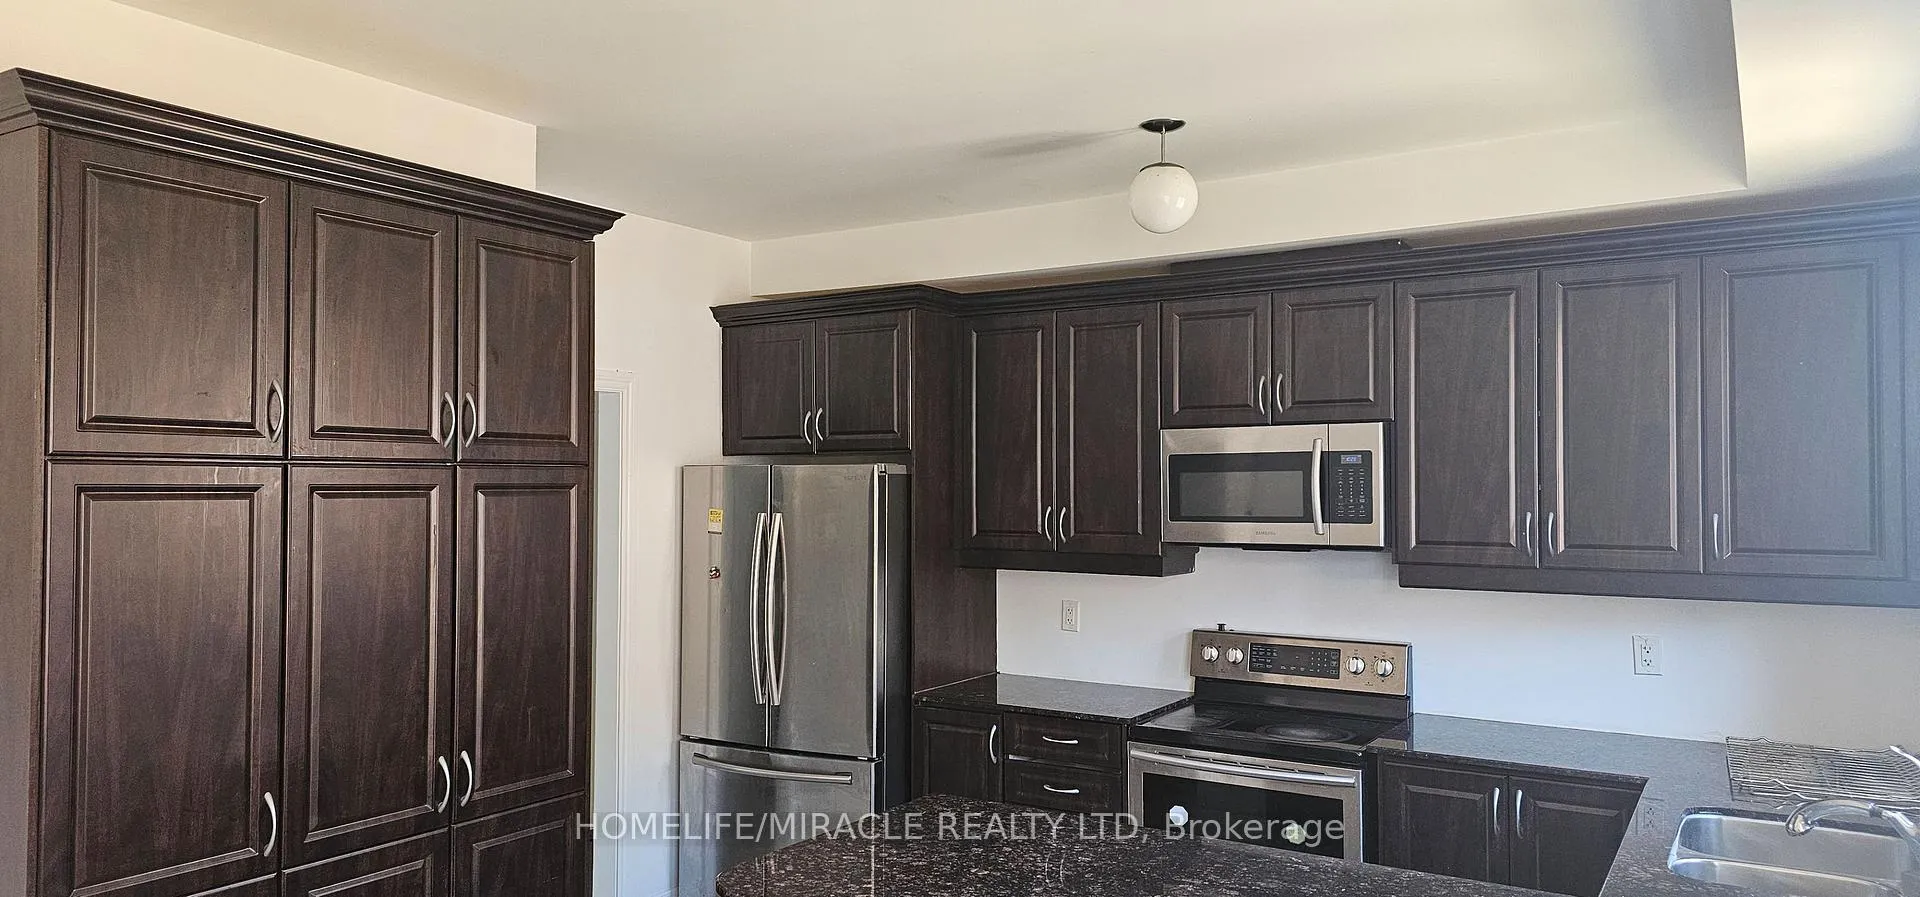
IncludedS/s fridge, s/s stove, s/s dishwasher, washer, dryer. air conditioner. dinning table with chairs, all elf's
- Included: S/s fridge, s/s stove, s/s dishwasher, washer, dryer. air conditioner. dinning table with chairs, all elf's
Listing detailsW12049650, Rented, Mar 28, 2025
- MLS® number: W12049650
- Status: Rented
- Listed on: Mar 28, 2025
- Days on market: 10
- Updated: Apr 7, 2025
- Possession: 2025-04-01 / Immediate
- Occupied by: Vacant
- Listing brokerage: HOMELIFE/MIRACLE REALTY LTD
About this home
79 New Pines Trail, Brampton (Heart Lake), ON L6Z 0H7
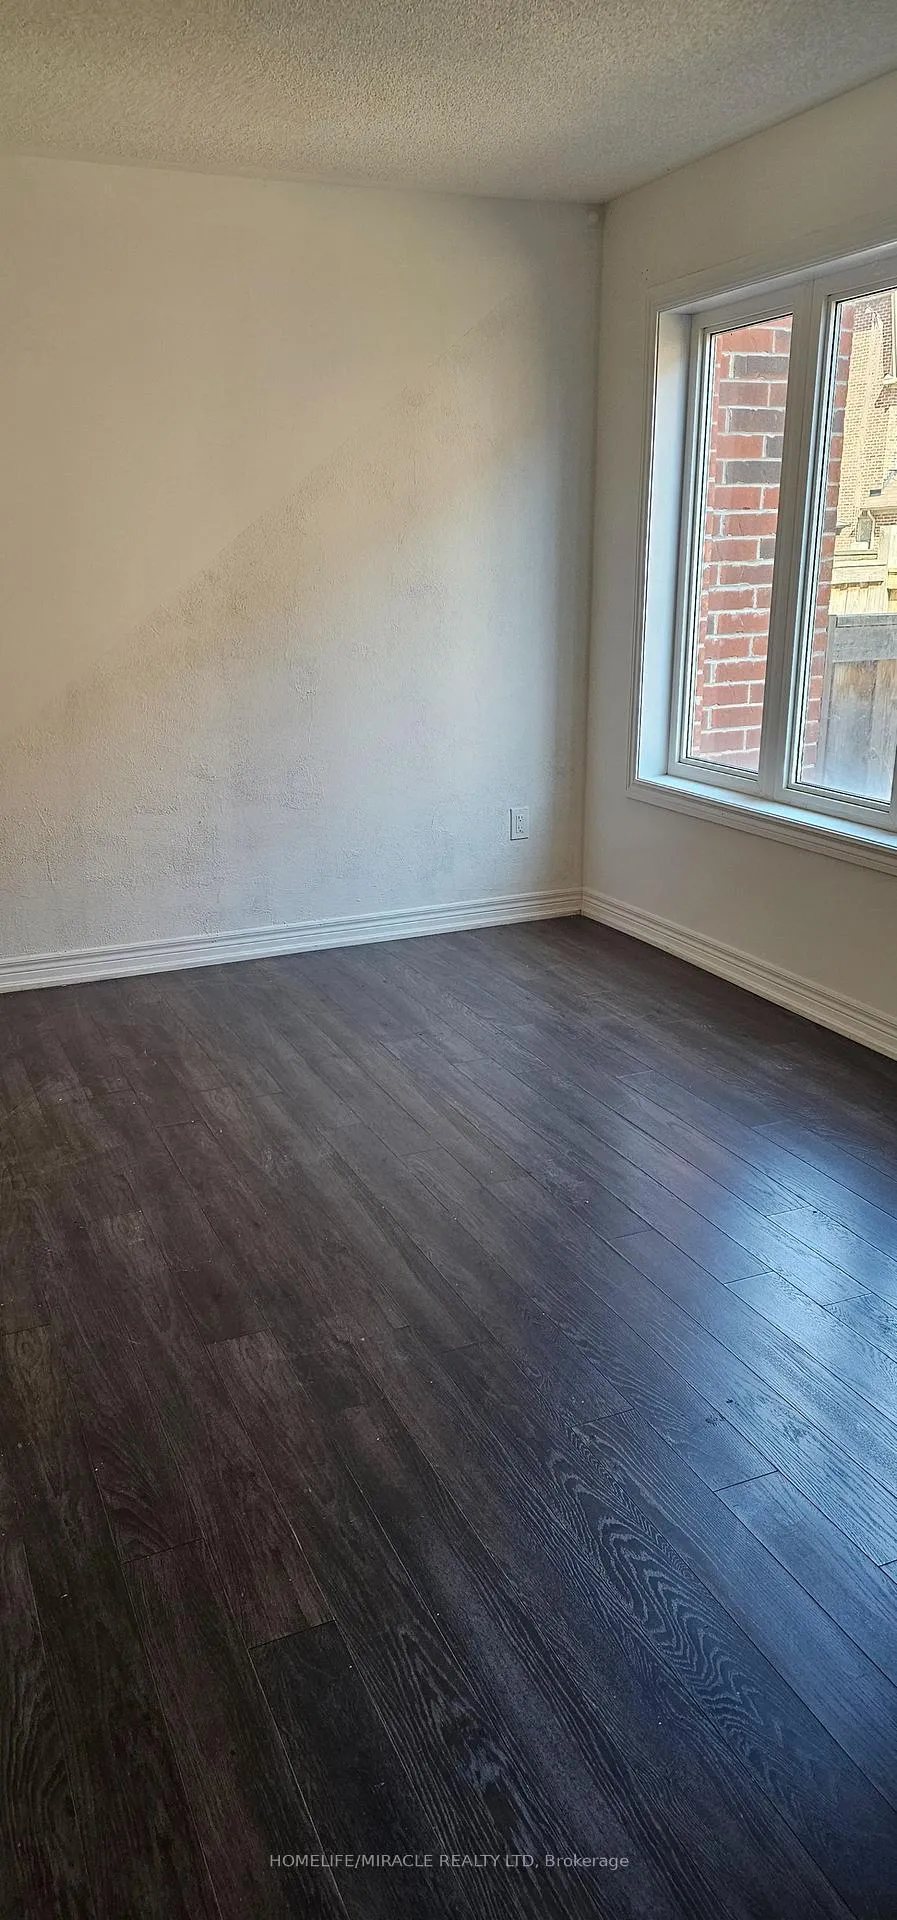
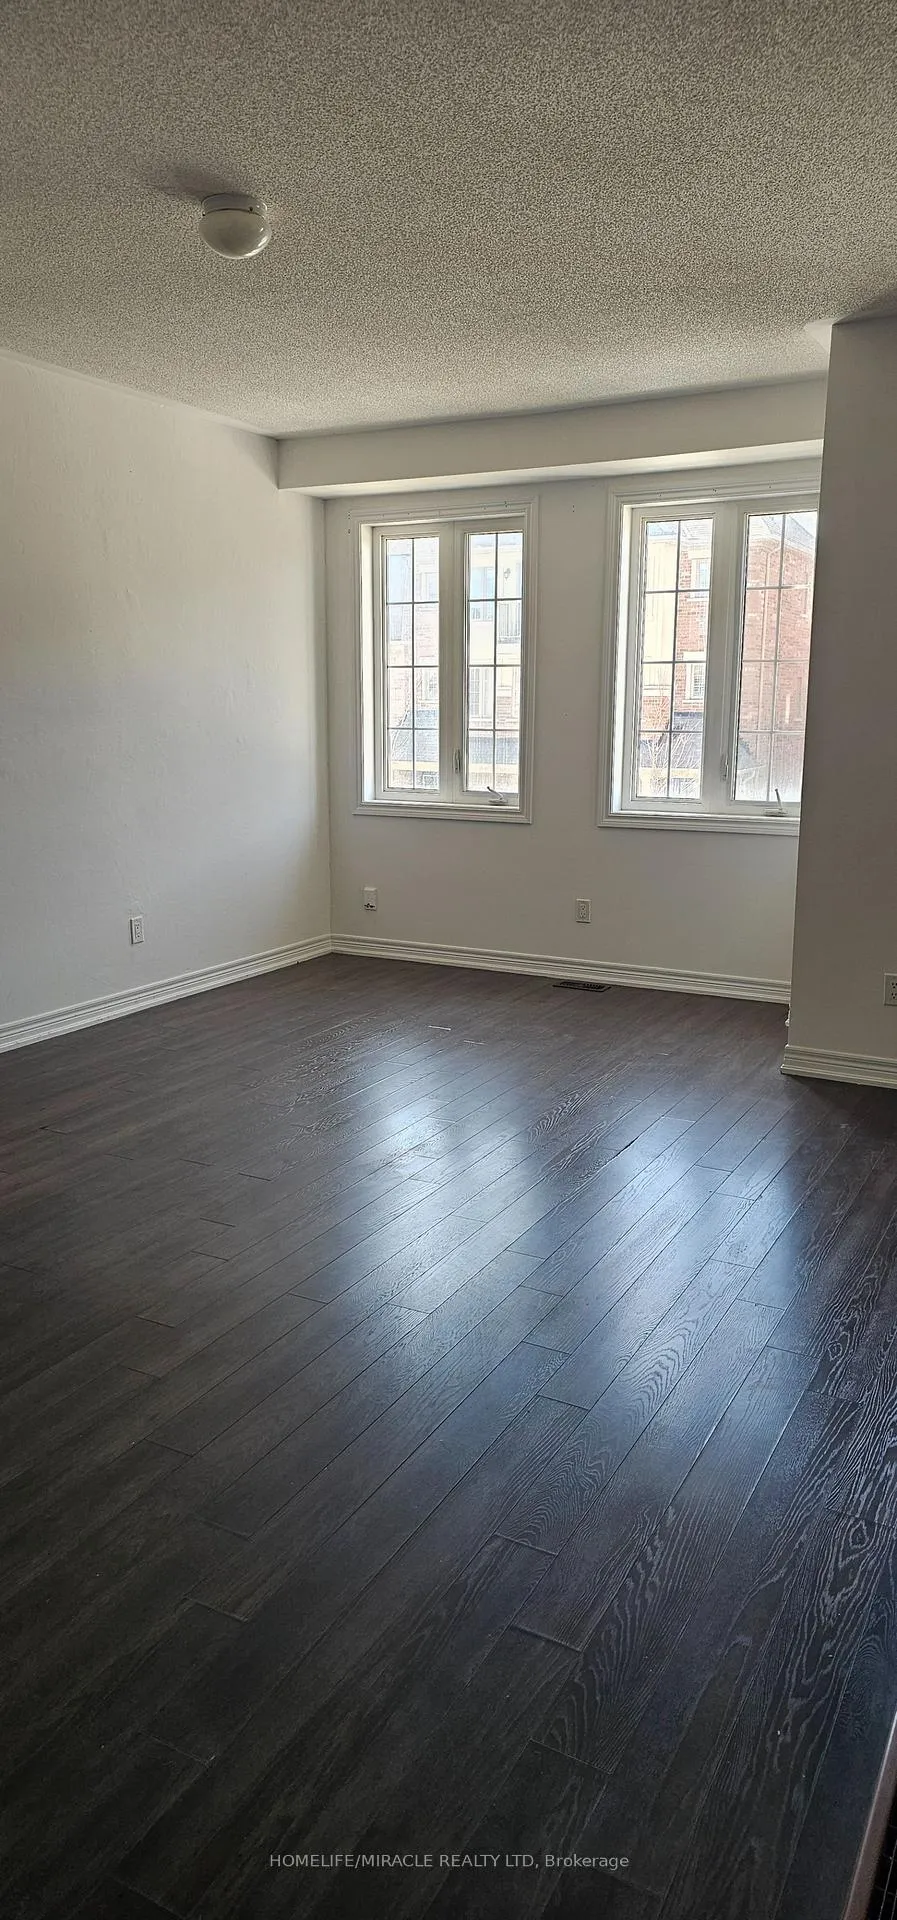
This 3-storey townhome in the highly sought-after Heartlake area sounds like a fantastic property! With a spacious, renovated ground-level room perfect for an office or extra bedroom, a modern gourmet kitchen with a breakfast area, and a great room on the main level, it offers plenty of space and functionality. The upper level features a master bedroom along with two other spacious bedrooms, all with ample closet space. The home has been recently freshly painted and renovated, ensuring its move-in ready. Additional highlights include ensuite laundry, garage access to the ground level, and a walkout to the backyardideal for enjoying outdoor space. The stainless steel appliances give the kitchen a sleek, modern feel. Plus, its conveniently located near essential amenities like Hwy 410 and Trinity Common Mall. A perfect balance of comfort, style, and convenience!
Ask about this home
A HOMEH agent will answer your questions about this home.
Around this home
Daily convenience, out of 100, from the distances below
Schools nearby
School rating, out of 10.
Helpful calculators
Your HOMEH agent

"I would see it this week."