
8 Bainsville Circle
Brampton (Bram East)8 Bainsville Circle
Brampton (Bram East)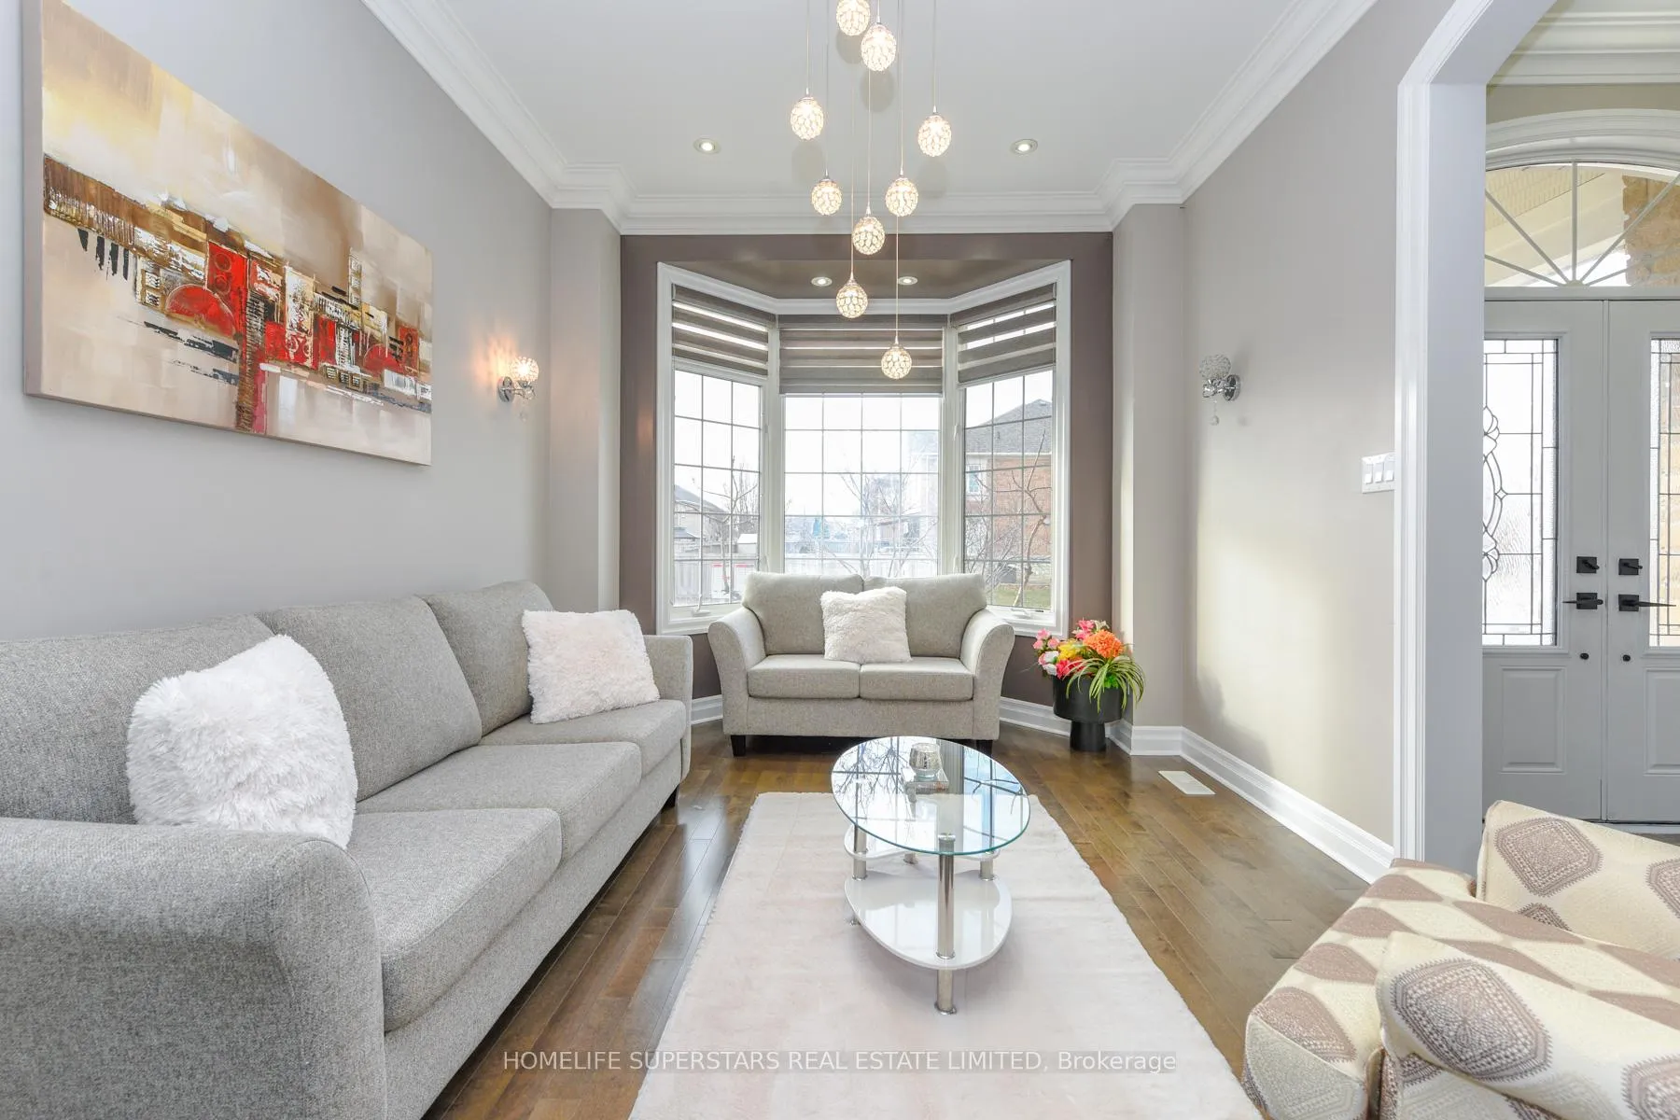
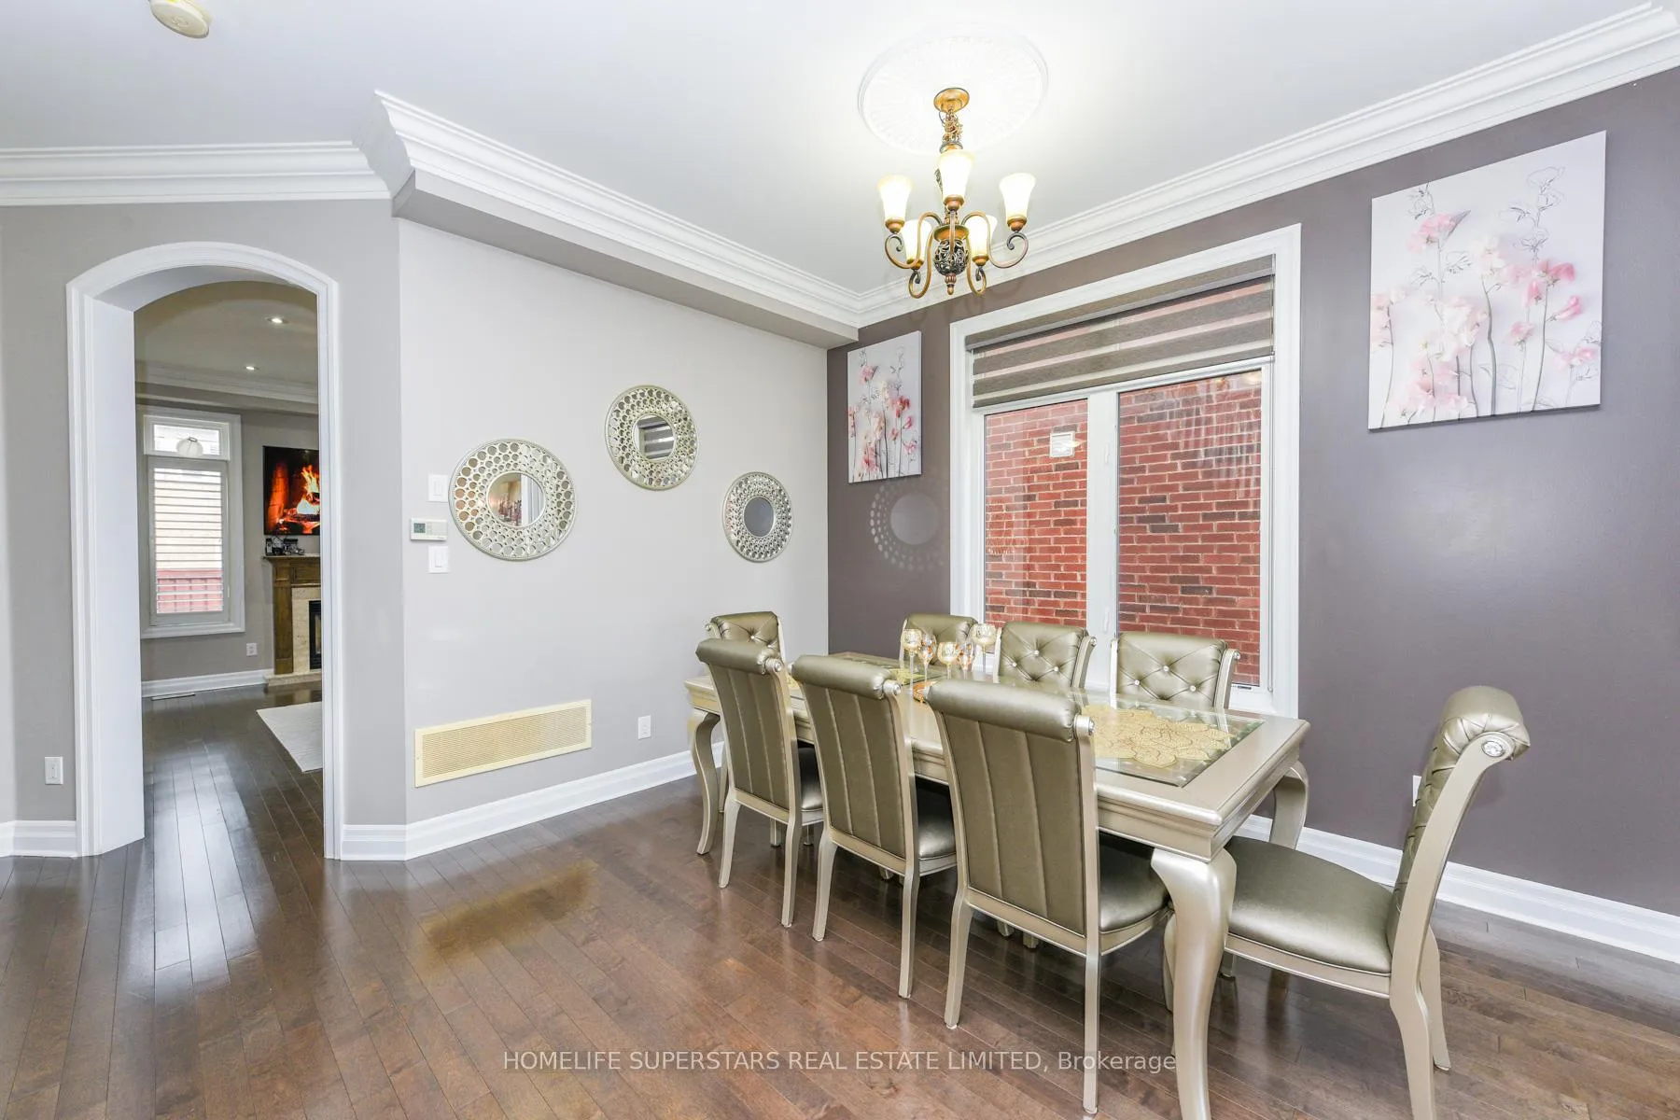 See all 30 photos
Property history

This listing has ended. It is no longer available.
Property not available for sale or for rent.
Ask about this home
A HOMEH agent will answer your questions about this home.Ask HOMEH
About this home
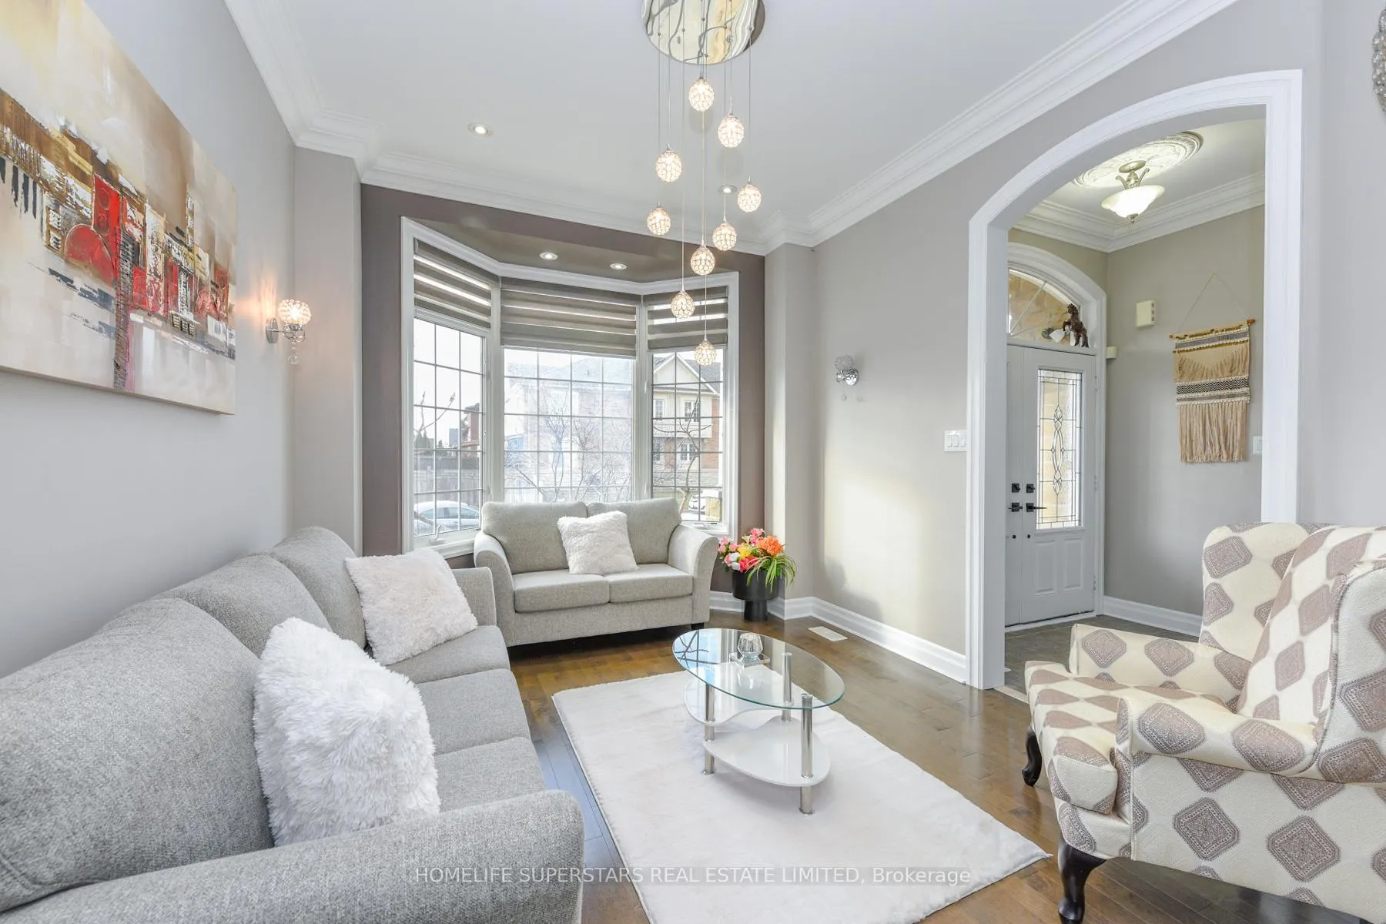
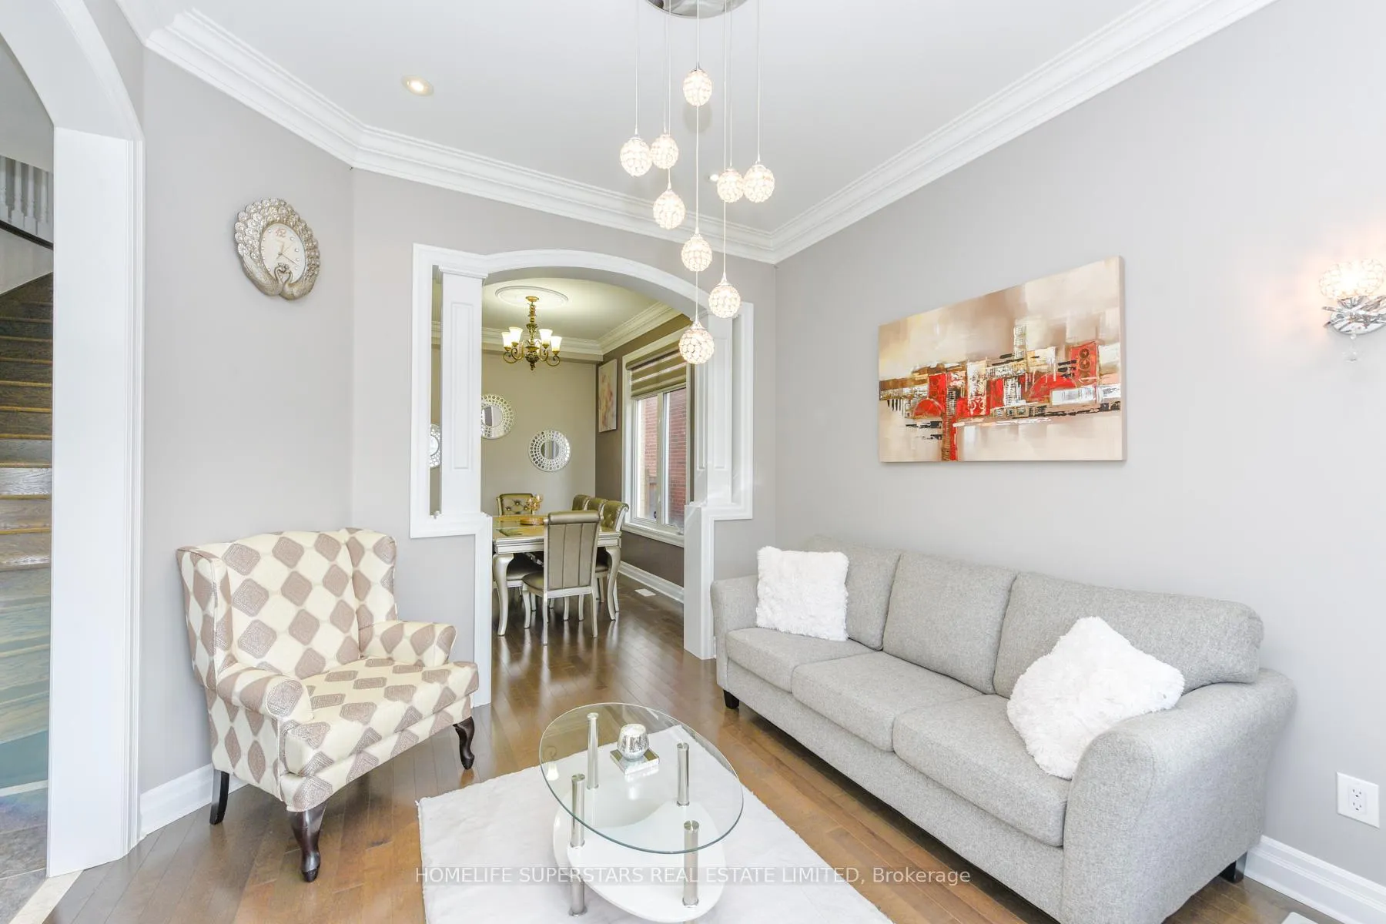
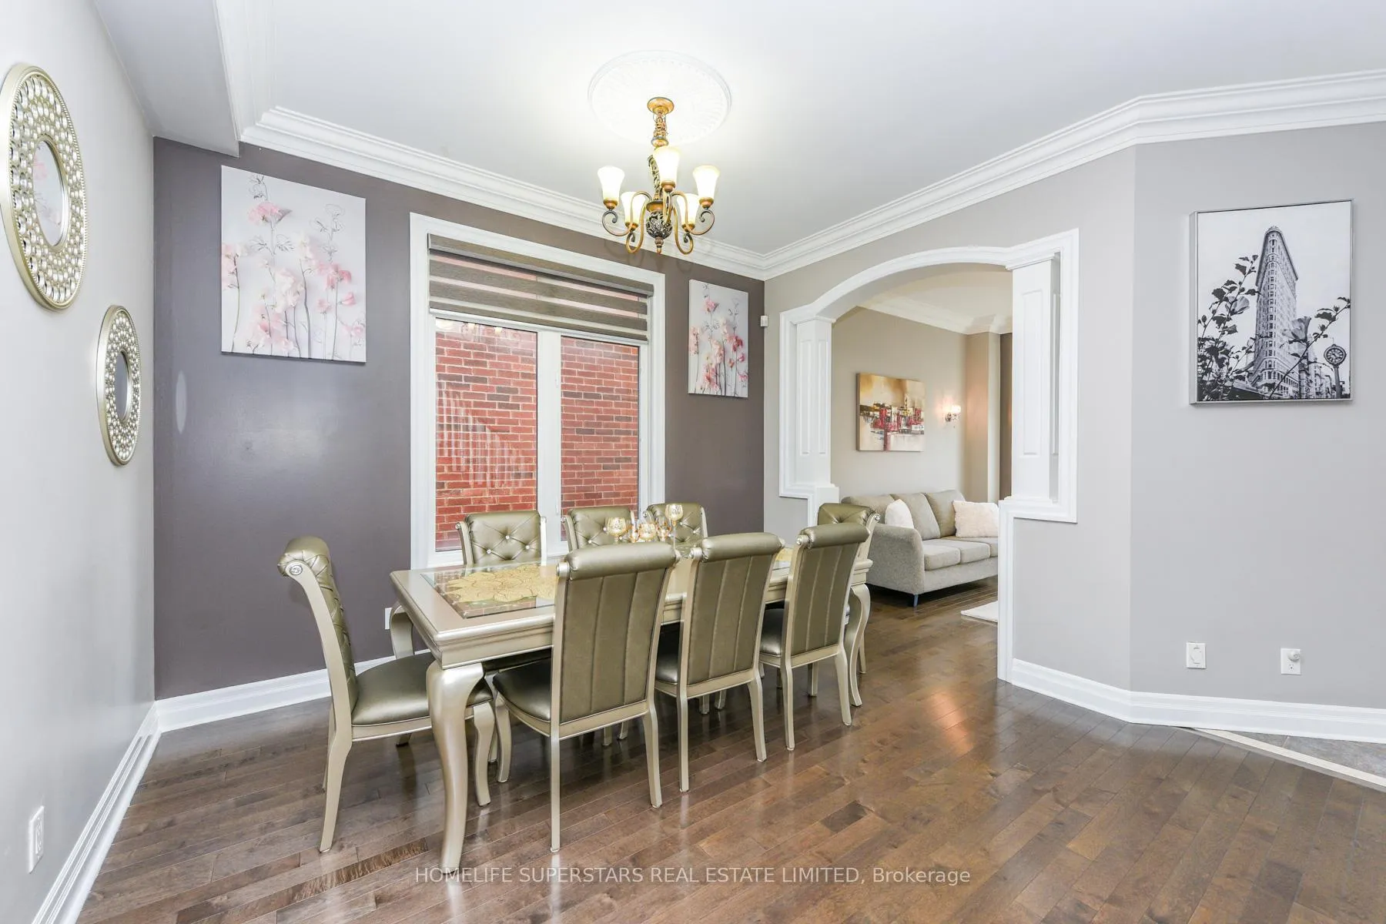
Open House: January 10, 2026 2:00pm - 4:30pm. Executive Upgraded Home With Finished Basement With Separate Entrance! Sought After Riverstone Community! Ceilings 10 Feet On Main, 9 Feet On Second, 9 Feet In Basement! Basement Has Separate Entrance, 2 Bedrooms, Washroom, Kitchen And Great Room! Hardwood On Main Floor, Upper Hallway And Master Bedroom! Upgraded Kitchen Has Tall Cabinets With Crown Moulding, Center Island, Designer Backsplash, Built-In Appliances! Upgraded Bathrooms! Upgraded Light Fixtures Includes Chandeliers And Pot Lights, Crown Moulding, Designer Paint, Skylight! Garden Tool Shed In Backyard. Excellent Location, Close To Everything!! Approx 3000 Sq Ft + Finished Basement!
Facts & features
Ask about this home
A HOMEH agent will answer your questions about this home.
Rooms
13 rooms · 5 bathrooms
- Family room12′ × 18′216 sq.ft.
- Breakfast8′1″ × 13′7″110 sq.ft.
- Dining room8′1″ × 13′7″110 sq.ft.
- Kitchen9′ × 13′7″122 sq.ft.
- Living room11′ × 14′10″163 sq.ft.
- Sitting6′5″ × 6′9″43 sq.ft.
- Primary bedroom18′7″ × 14′1″262 sq.ft.
- Bedroom 216′1″ × 13′209 sq.ft.
- Bedroom 313′ × 11′143 sq.ft.
- Bedroom 415′ × 10′4″154 sq.ft.
- Bedroom—
- Bedroom 2—
- Great room22′ × 13′5″295 sq.ft.
Around this home
Schools nearby
School rating, out of 10.
Listing details
Helpful tools
Your HOMEH agent
"I would see it this week."
Ask HOMEH about this home
Price, neighbourhood, monthly cost. Ask anything.
HOMEH Intelligent Agent is an AI, not a licensed representative. Check anything important with your agent.