
 See all 29 photos
Property history

This listing has ended. It is no longer available.
Property not available for sale or for rent.
Ask about this home
A HOMEH agent will answer your questions about this home.Ask HOMEH
About this home
8 Beechwood Crescent, Brampton
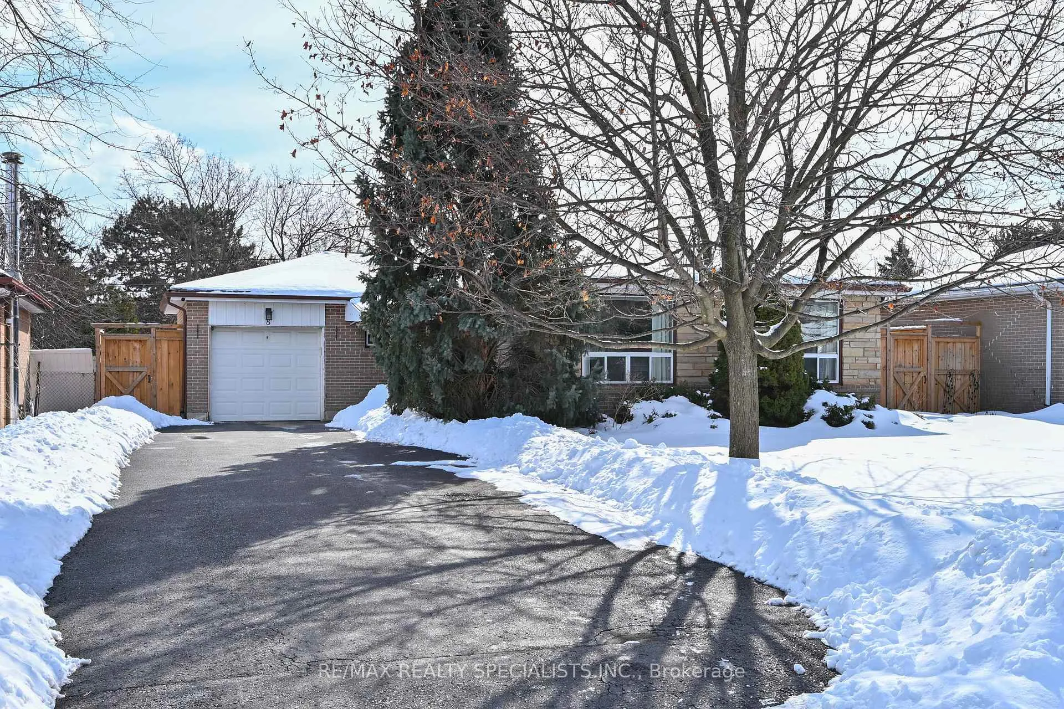
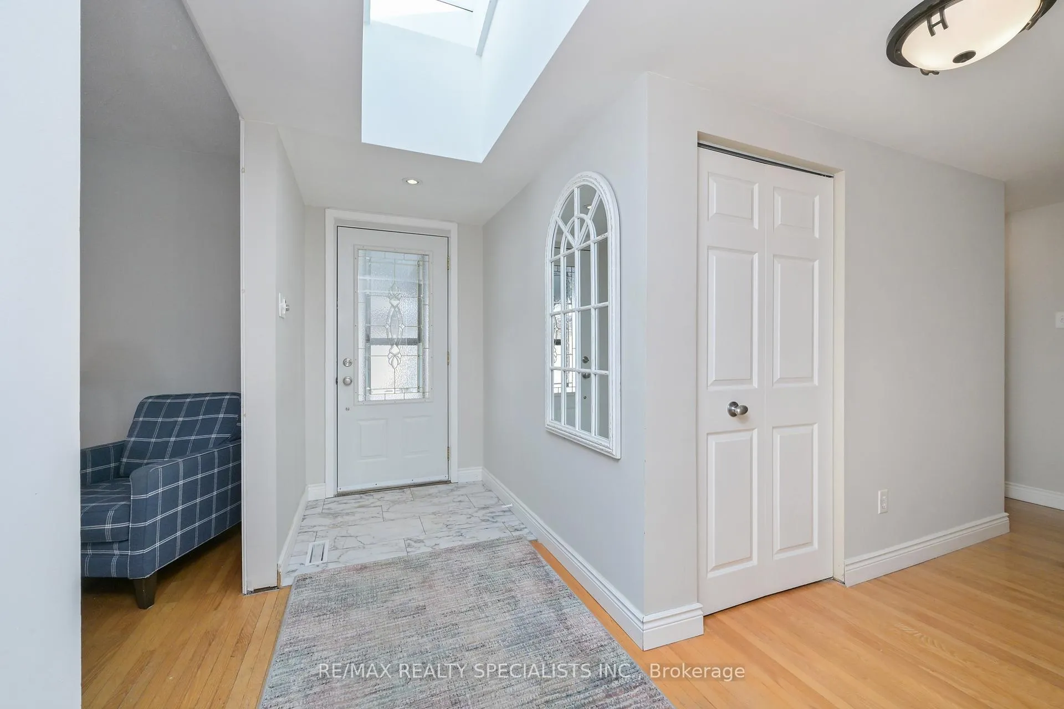
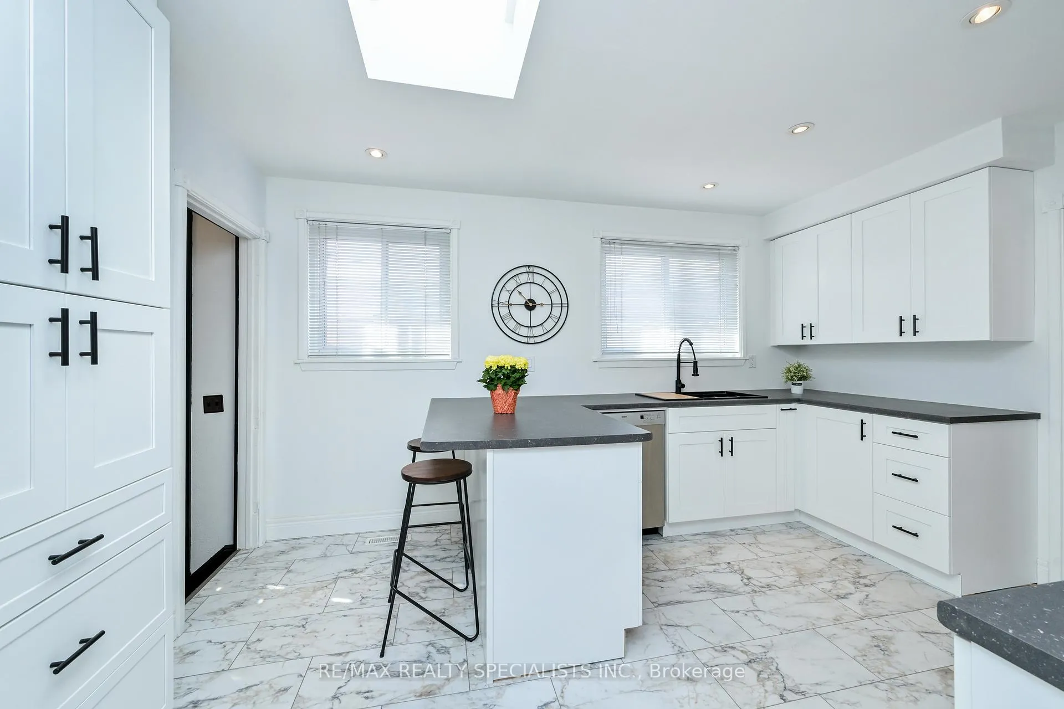
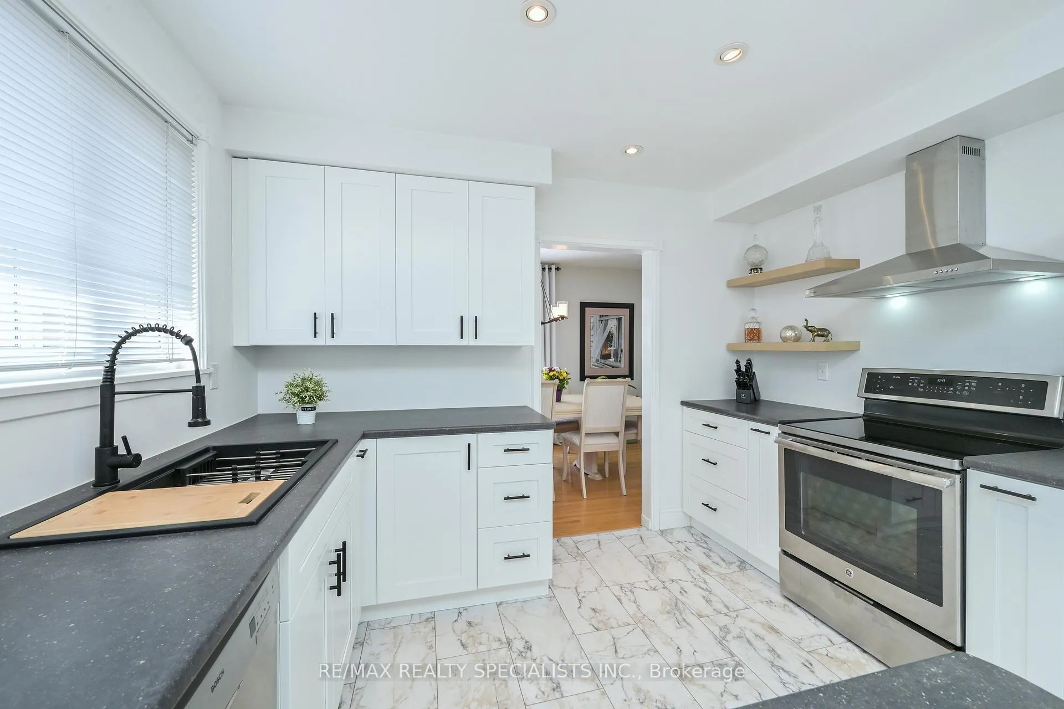
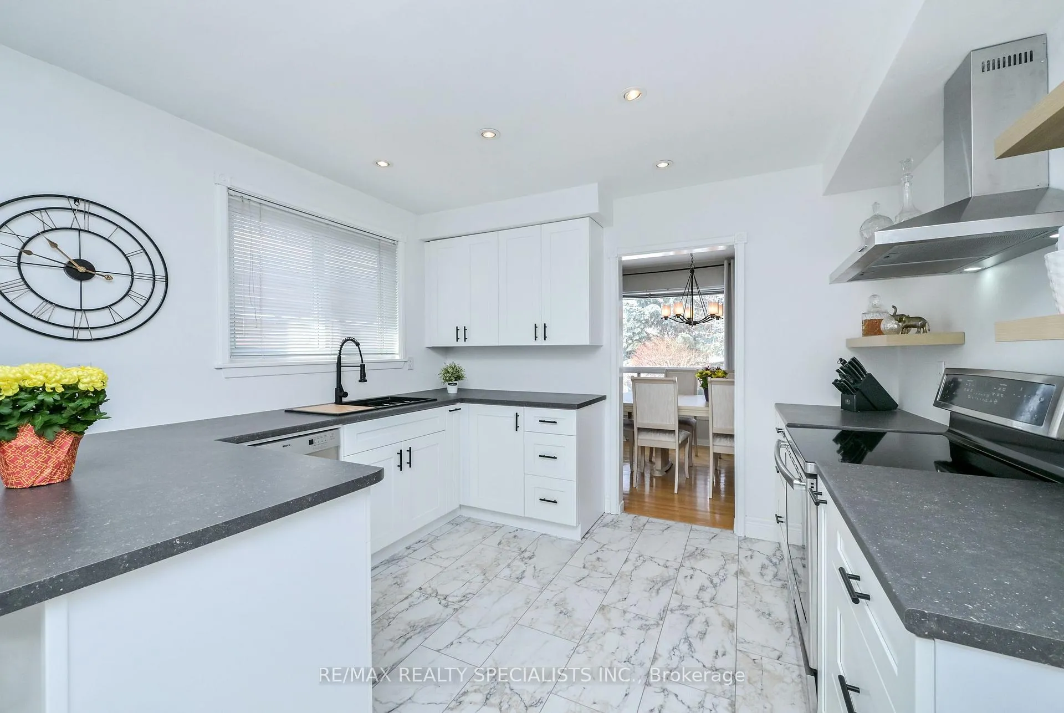
Welcome To 8 Beechwood Crescent. This Lovely 3 + 1 Bedroom, 2 1/2 Bathroom Bungalow Is Located In A Mature Tree Lined Neighbourhood, Close To All Amenities. Exceptionally Well Maintained By The Current Owner With The Following Recent Updates: Contemporary Kitchen (2025) W/ S/S Appliances, White Cabinetry And Pantry. The Primary Bedroom Has A New 3 Pc Ensuite Bathroom (2025), New Hi Efficiency Furnace And Humidifier (2025).The Partially Finished Basement W/ Separate Side Entrance Is Perfect For In Law Capability. The Backyard Boasts An Inground Pool For Those Hot Summer Days; New Pool Liner And Cover (2021). Parking For 8 Cars And A Single Car Garage. Nothing To Do But Move In. Come For A Visit You Will Not Be Disappointed. Some Photo's Virtually Staged.
Facts & features
Ask about this home
A HOMEH agent will answer your questions about this home.
Rooms
13 rooms · 3 bathrooms
- Living room16′11″ × 11′2″188 sq.ft.
- Dining room11′4″ × 8′11″101 sq.ft.
- Kitchen14′ × 10′11″153 sq.ft.
- Primary bedroom13′11″ × 10′11″153 sq.ft.
- Bathroom7′8″ × 4′11″38 sq.ft.
- Bedroom 211′1″ × 10′6″116 sq.ft.
- Bedroom 312′7″ × 8′1″102 sq.ft.
- Bathroom7′7″ × 4′11″37 sq.ft.
- Bedroom 416′2″ × 10′11″177 sq.ft.
- Recreation21′9″ × 18′6″403 sq.ft.
- Powder room6′5″ × 4′25 sq.ft.
- Utility room22′2″ × 10′11″243 sq.ft.
- Laundry24′9″ × 11′8″288 sq.ft.
Around this home
Schools nearby
School rating, out of 10.
Listing details
Helpful tools
Your HOMEH agent
"Priced 8% over our estimate. I would see it this week."
Ask HOMEH about this home
Price, neighbourhood, monthly cost. Ask anything.
HOMEH Intelligent Agent is an AI, not a licensed representative. Check anything important with your agent.