

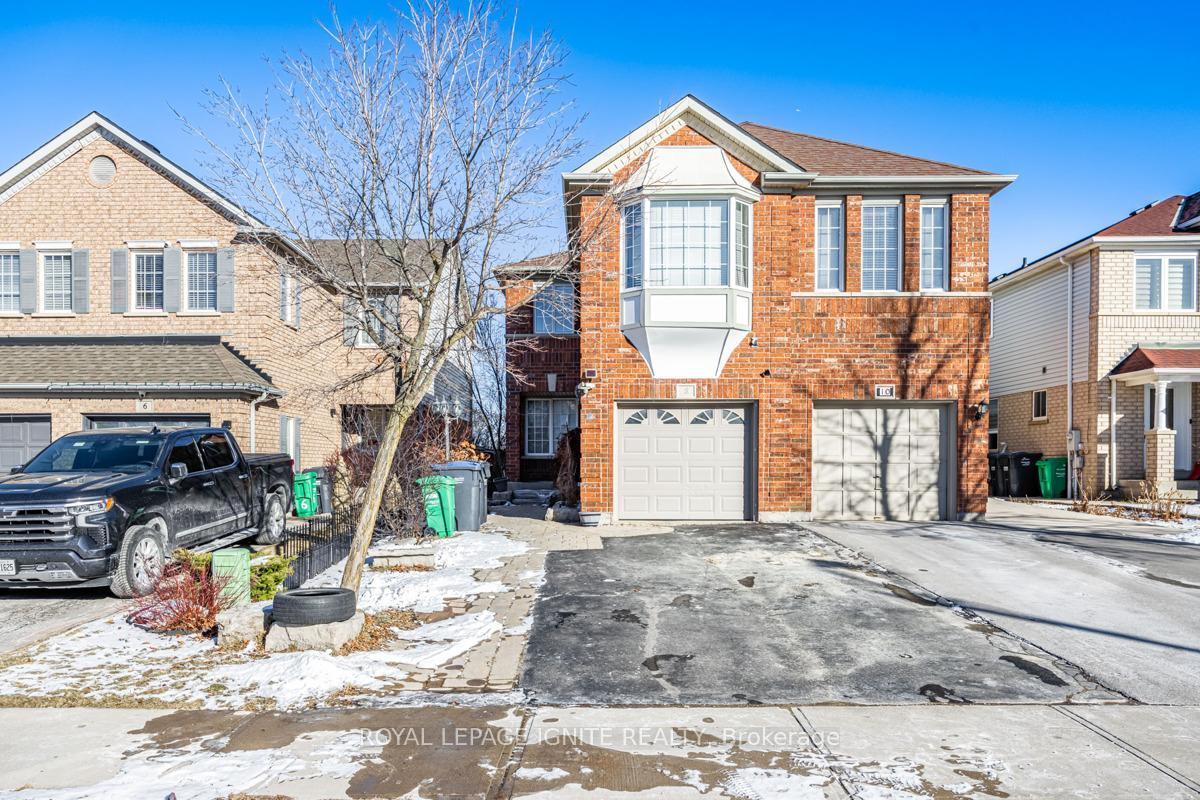
8 Bunchberry Way
8 Bunchberry Way
 See all 30 photos
Property history
- $1,350TerminatedList: 2026-02-10|End: 2026-03-06|24 daysW12779980
- $1,350TerminatedList: 2025-01-10|End: 2025-02-27|48 daysW11917827
Facts and features
- BasementApartment
- Lease term12 months
- FurnishedUnfurnished
- LaundryEnsuite
- Central air
The homeSemi-Detached, 2-storey, Apartment, finished
- Type: Semi-Detached
- Style: 2-storey
- Basement: Apartment, finished
InsideTile, Ensuite, Carpet free, other
- Flooring: Tile
- Laundry: Ensuite
- Features: Carpet free, other
- Rooms above ground: 3
- Bedrooms: 1
- Bathrooms: 1
- Kitchens: 1
Outside and lotBrick, Asphalt shingle, Concrete
- Exterior: Brick
- Roof: Asphalt shingle
- Foundation: Concrete
Parking1 Parking, Private
- Spaces: 1 Parking
- Driveway: Private
Heating, water and powerForced air, gas, Central air, Municipal water
- Heating: Forced air, gas
- Cooling: Central air
- Water: Municipal water
- Sewer: Municipal sewer
- Natural gas: No
- Hydro: No
- Cable: No
- Telephone: No
Rent and termsRent $1,350 a month, Basement, Unfurnished
- Rent: $1,350 a month
- Space for rent: Basement
- Furnished: Unfurnished
- Lease: 12 months
- Paid: Monthly
- Rent includes: Parking, none
- Deposit: Required
- Credit check: Required
- Employment letter: Required
- Rental application: Required
- References: Required
IncludedFridge, stove, hoodfan, microwave, washer & dryer
- Included: Fridge, stove, hoodfan, microwave, washer & dryer
NearbyFenced yard, hospital, library, park, public transit, school
- Close to: Fenced yard, hospital, library, park, public transit, school
Listing detailsW11917827, Terminated, Jan 10, 2025
- MLS® number: W11917827
- Status: Terminated
- Listed on: Jan 10, 2025
- Days on market: 48
- Updated: Feb 27, 2025
- Possession: 2025-01-15 / January 15, 2025
- Occupied by: Vacant
- Listing brokerage: ROYAL LEPAGE IGNITE REALTY
About this home
8 Bunchberry Way, Brampton (Sandringham-Wellington), ON L6R 2E6
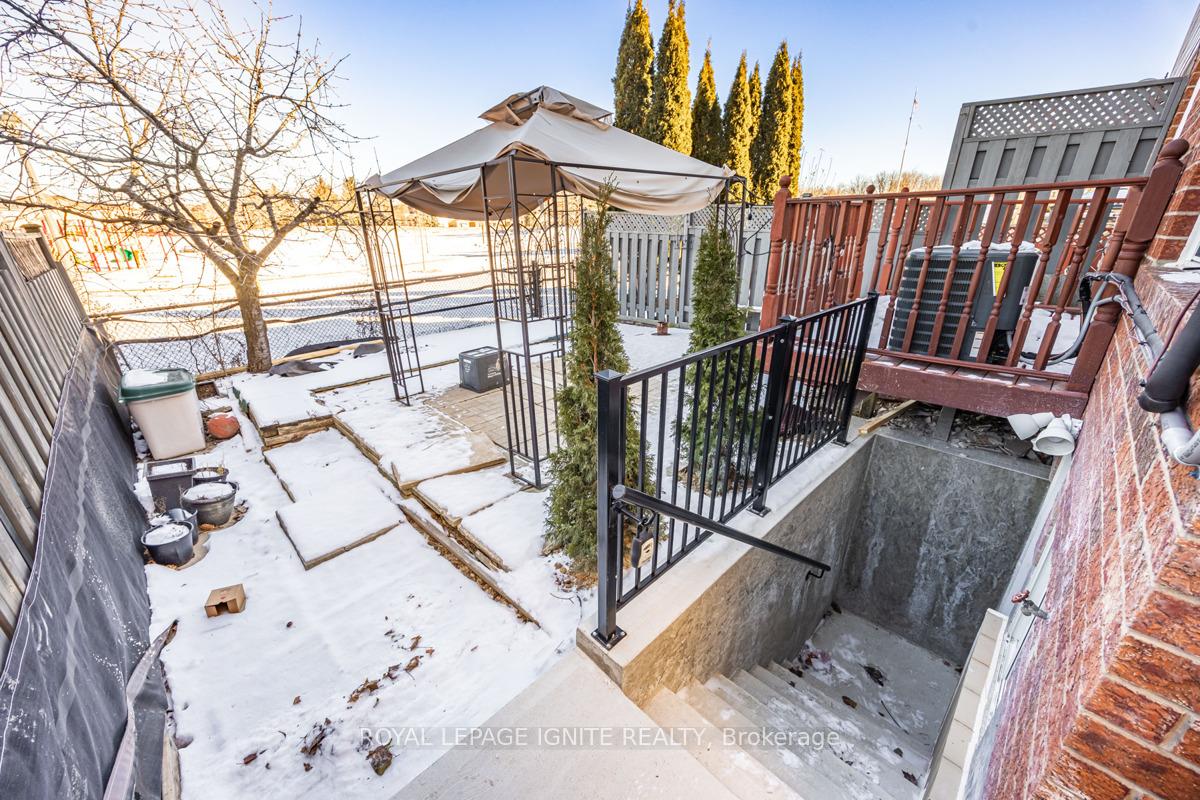
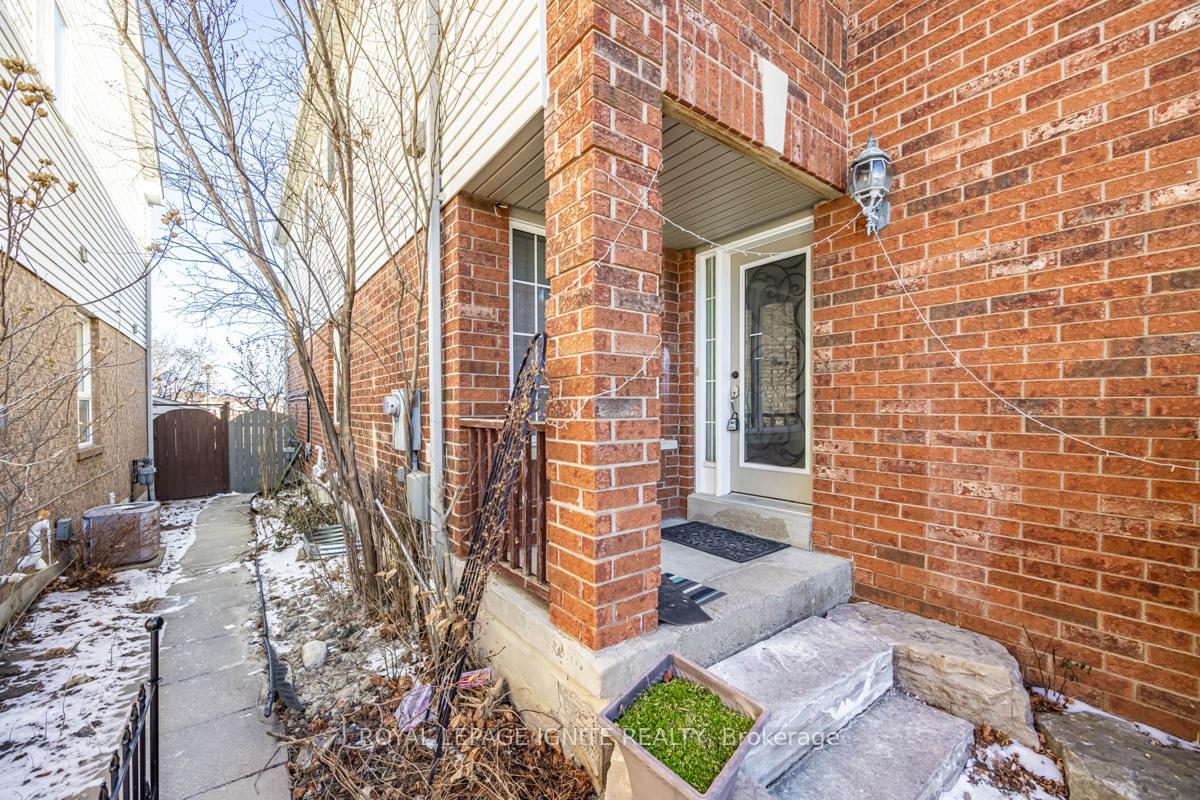
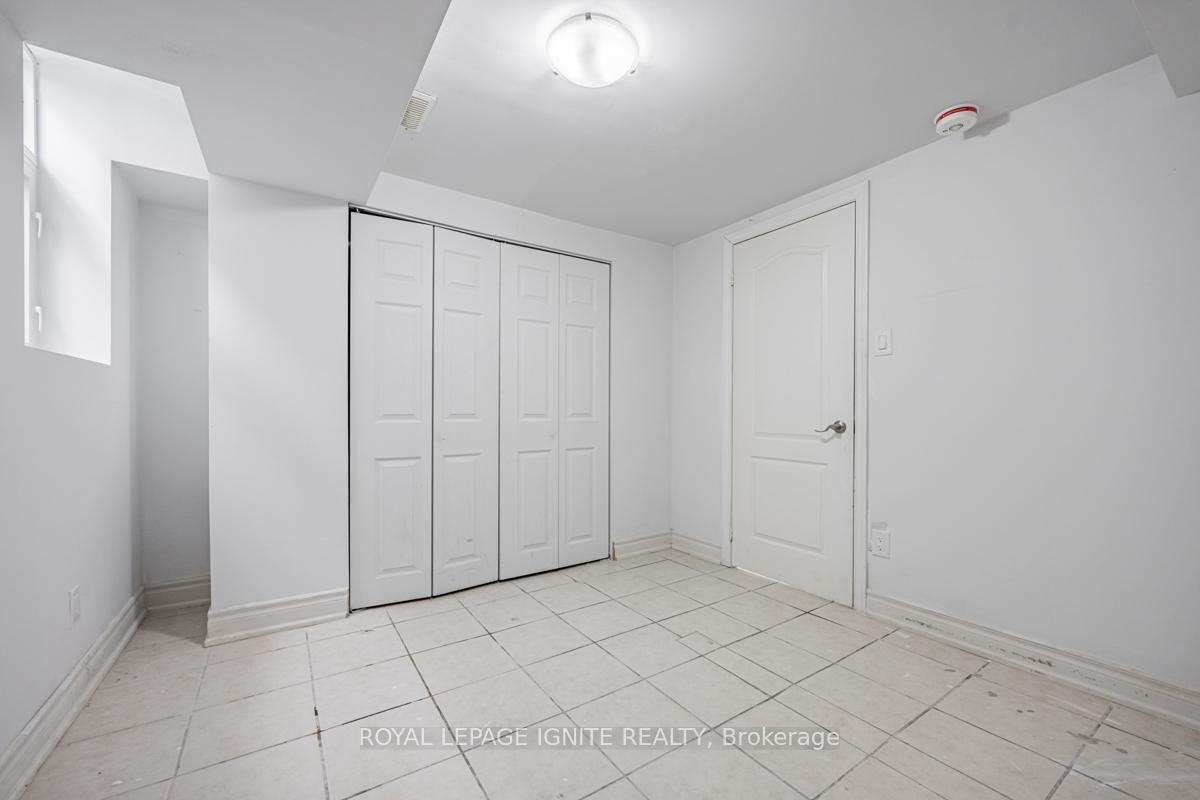
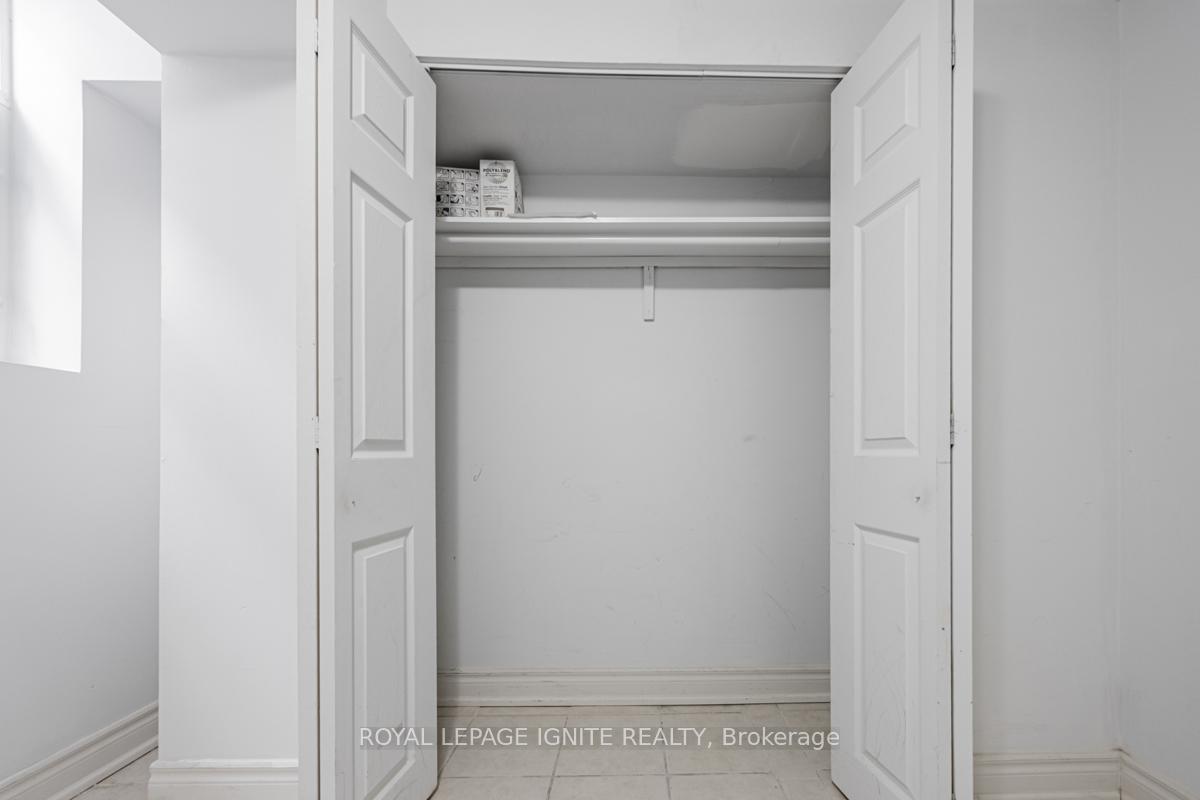
Beautiful Semi-Detached Legal Basement With Walk-Up Entrance - Separate. 1 Spacious Bedroom And A Nice Layout Perfect for Professional Individuals Or Couples. Bedroom With Double Closet and Egress Window. Beautiful Bright Open Concept Kitchen, Dining and Living Room. 3 Piece Bathroom With Stand Up Shower. 1 Parking Space on the Driveway. Quiet Neighborhood With Public Transit Access And Close To Highway. Family Friendly Area With Schools - Walking Distance to "Fernhorest" Public School. Black Forest Park South directly behind the property.
Ask about this home
A HOMEH agent will answer your questions about this home.
Around this home
Daily convenience, out of 100, from the distances below
Schools nearby
School rating, out of 10.
Helpful calculators
Your HOMEH agent

"I would see it this week."