
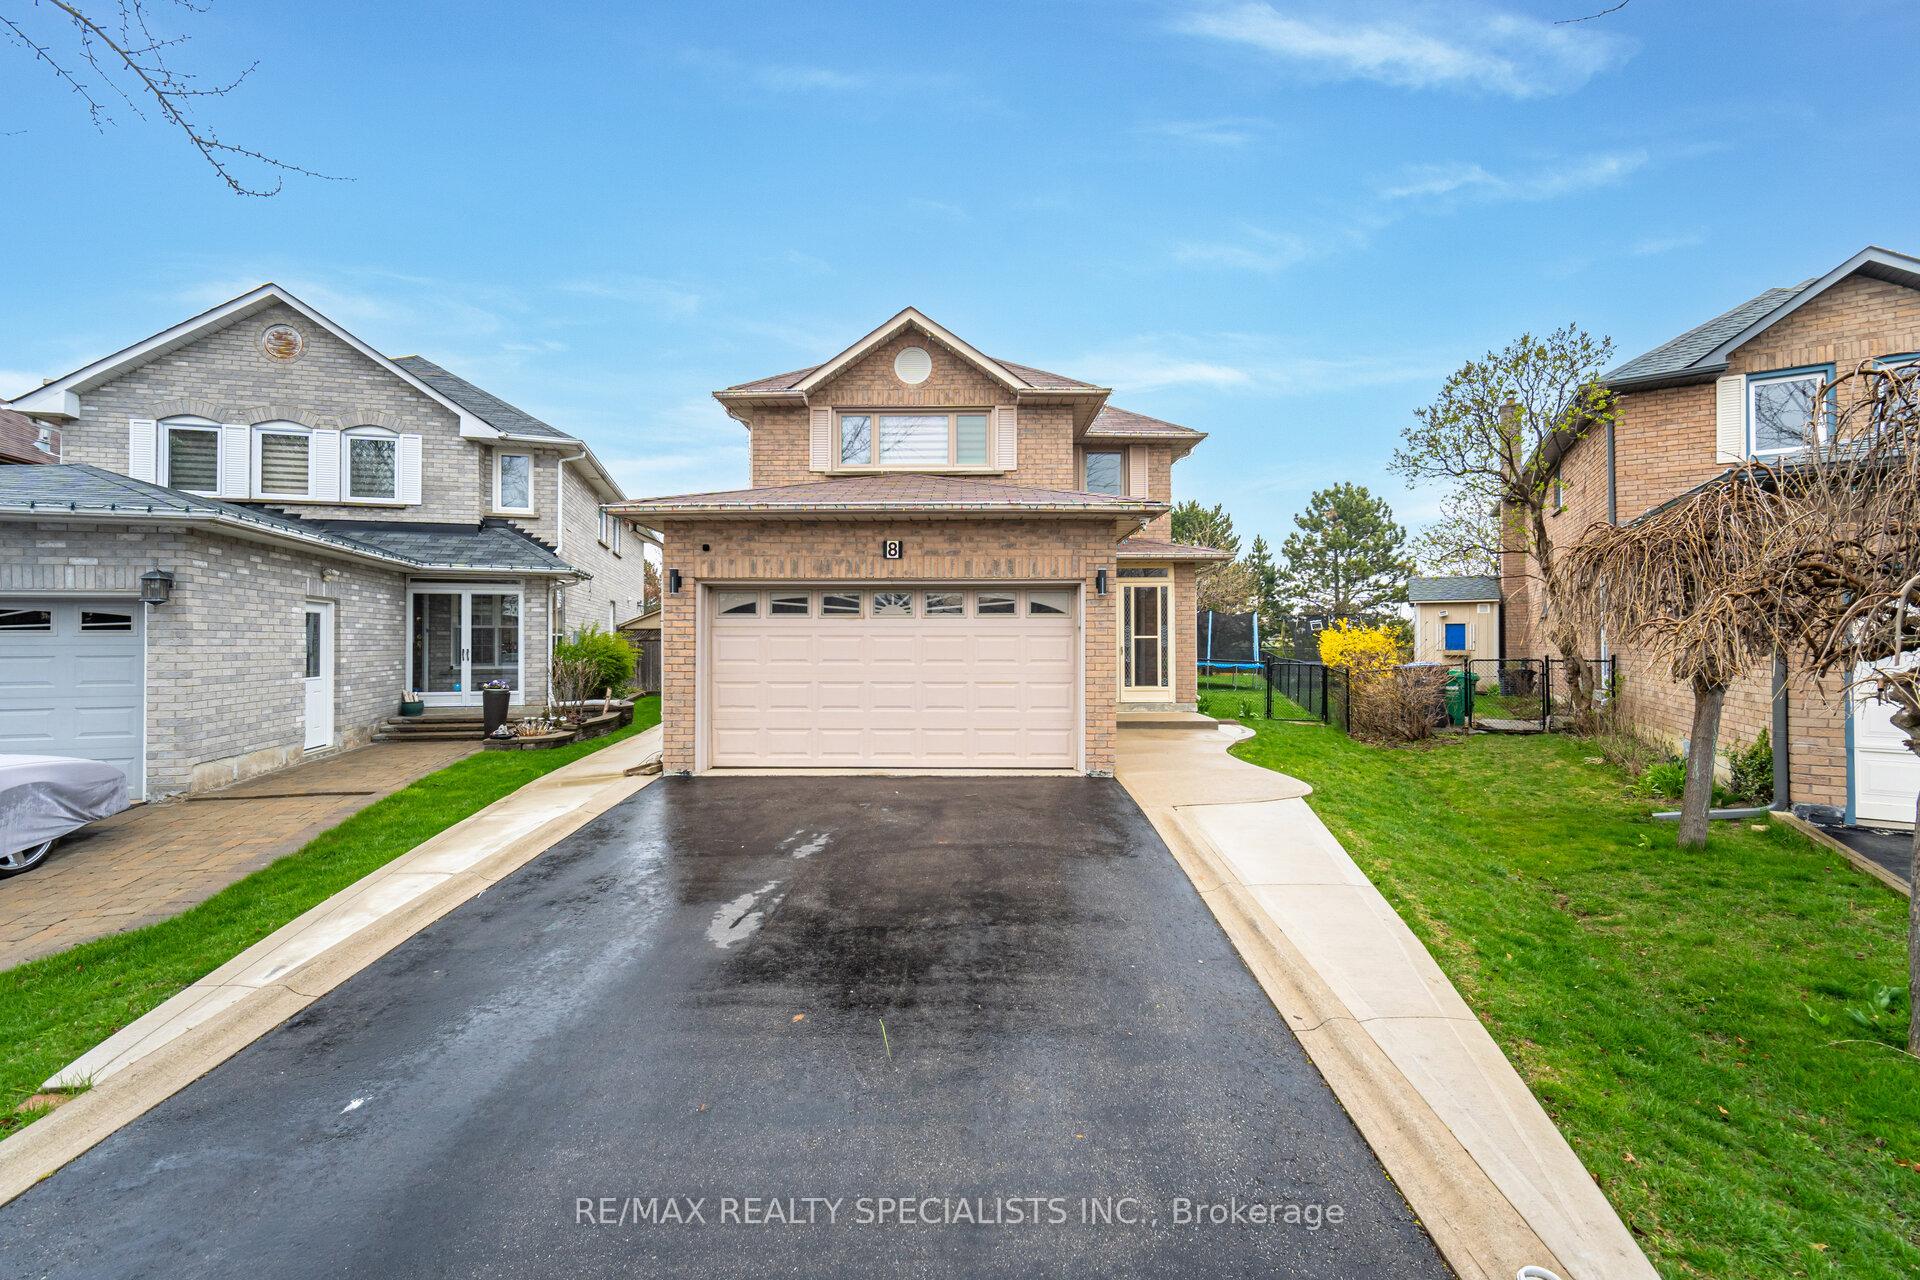
8 Drayglass Court
Brampton (Heart Lake East), ON L6Z 4E98 Drayglass Court
Brampton (Heart Lake East), ON L6Z 4E9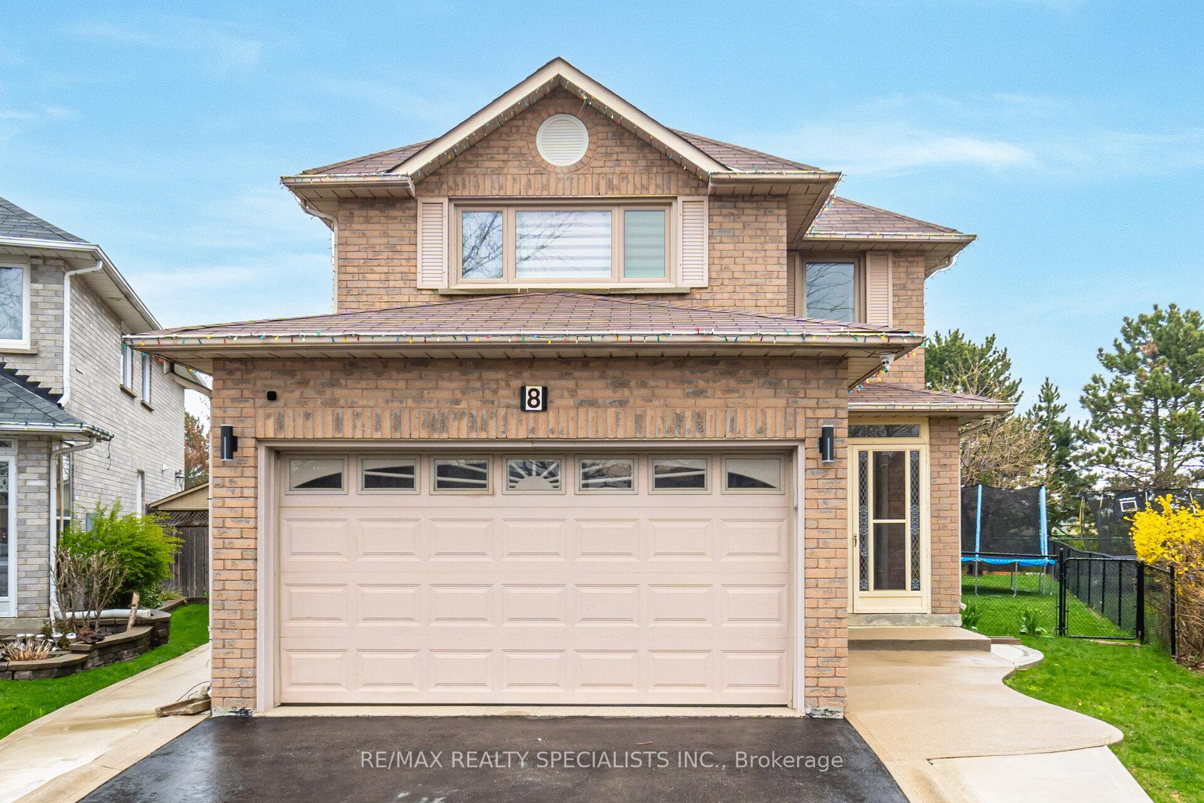
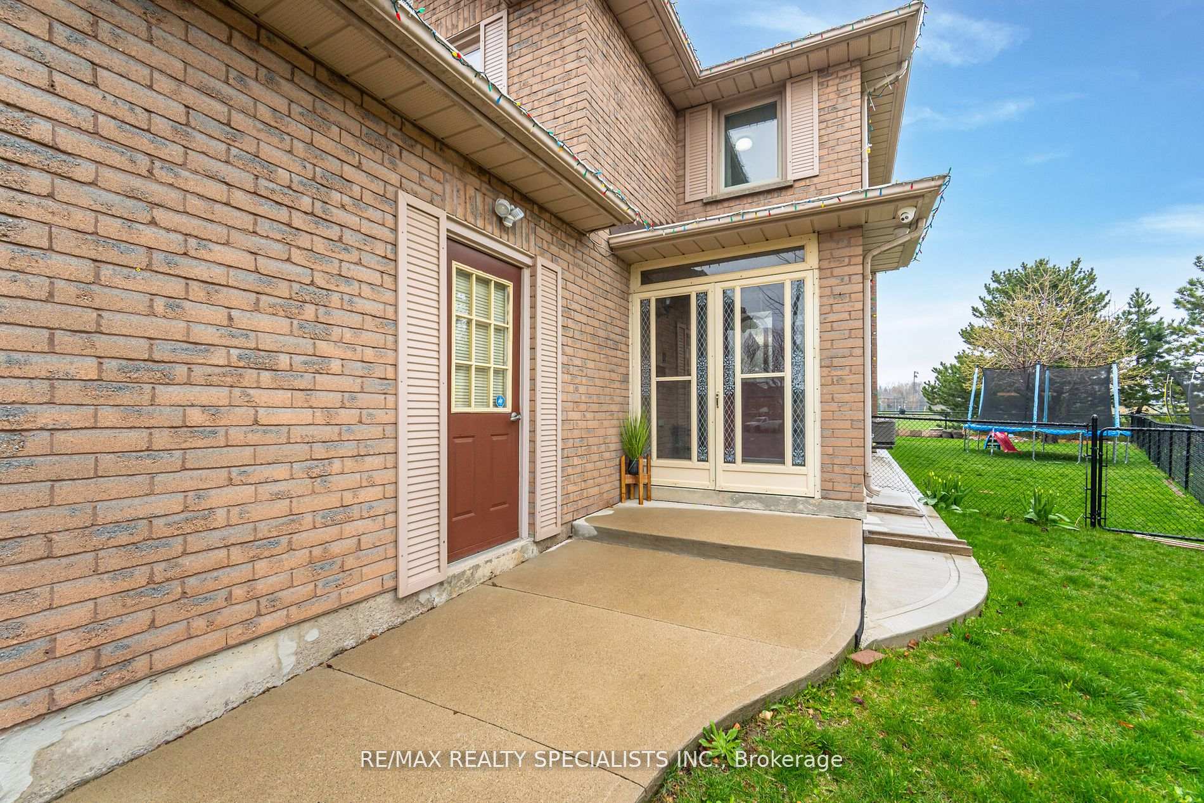
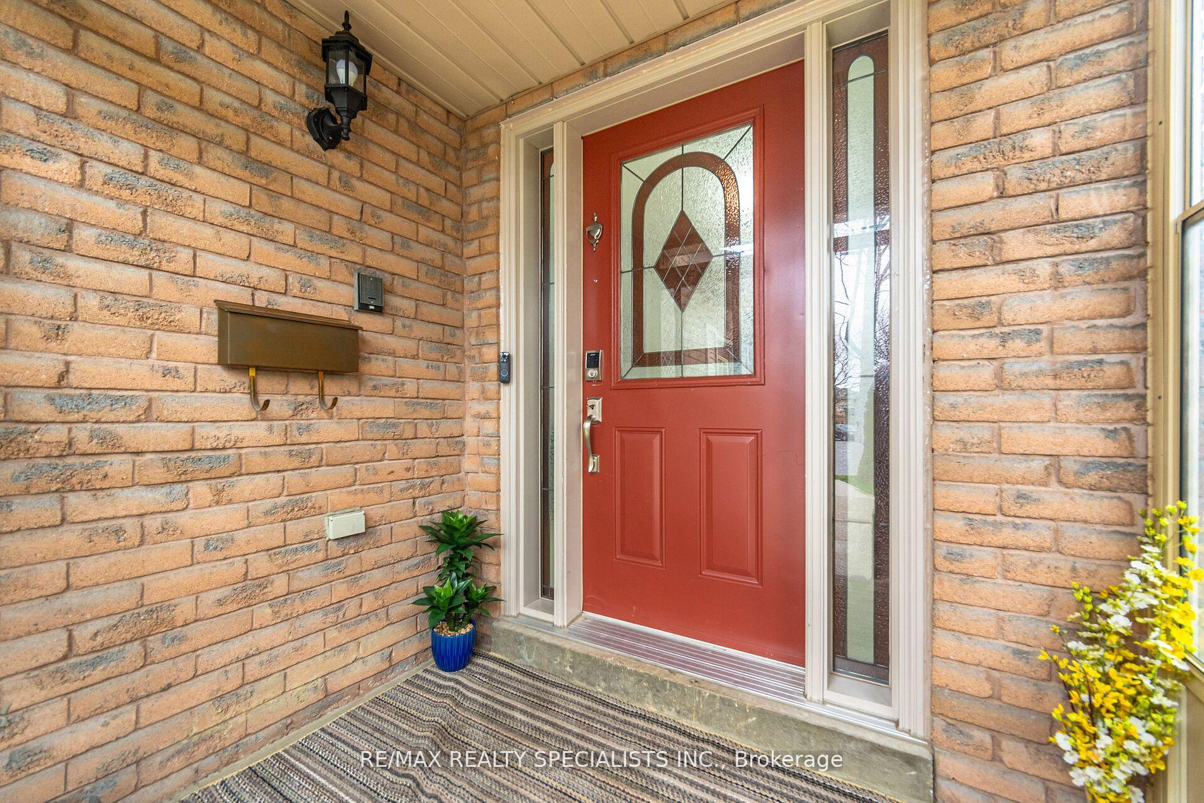
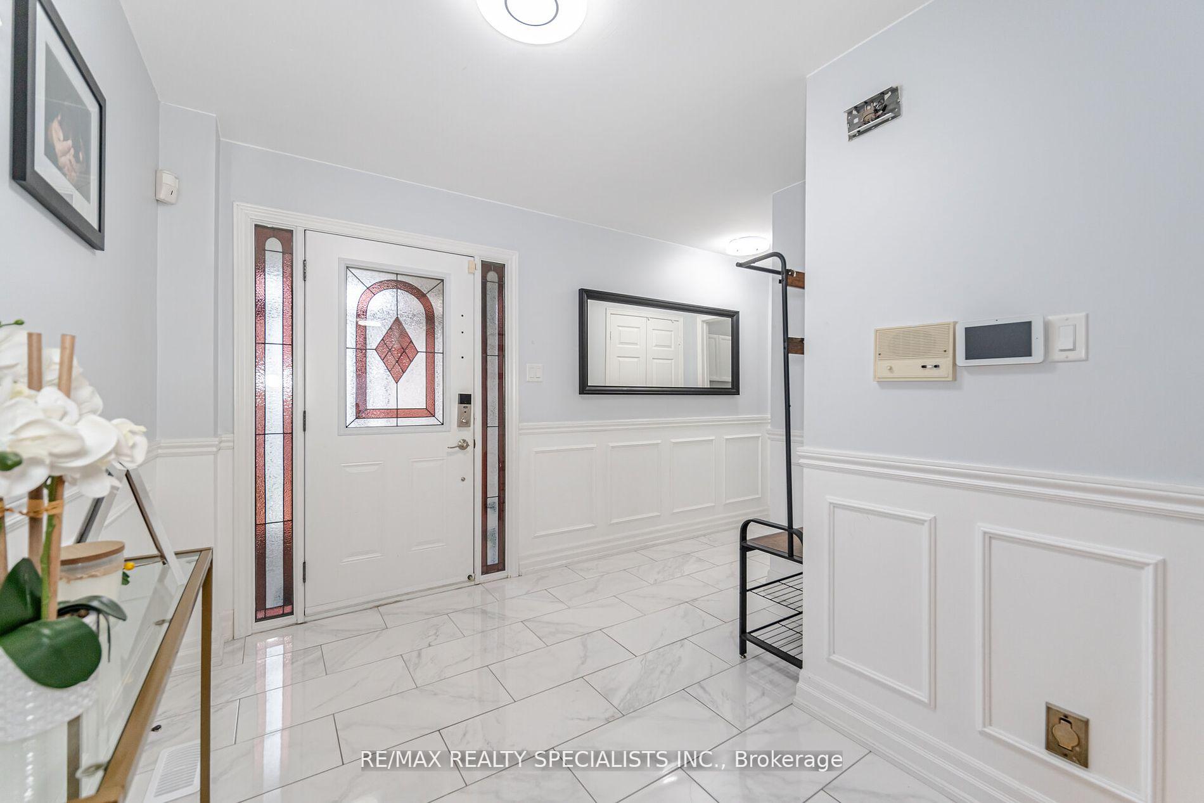 See all 43 photos
Property history
About this home
Welcome to this beautiful 4 + 3 bedroom, 5 washroom with Legal 3+1 bedroom basement detached in residential area. Beautiful well maintained property. Main floor has living room combined with dining, kitchen with breakfast area and walk out to deck, family room with fireplace and overlooking backyard. Pot lights on main floor adds elegance. Oak staircase leads you upstairs to the primary bedroom overlooking backyard with 4 pc ensuite and a walk in closet. Additionally, Master Bedroom has heated floors adding luxury feel. The 2nd bedroom has a 3 pc ensuite and a closet while the 3rd and 4th bedroom share the 3rd washroom. The legal 3 bedroom basement features living room, a fully equipped kitchen, 3 bedrooms and an additional bedroom which has been converted to an office. Basement has a separate entrance and separate laundry making it effective. A big backyard overlooking baseball ground, golf course, Cul-De-Sac Backing and green space. Additional features include 5 washrooms, owned water.
Facts & features
Ask about this home
A HOMEH agent will answer your questions about this home.
Rooms
12 rooms · 5 bathrooms
- Living room18′5″ × 14′8″270 sq.ft.
- Dining room18′5″ × 14′8″270 sq.ft.
- Kitchen9′7″ × 9′1″87 sq.ft.
- Family room18′9″ × 10′11″205 sq.ft.
- Primary bedroom17′3″ × 12′10″221 sq.ft.
- Bedroom 214′1″ × 12′7″177 sq.ft.
- Bedroom 311′7″ × 9′3″107 sq.ft.
- Bedroom 410′9″ × 9′3″100 sq.ft.
- Bedroom10′7″ × 8′1″86 sq.ft.
- Bedroom 210′7″ × 9′6″101 sq.ft.
- Bedroom 310′2″ × 9′1″93 sq.ft.
- Recreation11′7″ × 10′2″118 sq.ft.
Around this home
Schools nearby
School rating, out of 10.
Listing details
Helpful tools
Your HOMEH agent

"Priced 27% over our estimate. I would see it this week."
Ask HOMEH about this home
Price, neighbourhood, monthly cost. Ask anything.
HOMEH Intelligent Agent is an AI, not a licensed representative. Check anything important with your agent.