
 See all 40 photos
Property history

This listing has ended. It is no longer available.
Property not available for sale or for rent.
Ask about this home
A HOMEH agent will answer your questions about this home.Ask HOMEH
About this home
8 Dunblaine Crescent, Brampton
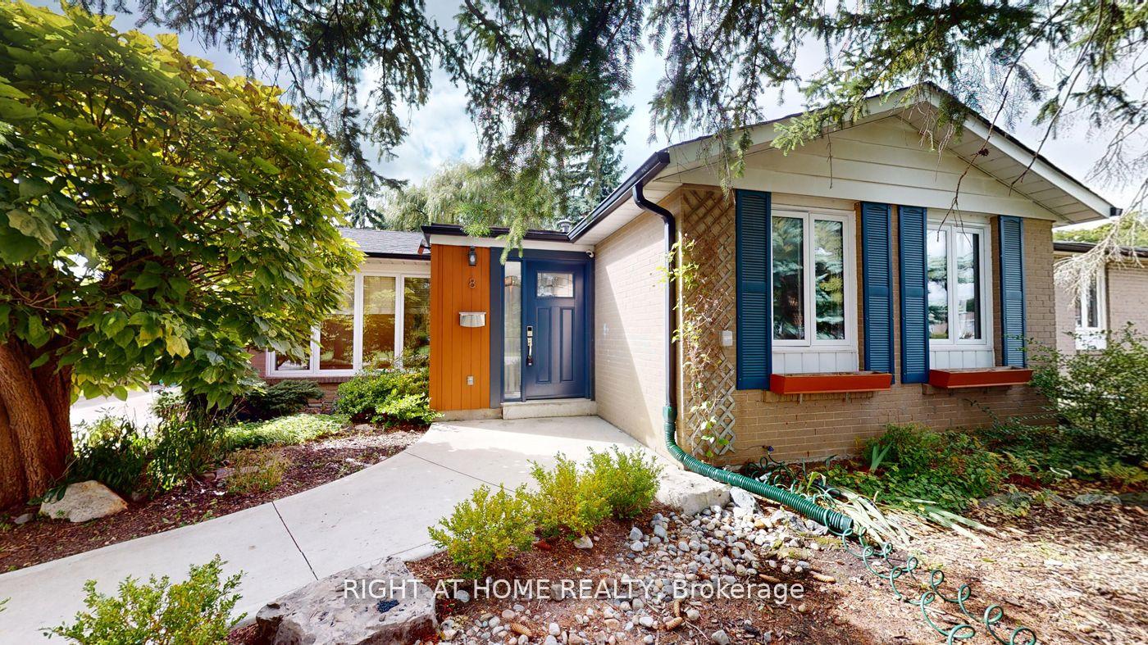
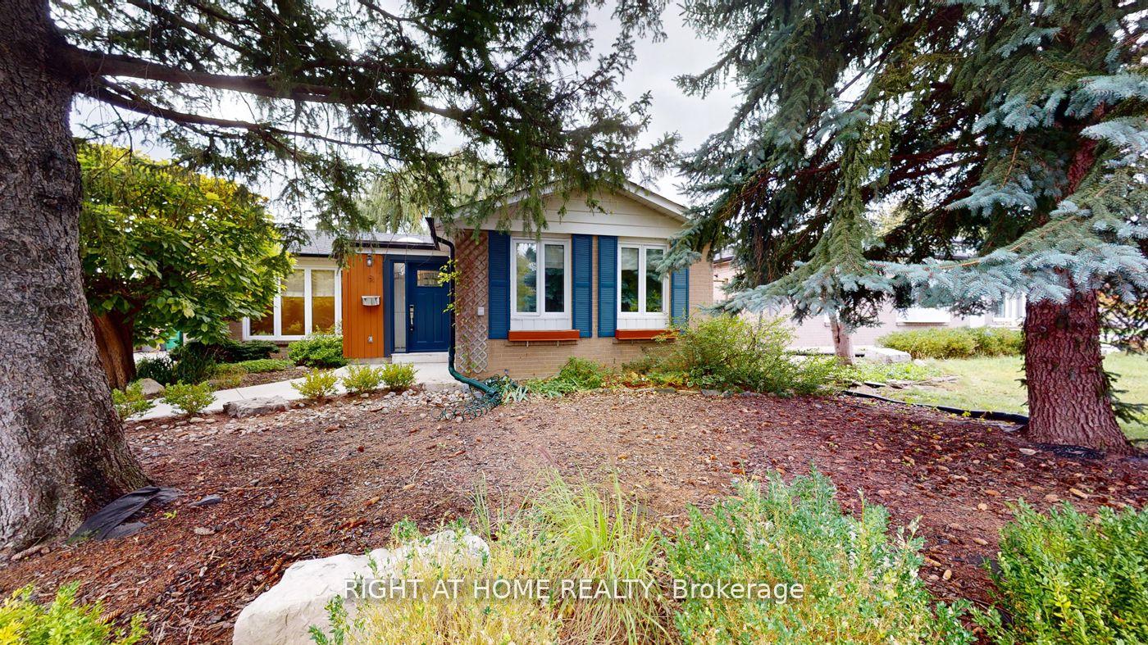
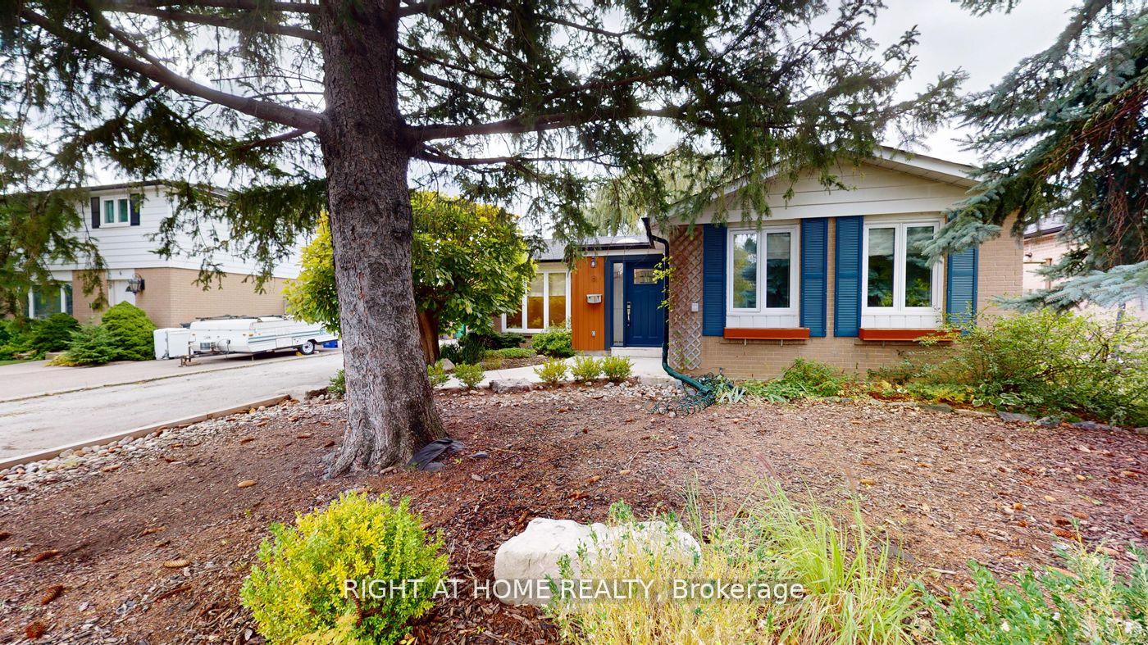
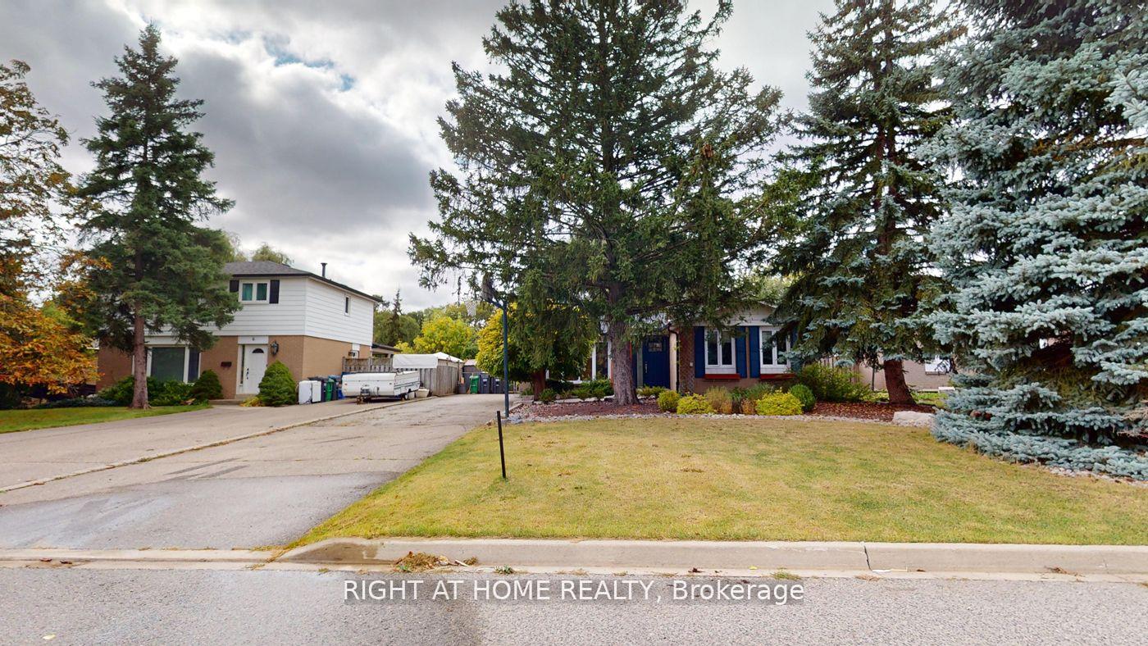
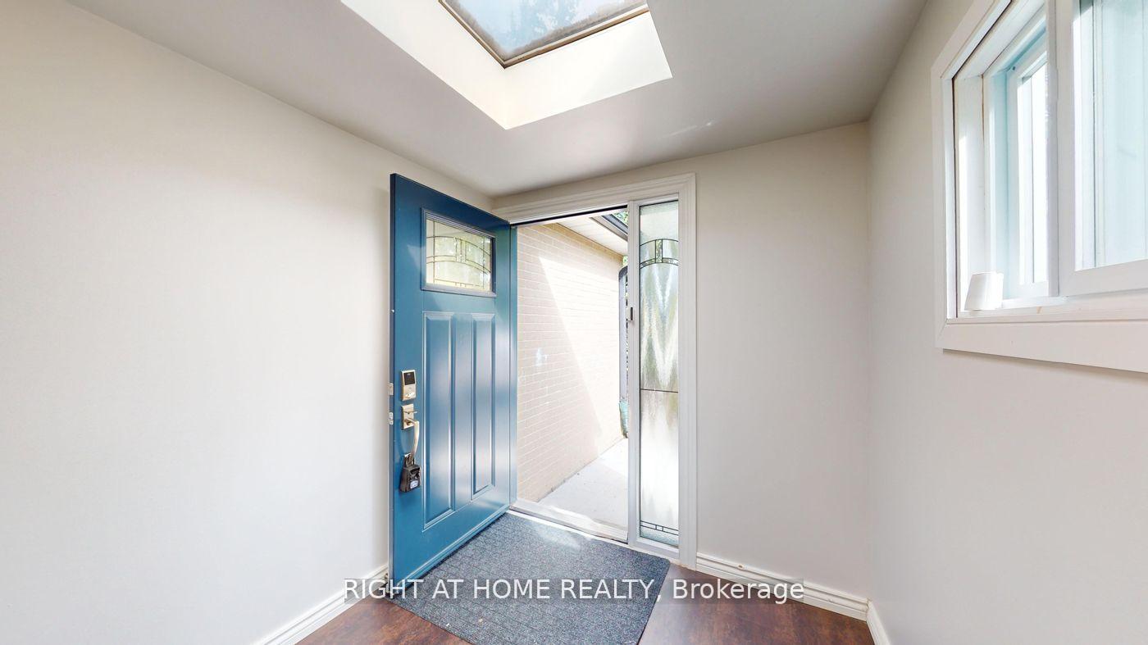
Nestled in the desirable D Section of Bramalea, this beautifully upgraded 3-bedroom detached bungalow offers a unique blend of modern features and serene outdoor living. Backing onto tranquil greenspace. The home boasts an open-concept main living area, perfect for entertaining. Upon entering, you are greeted by a sun-filled entryway with a skylight that flows into a renovated kitchen, featuring custom storage, deep double sinks, high-end stainless-steel appliances, and a large quartz-top island. Both bathrooms have been tastefully renovated with modern finishes.The finished basement includes a cozy double-sided fireplace, a bar, plush new carpeting, a spacious bedroom, a 4-piece bathroom, and a large laundry/storage room. Step outside to the private, fenced backyard where you'll find a luxurious hot tub housed in an all-season enclosure, offering the perfect escape year-round. Beyond the hot tub, enjoy the peace and quiet of greenspace views, providing a sense of seclusion.Located in a family-friendly neighbourhood, this home is surrounded by schools, parks, and miles of walking paths, giving you endless opportunities to explore. This property offers a fantastic blend of comfort, potential, and natural beauty, ideal for those seeking both relaxation and convenience. **EXTRAS** Conveniently located close to Bramalea City Centre parks schools and transit this home is perfect for families first-time buyers or investors looking to add value Don't miss this opportunity to own in a vibrant family-friendly neighbourhood
Facts & features
Ask about this home
A HOMEH agent will answer your questions about this home.
Rooms
11 rooms · 2 bathrooms
- Kitchen11′11″ × 13′2″158 sq.ft.
- Living room19′ × 16′3″308 sq.ft.
- Dining room19′ × 9′11″189 sq.ft.
- Primary bedroom12′4″ × 10′11″135 sq.ft.
- Bedroom 212′ × 10′11″131 sq.ft.
- Bedroom 310′11″ × 8′6″92 sq.ft.
- Bathroom4′11″ × 8′3″40 sq.ft.
- Den21′6″ × 15′4″330 sq.ft.
- Bedroom13′11″ × 13′3″184 sq.ft.
- Bathroom11′3″ × 9′6″107 sq.ft.
- Laundry18′5″ × 22′3″409 sq.ft.
Around this home
Listing details
Helpful tools
Your HOMEH agent
"I would see it this week."
Ask HOMEH about this home
Price, neighbourhood, monthly cost. Ask anything.
HOMEH Intelligent Agent is an AI, not a licensed representative. Check anything important with your agent.