
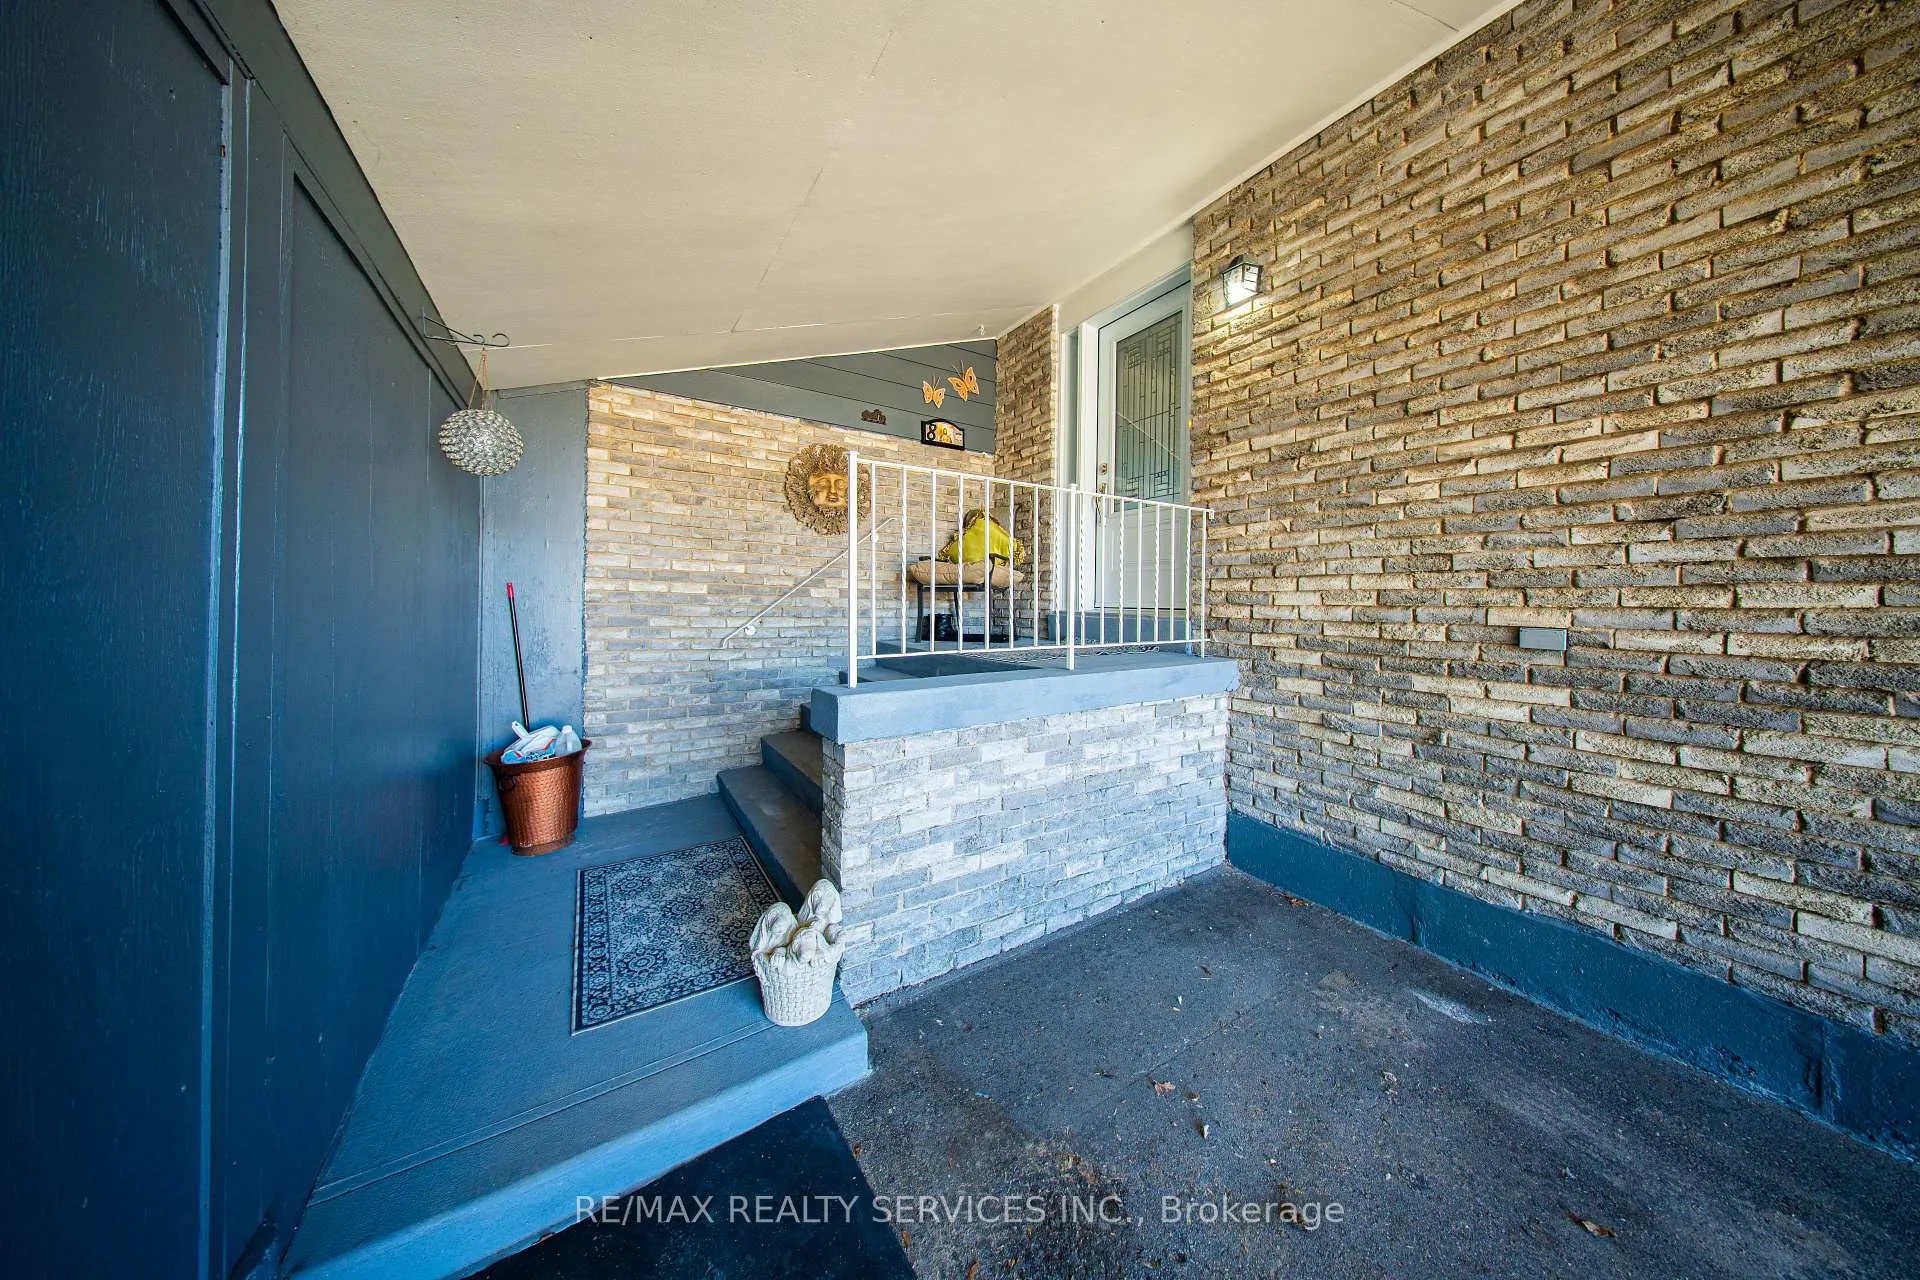
 See all 50 photos
Property history

This listing has ended. It is no longer available.
Property not available for sale or for rent.
Ask about this home
A HOMEH agent will answer your questions about this home.Ask HOMEH
About this home
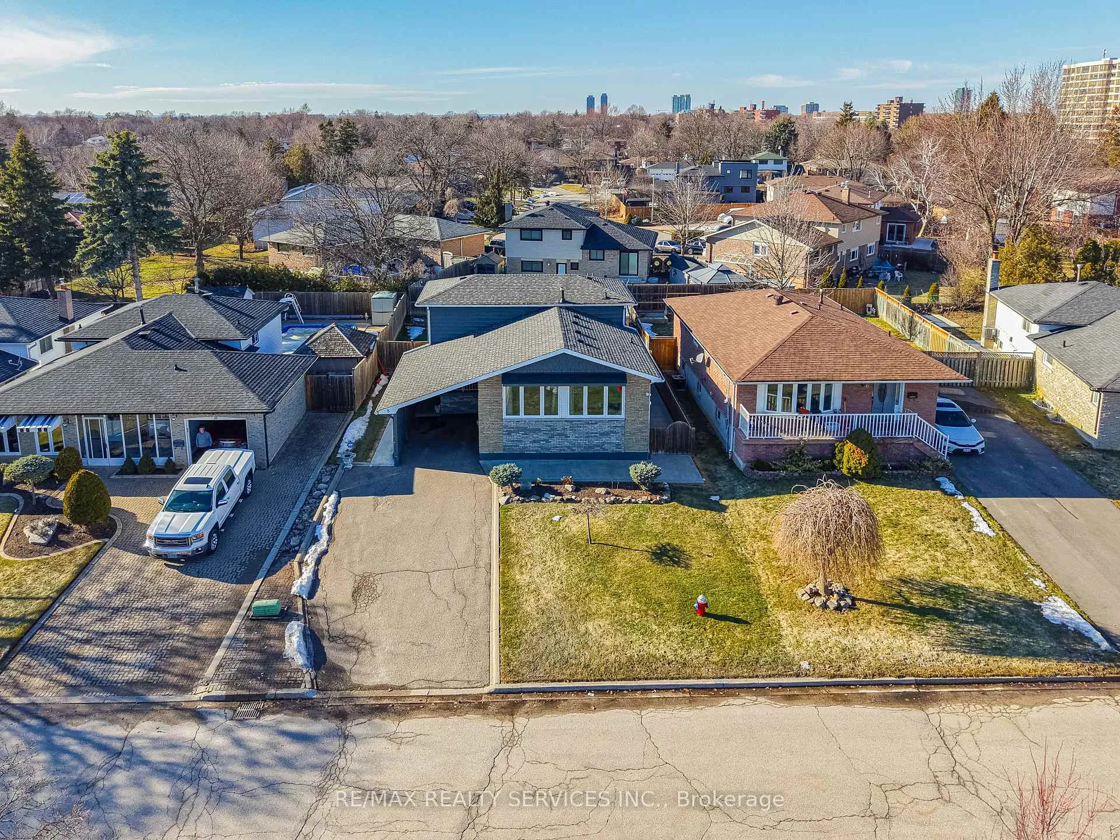
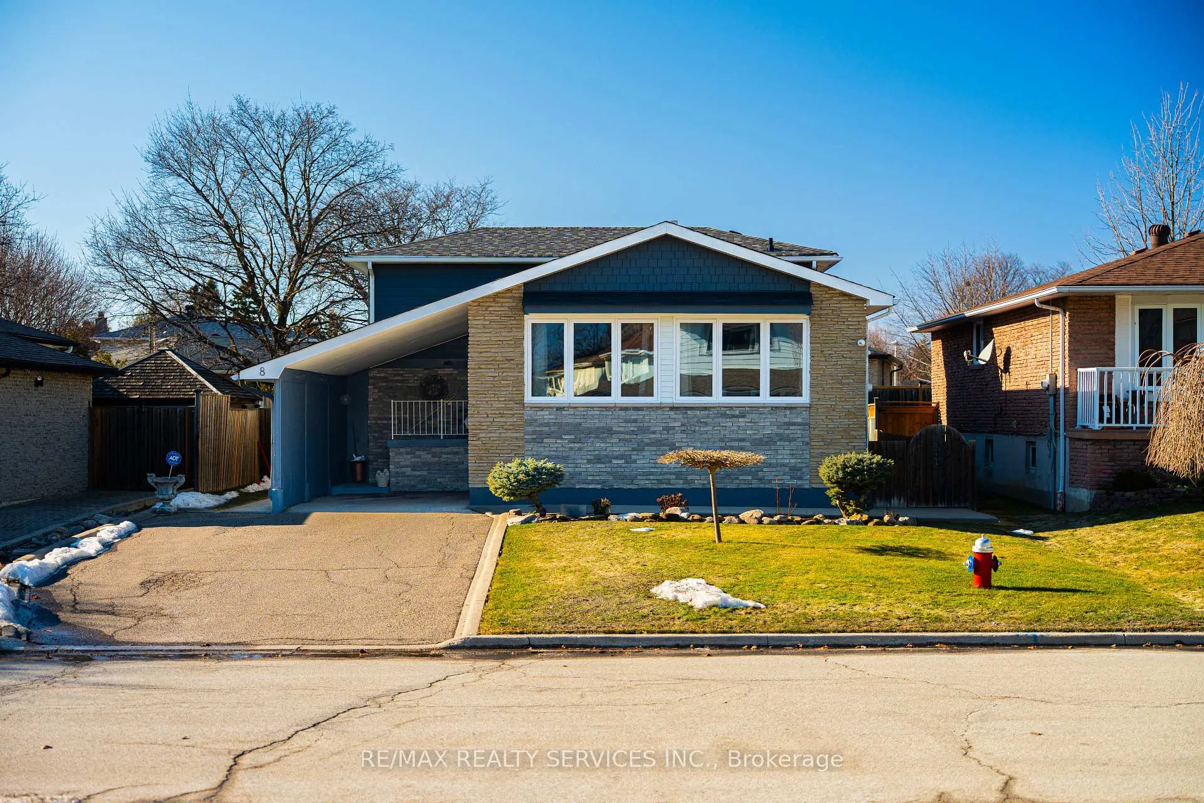
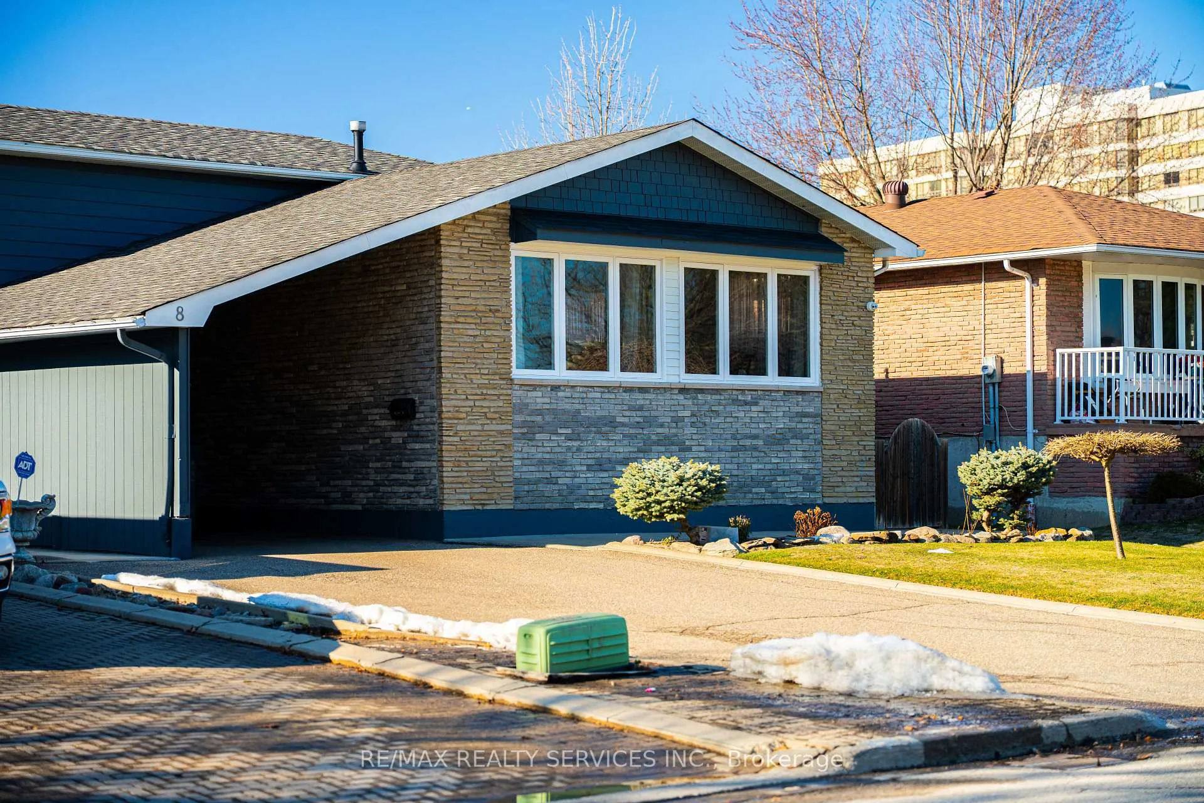
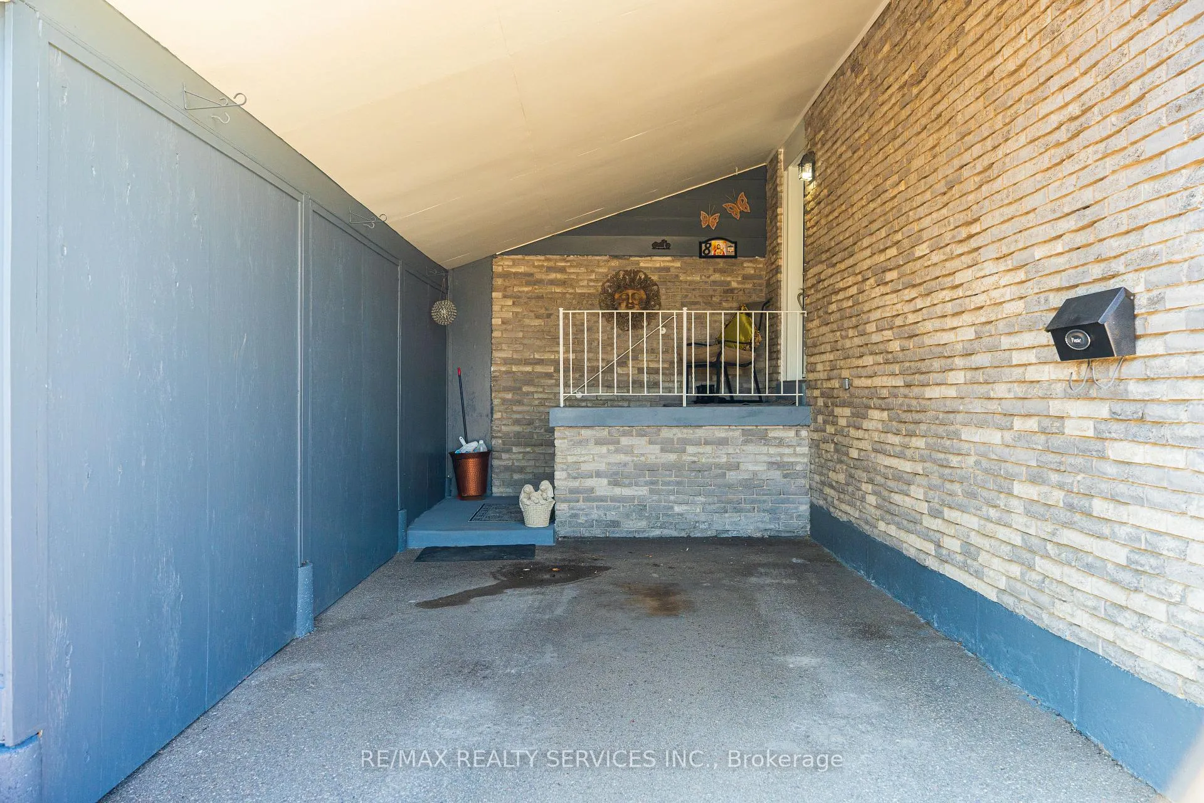
Look no further!! Don't miss this Gem in The Neighbourhood. Location! Location! Location! Welcome to 8 Edwin Drive! A must-see, move-in-ready, beautifully renovated 4-level backsplit detached bungalow situated on a generous 51 x 100 ft lot, offering exceptional space inside and inside and out, in the desirable and quiet Ambro Heights neighbourhood. This home features 4 spacious bedrooms and 2 newly renovated bathrooms, an open-concept main floor with two large living room windows, and an upgraded eat-in kitchen with breakfast bar and new stainless steel appliances. The upper level offers three well-sized bedrooms and a renovated 4-piece bath, all with large windows and closets. The above-grade third level includes a large family room with walkout to a sunroom, a fourth bedroom, and a renovated full bathroom with a seperate entrance, providing excellent future potential for a second unit. The partially finished basement offers ample storage and additional potential. Exterior highlights include a sunroom ideal for relaxing or entertaining, a carport and large driveway with parking for up to five vehicles, new concrete walkways surrounding the home, well-maintained front and backyard, two backyard sheds, and the convenience of no sidewalk to shovel. Ideally located within walking distance to schools, parks, trails, and transit, and minutes to the GO Station and Highways 401 & 410- don't miss this incredible opportunity to own a beautiful home!
Facts & features
Ask about this home
A HOMEH agent will answer your questions about this home.
Rooms
12 rooms · 2 bathrooms
- Foyer11′2″ × 4′11″55 sq.ft.
- Kitchen13′5″ × 10′6″141 sq.ft.
- Dining room10′6″ × 10′6″110 sq.ft.
- Living room17′ × 11′6″195 sq.ft.
- Family room19′ × 14′1″268 sq.ft.
- Bedroom 49′11″ × 9′89 sq.ft.
- Bathroom9′11″ × 5′7″55 sq.ft.
- Foyer11′2″ × 4′11″55 sq.ft.
- Primary bedroom12′6″ × 9′2″115 sq.ft.
- Bedroom 210′8″ × 8′2″87 sq.ft.
- Bedroom 312′2″ × 9′10″119 sq.ft.
- Other17′ × 12′204 sq.ft.
Around this home
Schools nearby
School rating, out of 10.
Listing details
Helpful tools
Your HOMEH agent
"I would see it this week."
Ask HOMEH about this home
Price, neighbourhood, monthly cost. Ask anything.
HOMEH Intelligent Agent is an AI, not a licensed representative. Check anything important with your agent.