
 See all 39 photos
Property history

This listing has ended. It is no longer available.
Property not available for sale or for rent.
Ask about this home
A HOMEH agent will answer your questions about this home.Ask HOMEH
About this home
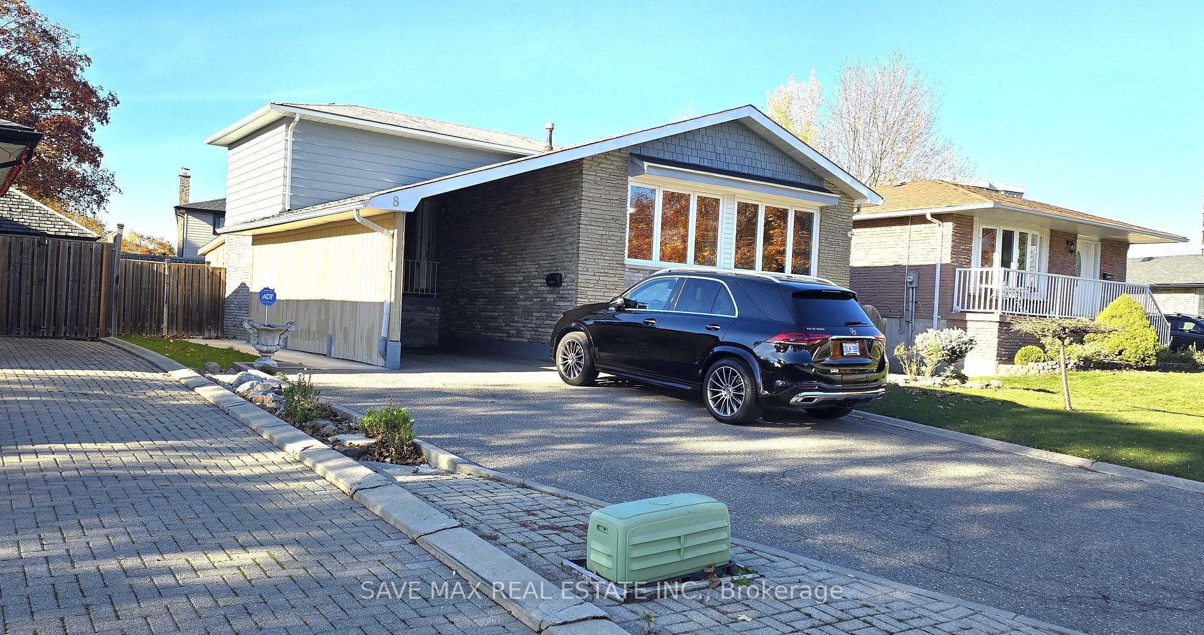
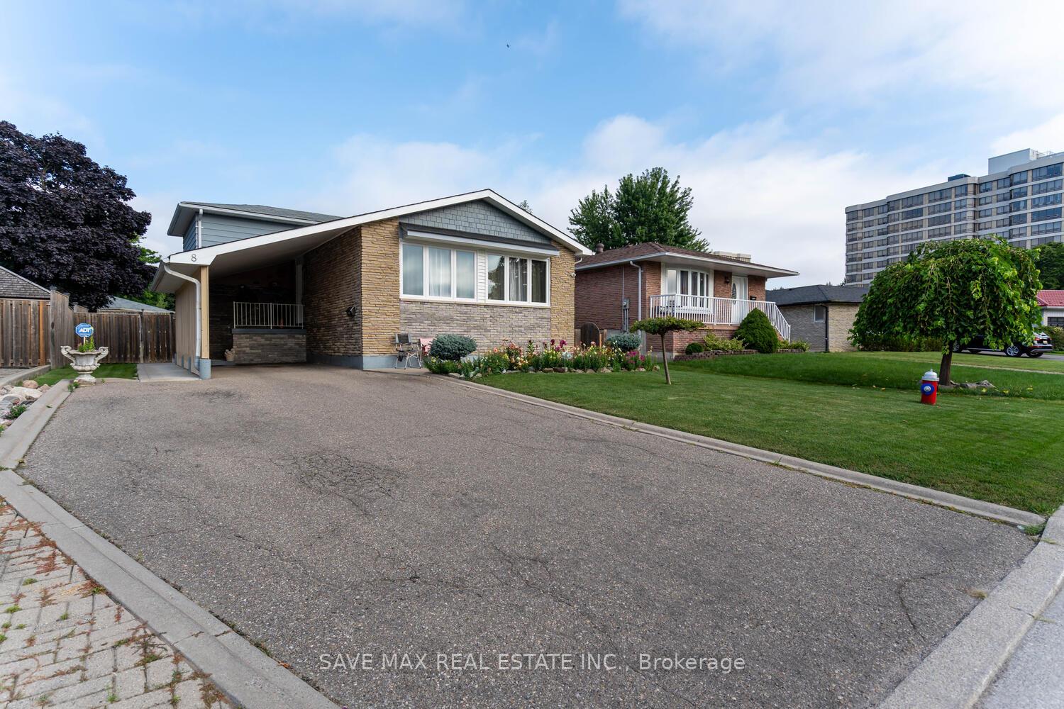
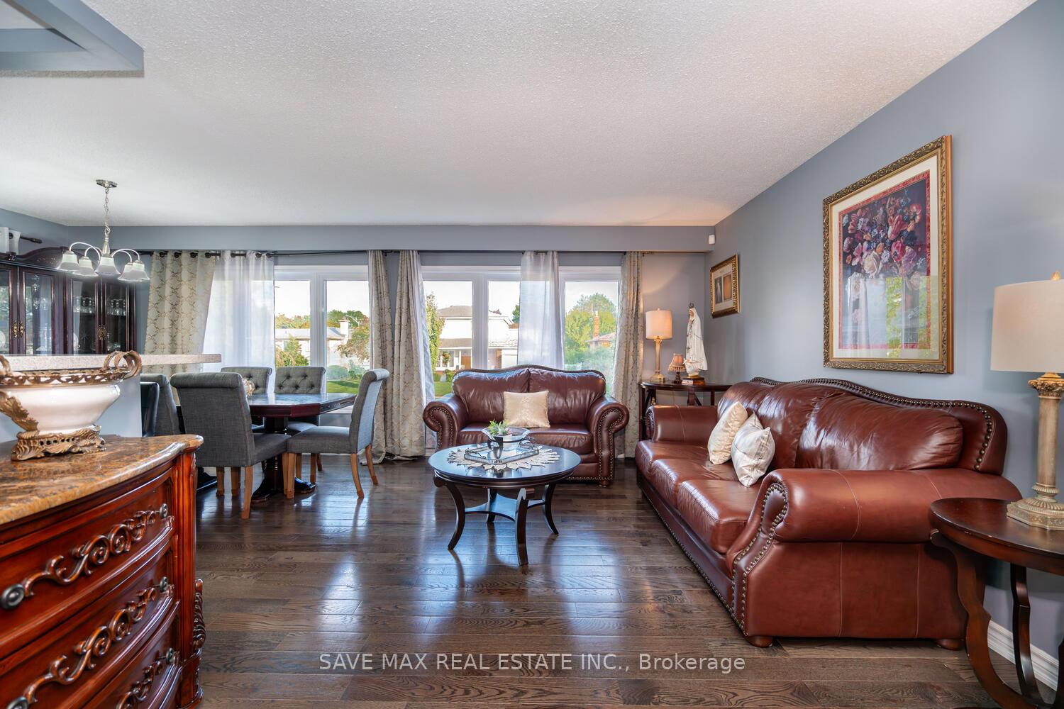
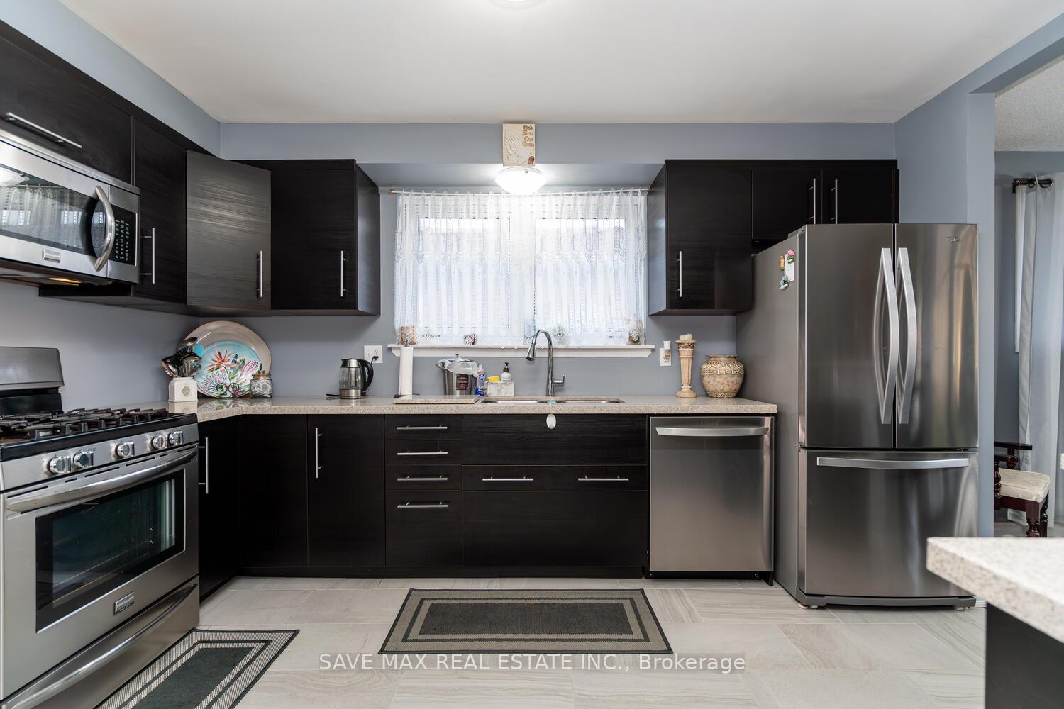
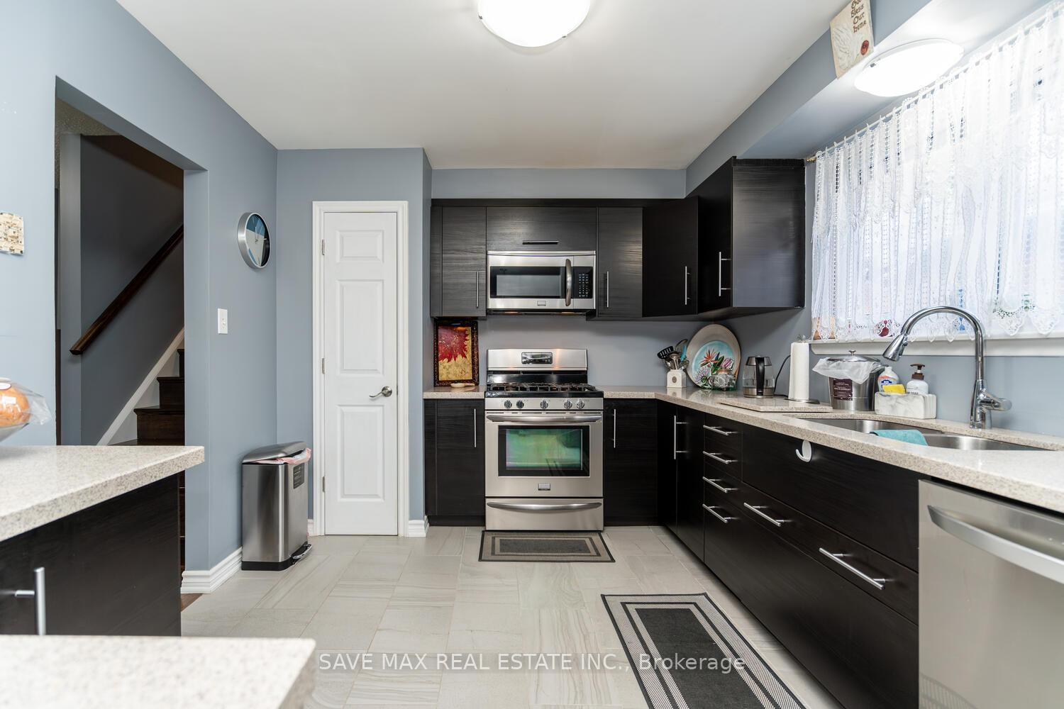
Rare One-Of-A-Kind Open Concept 4-Level Backsplit Home. Very Spacious Beautifully Renovated Home With <<<3 Entrances >>>PERFECT FOR RENTAL OPTIONS OR IN-LAW SUITE>> This Property Sits On A Wide 51 Feet Lot. <<<Excellent Potential For Multi Family Living.>>> Recent Upgrades Include Windows, Doors, Hardwood Flooring, Washrooms, Custom Kitchen W/ SS Appliances, Gas Stove, Granite Counters & Breakfast Bar. Kitchen O/Looks Living/Dining w/Large Bay Window. 3 Good Size Bedrooms on Upper Level w/Updated 4 pc Washroom. Main Level has 4th Bedroom, Large Renovated 3 Pc Washroom and Family Room Room w/W/O To Large Covered Porch (2 Entrances To Ground Level). Perfect for 2nd Rentable Unit. Very Spacious 4th Level Basement 3rd Unit Potential! Close To Sheridan College, Centennial High School, Elementary Schools All Walking Distance. Shopper's World, Parks, Trails, Brampton Golf Club, Minutes to GO station and GO Buses. Beautifully Kept.
Facts & features
Ask about this home
A HOMEH agent will answer your questions about this home.
Rooms
12 rooms · 2 bathrooms
- Foyer11′ × 4′11″54 sq.ft.
- Kitchen13′6″ × 10′2″137 sq.ft.
- Dining room10′7″ × 10′4″109 sq.ft.
- Living room17′ × 11′6″195 sq.ft.
- Family room18′11″ × 14′2″267 sq.ft.
- Bedroom 49′11″ × 9′89 sq.ft.
- Bathroom9′11″ × 5′7″55 sq.ft.
- Foyer11′ × 4′11″54 sq.ft.
- Primary bedroom12′7″ × 9′113 sq.ft.
- Bedroom 210′7″ × 8′1″85 sq.ft.
- Bedroom 312′ × 9′7″115 sq.ft.
- Other17′ × 12′204 sq.ft.
Around this home
Schools nearby
School rating, out of 10.
Listing details
Helpful tools
Your HOMEH agent
"I would see it this week."
Ask HOMEH about this home
Price, neighbourhood, monthly cost. Ask anything.
HOMEH Intelligent Agent is an AI, not a licensed representative. Check anything important with your agent.