
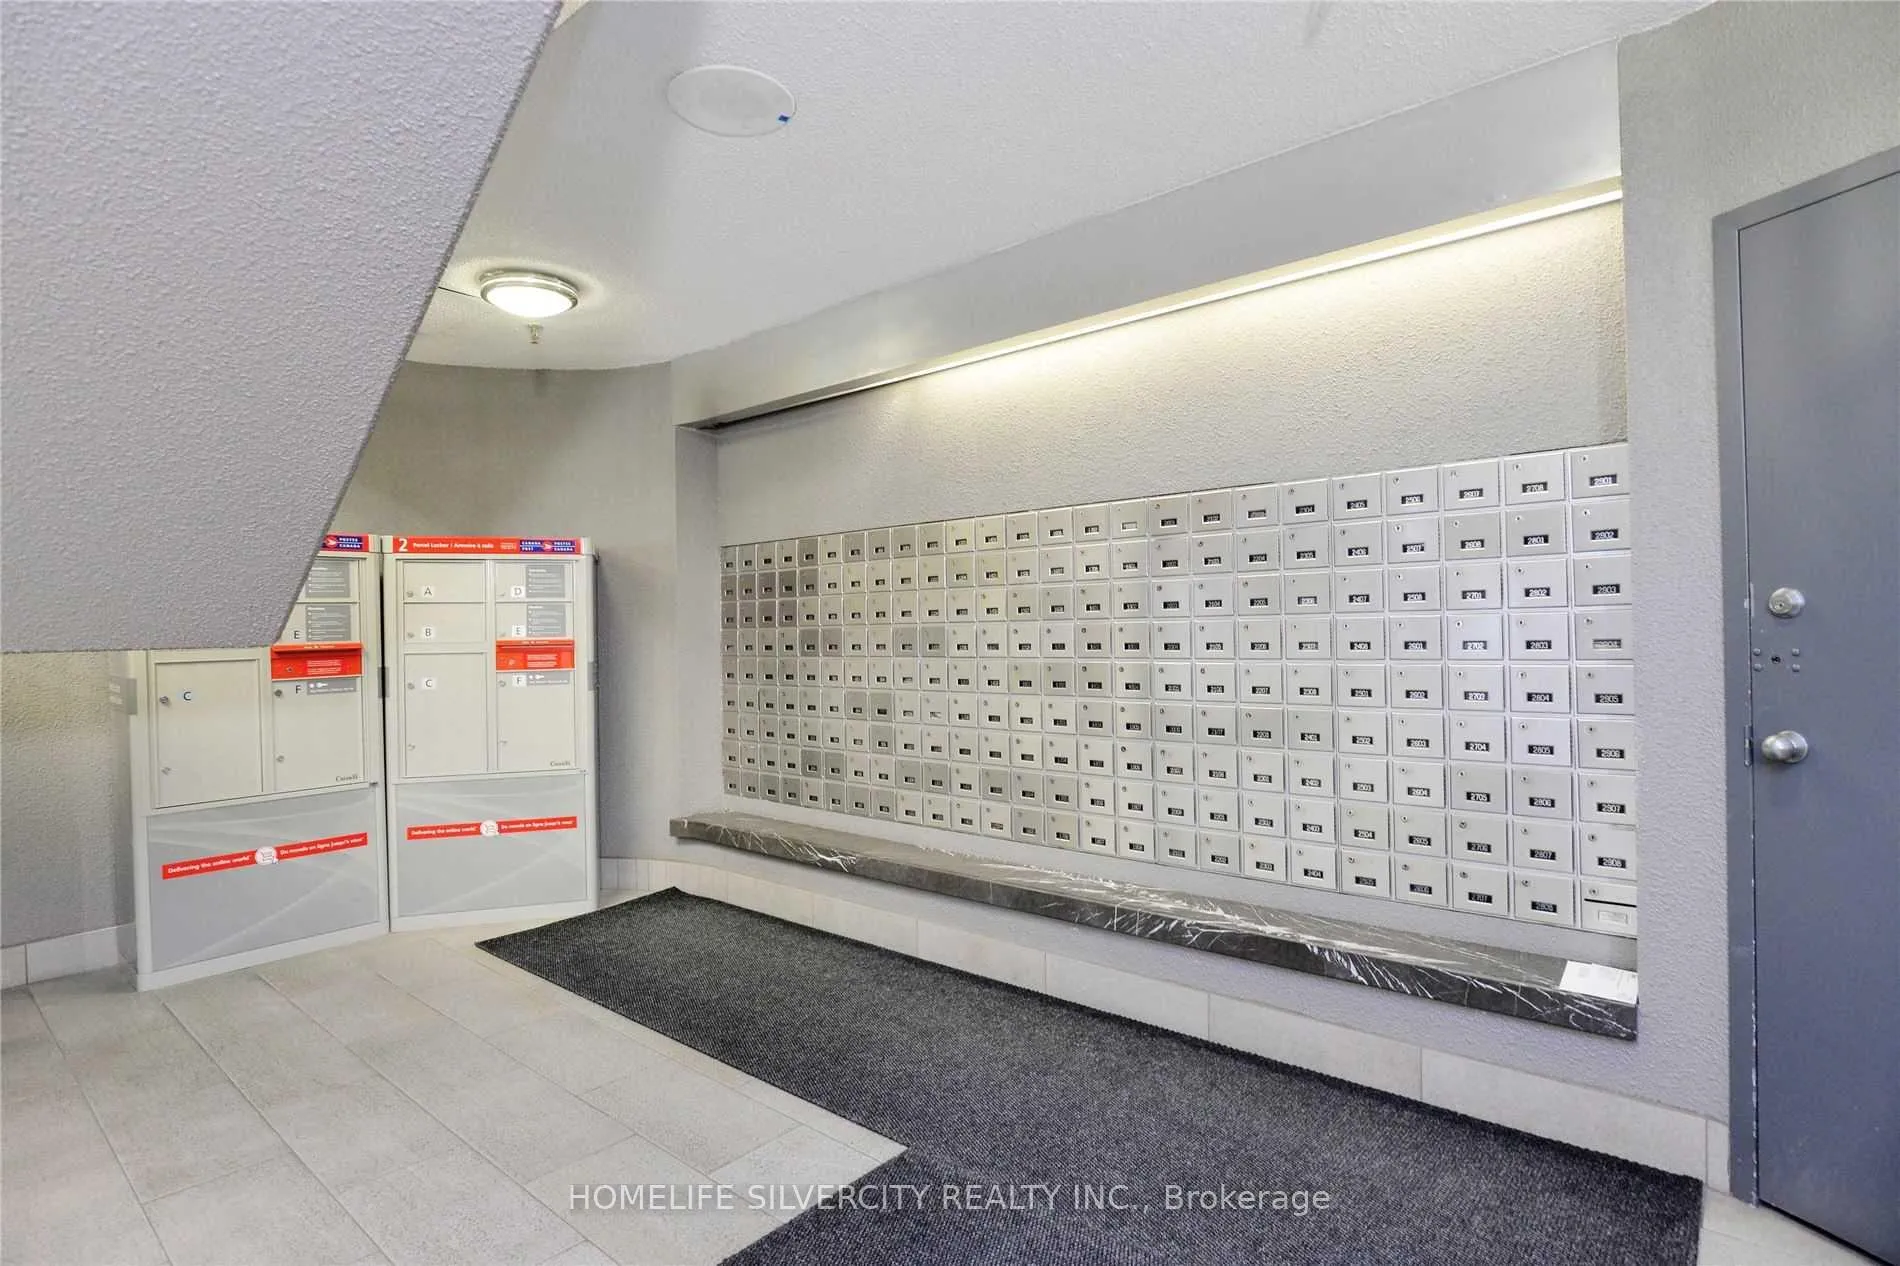
 See all 49 photos
Property history

This home has sold. It is no longer available.
Property not available for sale or for rent.
Ask about this home
A HOMEH agent will answer your questions about this home.Ask HOMEH
About this home
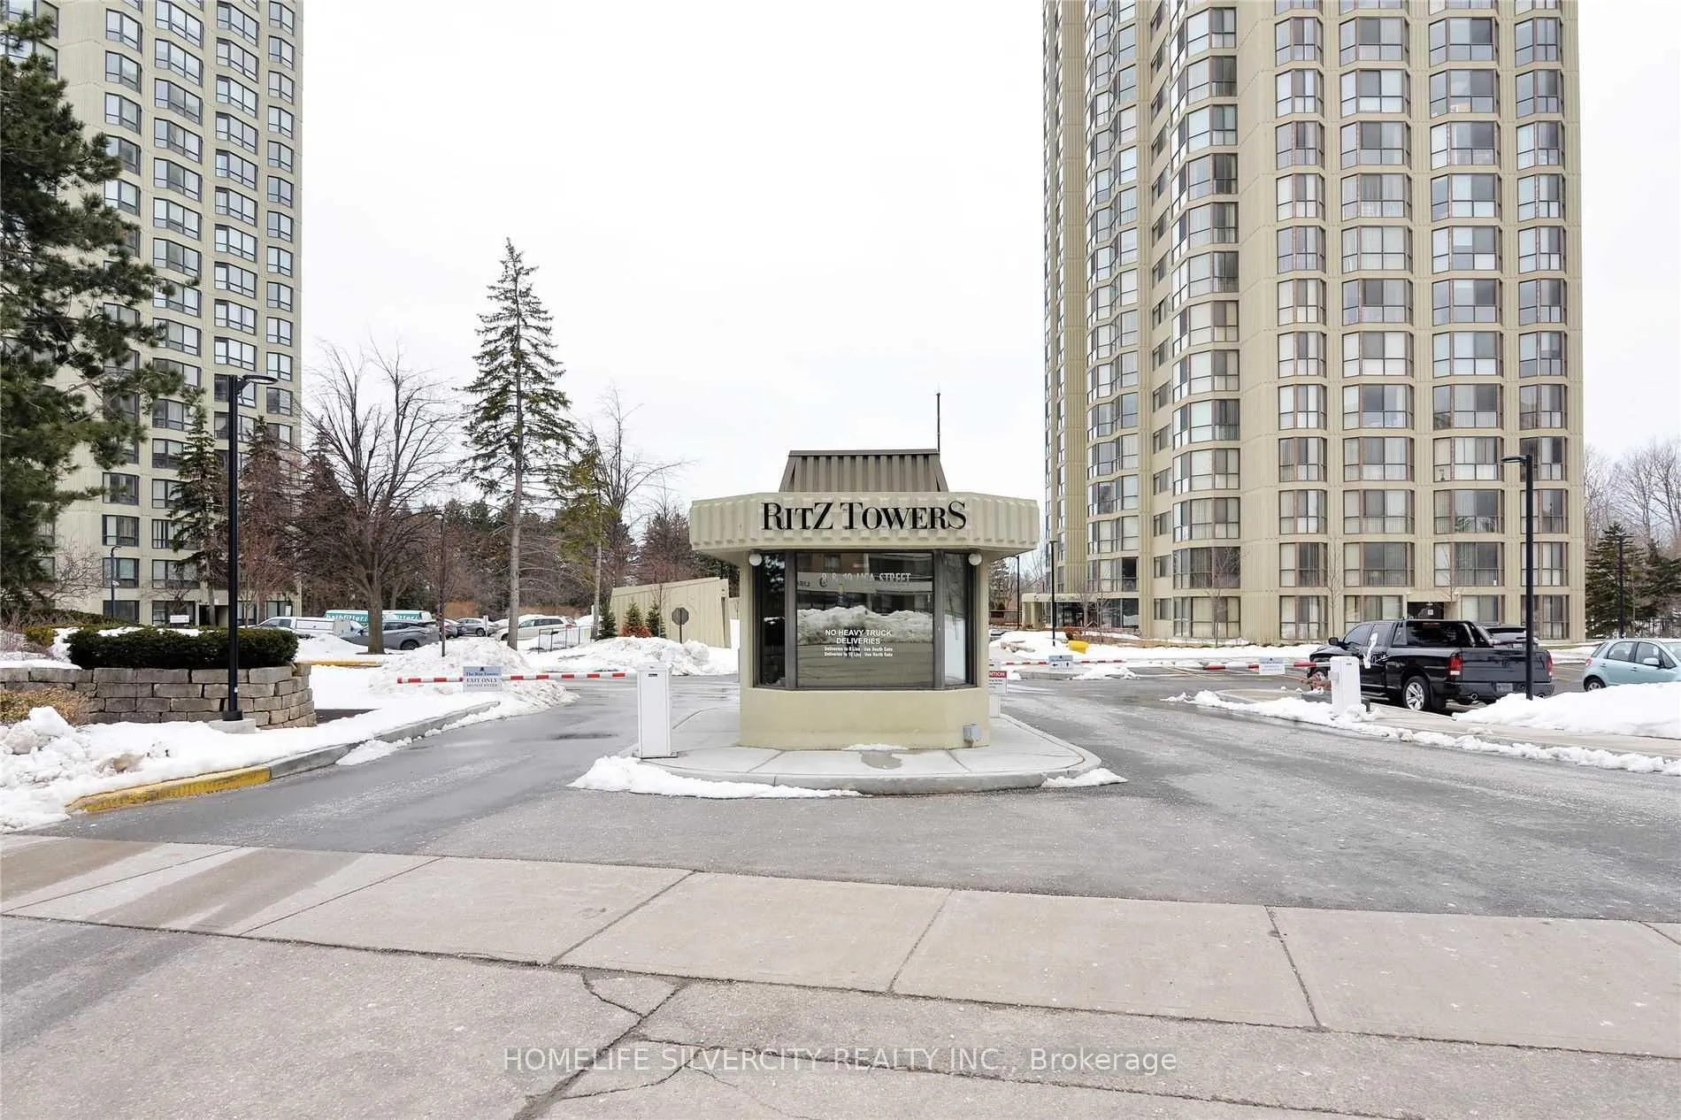
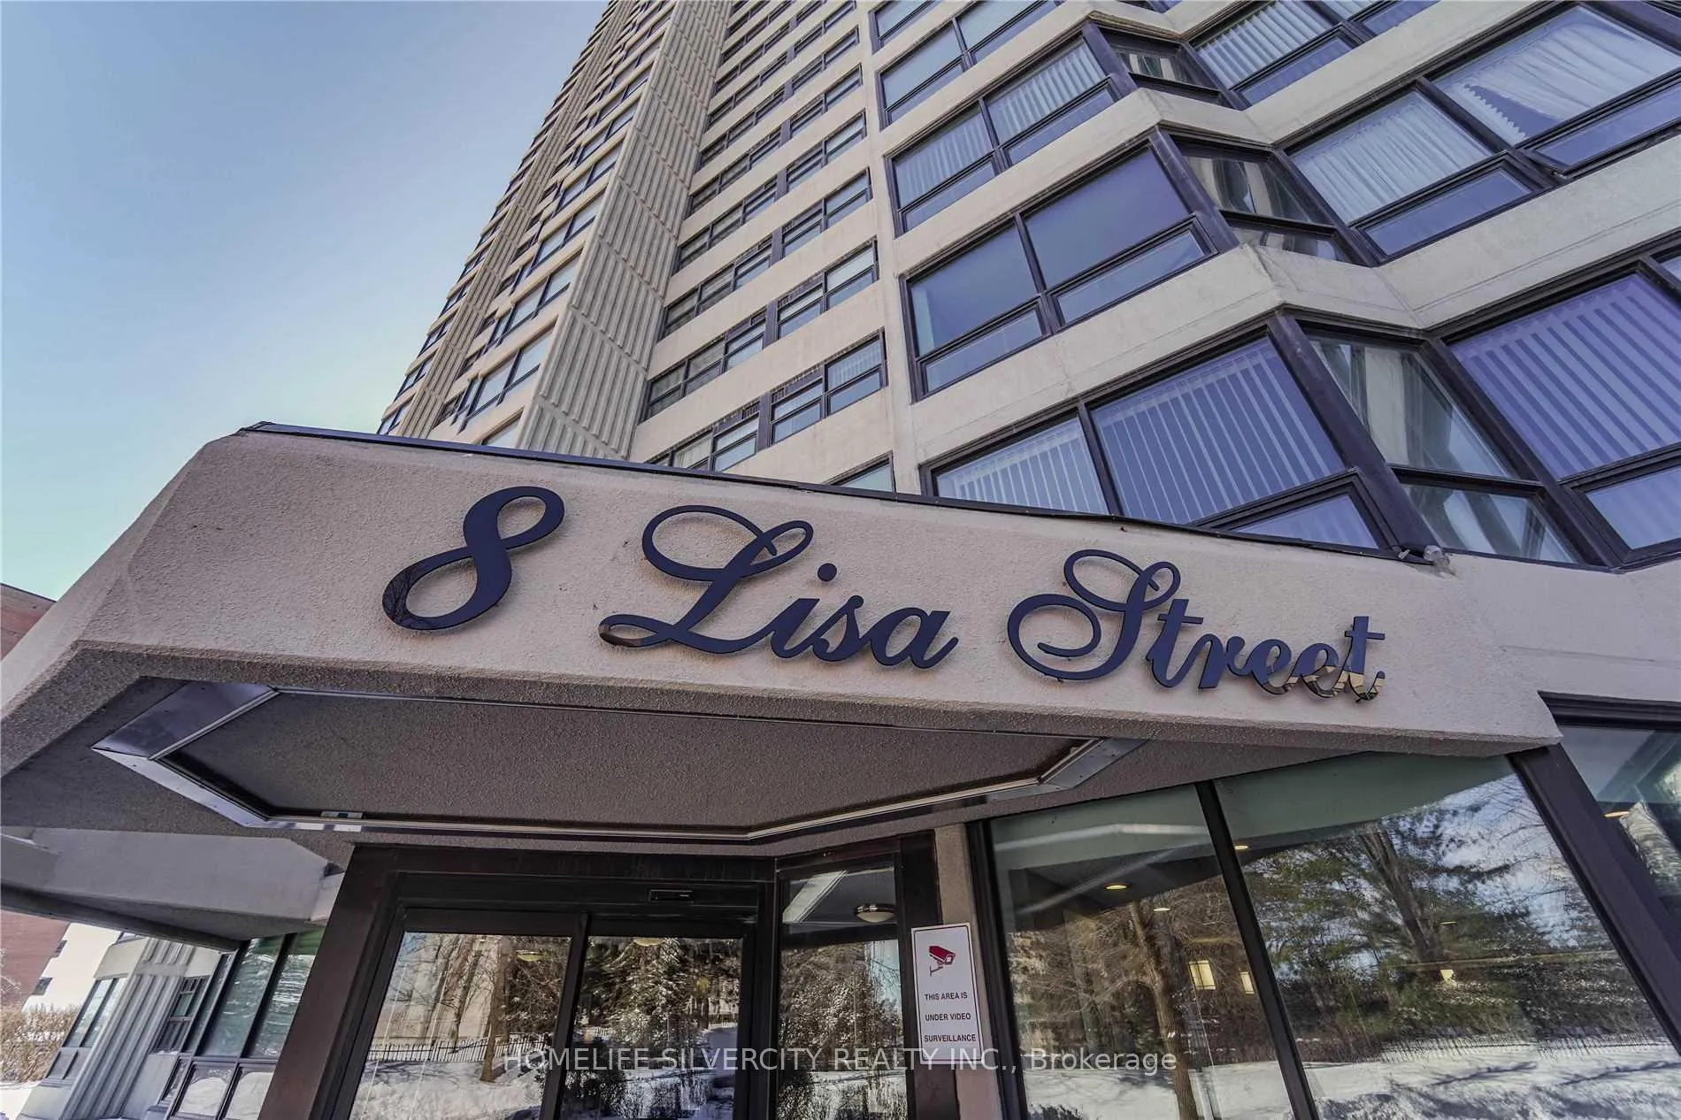
Unit 1804, 8 Lisa Street, Brampton
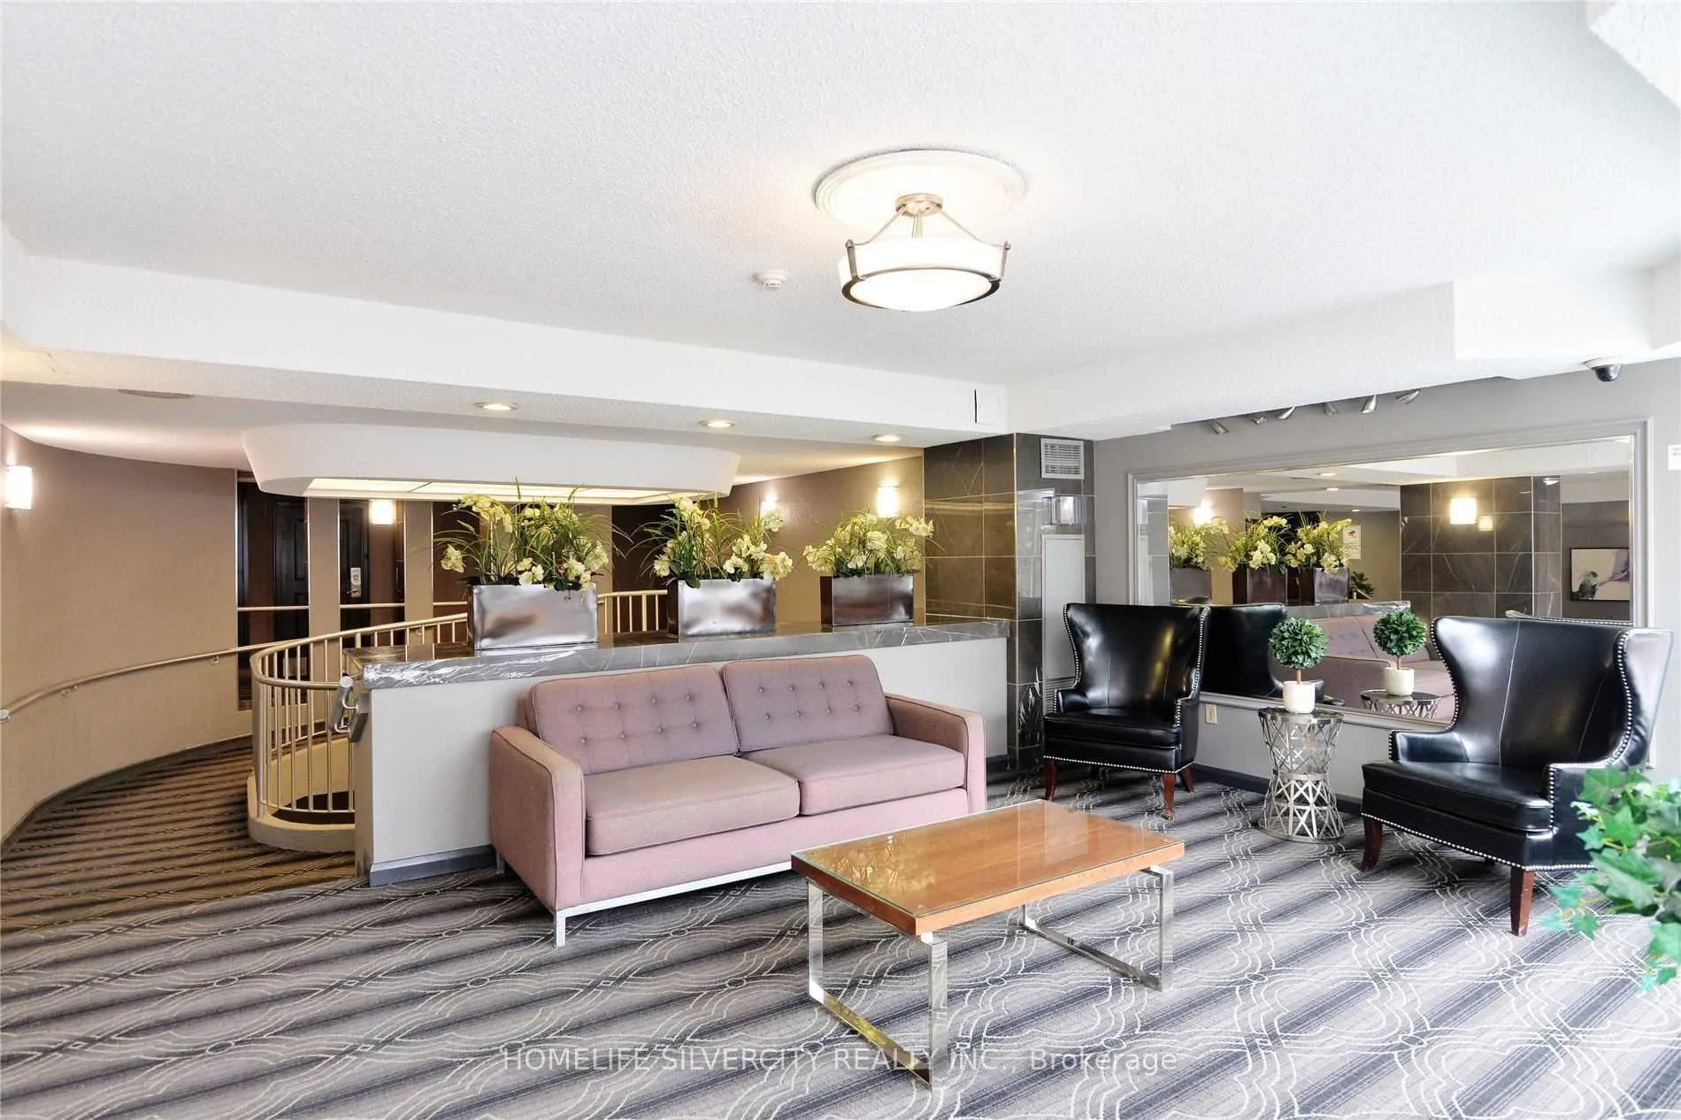
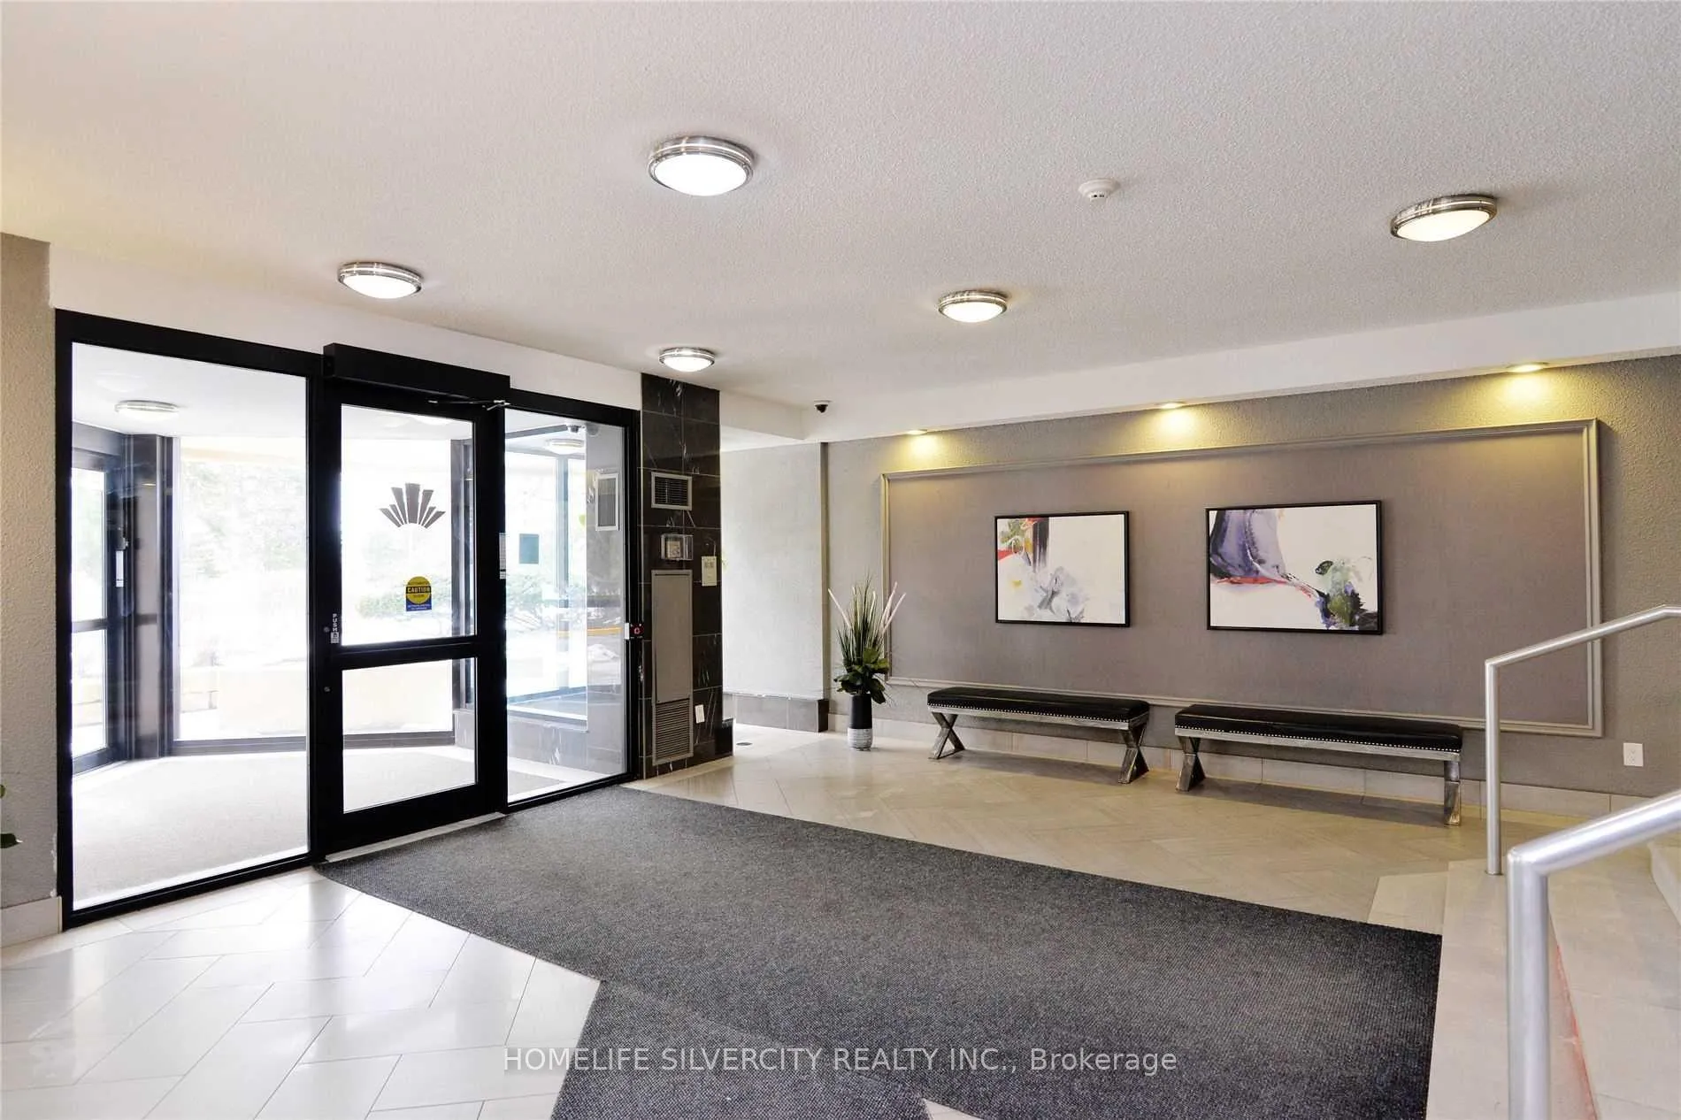
Fully Upgraded & Freshly Painted, Ready To Move-In Unit. Kitchen With Quartz Top, Backsplash & Beautiful Tiles. New Laminate Flooring Throughout The Suite. Eat-In Area Plus Breakfast Bar, Family Area, Use Solarium As Second Bedroom. 10 Acre Property With Full Amenities, Minutes To Highways, Steps To Shopping. Panoramic East Sunrise Views. Ensuite Laundry And Storage. Huge Masterbedroom With His/Her Closets One Underground Parking, Outdoor & Indoor Swimming Pool, Bbq Place, Squash/Racquet Crt, Tennis Crt, Monthly Maint Fees Include Common Elmt Maint, Heat, Hydro and Central AC Panoramic view of Skyline with view of CN tower and Toronto city, Brampton
Facts & features
Ask about this home
A HOMEH agent will answer your questions about this home.
Rooms
10 rooms · 2 bathrooms
- Living room20′8″ × 11′1″229 sq.ft.
- Dining room9′2″ × 11′1″102 sq.ft.
- Family room11′4″ × 9′7″109 sq.ft.
- Kitchen13′8″ × 9′5″129 sq.ft.
- Solarium11′3″ × 7′6″85 sq.ft.
- Primary bedroom21′2″ × 10′10″229 sq.ft.
- Foyer9′11″ × 8′9″87 sq.ft.
- Laundry5′5″ × 4′11″27 sq.ft.
- Powder room5′ × 4′5″22 sq.ft.
- Bathroom8′6″ × 4′11″41 sq.ft.
Around this home
Schools nearby
School rating, out of 10.
Listing details
Helpful tools
Your HOMEH agent
"I would see it this week."
Ask HOMEH about this home
Price, neighbourhood, monthly cost. Ask anything.
HOMEH Intelligent Agent is an AI, not a licensed representative. Check anything important with your agent.