
8 Markey Court
Brampton (Toronto Gore Rural Estate)8 Markey Court
Brampton (Toronto Gore Rural Estate)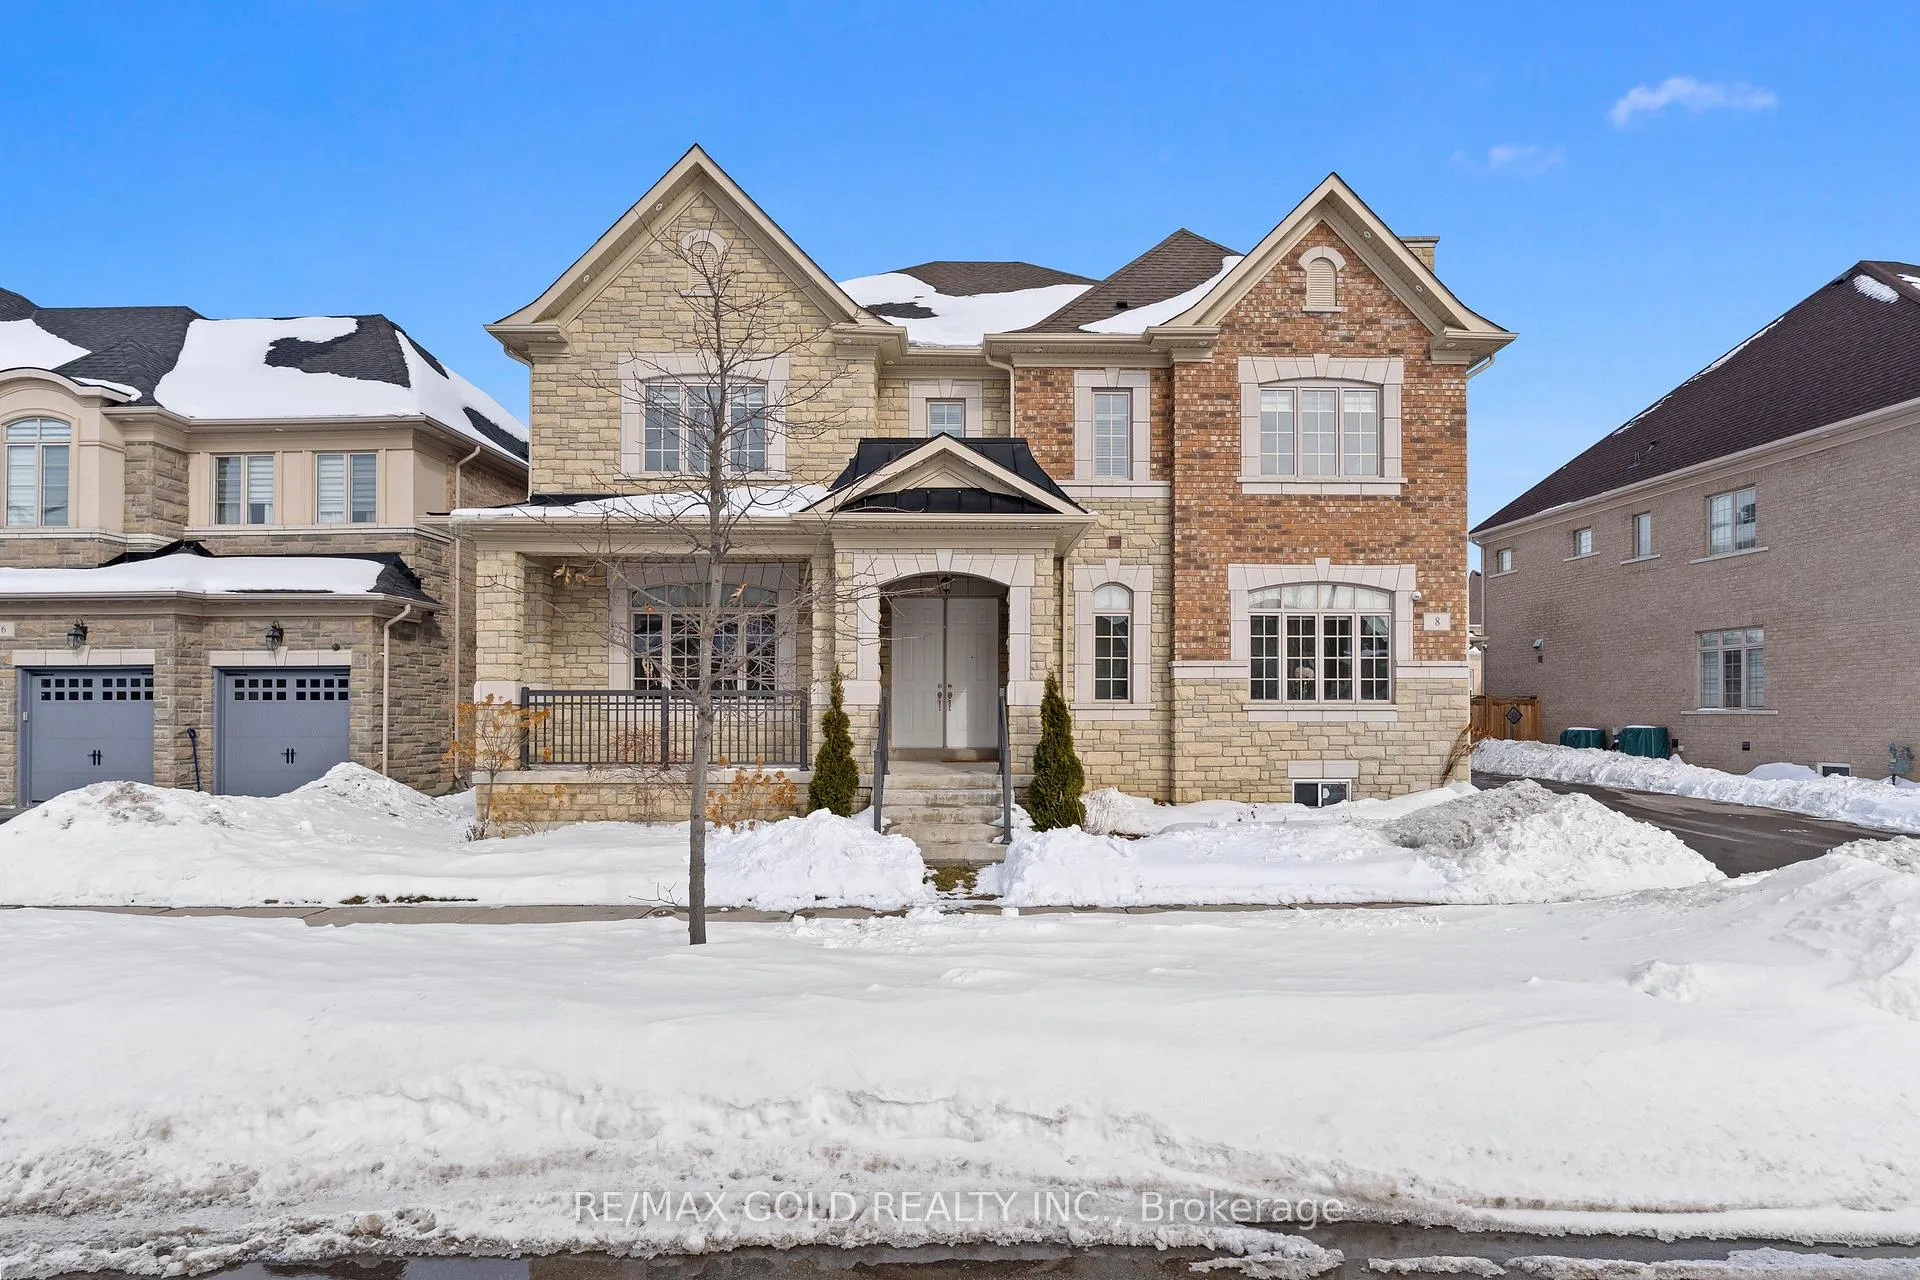
 See all 43 photos
Property history

This listing has ended. It is no longer available.
Property not available for sale or for rent.
About this home
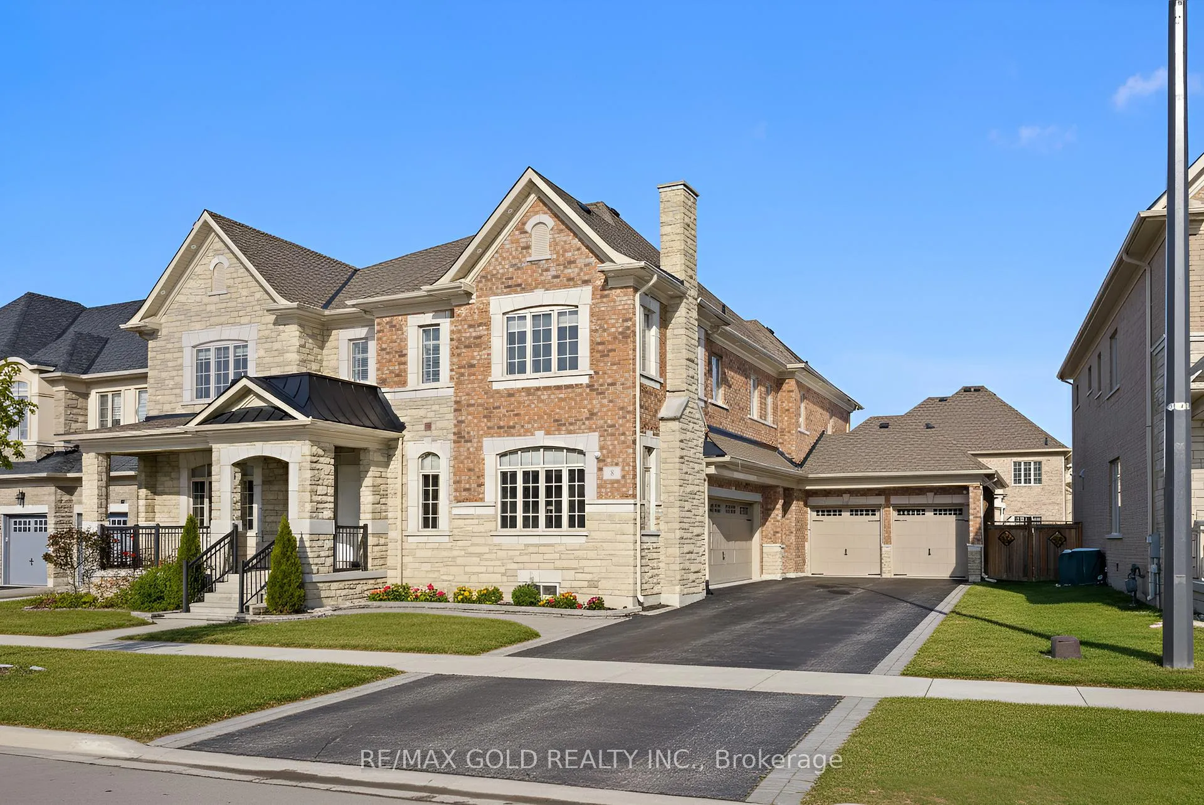
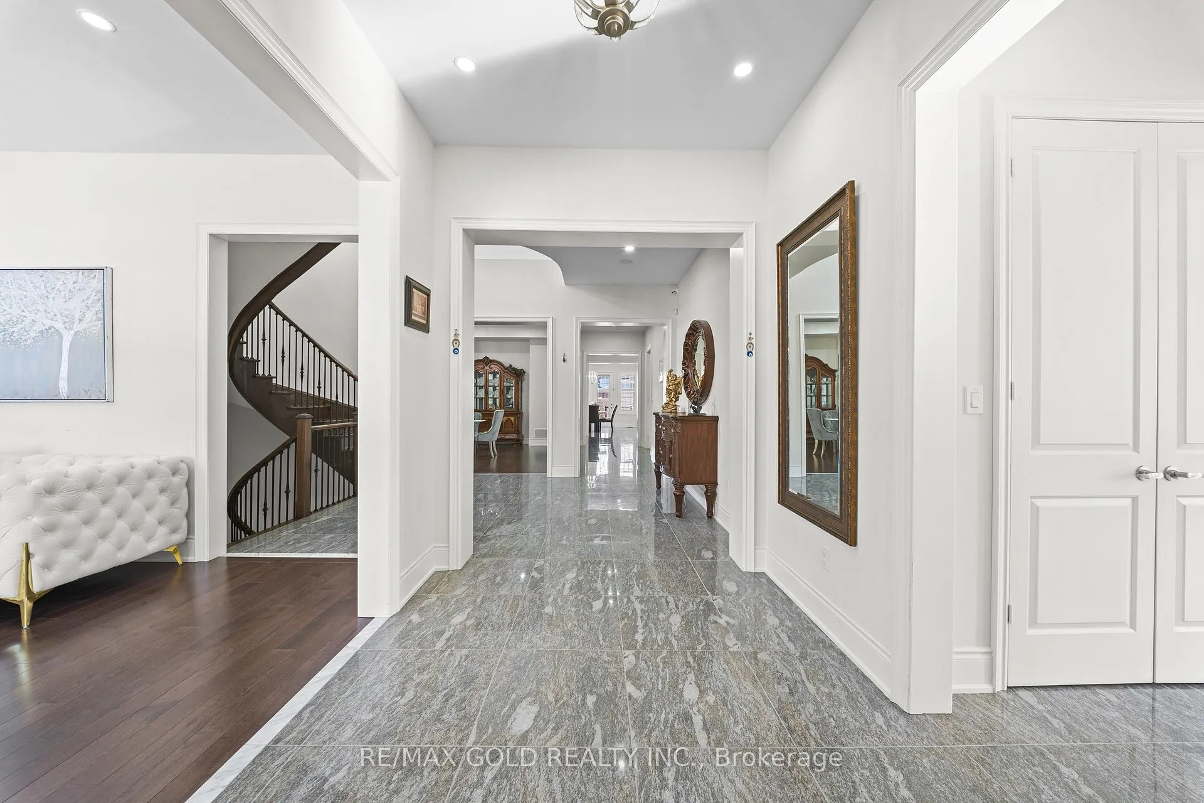
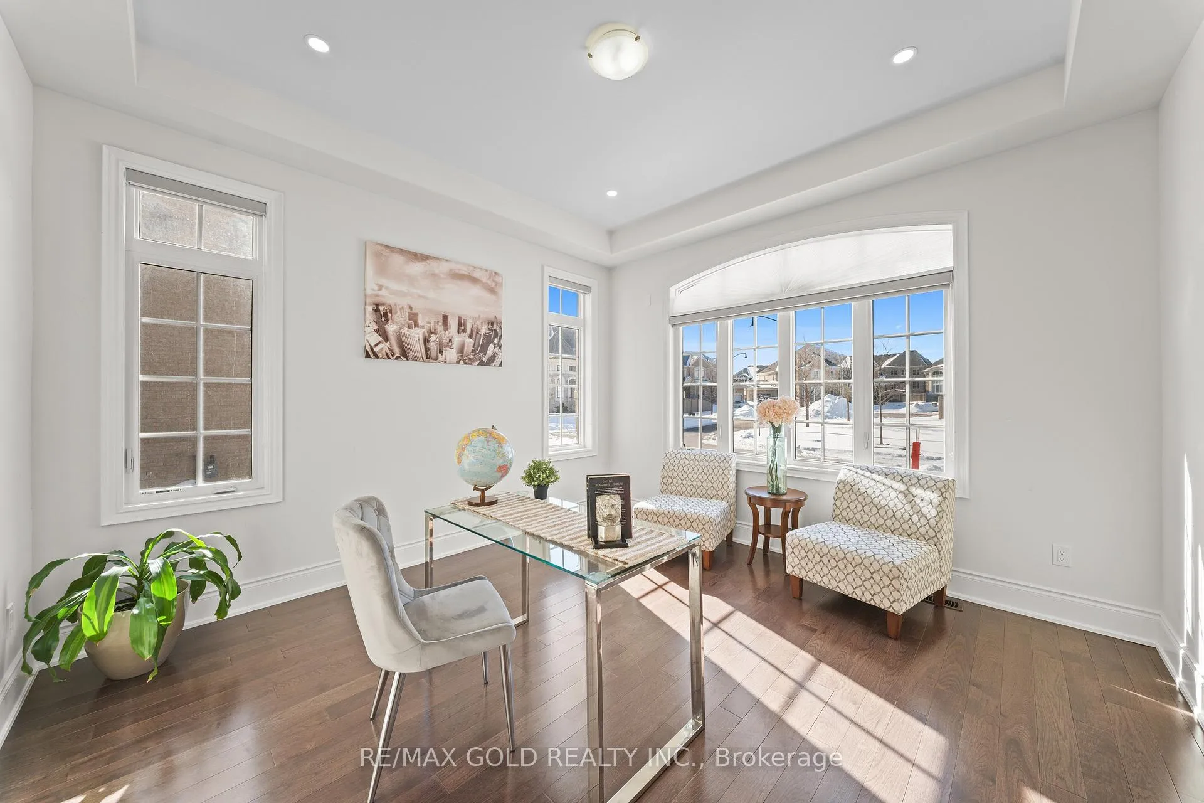
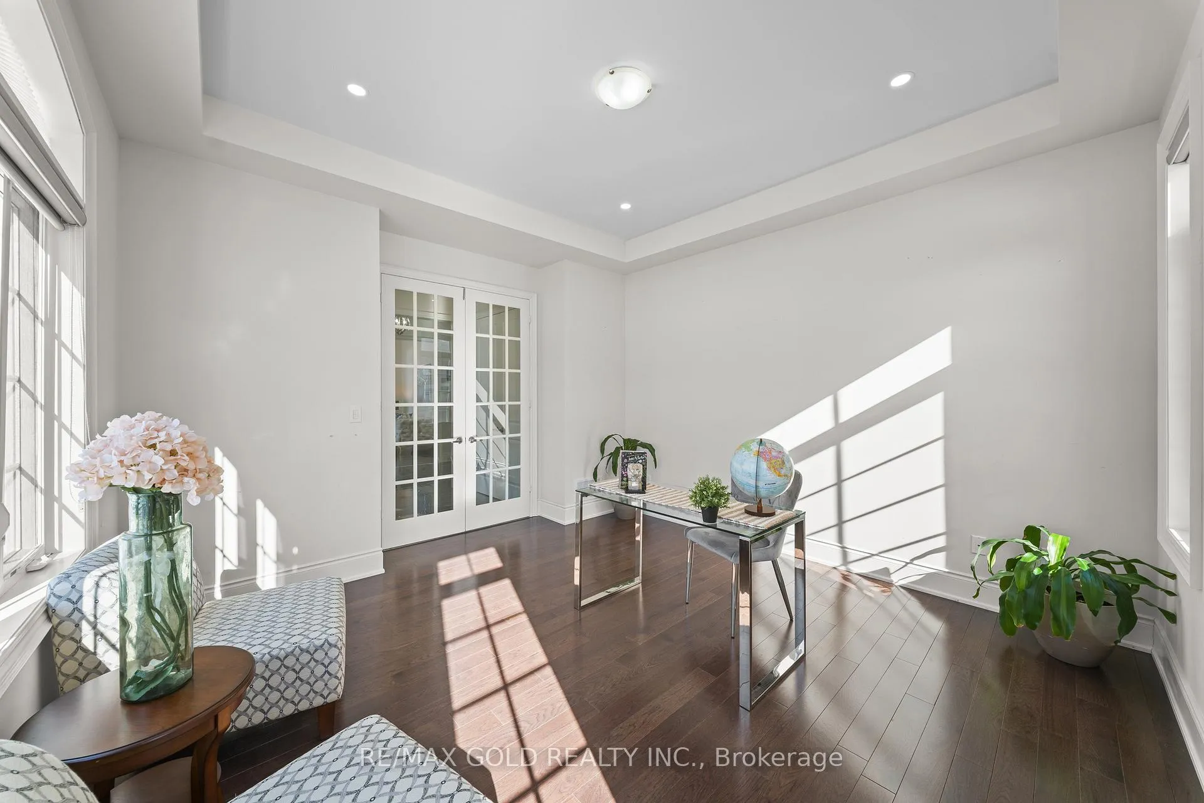
6020 Sq Ft As Per Mpac!! Welcome To This Incredibly Beautiful Home Featuring A 4-Car Garage, Built On 115 Ft Deep Lot. Main Floor Features An Elegant & Grand Layout With Separate Family Room, Sep Living & Sep Dining Room. Spacious Den With French Doors Ideal For A Home Office. Upgraded Hardwood & Porcelain Tiles On The Main Floor. Pot Lights Inside & Outside. Two Powder Rooms On The Main Floor With Quartz Countertop. Fully Upgraded Modern Kitchen Showcases Granite Countertops, Stainless Steel Thermador Appliances. Second Floor Offers 5 Spacious Bedrooms Each With Walk-In Closets & 5 Full Washrooms. A Rare Opportunity To Own A Home That Perfectly Blends Space, Elegance & Functionality. Entirely Upgraded Home With Elevator Opening To All 4 levels(Basement, Garage, Main Floor & Second Floor). Smooth Ceiling On The Main Floor. Separate Line For Filtered Water. Built-In Speakers On Main Floor. Sprinkler System, Covered Loggia, BBQ Gas Line Outside & 2 Humidifiers. Two Laundries (On The Main & Second Floor).
Facts & features
Ask about this home
A HOMEH agent will answer your questions about this home.
Rooms
11 rooms · 7 bathrooms
- Living room32′10″ × 13′7″446 sq.ft.
- Dining room32′10″ × 19′623 sq.ft.
- Family room18′ × 14′9″265 sq.ft.
- Kitchen16′9″ × 10′167 sq.ft.
- Breakfast16′9″ × 12′200 sq.ft.
- Den13′1″ × 10′2″133 sq.ft.
- Primary bedroom22′ × 15′9″346 sq.ft.
- Bedroom 213′1″ × 13′7″178 sq.ft.
- Bedroom 315′9″ × 12′189 sq.ft.
- Bedroom 420′4″ × 15′9″321 sq.ft.
- Bedroom 5—
Around this home
Schools nearby
School rating, out of 10.
Listing details
Helpful tools
Your HOMEH agent
"I would see it this week."
Ask HOMEH about this home
Price, neighbourhood, monthly cost. Ask anything.
HOMEH Intelligent Agent is an AI, not a licensed representative. Check anything important with your agent.