
8 Michigan Avenue
Brampton (Fletcher's Creek South)8 Michigan Avenue
Brampton (Fletcher's Creek South)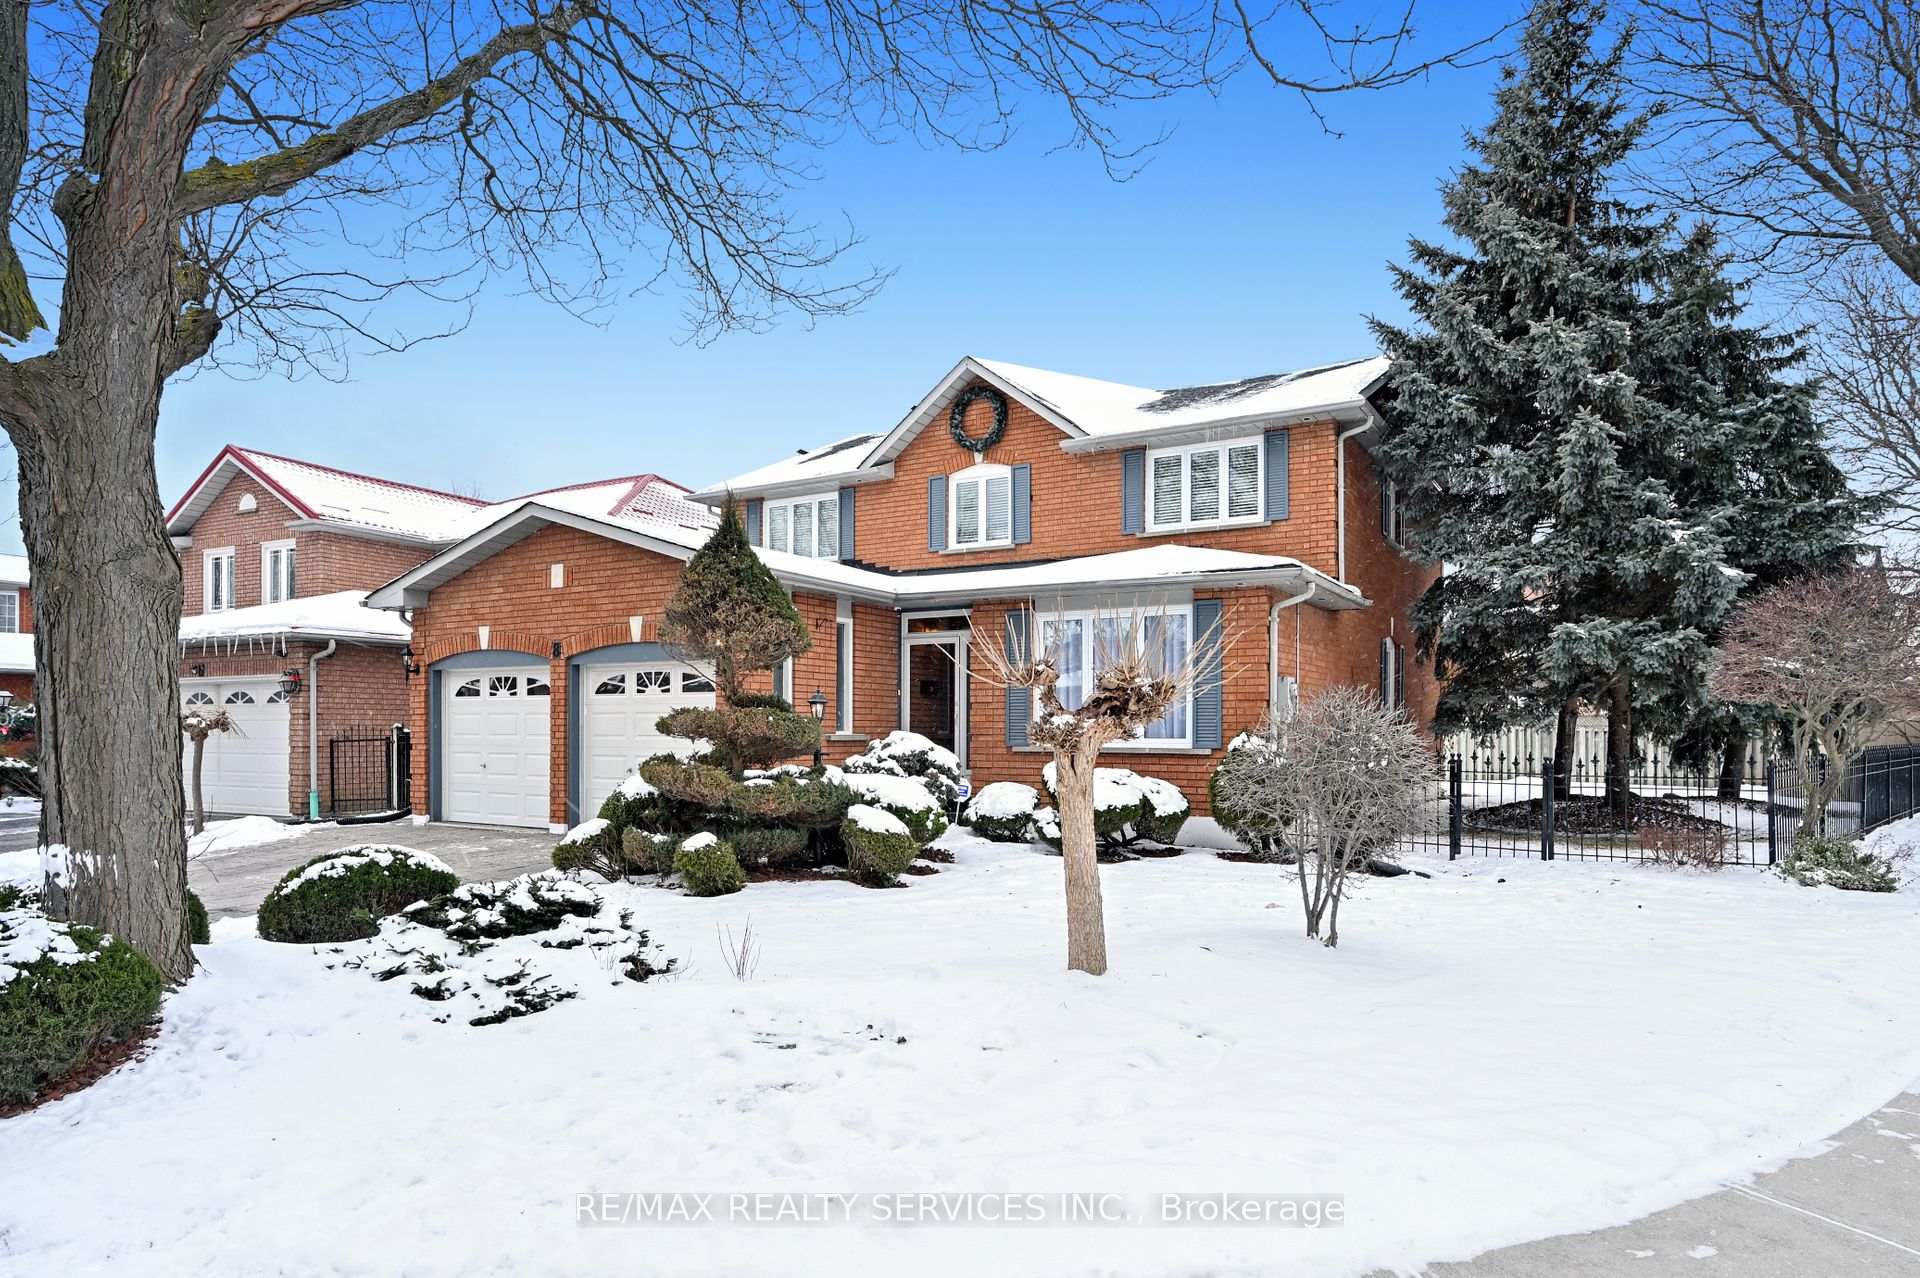
 See all 34 photos
Property history

This listing has ended. It is no longer available.
Property not available for sale or for rent.
Ask about this home
A HOMEH agent will answer your questions about this home.Ask HOMEH
About this home
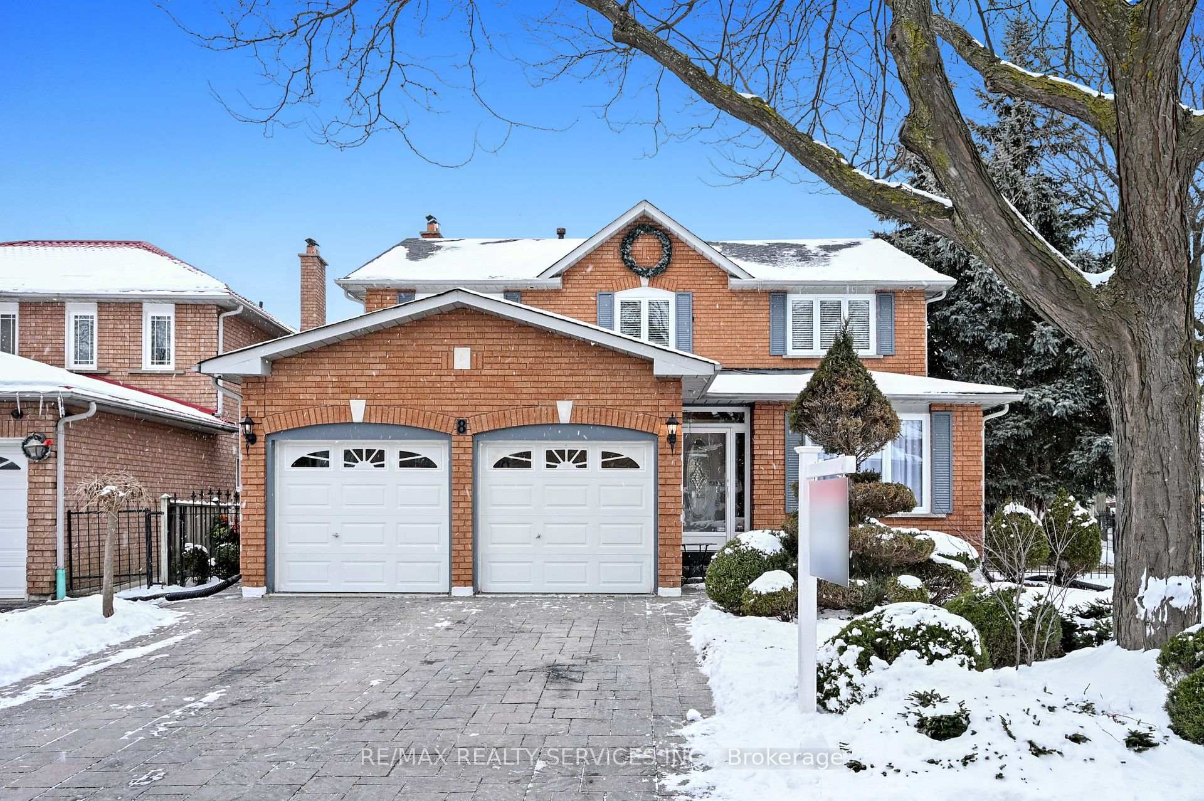
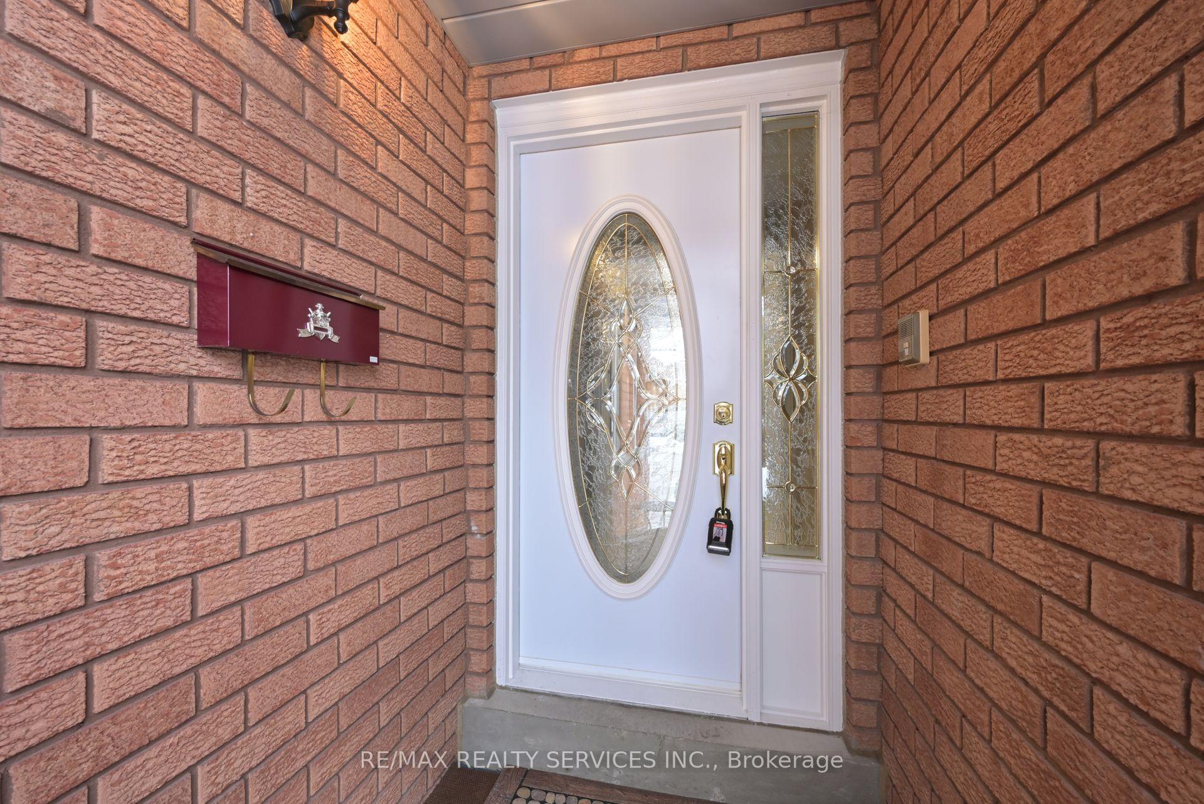
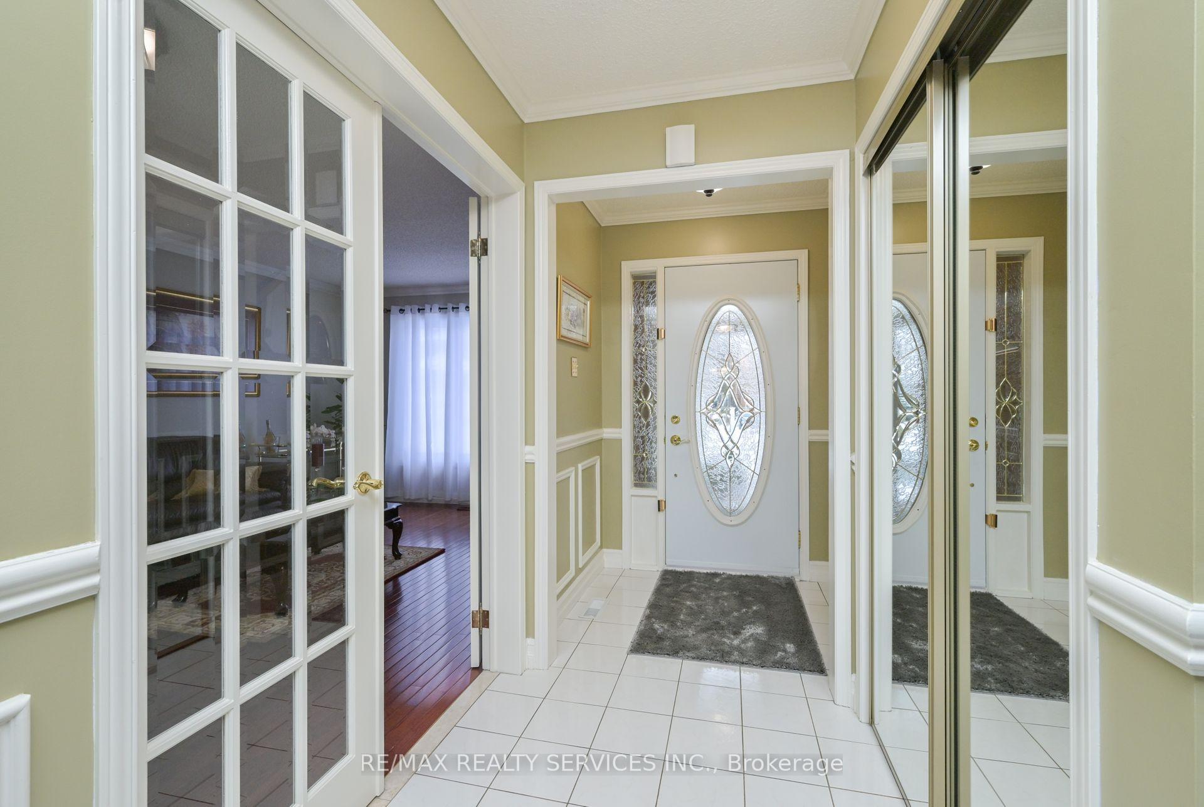
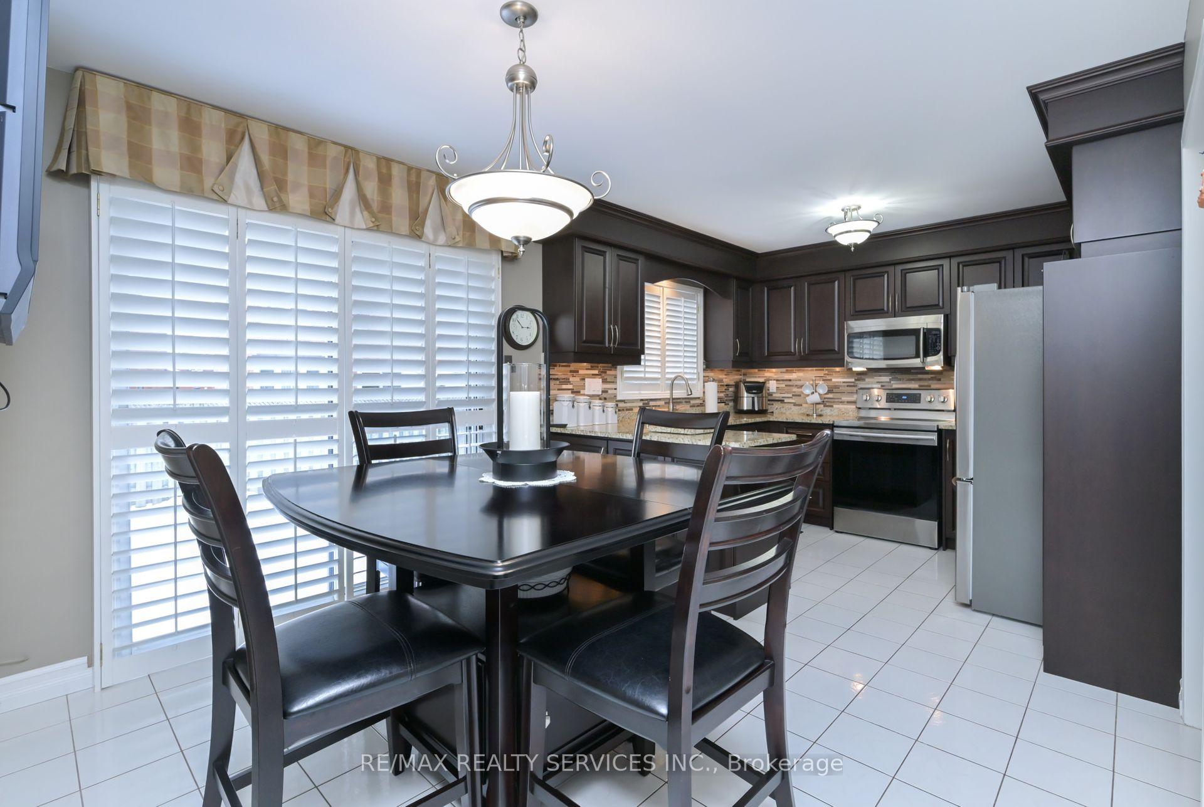
Excellent and desirable South Brampton location w/ nearby access to all major highways including the 407, all amenities at your door step such as, public transit, place of worship, schools, parks, shopping, Sheridan college and more. Corner lot, on a quiet street surrounded by large homes. Double car garage, stone private driveway, exterior pot lights, beautiful curb appeal, well manicured mature landscape grounds.Very spacious foyer, main floor den (can be used as office or bedroom). Access to garage from main floor laundry room, Upgraded kitchen cabinets, backsplash, undermount double sink, granite countertops (15), Stove and Fridge (nov 23), built-in microwave & dishwasher (19)Family room w/wood burning fireplace, hardwood floors, crown molding in Main + bsmt, California shutters in kitchen. Second floor features 4 spacious bedrooms, walk-in closet and 4pc bath w/soaker tub + separate shower in primary bdrm. Finished basement w/2nd kitchen w/ceramic floors, open concept rec room w/laminate flooring, potlights, bar, cold room, 3 pc bath. Stone walkways and patio in the backyard, hot tub (closed and winterized sold AS IS)AC + windows (12), Roof shingles (13), furnace original routinely serviced and maintained. Hot water tank rental. Original owners, never offered for sale, this home shows pride of ownership!!
Facts & features
Ask about this home
A HOMEH agent will answer your questions about this home.
Rooms
11 rooms · 4 bathrooms
- Living room16′1″ × 10′11″176 sq.ft.
- Dining room14′2″ × 10′11″155 sq.ft.
- Family room16′7″ × 11′9″195 sq.ft.
- Kitchen16′7″ × 11′9″195 sq.ft.
- Den10′ × 11′110 sq.ft.
- Primary bedroom18′2″ × 11′1″201 sq.ft.
- Bedroom 214′6″ × 10′1″147 sq.ft.
- Bedroom 316′1″ × 10′1″162 sq.ft.
- Bedroom 410′11″ × 9′11″109 sq.ft.
- Recreation29′1″ × 28′3″820 sq.ft.
- Kitchen10′9″ × 10′107 sq.ft.
Around this home
Listing details
Helpful tools
Your HOMEH agent
"I would see it this week."
Ask HOMEH about this home
Price, neighbourhood, monthly cost. Ask anything.
HOMEH Intelligent Agent is an AI, not a licensed representative. Check anything important with your agent.