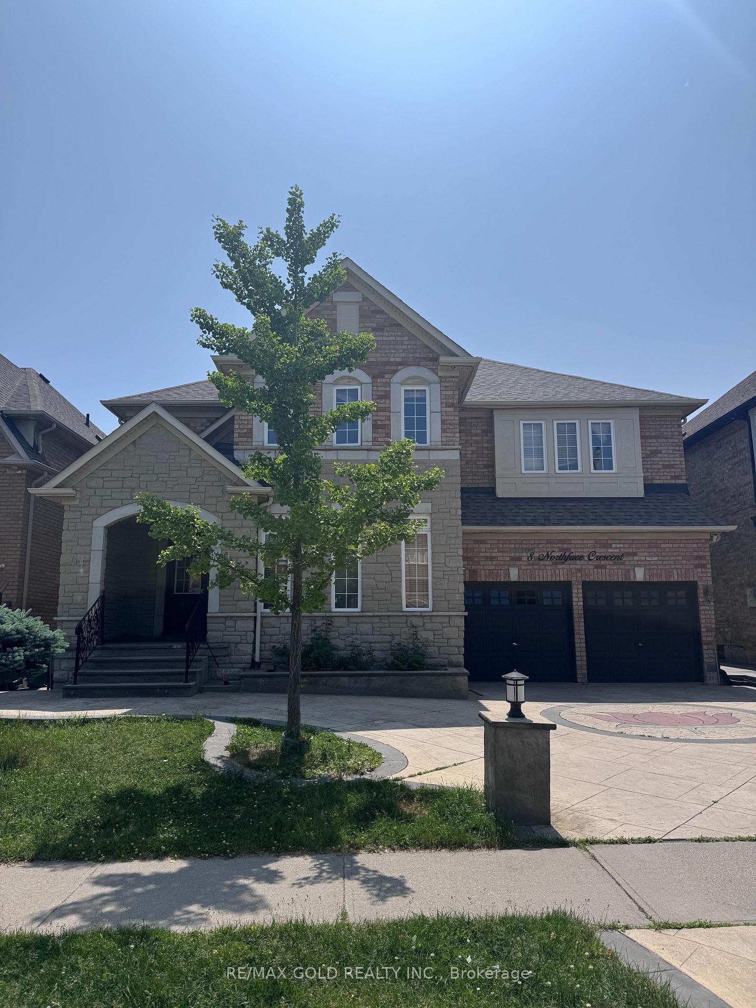
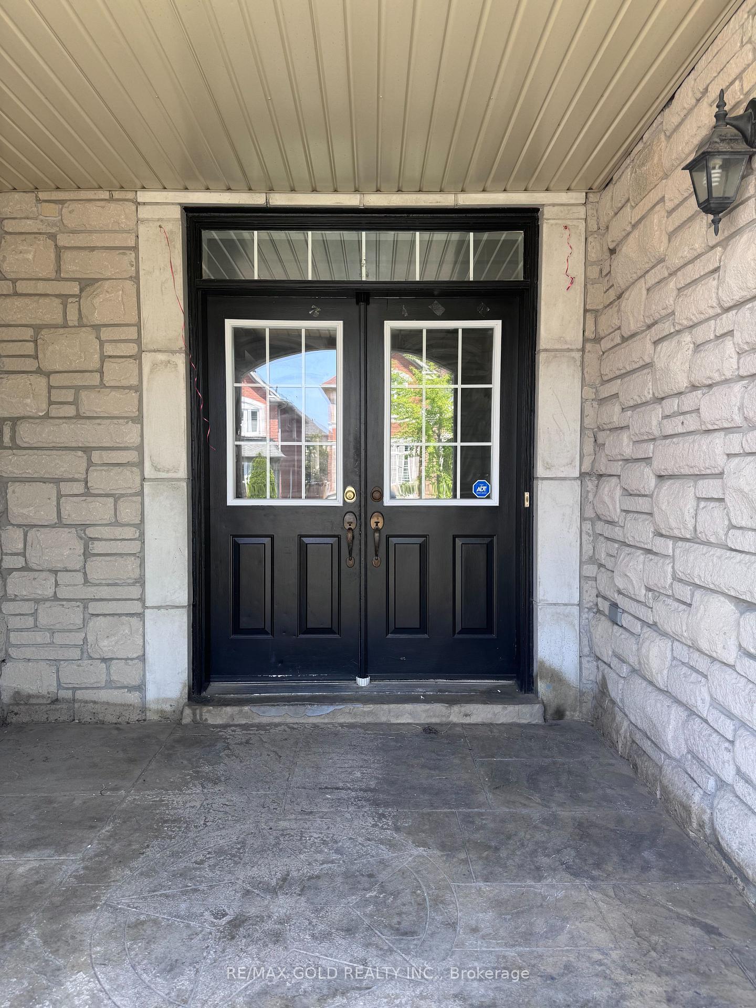
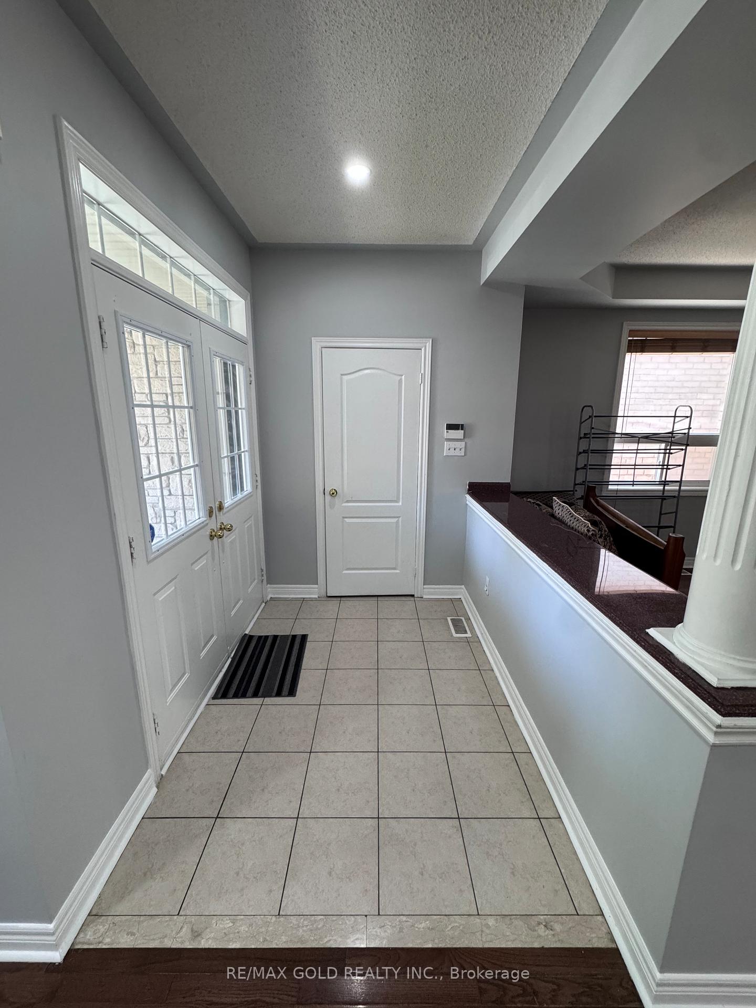
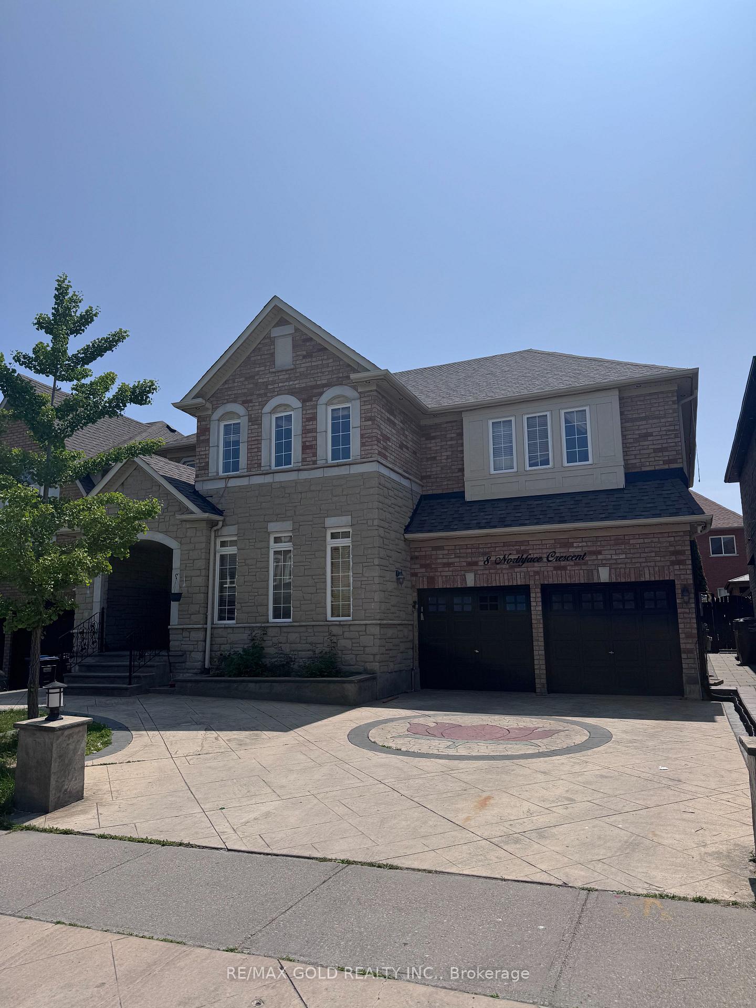
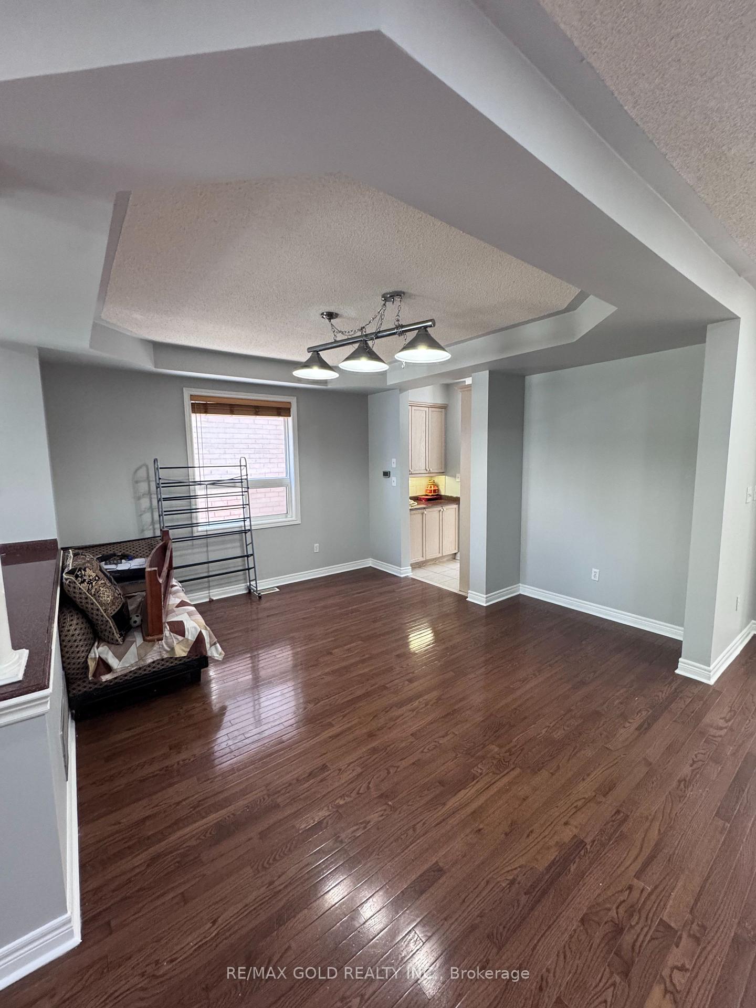
Absolutely Stunning & Impeccably Upgraded 5 Bedroom Detached Home Boasting 3350 Sqft (Upper Level) In A Highly Sought-After Community! Featuring 3 Full Bathrooms On The 2nd Floor, Including A Huge master bedroom With 2 Walk-In Closets & A Luxurious Ensuite. Thoughtfully Designed Layout Showcases Separate Living, Dining, And Family Rooms, Along With A Massive Gourmet Kitchen Equipped With Extended Cabinetry, Granite Counters & Premium Stainless Steel Appliances. Enjoy Elegant Hardwood Flooring Throughout No Carpet! Beautiful Oak Staircase, Convenient Separate Laundry, And Ample Parking With 3-Car parking on the driveway and 1 in the Garage. Prime Location Close To Transit, Shopping, Highways, Schools, And More!
Read more
Carpet Free
Facts & features
TypeDetached
Style2-storey
Size3K~3.5K Sq.Ft.
Lot50.2 x 85.3 ft
HeatingForced air, gas
CoolingCentral air
Parking3 drive
WaterMunicipal
FireplaceYes
Book a viewing
Wed28Oct
Thu29Oct
Fri30Oct
Sat31Oct
Sun1Nov
Pick a time
Rooms
11 rooms · 4 bathrooms
Main floor6 rooms
Living room—
Dining room—
Family room—
Kitchen—
Breakfast—
Laundry—
Upper floor5 rooms
Primary bedroom—
Bedroom 2—
Bedroom 3—
Bedroom 4—
Bedroom 5—
Bathrooms4
5-pcSecond4-pcSecond4-pcSecond2-pcMain
Around this home
Airport/Sandalwood
9Walking
Schools nearby
School rating, out of 10.
Eagle Plainselementary · Public · 0.3 km
5.6/10
Mountain Ashelementary · Public · 0.4 km
6.6/10
Treelineelementary · Public · 0.8 km
6.6/10
Listing details
MLS® numberW12227479
Listed onJun 17, 2025
Days on market21
UpdatedJul 8, 2025
Listing brokerageRE/MAX GOLD REALTY INC.
PossessionImmediate
Helpful tools
Mortgage calculator
Closing costs
Land transfer tax
Buyer guide
Your HOMEH agent
KimHOMEH agent · Brampton
"I would see it this week."
Ask Kim
Ask HOMEH about this home
Price, neighbourhood, monthly cost. Ask anything.
HOMEH Intelligent Agent is an AI, not a licensed representative. Check anything important with your agent.

 See all 32 photos
