
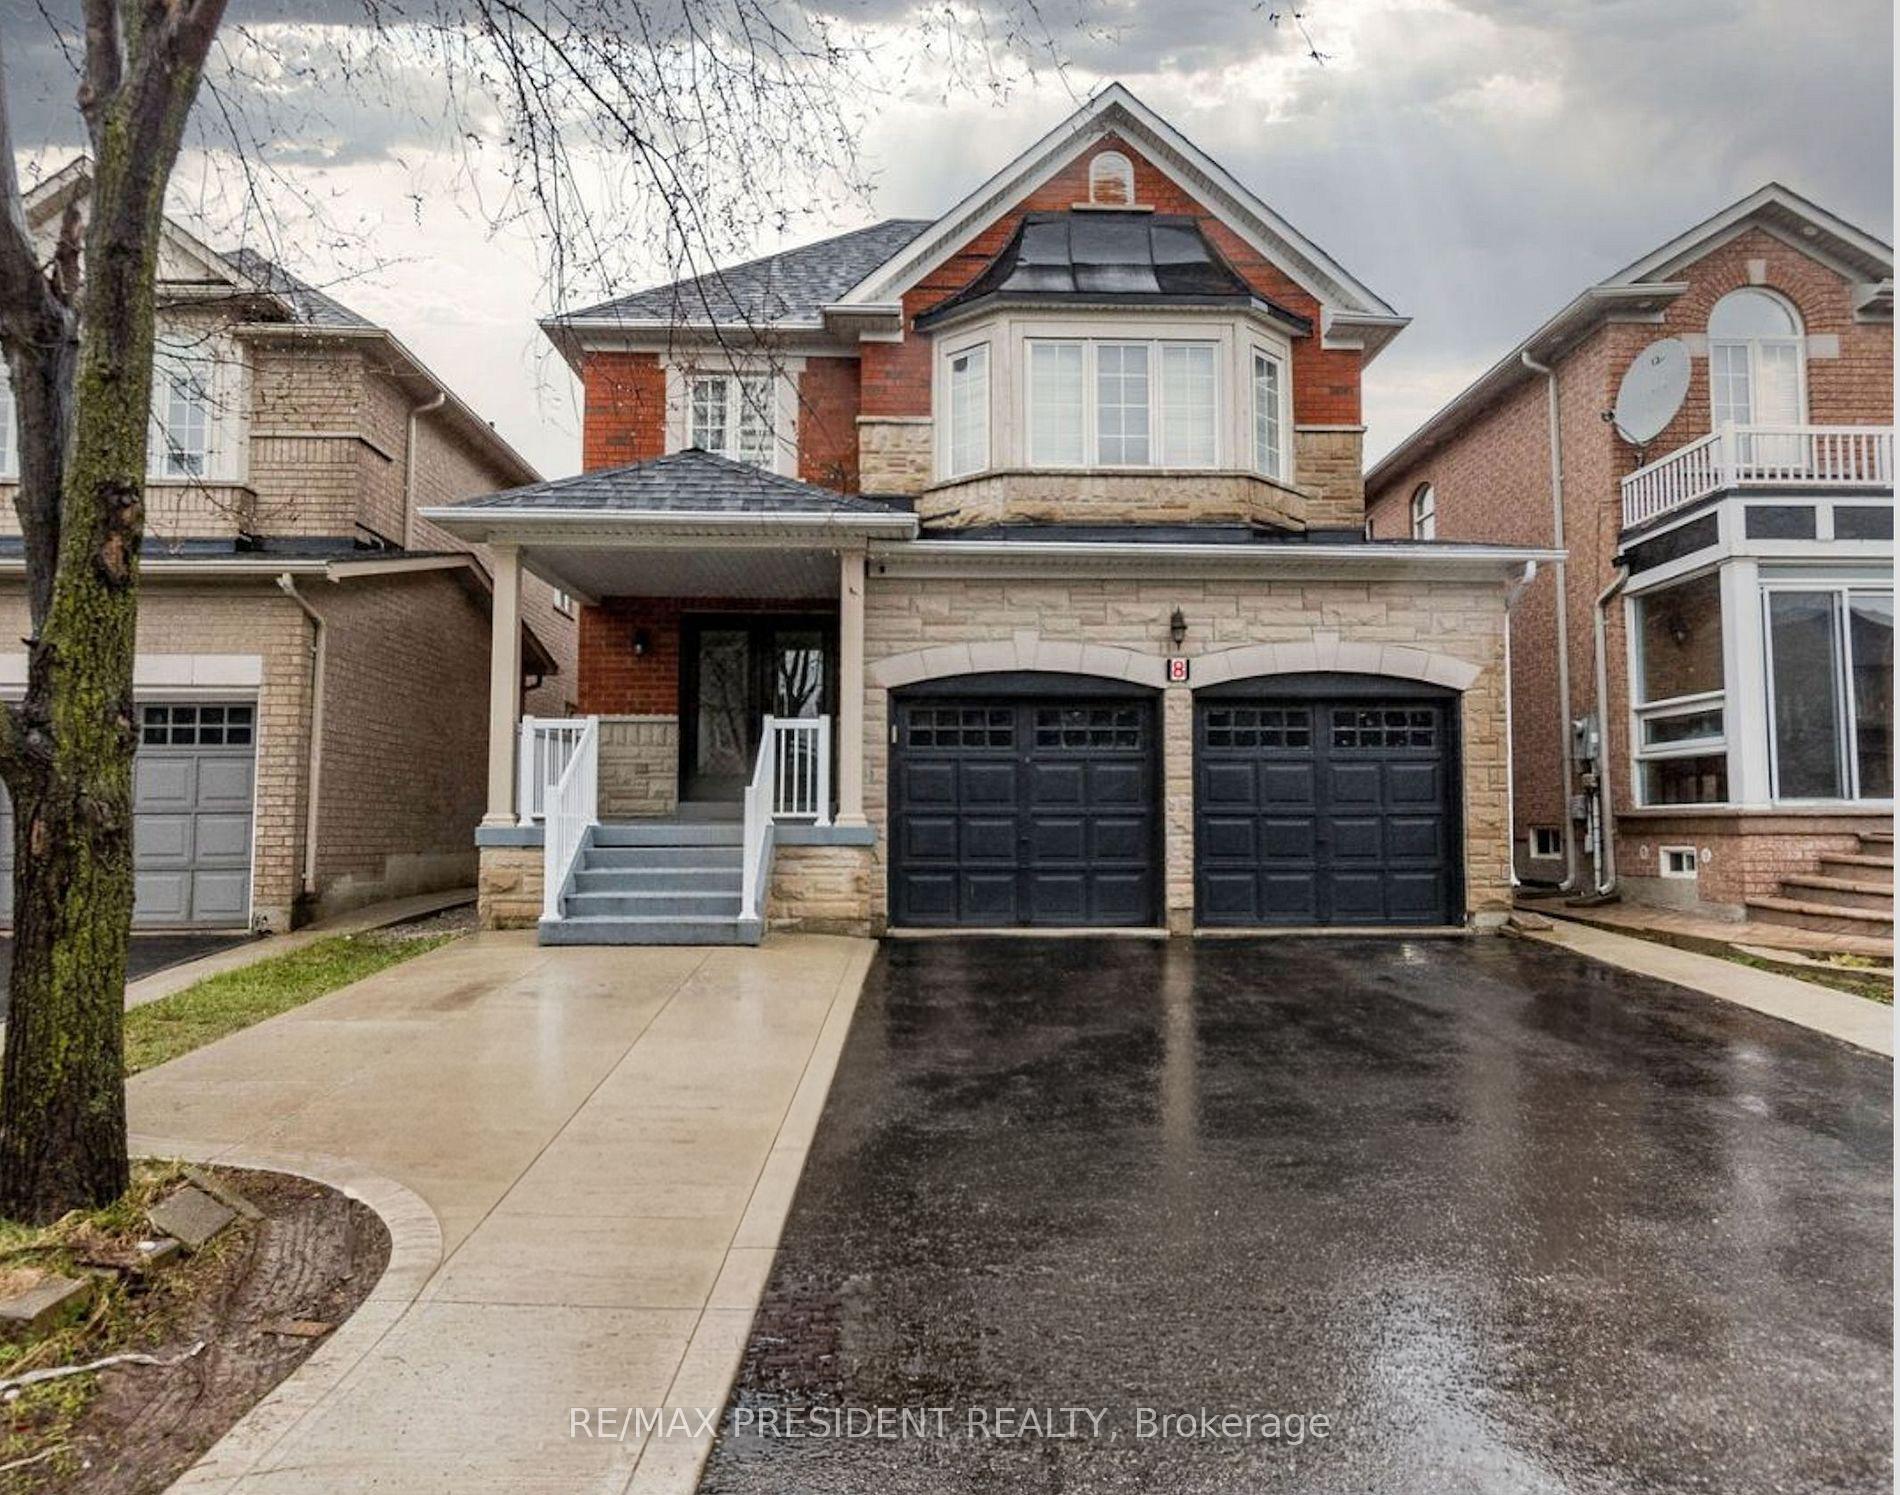
8 River Heights Drive
Brampton (Bram East)8 River Heights Drive
Brampton (Bram East)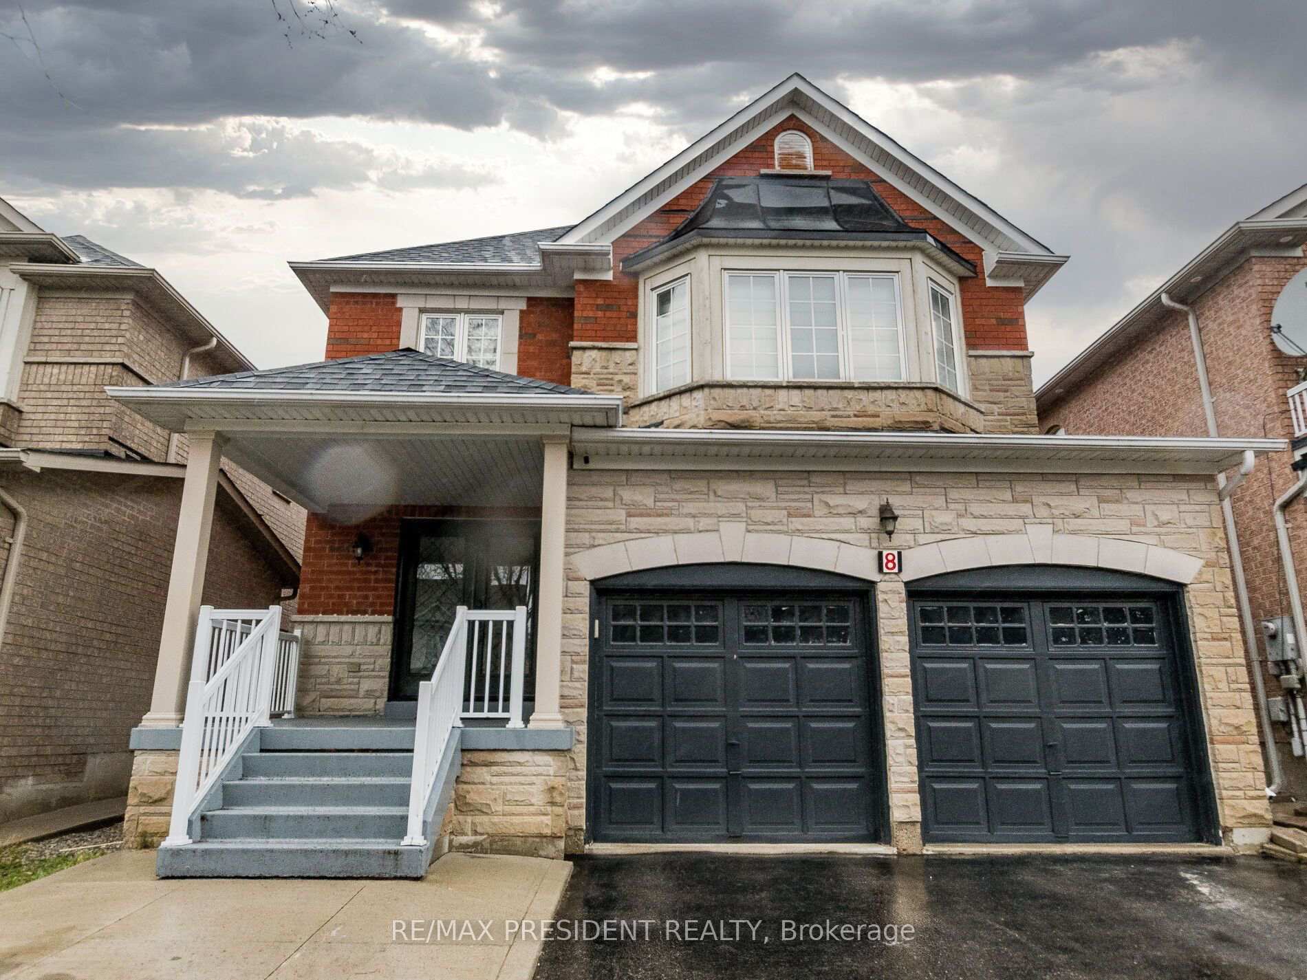
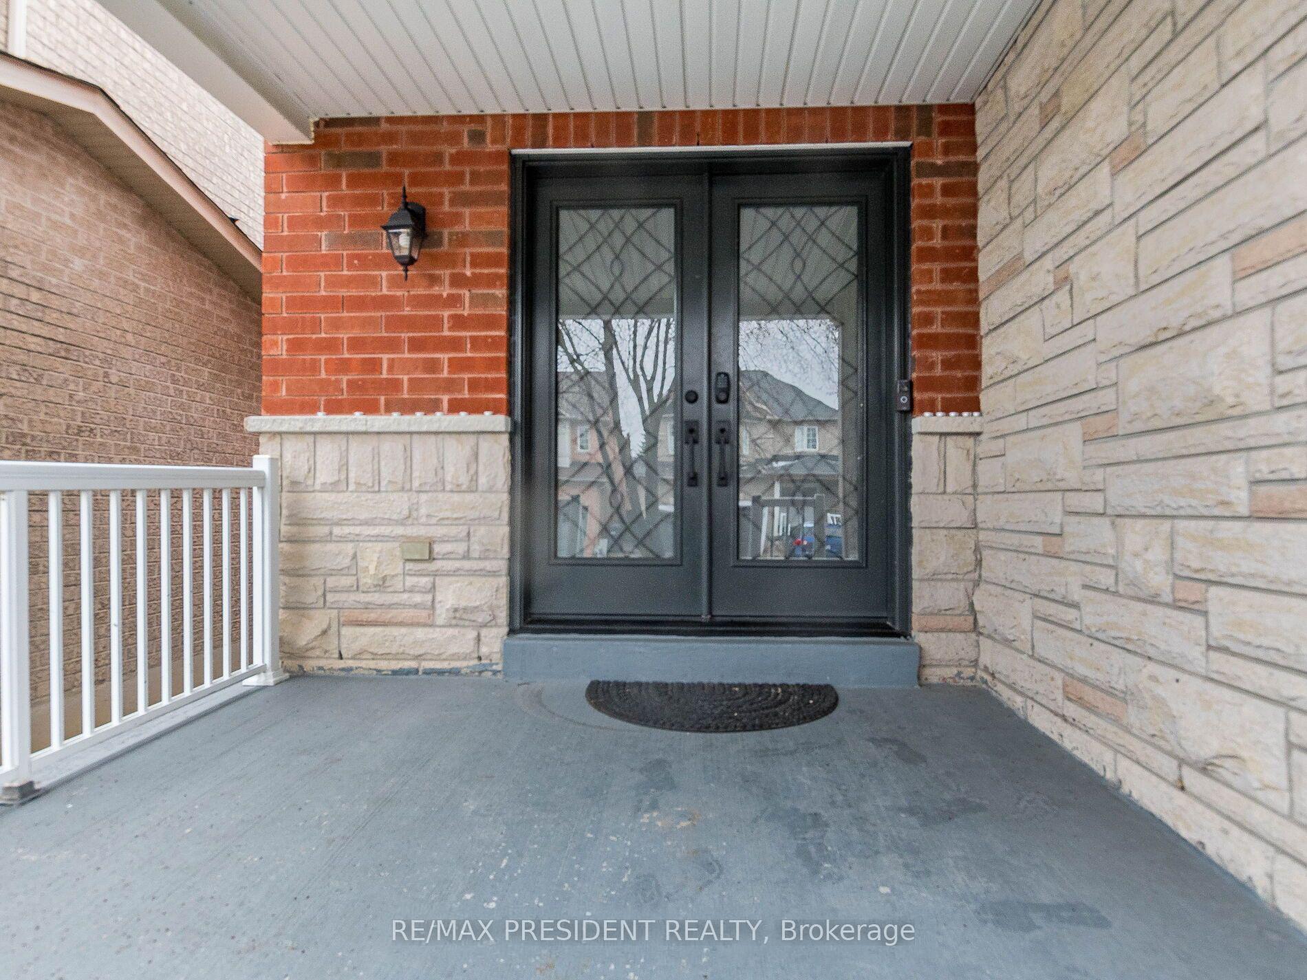

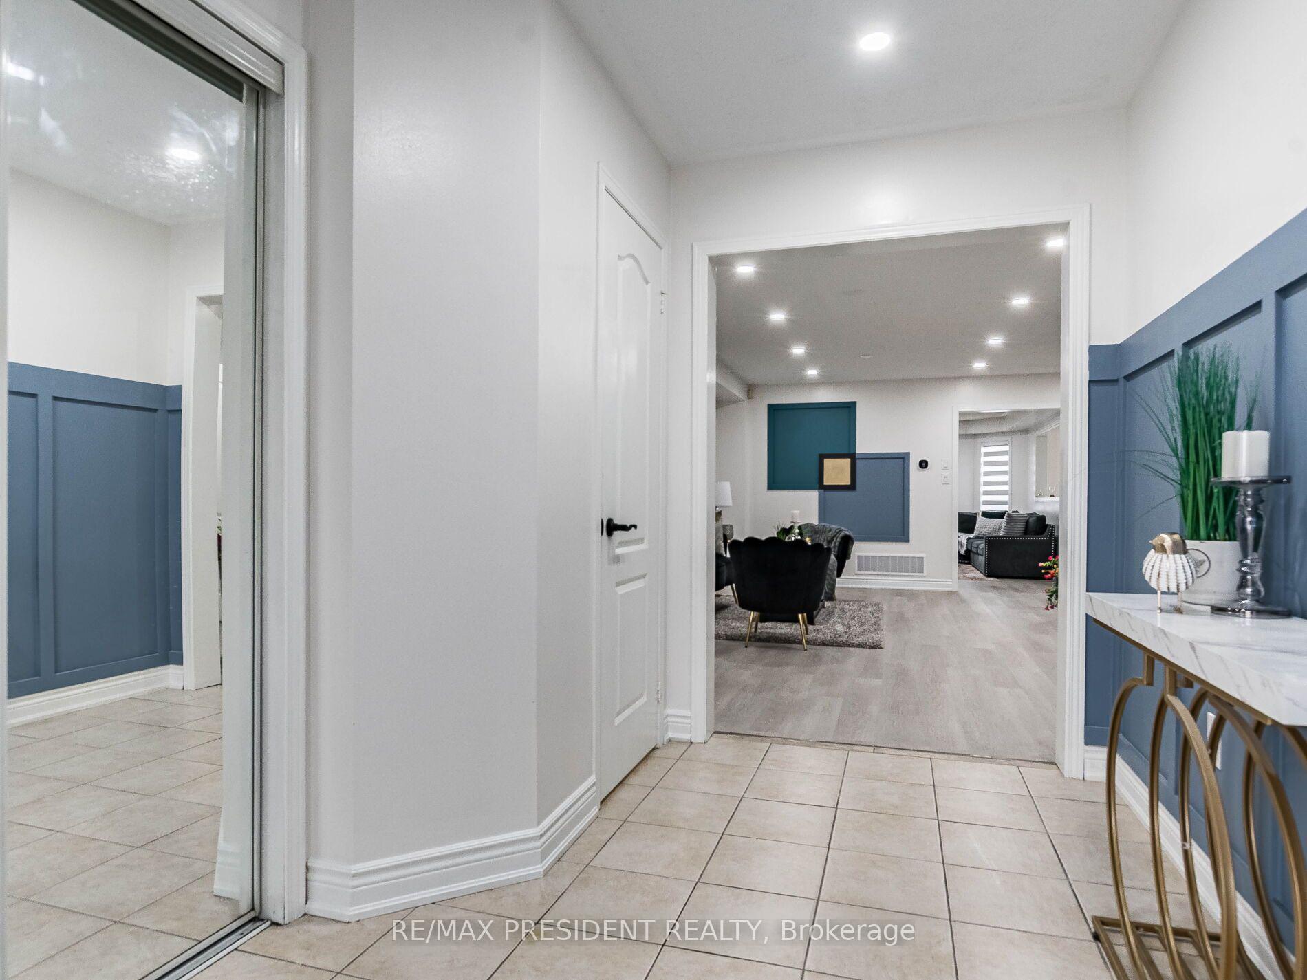 See all 41 photos
Property history

This listing has ended. It is no longer available.
Property not available for sale or for rent.
Ask about this home
A HOMEH agent will answer your questions about this home.Ask HOMEH
About this home
8 River Heights Drive, Brampton
Welcome to 8 River Heights Drive, Brampton - an absolute showstopper! This stunning 2-storey detached home offers the perfect blend of modern style, luxury, and functionality. Featuring a grand double-door entry, the home boasts spacious separate living, dining, and family rooms, complete with a cozy gas fireplace for comfortable family gatherings. The modern kitchen is equipped with stainless steel appliances, quartz countertops, and a bright breakfast area with a walkout to a huge backyard-perfect for entertaining and outdoor enjoyment. The upper level features 4 generously sized bedrooms with large windows and ample closet space throughout. The luxurious primary suite includes a walk-in closet and a spa-inspired 5-piece ensuite. The second bedroom offers its own private 3-piece ensuite, while the third and fourth bedrooms share a convenient Jack-and-Jill washroom. Adding exceptional value is a legal 3-bedroom basement apartment, providing excellent rental income potential or additional living space for extended family. Located in a desirable neighbourhood close to schools, parks, shopping, transit, and major highways, this remarkable property is a rare opportunity you won't want to miss. Don't miss your chance to make this exceptional home your own! Pictures from the old listing.
Facts & features
Ask about this home
A HOMEH agent will answer your questions about this home.
Rooms
13 rooms · 6 bathrooms
- Dining room18′6″ × 11′7″215 sq.ft.
- Kitchen12′7″ × 12′6″157 sq.ft.
- Living room18′6″ × 11′7″215 sq.ft.
- Breakfast6′11″ × 12′6″86 sq.ft.
- Family room16′8″ × 14′8″245 sq.ft.
- Primary bedroom19′1″ × 15′11″304 sq.ft.
- Bedroom 412′10″ × 12′8″162 sq.ft.
- Bedroom 312′10″ × 12′2″156 sq.ft.
- Bedroom 213′10″ × 13′6″186 sq.ft.
- Bedroom—
- Living room—
- Bedroom 3—
- Bedroom 2—
Around this home
Schools nearby
School rating, out of 10.
Listing details
Helpful tools
Your HOMEH agent
"Priced 16% over our estimate. I would see it this week."
Ask HOMEH about this home
Price, neighbourhood, monthly cost. Ask anything.
HOMEH Intelligent Agent is an AI, not a licensed representative. Check anything important with your agent.