
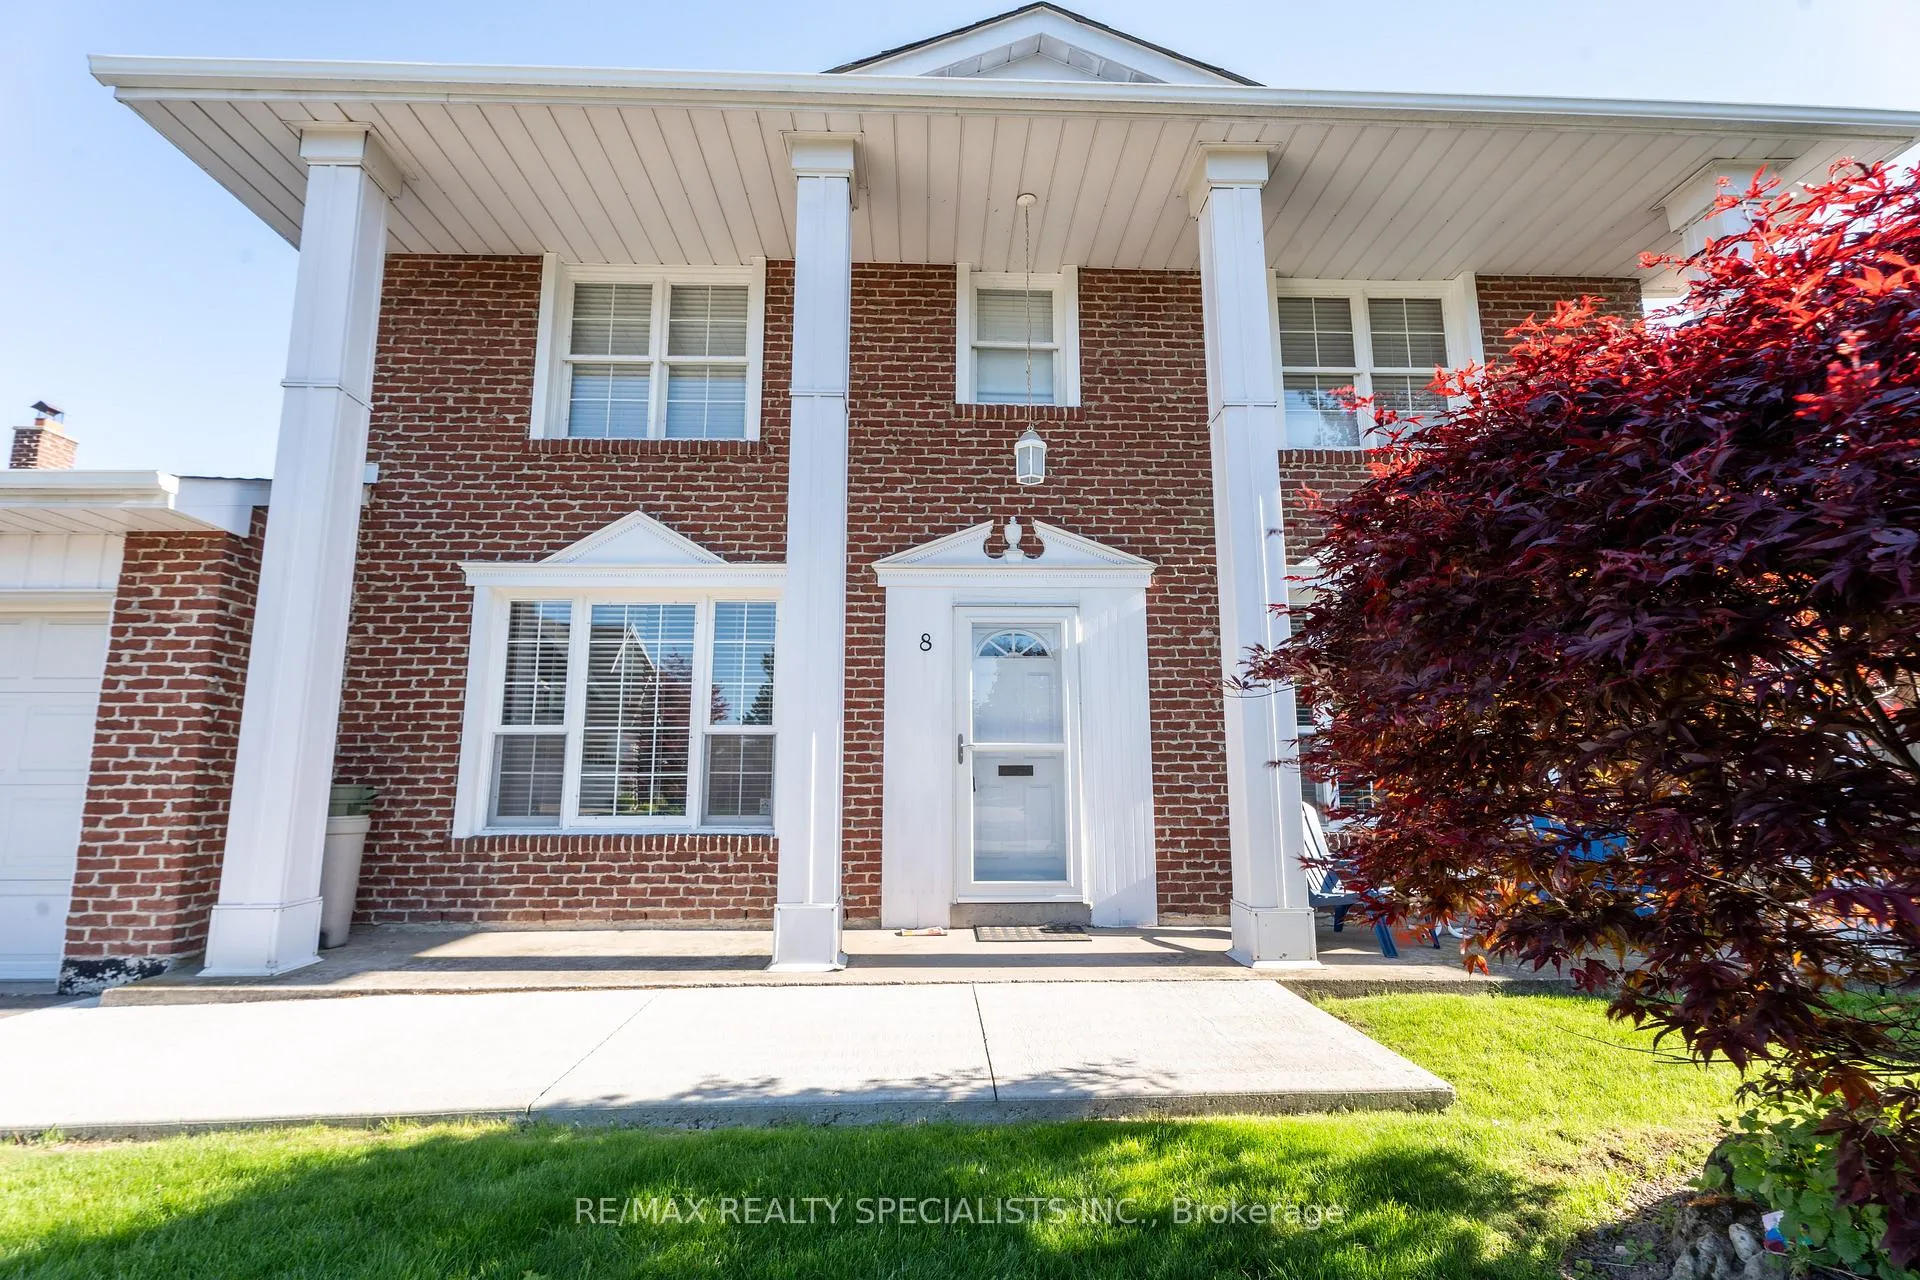
 See all 50 photos
Property history

This listing has ended. It is no longer available.
Property not available for sale or for rent.
Ask about this home
A HOMEH agent will answer your questions about this home.Ask HOMEH
About this home
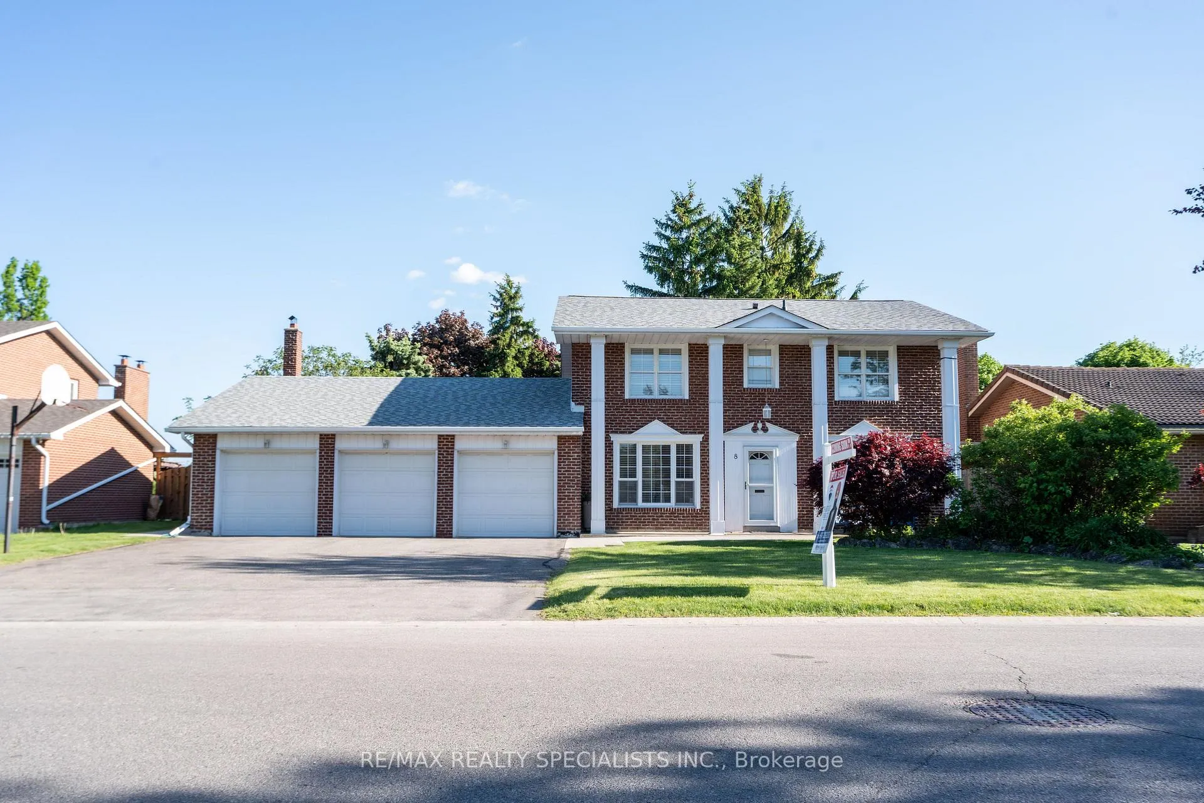
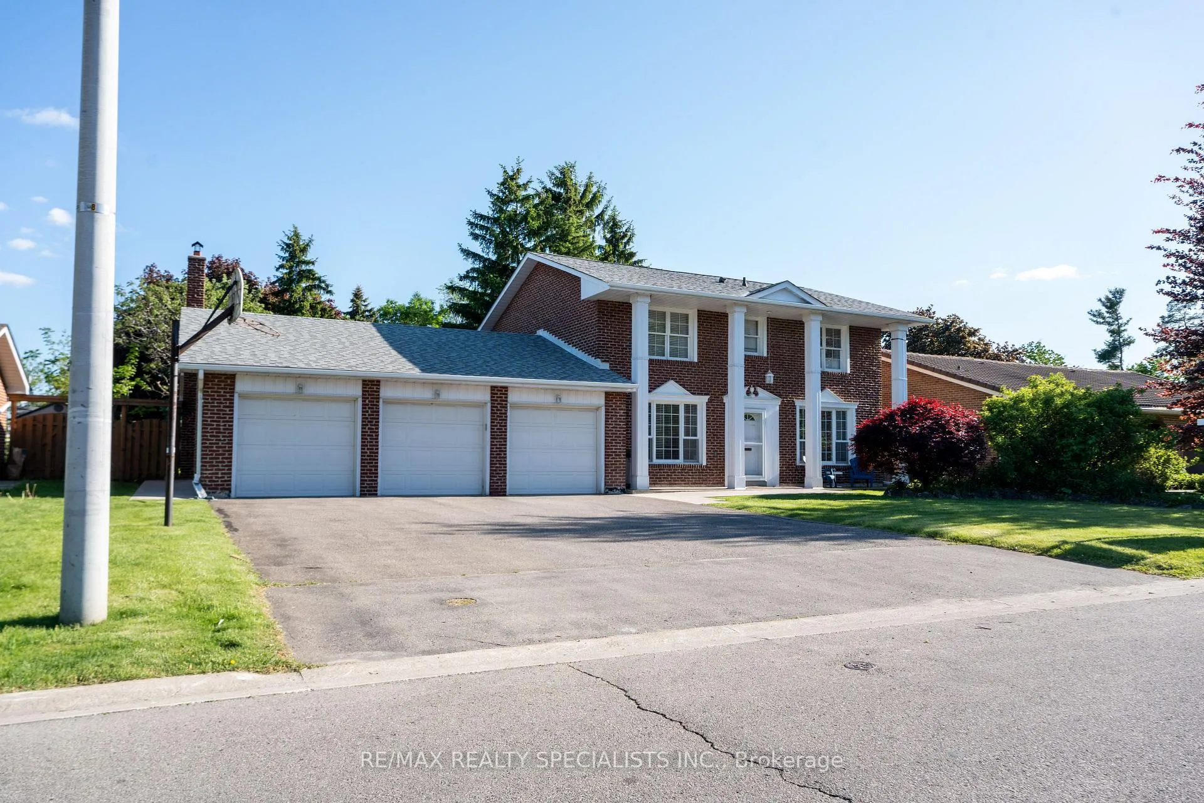
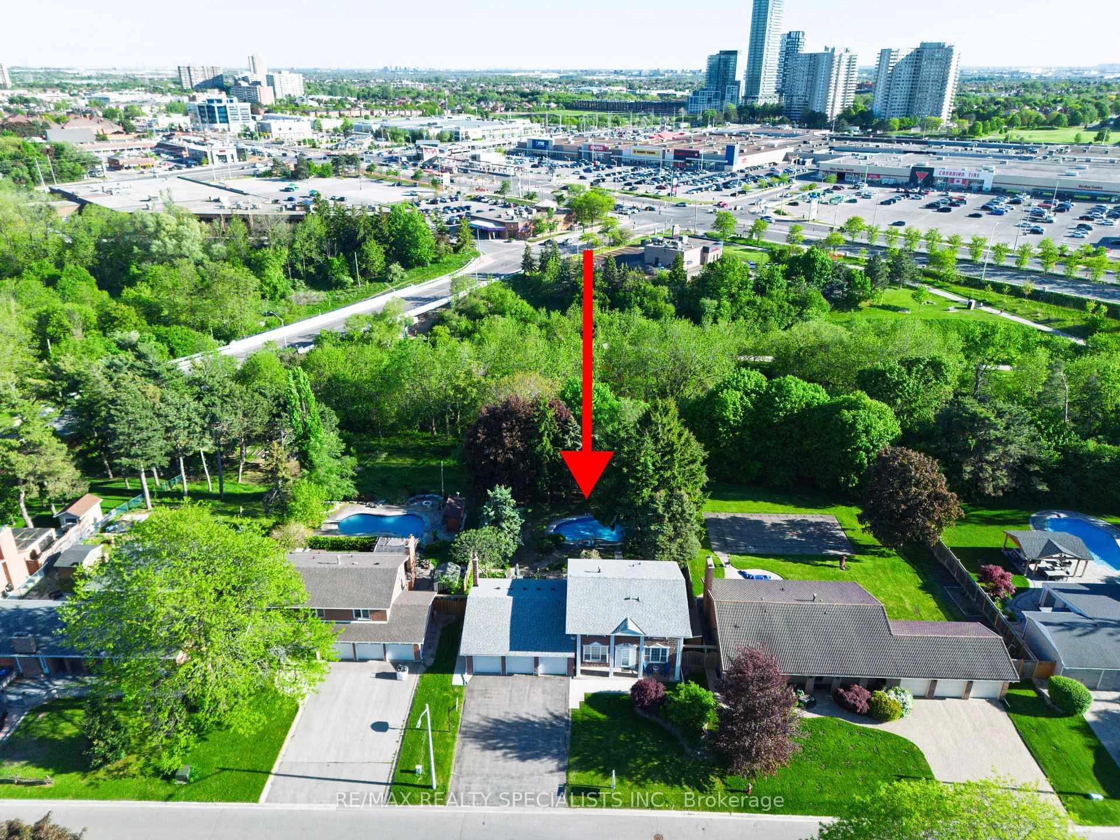
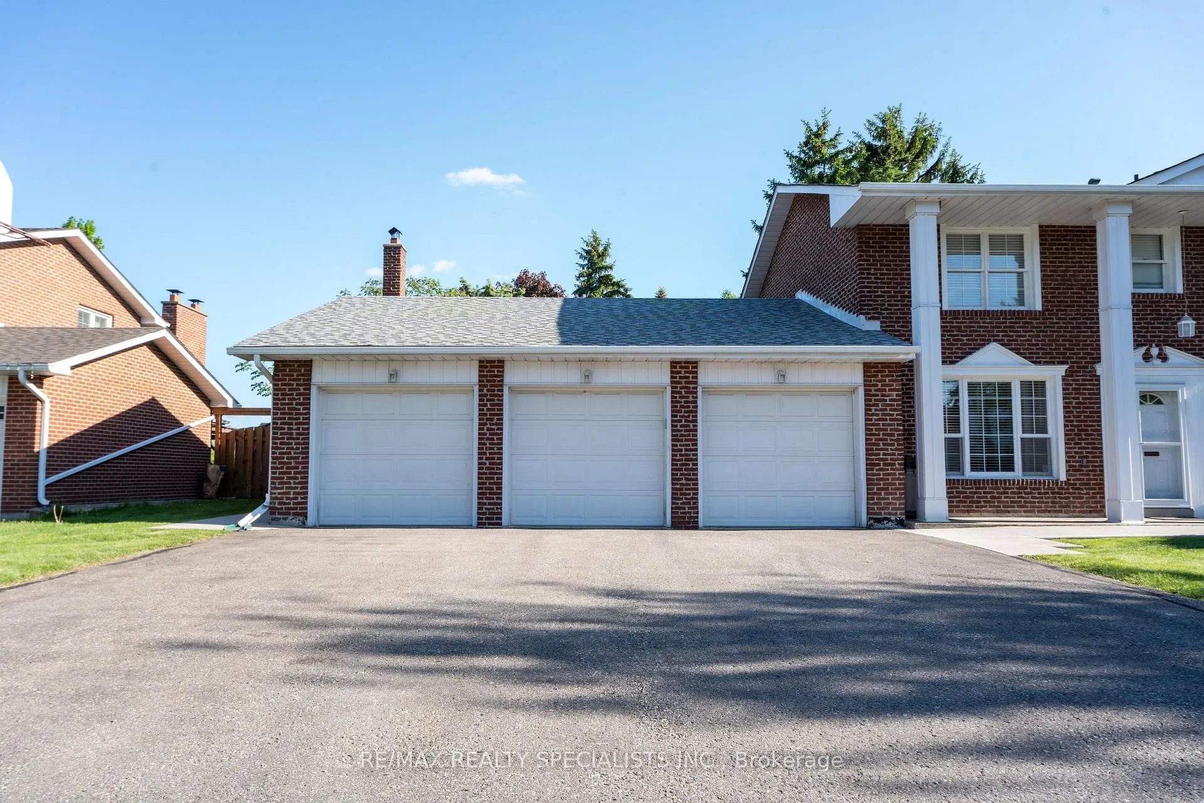
Welcome to 8 River View Dr, located in the highly sought-after community of Peel Village in Brampton. Situated on a private extra-large 75 x 217 ft lot with an inground pool backing onto Etobicoke Creek, this property offers beautiful creek views just as the street name suggests. Featuring a triple car garage and an extra-large driveway, this solid brick 2-storey home offers 4 spacious bedrooms and a functional layout on both the main and second floors. The same couple has lovingly lived here for over 40 years, raising their family and creating lifelong memories. Now they are downsizing and offering this wonderful home to the next family. The main floor features a separate living room, formal dining room, large family room with fireplace, private office, and a spacious kitchen with breakfast area and patio doors leading to the backyard. The second floor offers 4 generously sized bedrooms, including a primary bedroom with walk-in closet and ensuite bathroom, along with a separate common washroom for the additional bedrooms. Huge unfinished basement with endless potential to design according to your needs. Enjoy the fully fenced private backyard complete with an inground pool, wooden deck, and peaceful creek setting that gives a country living feel while still being in the city. Triple car garage and extra-large driveway can accommodate at least 9 cars, perfect for large families or car enthusiasts. Excellent Peel Village location close to all amenities including Shoppers World, Brampton Transit, upcoming LRT, Sheridan College, Downtown Brampton, and GO Station. Minutes to Highways 401, 410 & 407. Steps to shopping, banks, grocery stores, major restaurants, parks, and schools.
Facts & features
Ask about this home
A HOMEH agent will answer your questions about this home.
Rooms
9 rooms · 3 bathrooms
- Living room17′9″ × 13′1″233 sq.ft.
- Dining room13′1″ × 10′8″140 sq.ft.
- Kitchen16′5″ × 10′8″175 sq.ft.
- Family room26′3″ × 14′5″379 sq.ft.
- Office13′9″ × 10′3″140 sq.ft.
- Primary bedroom16′8″ × 14′1″235 sq.ft.
- Bedroom13′3″ × 10′133 sq.ft.
- Bedroom12′5″ × 10′124 sq.ft.
- Bedroom10′ × 10′100 sq.ft.
Around this home
Schools nearby
School rating, out of 10.
Listing details
Helpful tools
Your HOMEH agent
"Priced 36% over our estimate. I would see it this week."
Ask HOMEH about this home
Price, neighbourhood, monthly cost. Ask anything.
HOMEH Intelligent Agent is an AI, not a licensed representative. Check anything important with your agent.