
8 Ryckman Lane
Brampton (Toronto Gore Rural Estate)8 Ryckman Lane
Brampton (Toronto Gore Rural Estate)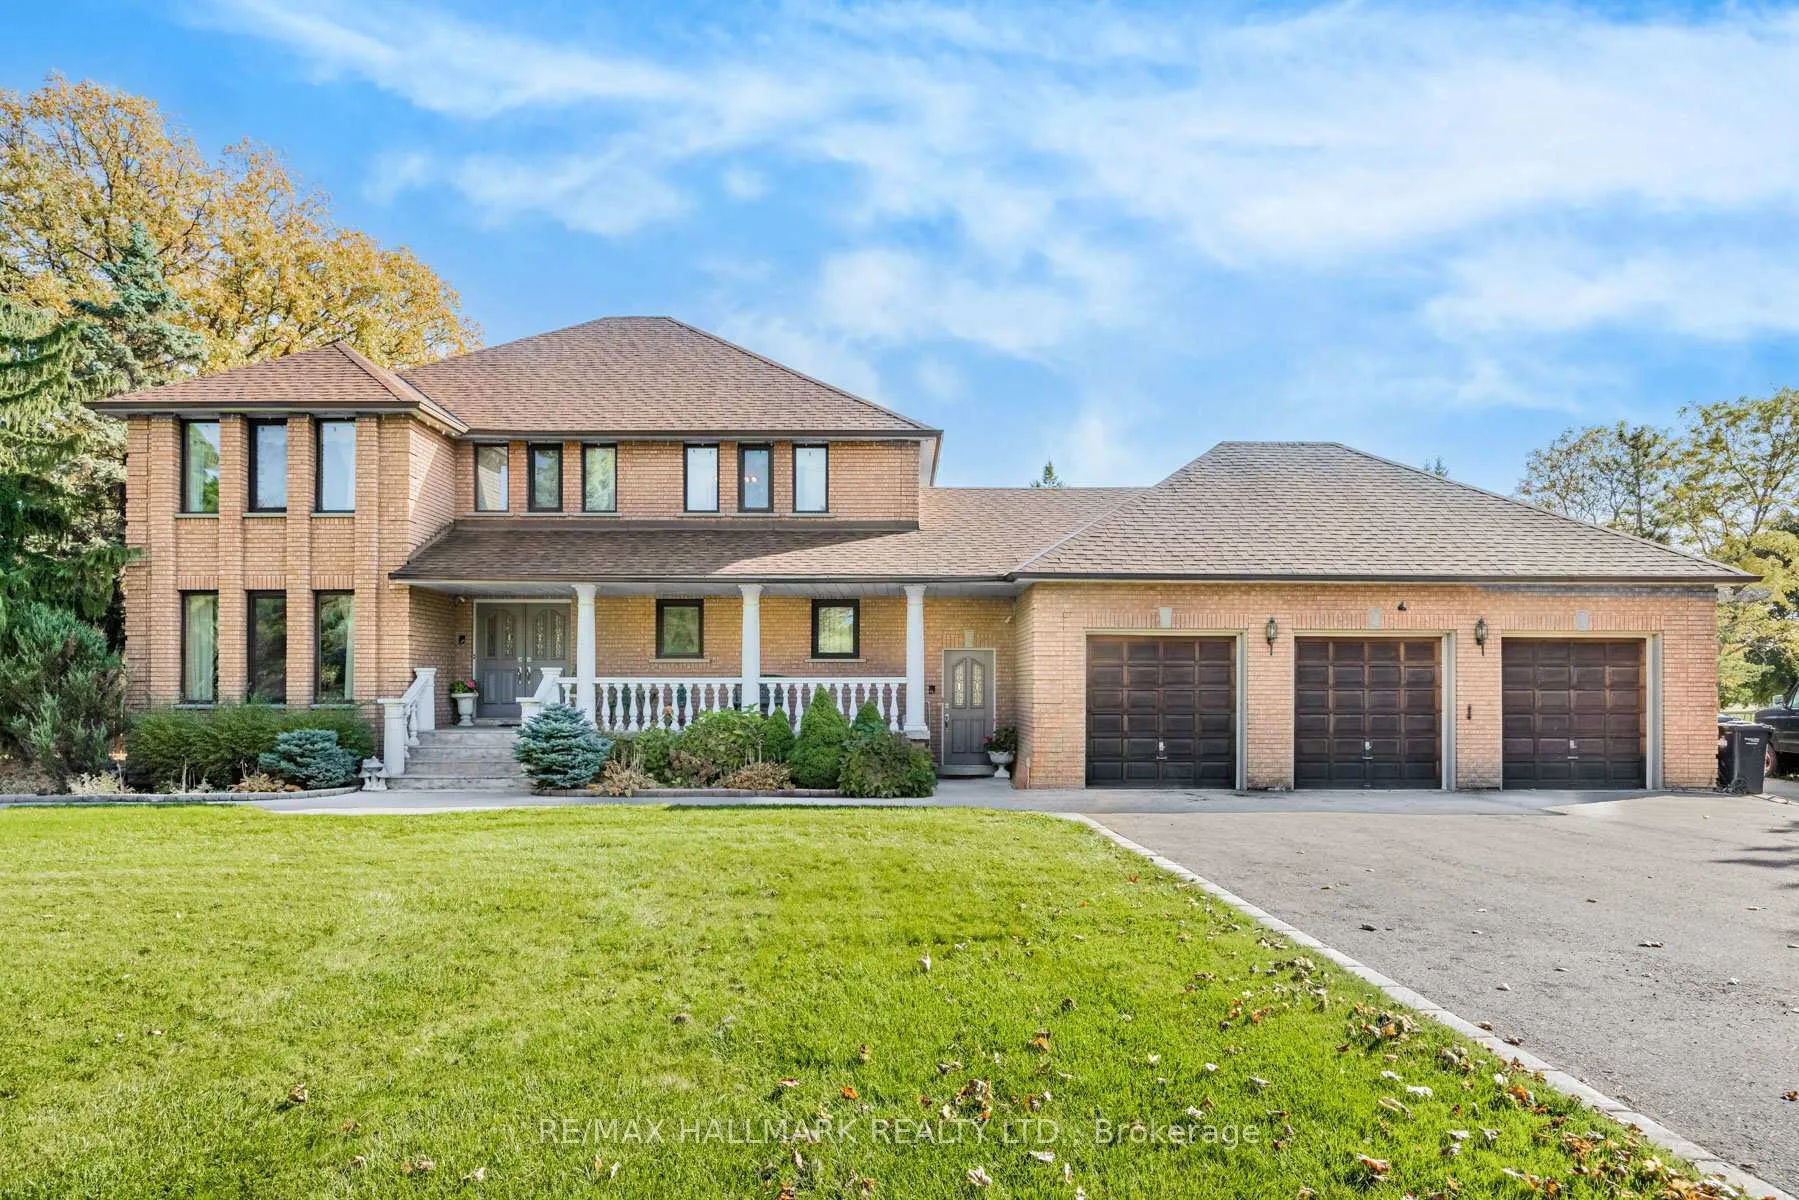
 See all 40 photos
Property history

This listing has ended. It is no longer available.
Property not available for sale or for rent.
Ask about this home
A HOMEH agent will answer your questions about this home.Ask HOMEH
About this home
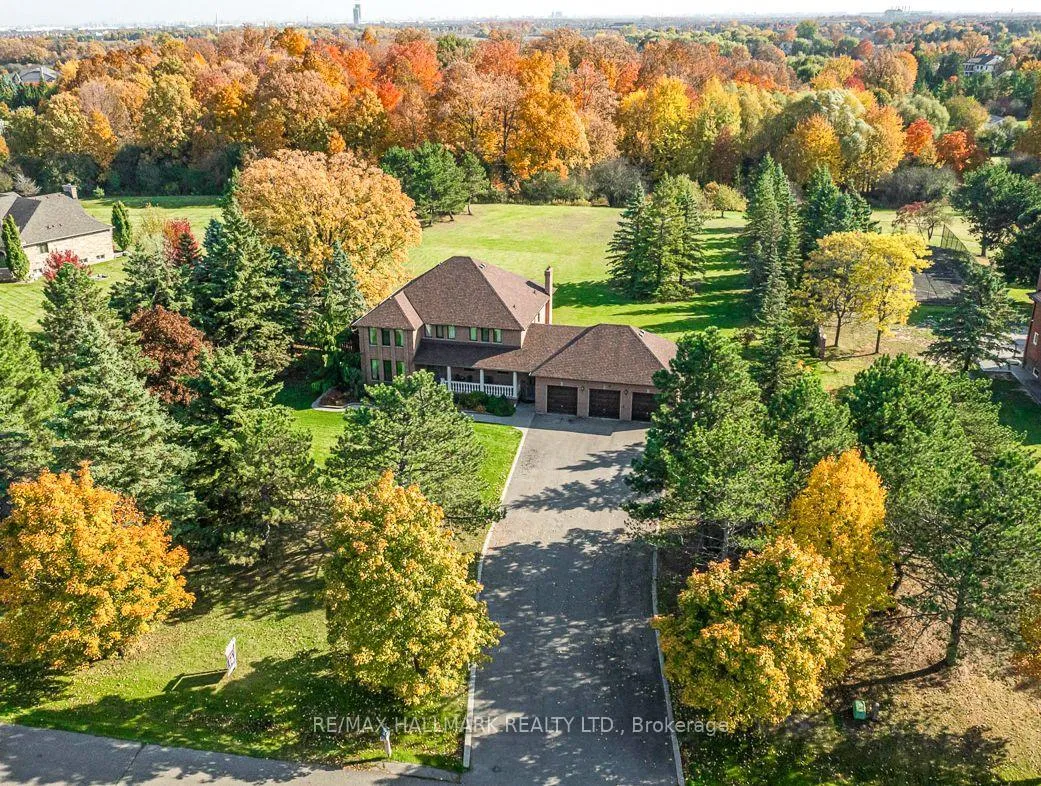
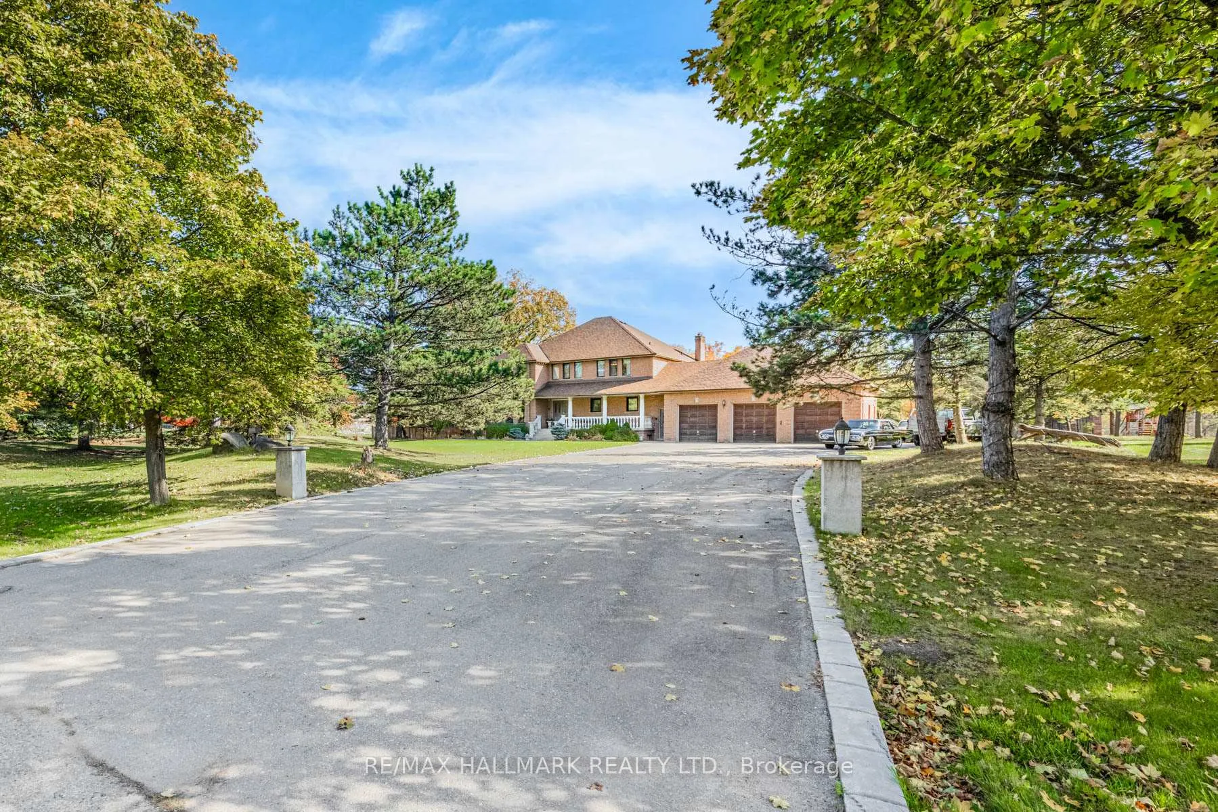
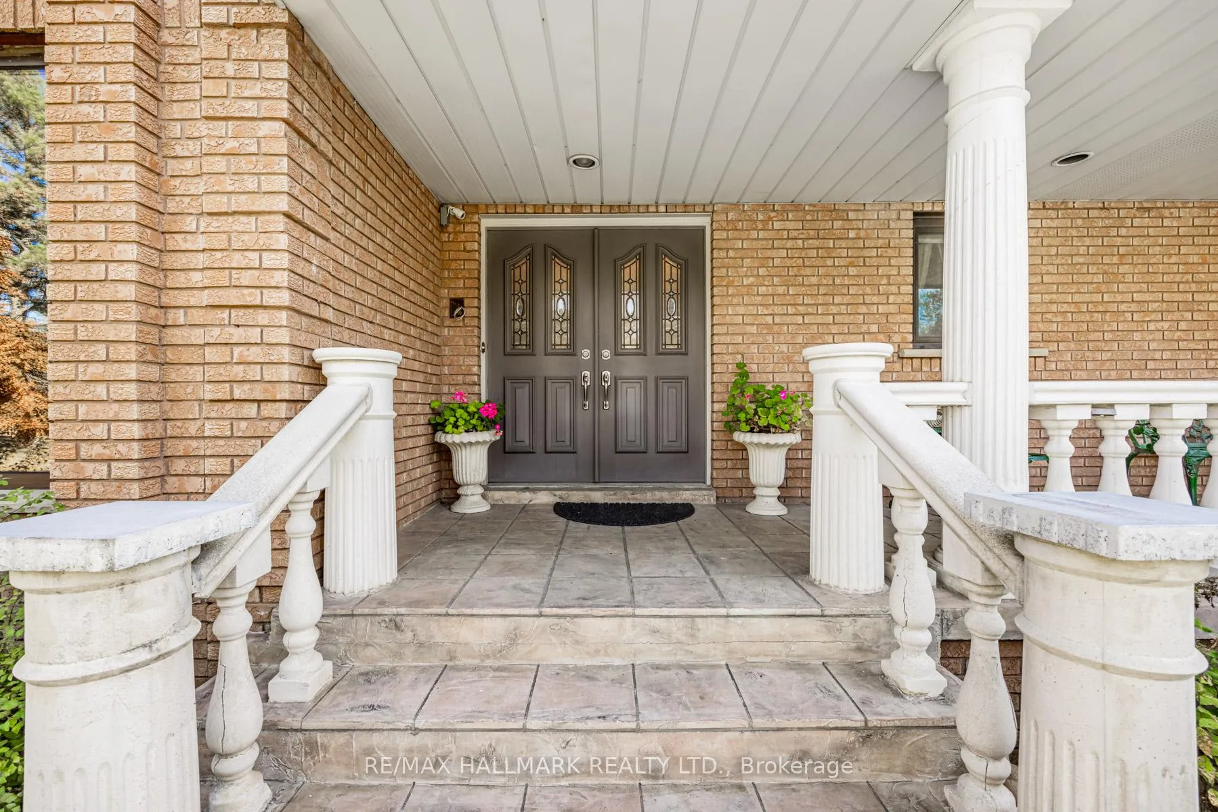
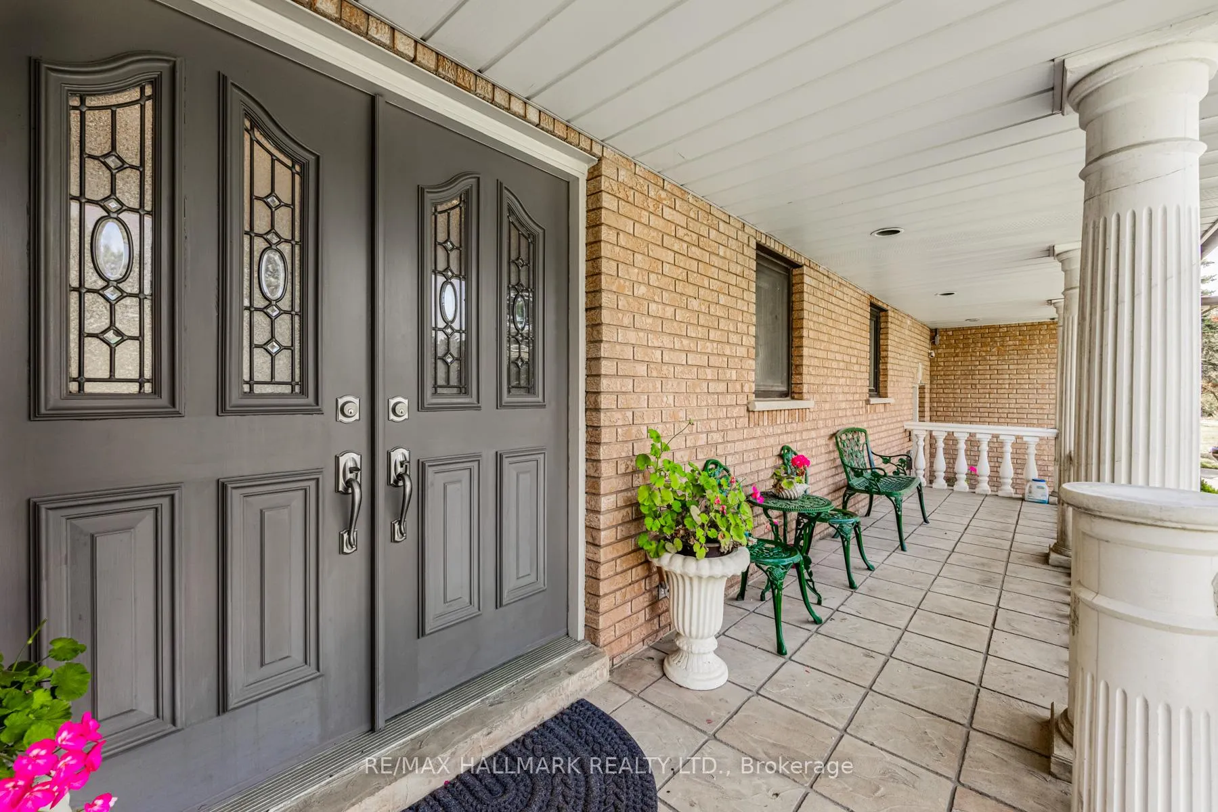
Welcome home to this meticulously maintained custom built estate residence, nestled on a 2.2 acre sunny south facing flat lot, backing onto a lush and private ravine. Double door entry into the bright and inviting open to above foyer with circular staircase. Separate formal living/dining room with private views of the manicured grounds. Convenient main floor office. Family sized kitchen open to breakfast area and family room with original brick wood burning fireplace. Primary retreat with two walk in closets and 6 piece spa inspired ensuite, all with stunning year round views of lush trees. Oversized secondary bedrooms, one with access to a private sitting area overlooking the foyer. Separate side entrance with access to front and backyard, 3 car oversized garage, service stairs into the basement, and rough in for main floor laundry. Fully finished basement with oversized rec room and walk up to backyard, rough in for sauna, separate fully equipped kitchen, and laundry room. Private backyard with large mature trees and beautiful year round views that every season has to offer. The possibilities are endless! **EXTRAS** Excellent neighbourhood with close proximity to shops, restaurants, schools, transit, places of worship, Hwy 410 & 427.
Facts & features
Ask about this home
A HOMEH agent will answer your questions about this home.
Rooms
12 rooms · 4 bathrooms
- Kitchen12′10″ × 10′10″139 sq.ft.
- Breakfast19′2″ × 15′1″289 sq.ft.
- Family room16′10″ × 12′6″210 sq.ft.
- Living room17′3″ × 13′224 sq.ft.
- Dining room14′11″ × 12′11″192 sq.ft.
- Office13′5″ × 9′11″132 sq.ft.
- Primary bedroom20′2″ × 13′5″271 sq.ft.
- Bedroom 216′11″ × 13′220 sq.ft.
- Bedroom 312′4″ × 12′3″151 sq.ft.
- Bedroom 412′10″ × 11′3″145 sq.ft.
- Recreation38′7″ × 18′4″708 sq.ft.
- Kitchen12′ × 13′1″156 sq.ft.
Around this home
Listing details
Helpful tools
Your HOMEH agent
"I would see it this week."
Ask HOMEH about this home
Price, neighbourhood, monthly cost. Ask anything.
HOMEH Intelligent Agent is an AI, not a licensed representative. Check anything important with your agent.