

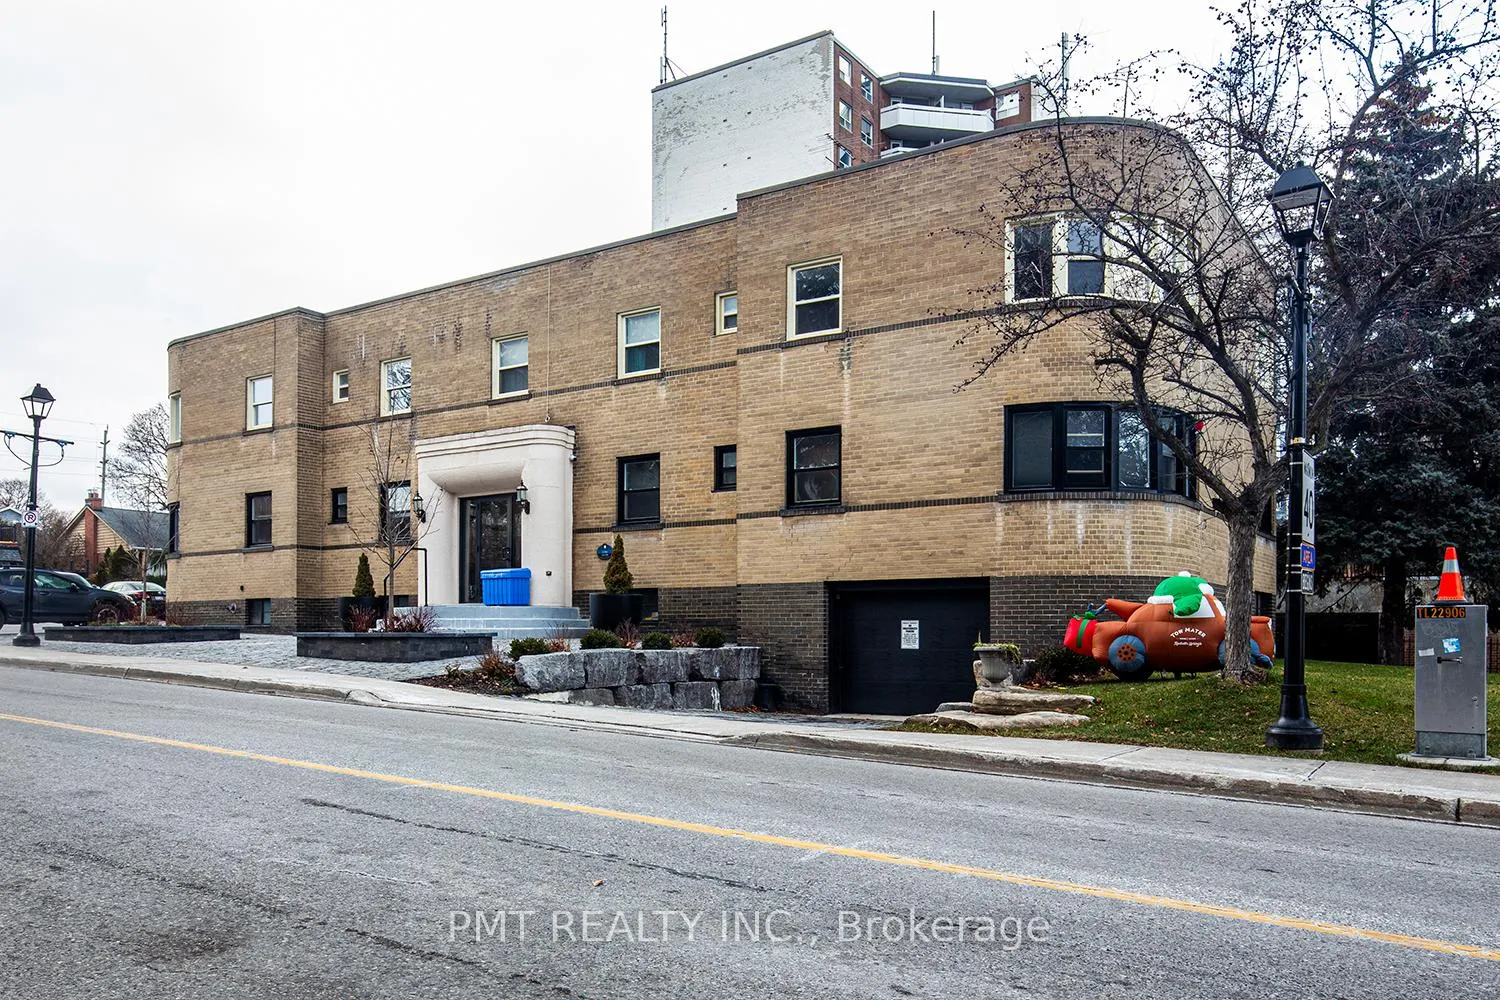
Unit 5, 8 Wellington Street W
Multiplex Rented
1/23Unit 5, 8 Wellington Street W
Multiplex Rented
 See all 23 photos
1 Bedroom
1 Bathroom
1 Parking
700–1.1K sq.ft
Main Floor
— Unit
Property history
Facts and features
- BasementNone
- Lease term12 months
- FurnishedUnfurnished
- LaundryCoin operated
The homeMultiplex, Apartment, 700–1,100 sq ft
- Type: Multiplex
- Style: Apartment
- Living space: 700–1,100 sq ft
- Basement: None
InsideCoin operated, Rooms above ground 4, Bedrooms 1
- Laundry: Coin operated
- Rooms above ground: 4
- Bedrooms: 1
- Bathrooms: 1
- Kitchens: 1
Outside and lotBrick, Flat, Concrete
- Exterior: Brick
- Roof: Flat
- Foundation: Concrete
Parking1 Parking, Attached, Private
- Spaces: 1 Parking
- Garage: Attached
- Driveway: Private
Heating, water and powerRadiant, electric, Window unit(s), Municipal water
- Heating: Radiant, electric
- Cooling: Window unit(s)
- Water: Municipal water
- Sewer: Municipal sewer
Rent and termsRent $1,800 a month, Main, Unfurnished
- Rent: $1,800 a month
- Space for rent: Main
- Furnished: Unfurnished
- Lease: 12 months
- Paid: Monthly
- Rent includes: Building maintenance, parking, water
- Deposit: Required
- Credit check: Required
- Employment letter: Required
- Rental application: Required
- References: Required
IncludedFridge, stove, and hood fan. window a/c. shared coin-operated laundry in building. 1 parking spot., Hydro is extra. no dishwasher. no microwave.
- Included: Fridge, stove, and hood fan. window a/c. shared coin-operated laundry in building. 1 parking spot.
- Not included: Hydro is extra. no dishwasher. no microwave.
Listing detailsW12639298, Rented, Dec 17, 2025
- MLS® number: W12639298
- Status: Rented
- Listed on: Dec 17, 2025
- Days on market: 21
- Updated: Jan 7, 2026
- Possession: 2026-01-15 / Flexible
- Occupied by: Tenant
- Listing brokerage: PMT REALTY INC.
About this home
Unit 5, 8 Wellington Street W, Brampton (Downtown Brampton), ON L6Y 1K4
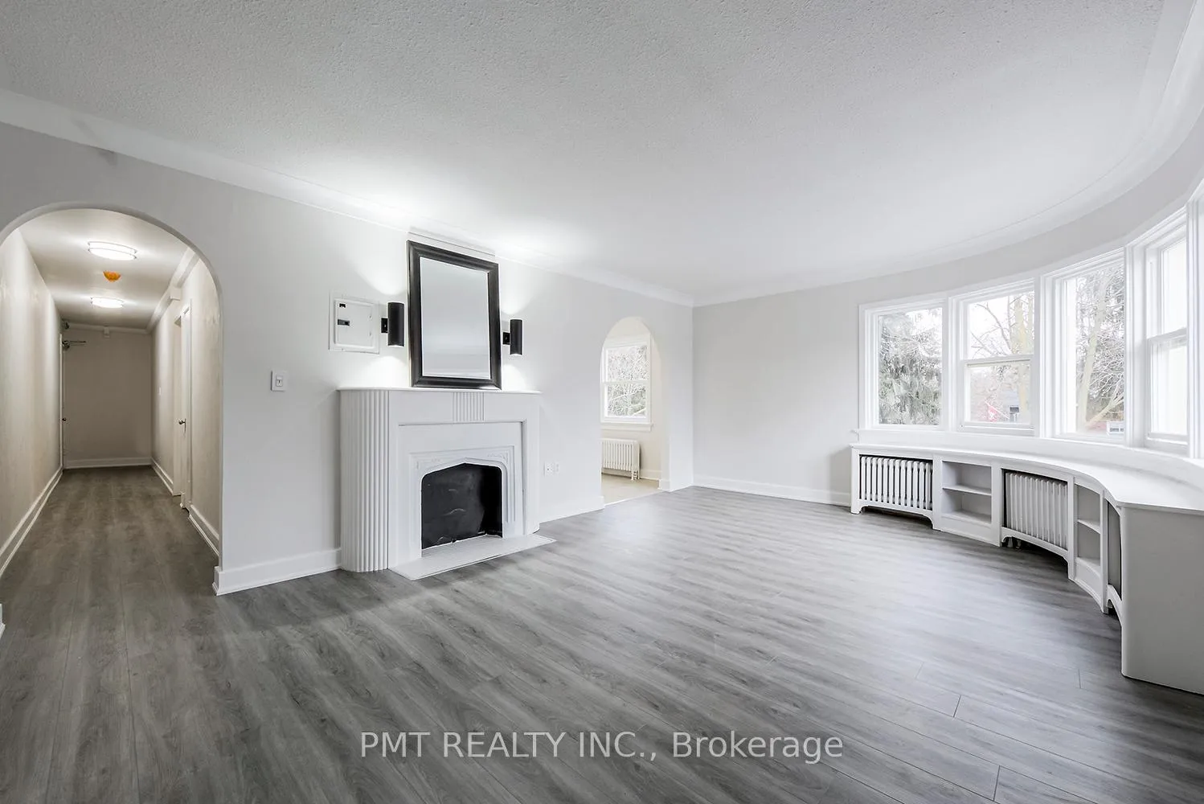
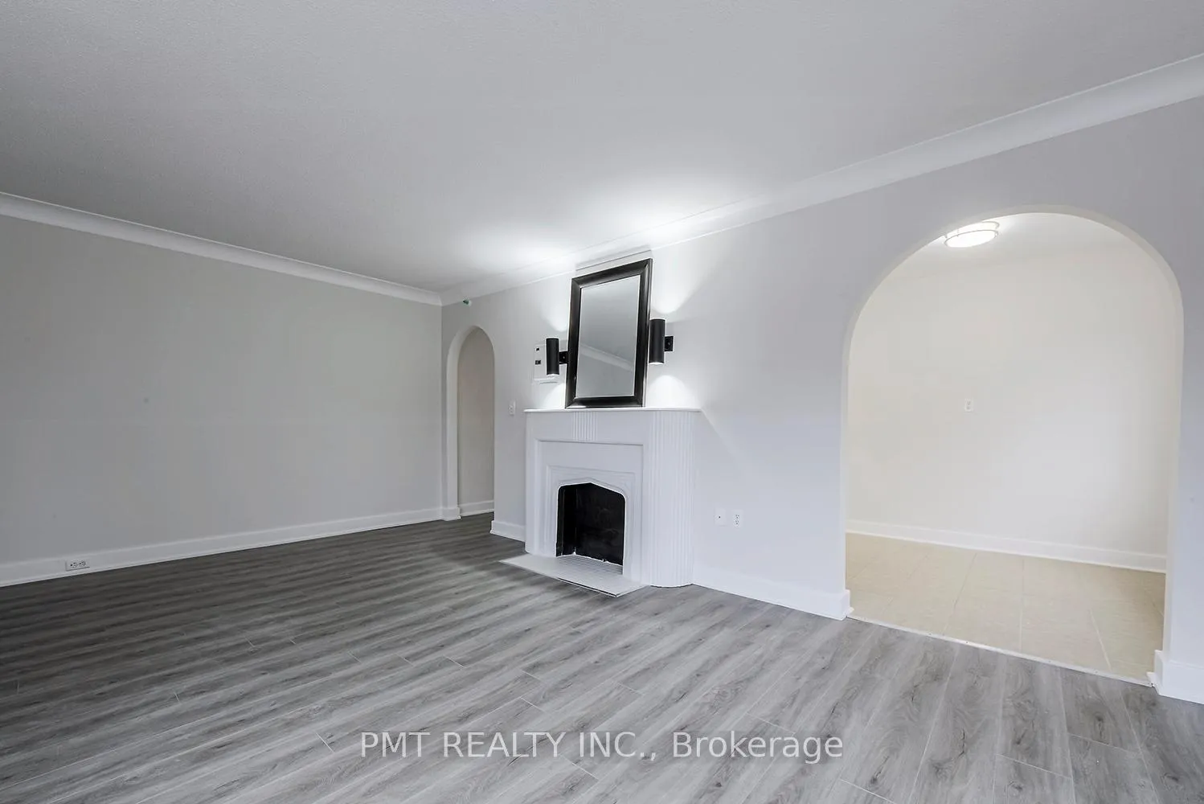
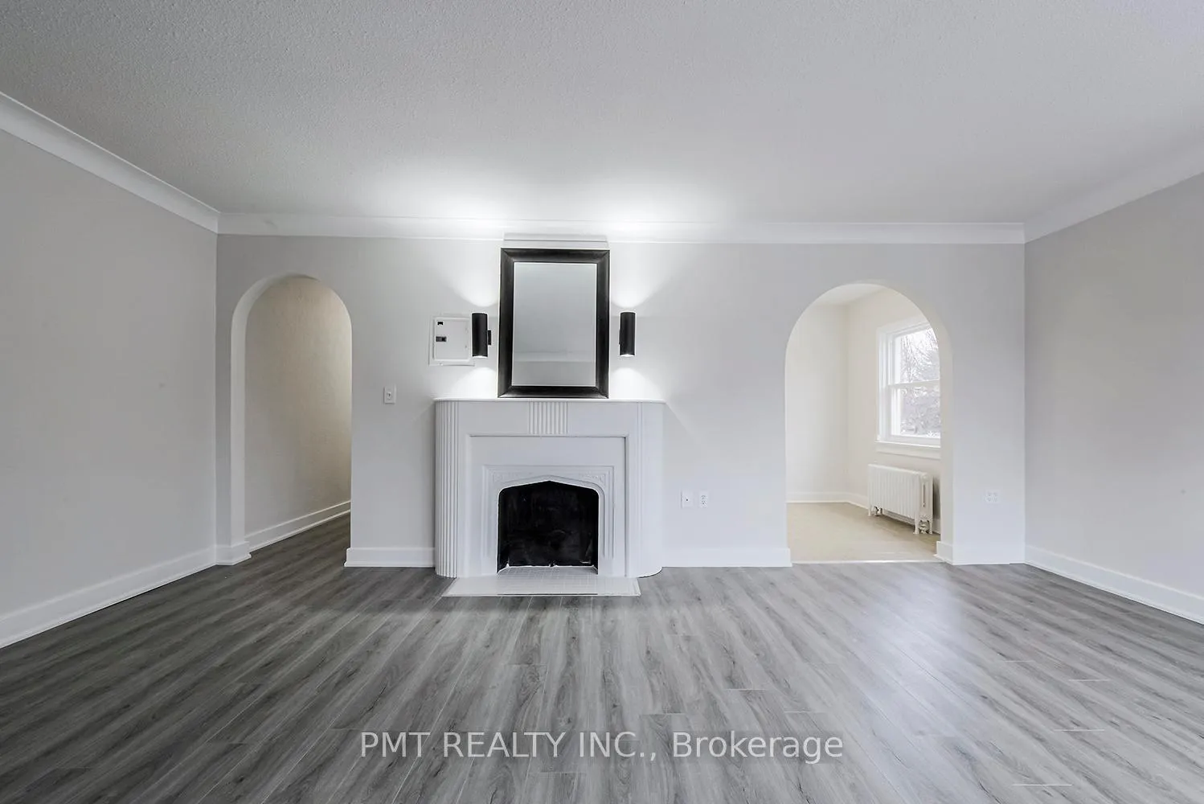
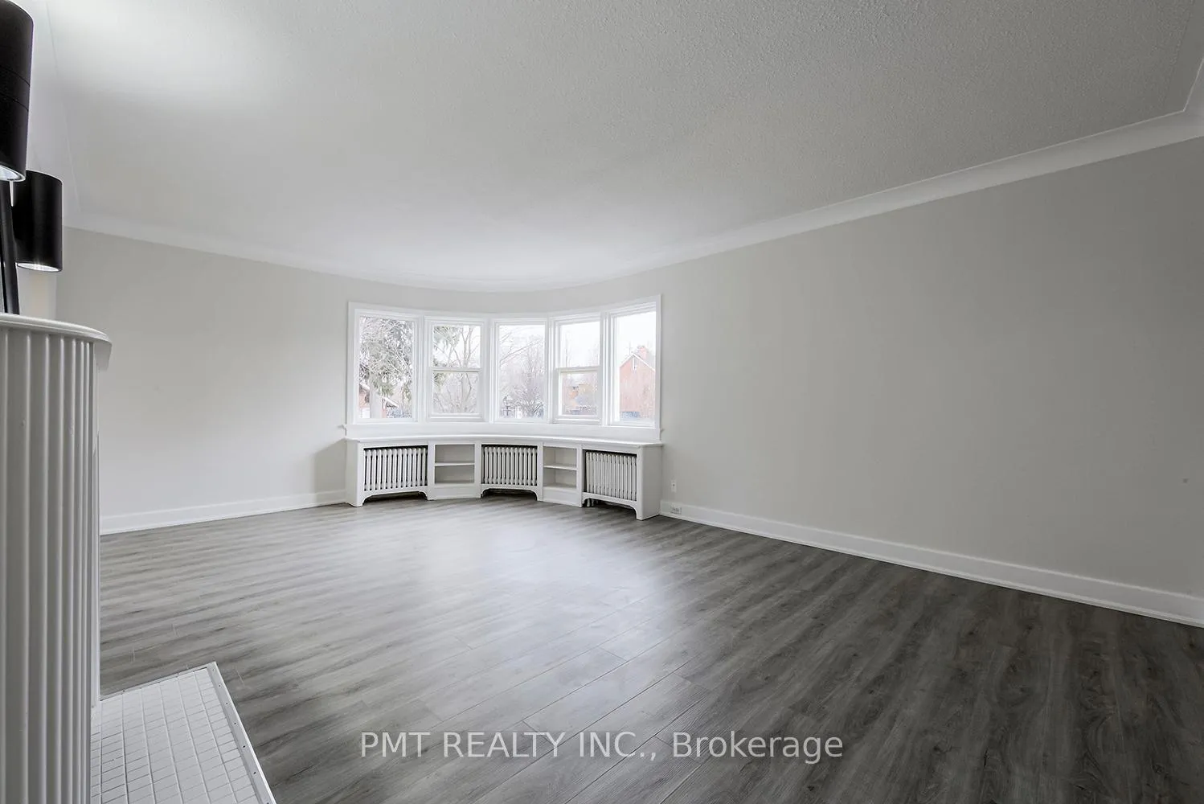
Welcome to 8 Wellington Street West! An upgraded, 1 bed, 1 bath unit in this historical Art Deco low-rise building in downtown Brampton at Queen & Main. This spacious unit is full of character and boasts arched doorways, beautiful grey laminate floors, and generously- sized bedrooms. Close to tons of local amenities, shopping, transit and major highways.
Read more
Ask about this home
A HOMEH agent will answer your questions about this home.
Ask a question
Around this home
Main St S & Wellington St W
Errands
Transit
Parks
Schools
Daily convenience, out of 100, from the distances below
ParkKen Whillans Square · 12 within 1 km3 min walk161 m
GroceryGeorge’s Corner Store6 min walk391 m
SchoolEducate Academy Elementary1 min walk80 m
Train stationUnnamed Stop6 min walk394 m
PharmacyHooper's Pharmacy4 min walk250 m
Cafés & foodPizzanini · 15 within 1 km2 min walk124 m
Gym & rec centreGolf Almighty2 min walk125 m
LibraryBrampton Library - Four Corners Branch4 min walk217 m
HospitalPeel Memorial Centre for Integrated Health and Wellness13 min walk770 m
WalkDriveStraight-line distance, open map data
Grocery0.4 km
Park0.2 km
Coffee0.1 km
Dining0.1 km
Gym0.3 km
Hospital0.8 km
Unnamed Stop0.4 km
Schools nearby
School rating, out of 10.
Educate Academy Elementaryelementary · Private · 0.1 km
—
Careerquest - Bramptonsecondary · Private · 0.2 km
—
St. Oscar Romero Schoolsecondary · Public · 0.3 km
—
Contact agent
Helpful calculators
Rent vs buy
Affordability
Mortgage
Down payment
Stress test
CMHC insurance
Your HOMEH agent

NimaHOMEH agent · Brampton
"I would see it this week."
Ask Nima
Keep exploring
You are here