
 See all 35 photos
Book a viewing
Ask HOMEH
About this home
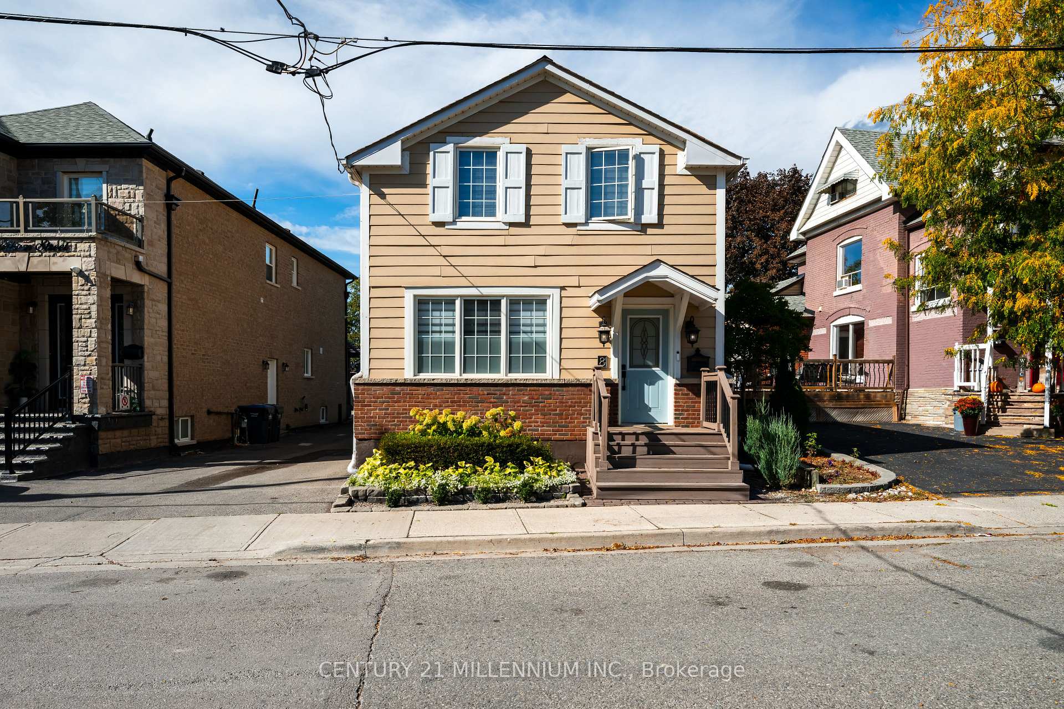
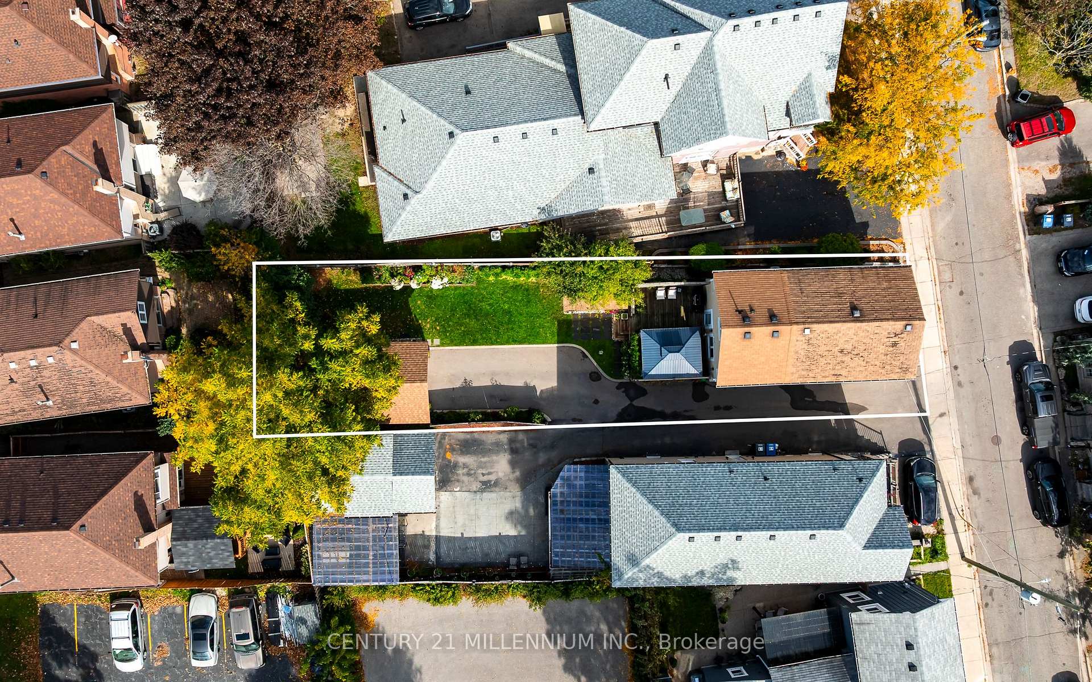
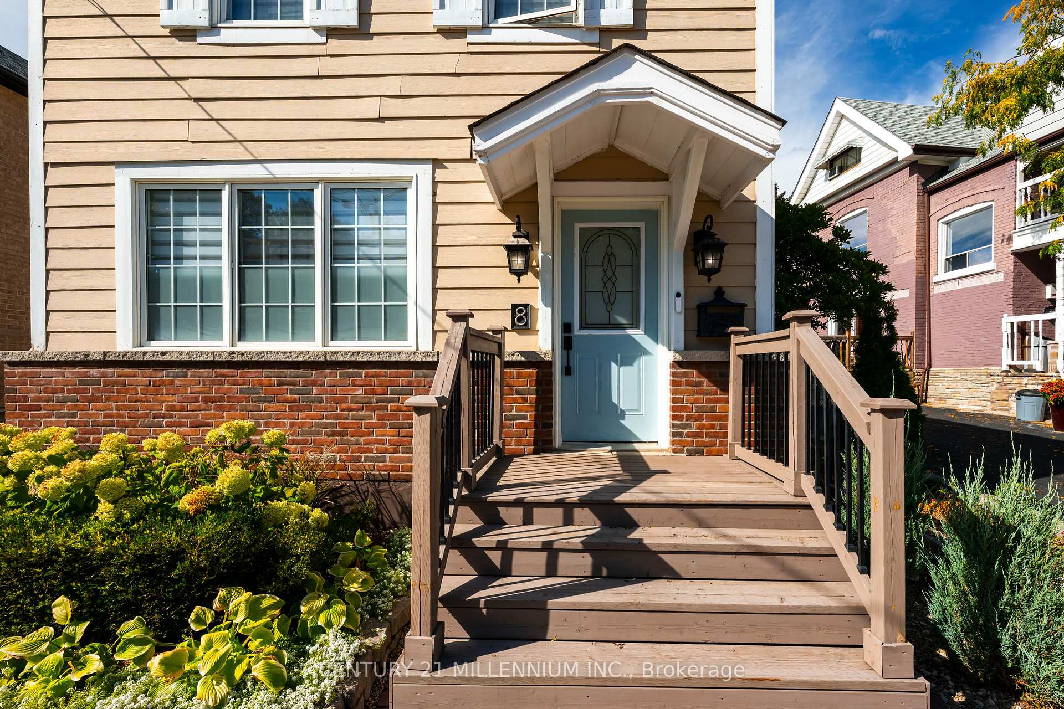
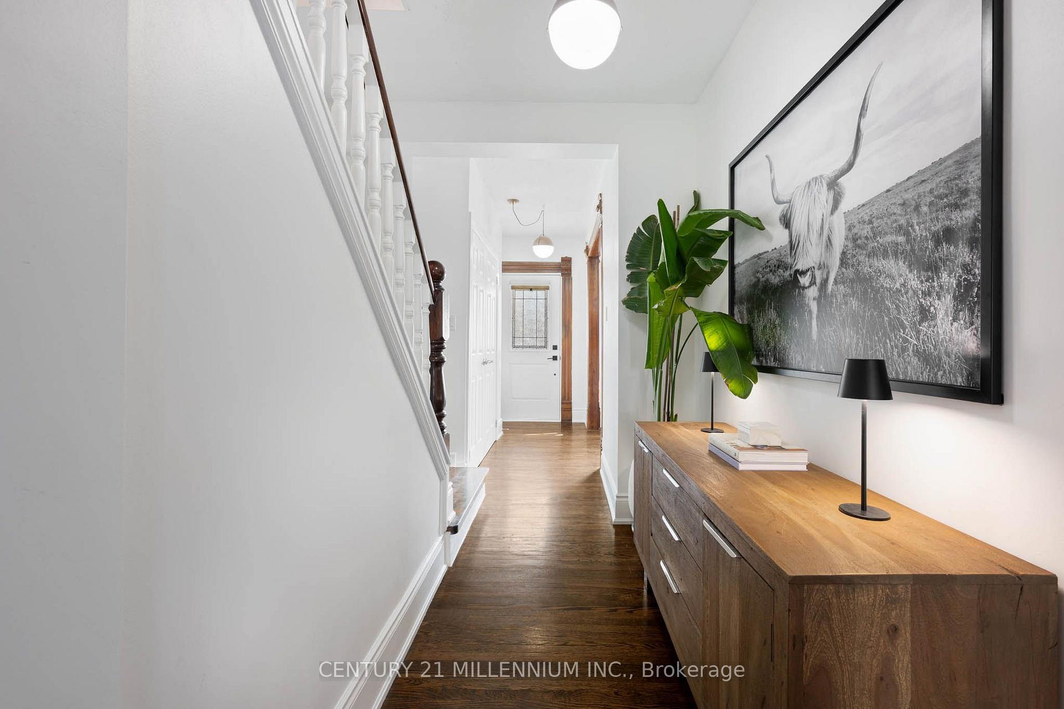
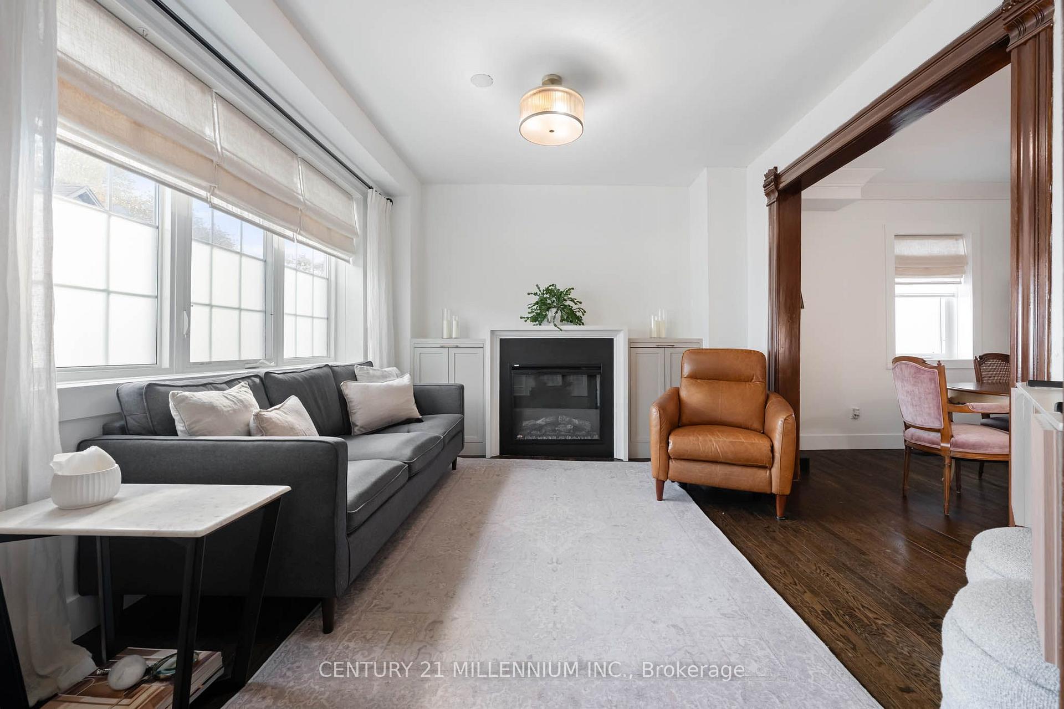
Welcome to this charming detached two-storey home in the heart of Downtown Brampton! Blending classic character with thoughtful modern updates, this home features built-in millwork with an electric fireplace in the living room (2026), a custom built-in millwork closet in the primary bedroom (2024), fresh paint throughout, and updated light fixtures. The basement features a Drycore subfloor (2024). Outside, enjoy beautifully landscaped grounds with mature trees, shrubs, flowers, river rock, and a stone pathway, creating a welcoming outdoor setting. A gazebo (2022) offers an inviting space to relax or entertain. Situated on a cul-de-sac, this home offers a quieter setting while remaining conveniently close to the GO Train, bus terminal, shops, restaurants, schools, and parks. The garage also presents a potential garden suite conversion opportunity, subject to applicable zoning and municipal approvals. Inclusions feature a dishwasher (2026), stove (2026), refrigerator (2020), standing freezer, washer, dryer, and rental water heater (2026).
Facts & features
Book a viewing
Rooms
6 rooms · 2 bathrooms
- Kitchen12′3″ × 19′5″237 sq.ft.
- Dining room11′6″ × 10′8″123 sq.ft.
- Family room10′11″ × 12′2″133 sq.ft.
- Bedroom 313′8″ × 10′3″140 sq.ft.
- Bedroom 211′4″ × 11′11″135 sq.ft.
- Primary bedroom11′5″ × 15′7″178 sq.ft.
Around this home
Listing details
Helpful tools
Your HOMEH agent

"I would see it this week."
Ask HOMEH about this home
Price, neighbourhood, monthly cost. Ask anything.
HOMEH Intelligent Agent is an AI, not a licensed representative. Check anything important with your agent.