
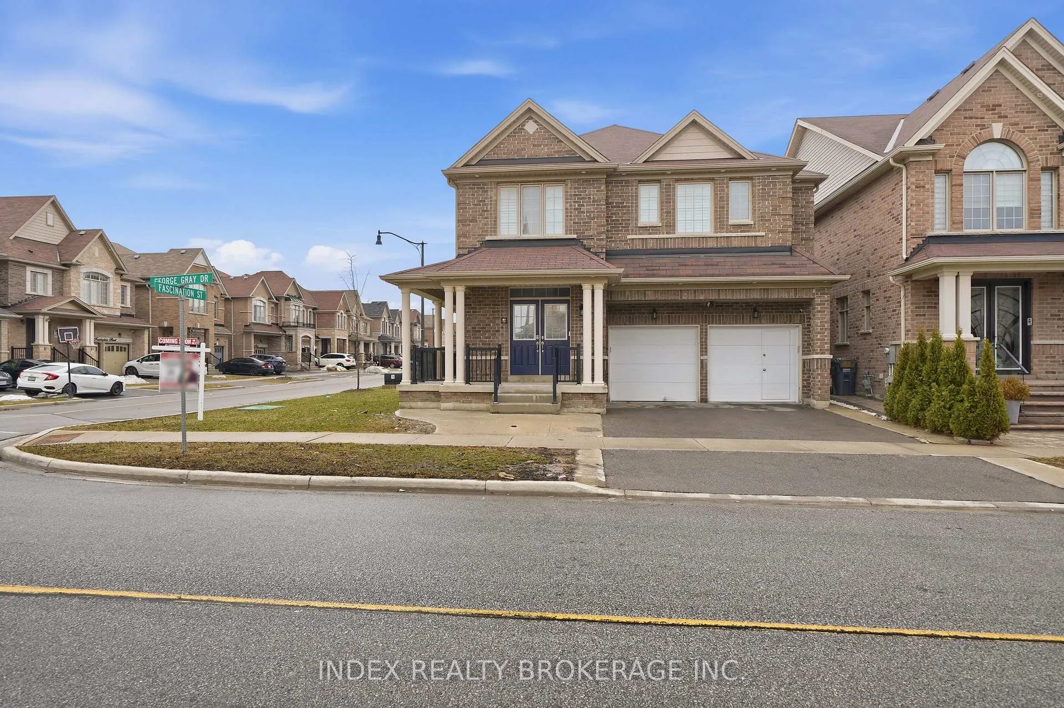
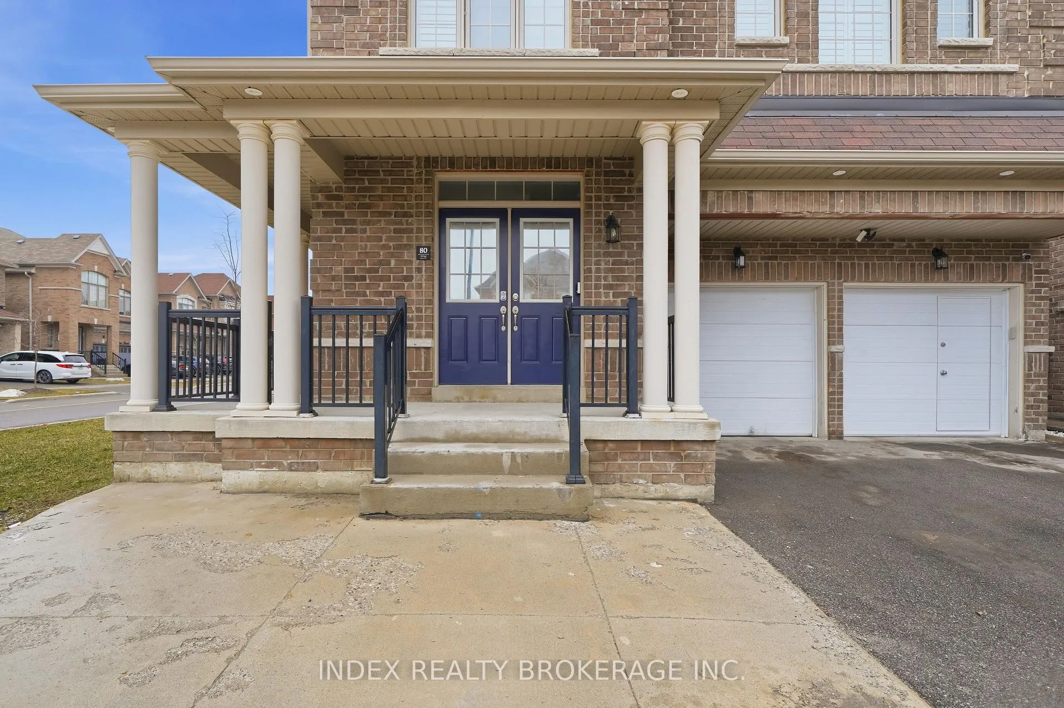
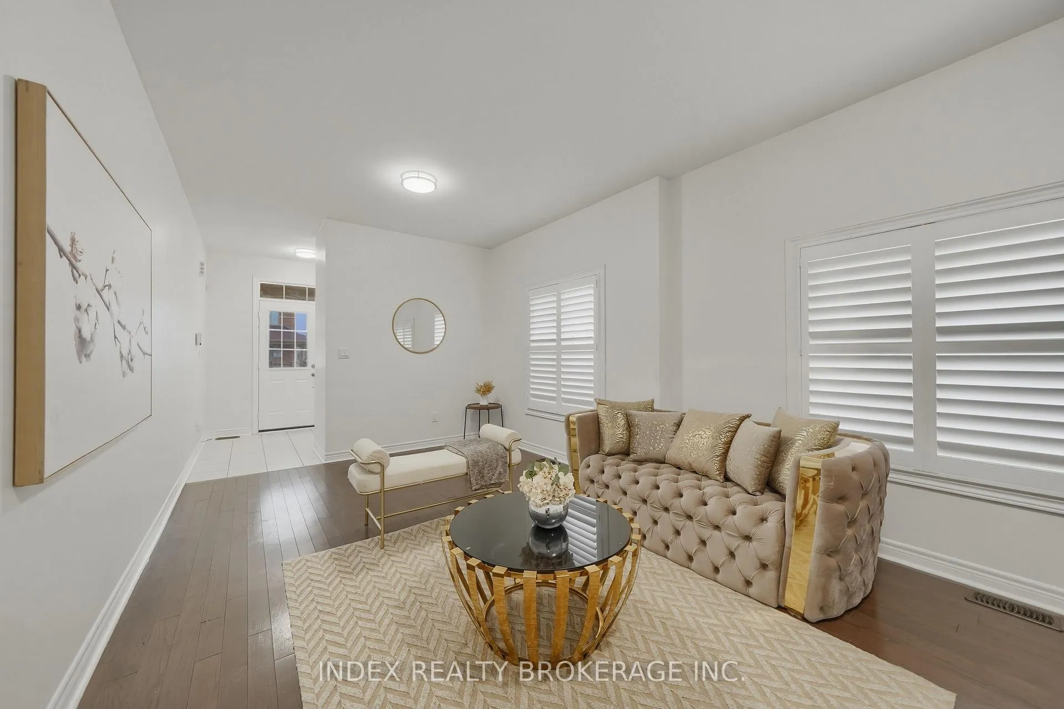
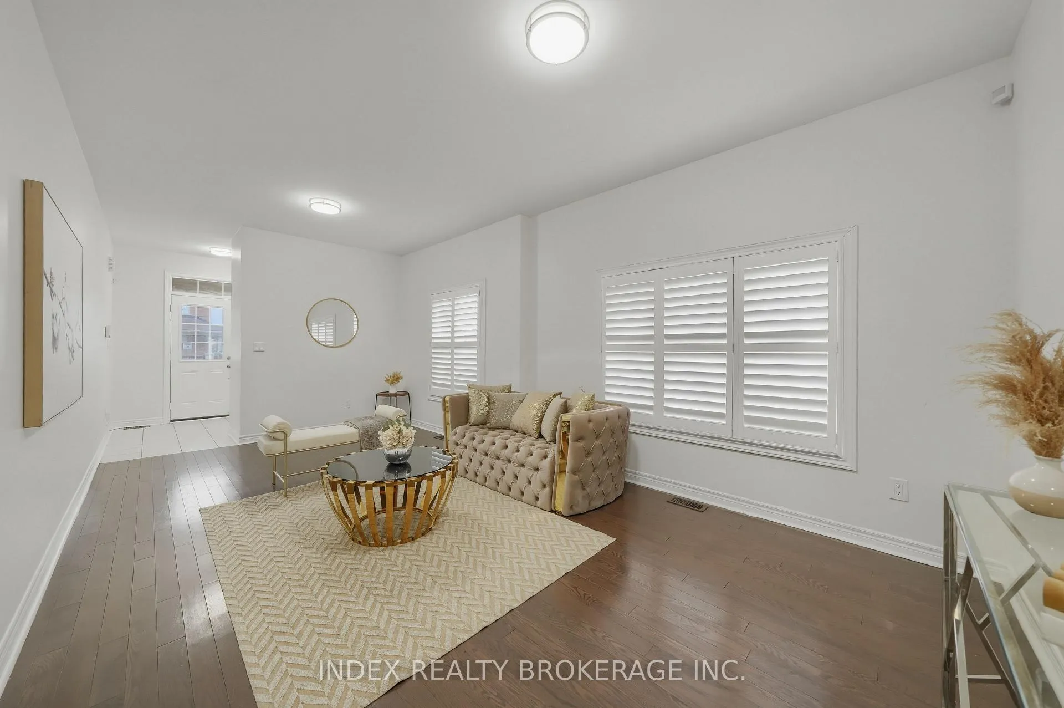
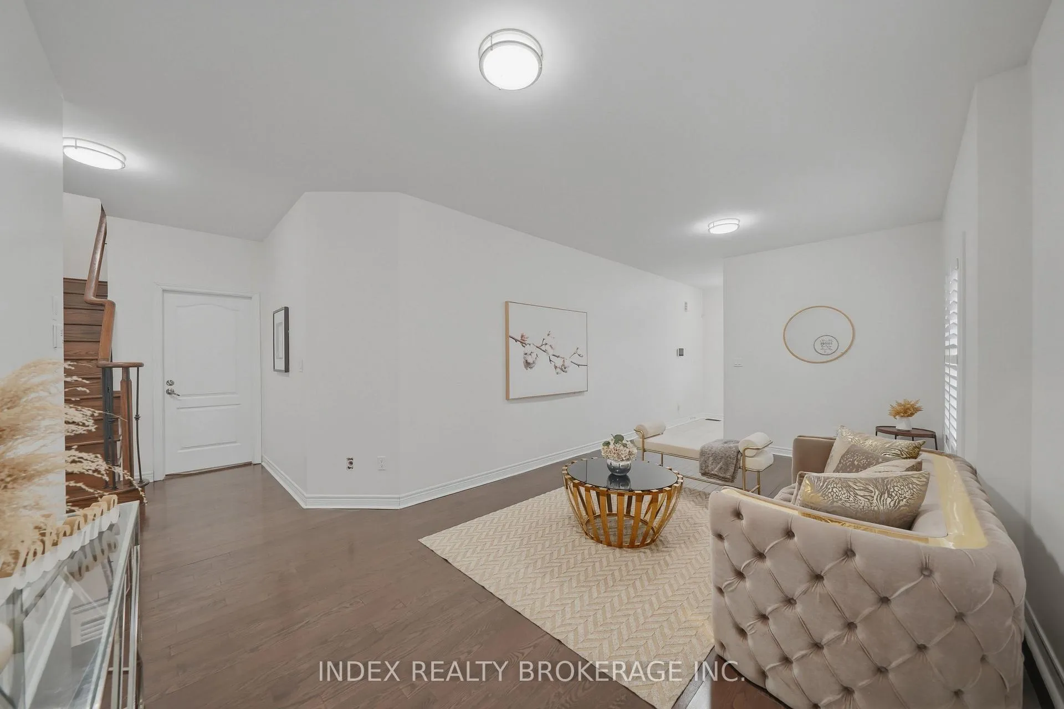
 See all 50 photos
Property history

This listing has ended. It is no longer available.
Property not available for sale or for rent.
Ask about this home
A HOMEH agent will answer your questions about this home.Ask HOMEH
About this home
80 George Gray Drive, Brampton
This beautifully designed home offers an exceptional blend of space, functionality, and modern comfort, making it an ideal choice for growing or multi-generational families. Featuring 4spacious bedrooms above grade and an additional 2 bedrooms in the fully finished legal basement, this property provides ample room for both living and investment potential. With a total of 6 well-appointed washrooms, convenience and privacy are seamlessly integrated throughout the home. The main level boasts a bright and open-concept layout, enhanced by large windows that flood the space with natural light. The living and dining areas flow effortlessly, creating an inviting atmosphere for both everyday living and entertaining guests. The kitchen is thoughtfully designed with ample cabinetry, modern appliances, and generous counter space. A standout feature of this home is the legal 2-bedroom basement apartment, complete with a separate entrance. This space is ideal for rental income or extended family living, offering privacy and independence without compromising on comfort. Located in a desirable and family-friendly neighborhood, this property is close to schools,parks, shopping, and essential amenities. Whether you are looking for a spacious family home or a smart investment opportunity, this residence delivers on all fronts with its thoughtful layout, modern features, and income potential.
Facts & features
Ask about this home
A HOMEH agent will answer your questions about this home.
Rooms
14 rooms · 6 bathrooms
- Living room10′6″ × 11′6″121 sq.ft.
- Dining room10′6″ × 11′6″121 sq.ft.
- Family room13′ × 18′8″243 sq.ft.
- Kitchen11′3″ × 10′2″115 sq.ft.
- Breakfast8′10″ × 10′2″89 sq.ft.
- Primary bedroom18′6″ × 16′11″312 sq.ft.
- Bedroom 213′8″ × 11′8″160 sq.ft.
- Bedroom 311′1″ × 16′10″186 sq.ft.
- Bedroom 412′3″ × 13′2″162 sq.ft.
- Loft8′ × 11′88 sq.ft.
- Great room12′ × 13′156 sq.ft.
- Kitchen11′ × 12′132 sq.ft.
- Bedroom11′11″ × 10′1″120 sq.ft.
- Bedroom10′4″ × 9′6″98 sq.ft.
Around this home
Schools nearby
School rating, out of 10.
Listing details
Helpful tools
Your HOMEH agent
"Priced 15% over our estimate. I would see it this week."
Ask HOMEH about this home
Price, neighbourhood, monthly cost. Ask anything.
HOMEH Intelligent Agent is an AI, not a licensed representative. Check anything important with your agent.