
 See all 49 photos
Property history

This listing has ended. It is no longer available.
Property not available for sale or for rent.
Ask about this home
A HOMEH agent will answer your questions about this home.Ask HOMEH
About this home
80 Scotchmere Crescent, Brampton
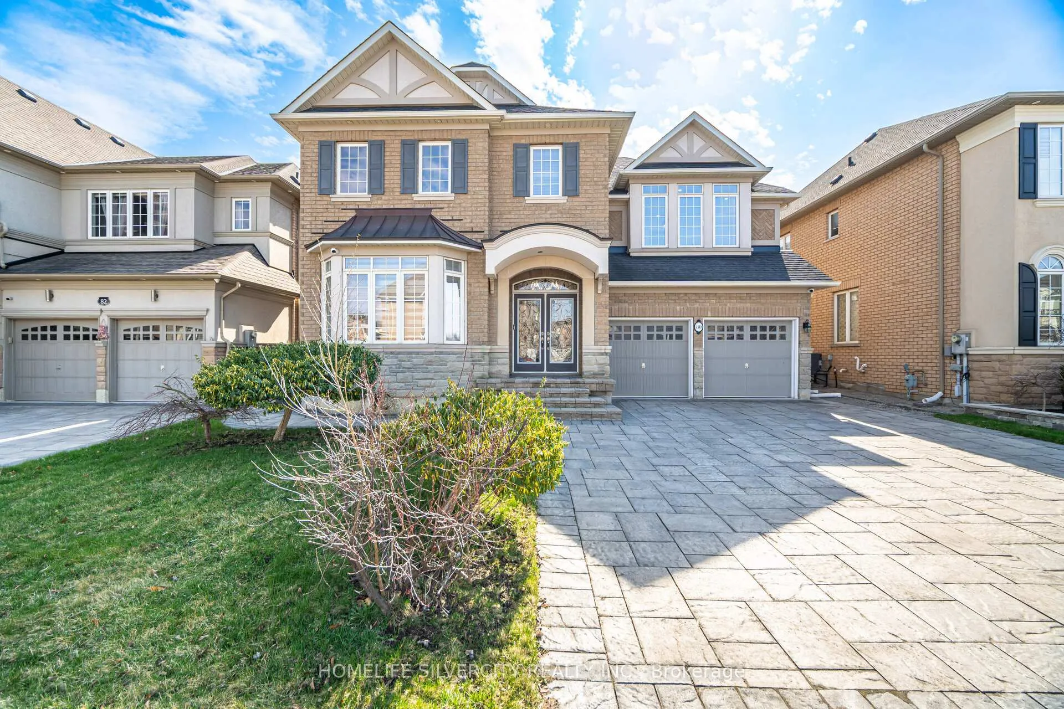
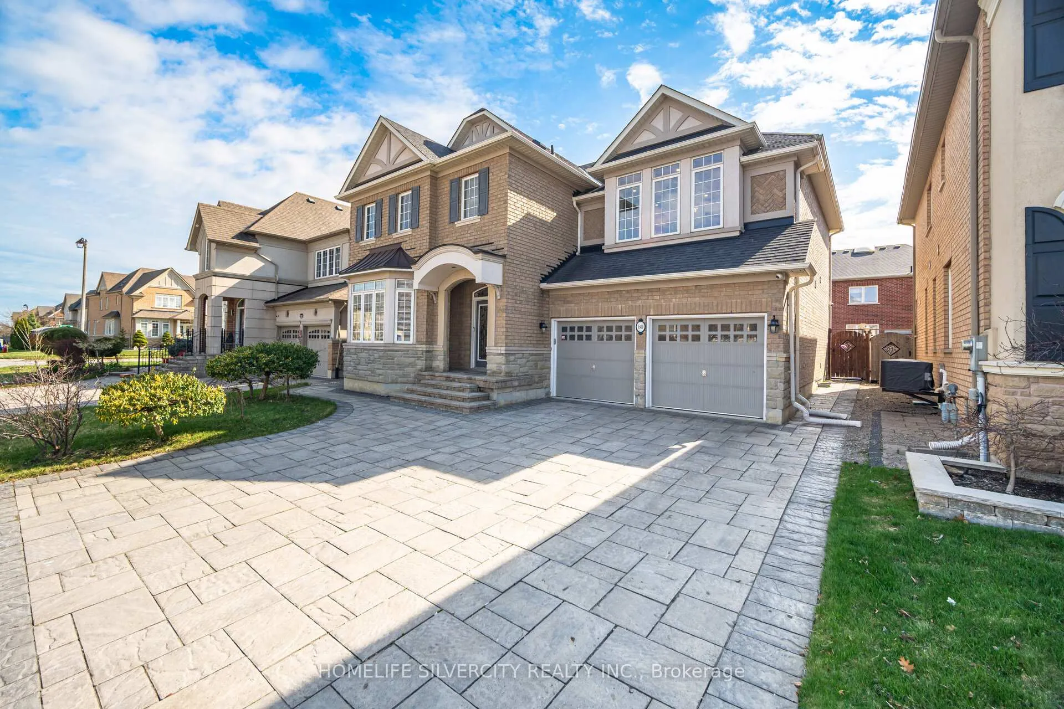
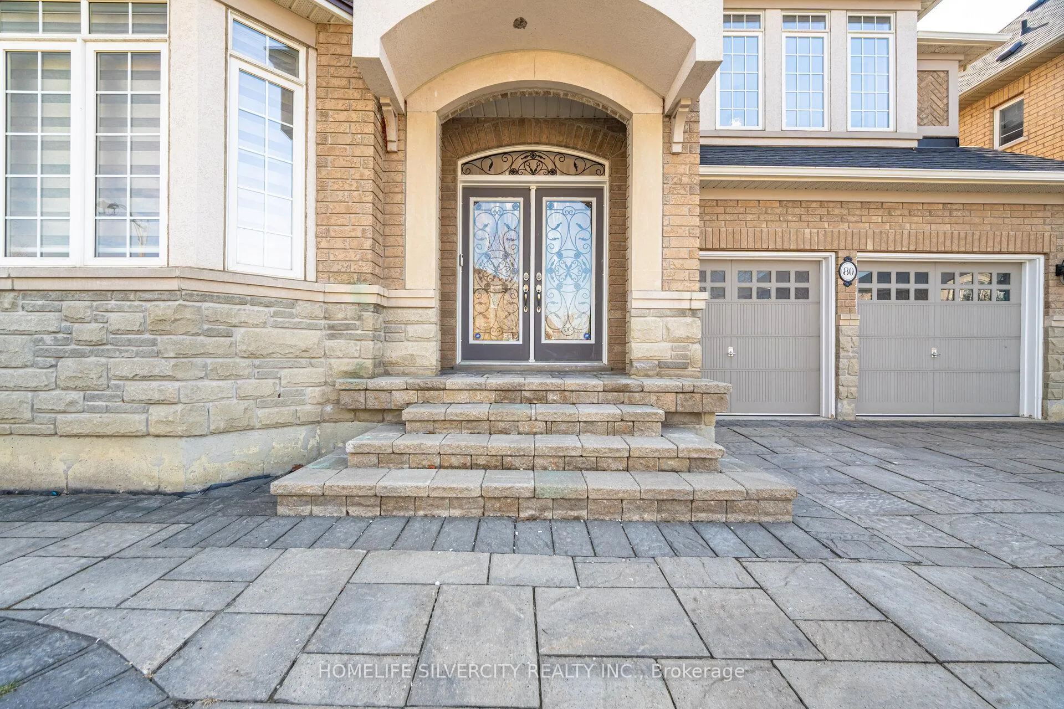
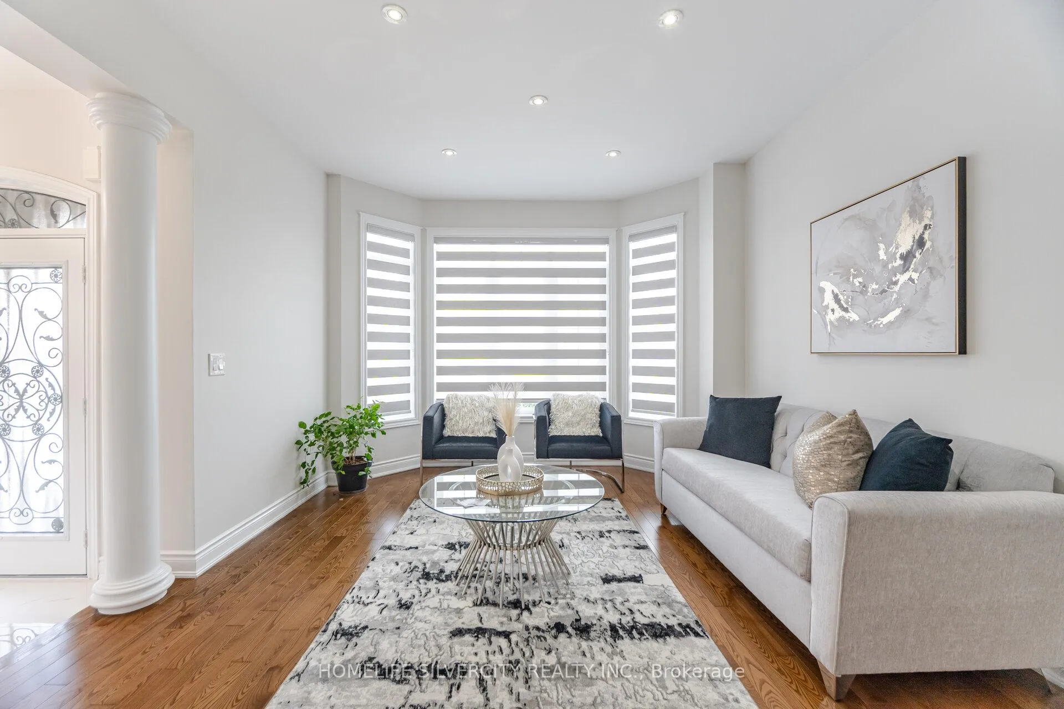
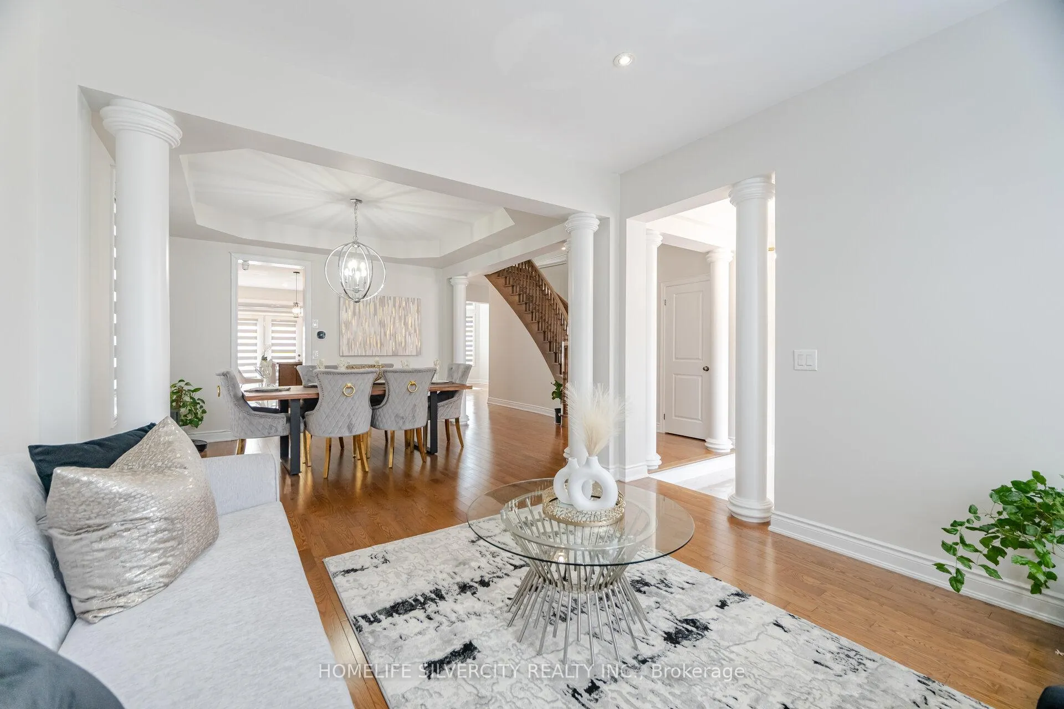
**Licensed Legal Basement**Welcome to 80 Scotchmere Crescent, a spacious east-facing detached home in sought-after Bram East. Situated on a 50.2 x 93.5 ft lot with 4,172 sq ft of total living space, this well-maintained 2-storey home offers 4 large bedrooms, 4 bathrooms above grade, a main-floor den/office, 9-ft ceilings, hardwood floors, pot lights, and a dramatic 18 ft. open-to-above family room with fireplace. The upgraded kitchen features granite countertops, a centre island, ample cabinetry, and a bright breakfast area with walk-out to the landscaped backyard. A standout feature is the City of Brampton licensed legal 2-bedroom basement apartment with separate entrance, ideal for rental income or multi-generational living. Basement also includes a separate soundproofed media/projector room and private lounge area for homeowner use. Exterior highlights include stone pavers, landscaped yard, a new backyard storage shed, and parking for 7 vehicles. Conveniently located near parks, transit, schools, shopping, Gore Meadows Community Centre, library, and Hwys 427/407. Legal basement CITY-LICENSED. $$1,900/month from AAA tenant (over 1 yr). Tenant assumable OR vacant possession. Flexible closing.
Facts & features
Ask about this home
A HOMEH agent will answer your questions about this home.
Rooms
16 rooms · 6 bathrooms
- Living room12′ × 12′143 sq.ft.
- Dining room12′3″ × 18′10″231 sq.ft.
- Kitchen12′ × 20′239 sq.ft.
- Breakfast8′1″ × 11′9″95 sq.ft.
- Family room15′11″ × 15′3″243 sq.ft.
- Office10′8″ × 9′96 sq.ft.
- Primary bedroom18′ × 11′7″208 sq.ft.
- Bedroom 213′2″ × 14′7″193 sq.ft.
- Bedroom 315′1″ × 12′4″187 sq.ft.
- Bedroom 412′ × 9′1″109 sq.ft.
- Media room13′3″ × 11′146 sq.ft.
- Bathroom4′1″ × 4′9″20 sq.ft.
- Bedroom12′10″ × 15′192 sq.ft.
- Bedroom11′1″ × 7′2″80 sq.ft.
- Living room18′8″ × 13′5″250 sq.ft.
- Bathroom9′ × 5′45 sq.ft.
Around this home
Schools nearby
School rating, out of 10.
Listing details
Helpful tools
Your HOMEH agent
"I would see it this week."
Ask HOMEH about this home
Price, neighbourhood, monthly cost. Ask anything.
HOMEH Intelligent Agent is an AI, not a licensed representative. Check anything important with your agent.