

Unit 4, 80 Tatra Crescent
Detached Rented
1/13Unit 4, 80 Tatra Crescent
Detached Rented
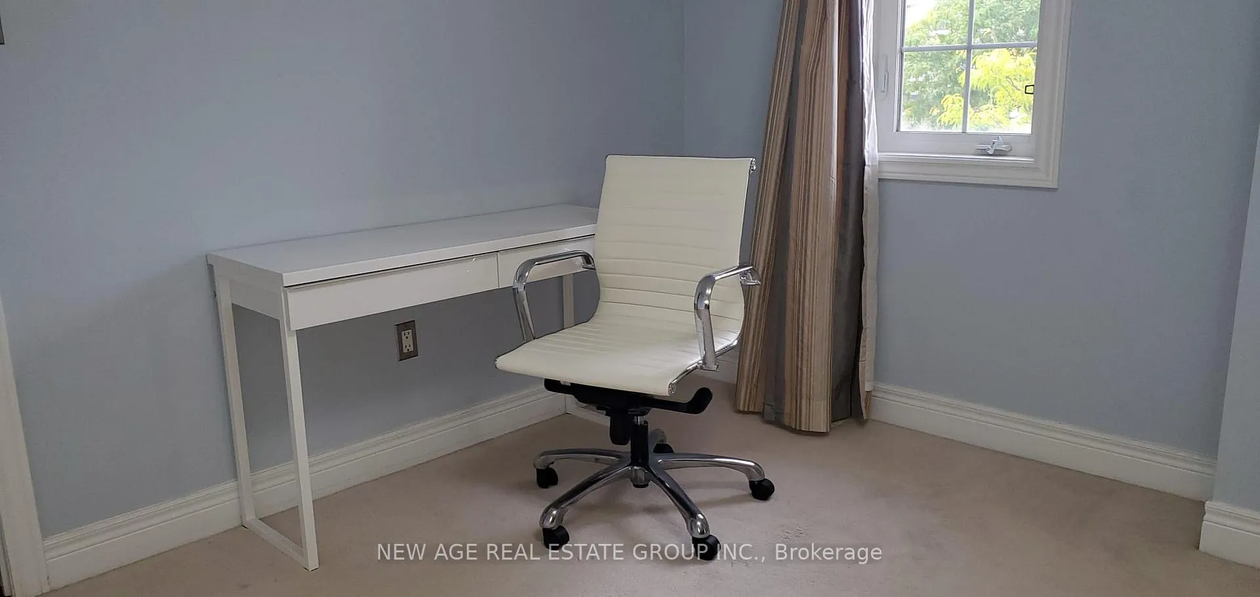
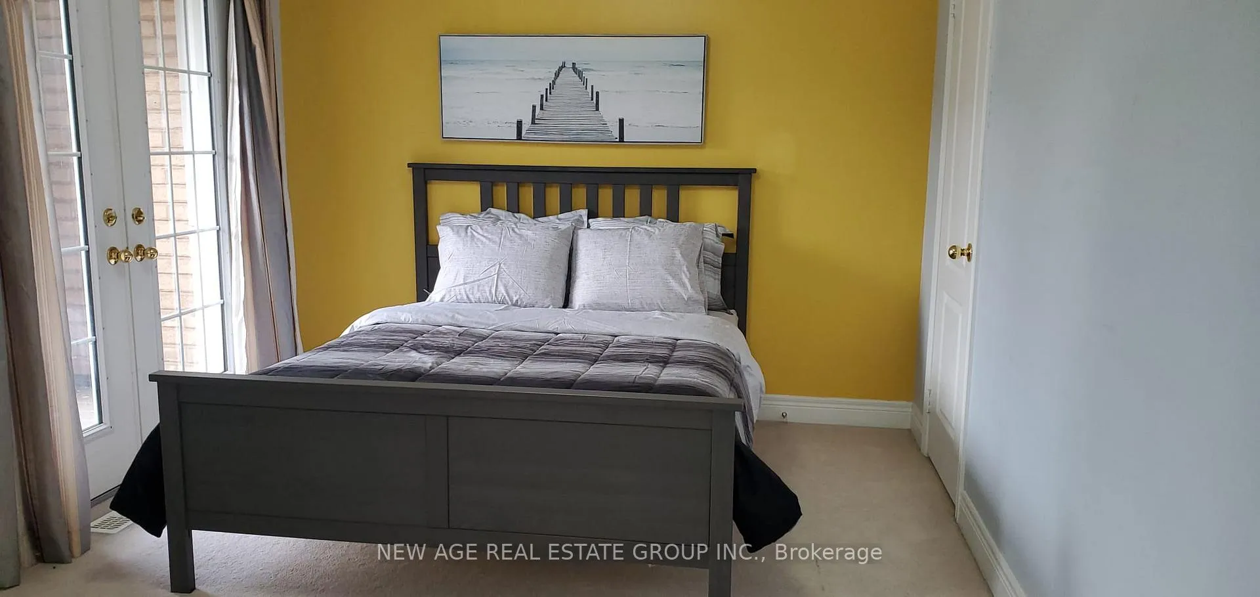
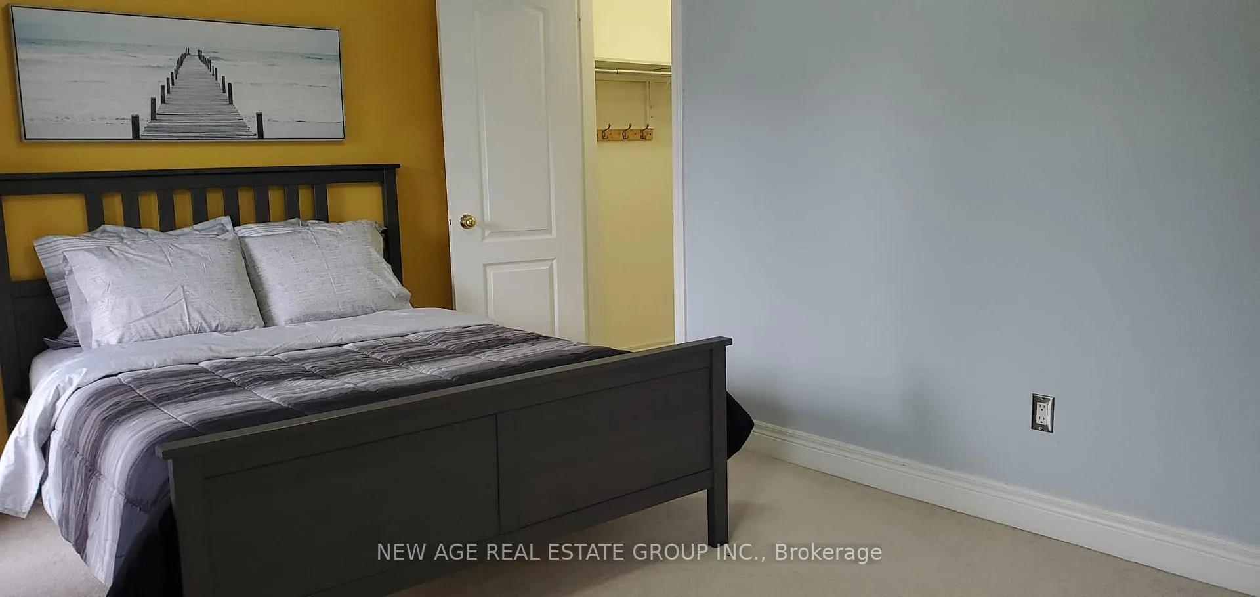
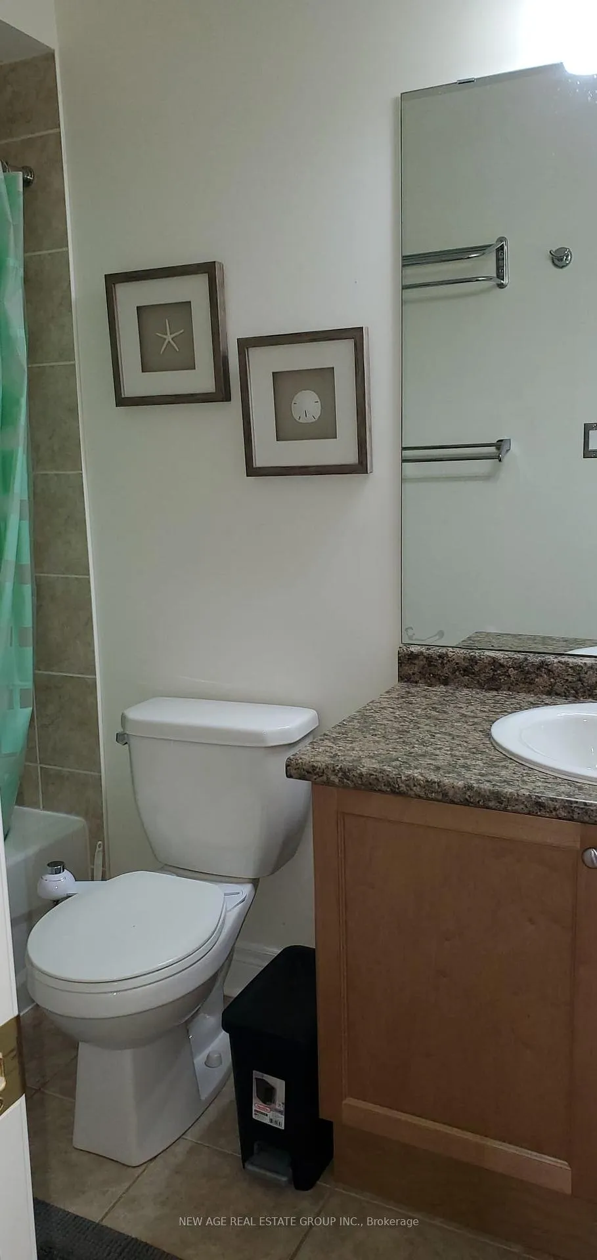
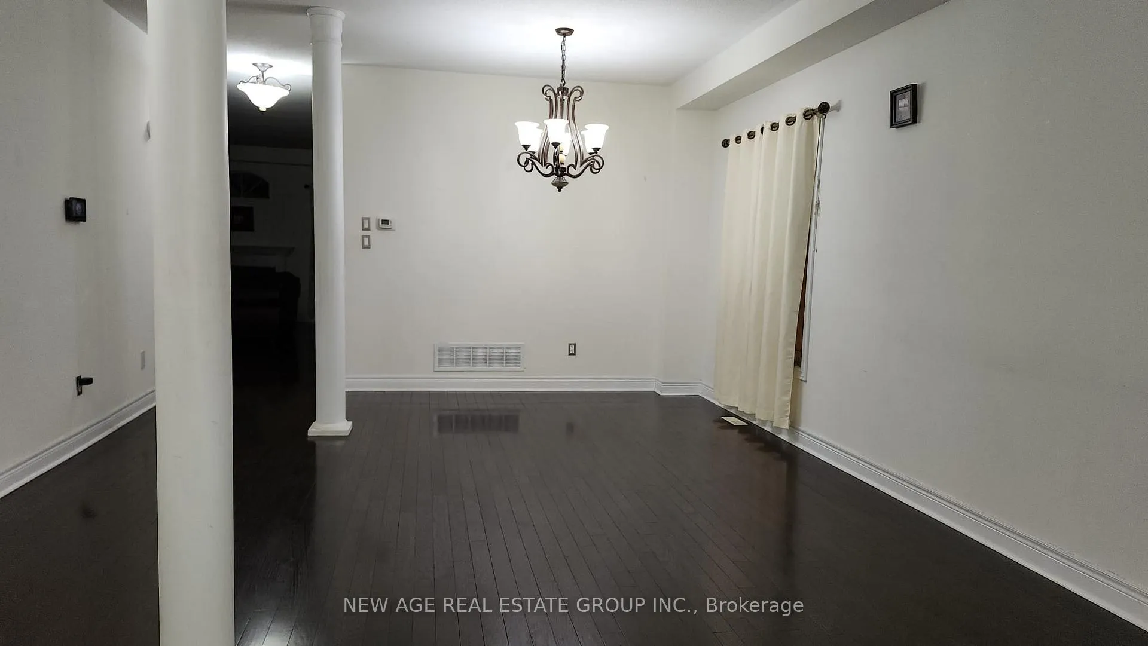 See all 13 photos
1 Bedroom
2 Bathrooms
1 Parking
2.5K–3K sq.ft
Other
— Unit
Property history
Facts and features
- BasementNone
- Lease term12 months
- FurnishedUnfurnished
- LaundryShared
What stands out
- Fireplace
- Central air
The homeDetached, 2-storey, 2,500–3,000 sq ft
- Type: Detached
- Style: 2-storey
- Living space: 2,500–3,000 sq ft
- Basement: None
InsideFireplace Yes, Shared, main level, Water softener, water heater
- Fireplace: Yes
- Laundry: Shared, main level
- Features: Water softener, water heater
- Rooms above ground: 5
- Bedrooms: 1
- Bathrooms: 2
- Kitchens: 1
- Family room: Yes
Outside and lotBrick, stone, Asphalt shingle, Poured concrete
- Exterior: Brick, stone
- Roof: Asphalt shingle
- Foundation: Poured concrete
Parking1 Parking, Attached, Private
- Spaces: 1 Parking
- Garage: Attached
- Driveway: Private
Heating, water and powerForced air, gas, Central air, Municipal water
- Heating: Forced air, gas
- Cooling: Central air
- Water: Municipal water
- Sewer: Municipal sewer
- Natural gas: Available
- Hydro: Available
- Cable: Available
- Telephone: Available
Rent and termsRent $1,050 a month, Other, Unfurnished
- Rent: $1,050 a month
- Space for rent: Other
- Furnished: Unfurnished
- Lease: 12 months
- Paid: Monthly
- Rent includes: Parking
- Deposit: Required
- Credit check: Required
- Employment letter: Required
- Rental application: Required
- References: Required
NearbyClear view, park, place of worship, public transit, school, wooded/treed
- Close to: Clear view, park, place of worship, public transit, school, wooded/treed
Listing detailsW12704994, Rented, Jan 16, 2026
- MLS® number: W12704994
- Status: Rented
- Listed on: Jan 16, 2026
- Days on market: 67
- Updated: Mar 24, 2026
- Possession: Immediate
- Occupied by: Tenant
- Listing brokerage: NEW AGE REAL ESTATE GROUP INC.
About this home
Unit 4, 80 Tatra Crescent, Brampton (Bram West), ON L6Y 0K5
Water SoftenerWater HeaterClear ViewParkPlace Of WorshipPublic Transit
One bedroom with attached 4-piece bathroom. Ensuite, walk-in closet, and personal Balcony. Shared Kitchen, Family Room, And Laundry. This is a 4-bedroom detached house. One private room is for rent, and the rest of the house will be shared with other 2 or 3 occupants. It is good for single professionals.
Read more
Ask about this home
A HOMEH agent will answer your questions about this home.
Ask a question
Around this home
Steeles/James Potter
Errands
Parks
Schools
Daily convenience, out of 100, from the distances below
ParkKee Valley · 8 within 1 km2 min walk135 m
GroceryEuroMax Foods4 min walk271 m
SchoolCopeland Public School7 min walk420 m
PharmacyShoppers Drug Mart9 min walk529 m
Cafés & foodOsmow's · 5 within 1 km7 min walk438 m
Gym & rec centreLionhead Golf & Country Club - Masters28 min walk1.7 km
WalkDriveStraight-line distance, open map data
Grocery0.3 km
Park0.1 km
Coffee0.6 km
Dining1.2 km
Schools nearby
School rating, out of 10.
Copeland Public Schoolelementary · Public · 0.4 km
—
Roberta Bondar Public Schoolelementary · Public · 0.7 km
6.0/10Fair
Ray Lawsonelementary · Public · 1.3 km
5.8/10Fair
Contact agent
Helpful calculators
Rent vs buy
Affordability
Mortgage
Down payment
Stress test
CMHC insurance
Your HOMEH agent

NimaHOMEH agent · Brampton
"I would see it this week."
Ask Nima