

Basement, 80 Tatra Crescent
Detached Rented
1/26Basement, 80 Tatra Crescent
Detached Rented
 See all 26 photos
1+1 Bedrooms
1 Bathroom
0 Garage
— sq.ft
Basement
— Unit
Property history
Facts and features
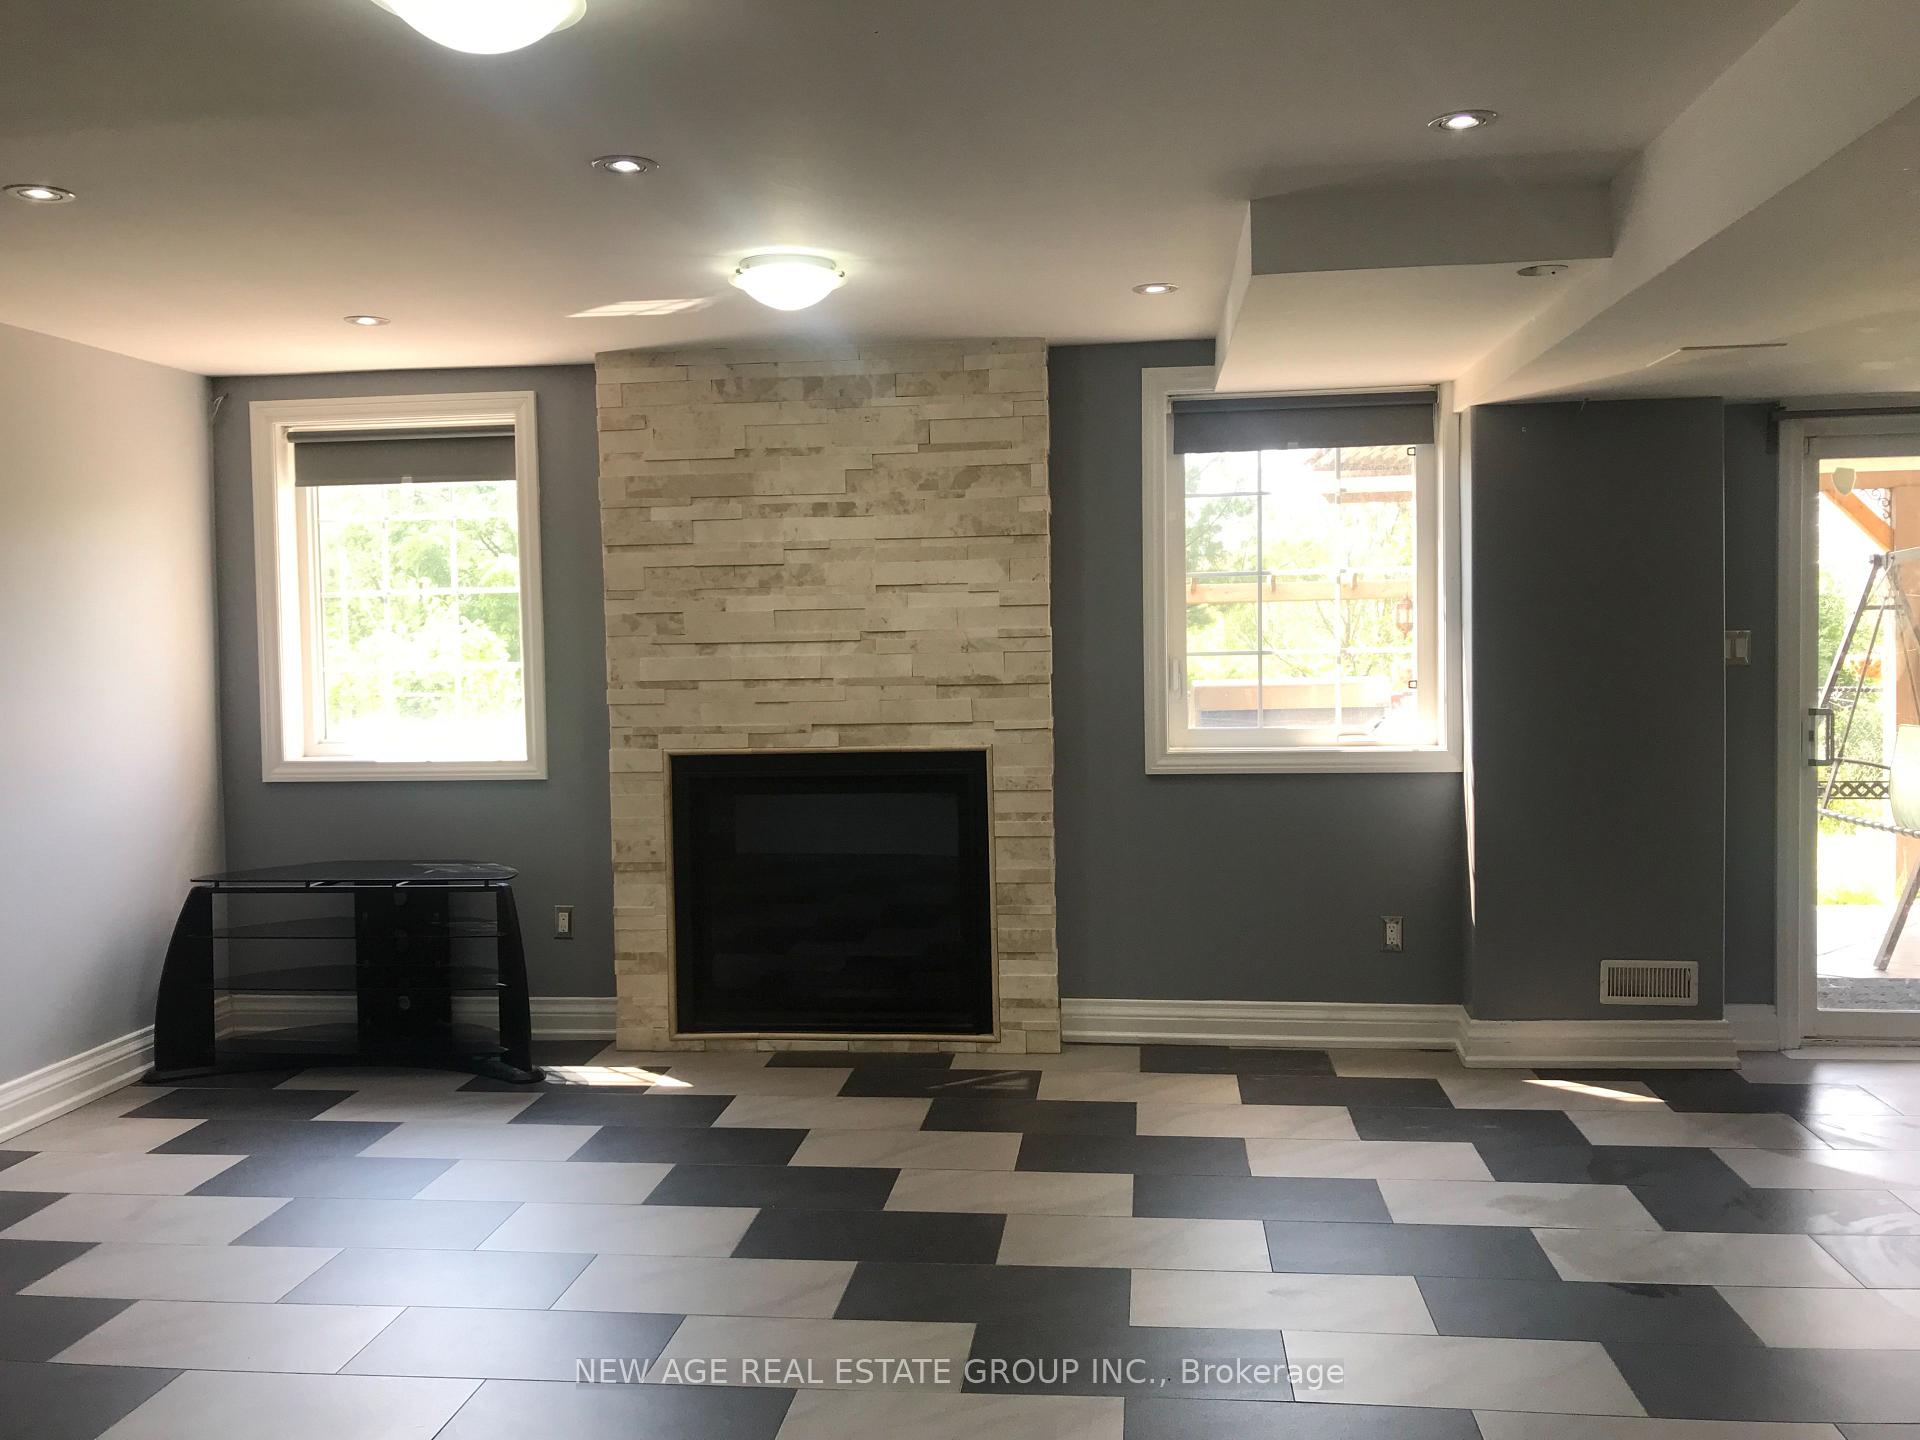
- BasementWalk-out
- Lease term12 months
- FurnishedPartially
- LaundryShared
What stands out
- Separate entrance
- Fireplace
- Central air
The homeDetached, 2-storey, Finished with walk-out, separate entrance
- Type: Detached
- Style: 2-storey
- Basement: Finished with walk-out, separate entrance
InsideFireplace Yes, Shared, main level, Built-in oven, carpet free
- Fireplace: Yes
- Laundry: Shared, main level
- Features: Built-in oven, carpet free
- Rooms above ground: 5
- Bedrooms: 1 + 1 in the basement
- Bathrooms: 1
- Kitchens: 1
Outside and lotBrick, stone, Asphalt shingle, Concrete
- Exterior: Brick, stone
- Roof: Asphalt shingle
- Foundation: Concrete
Parking1 Parking, Attached, Private
- Spaces: 1 Parking
- Garage: Attached
- Driveway: Private
Heating, water and powerForced air, gas, Central air, Municipal water
- Heating: Forced air, gas
- Cooling: Central air
- Water: Municipal water
- Sewer: Municipal sewer
Rent and termsRent $1,950 a month, Basement, Partially
- Rent: $1,950 a month
- Space for rent: Basement
- Furnished: Partially
- Lease: 12 months
- Paid: Monthly
- Rent includes: Parking
- Deposit: Required
- Credit check: Required
- Employment letter: Required
- Rental application: Required
- References: Required
Listing detailsW12038480, Rented, Mar 24, 2025
- MLS® number: W12038480
- Status: Rented
- Listed on: Mar 24, 2025
- Days on market: 4
- Updated: Mar 28, 2025
- Possession: 2025-05-01 / Other
- Occupied by: Tenant
- Listing brokerage: NEW AGE REAL ESTATE GROUP INC.
About this home
Basement, 80 Tatra Crescent, Brampton (Bram West), ON L6Y 0K5
Built-In OvenCarpet Free
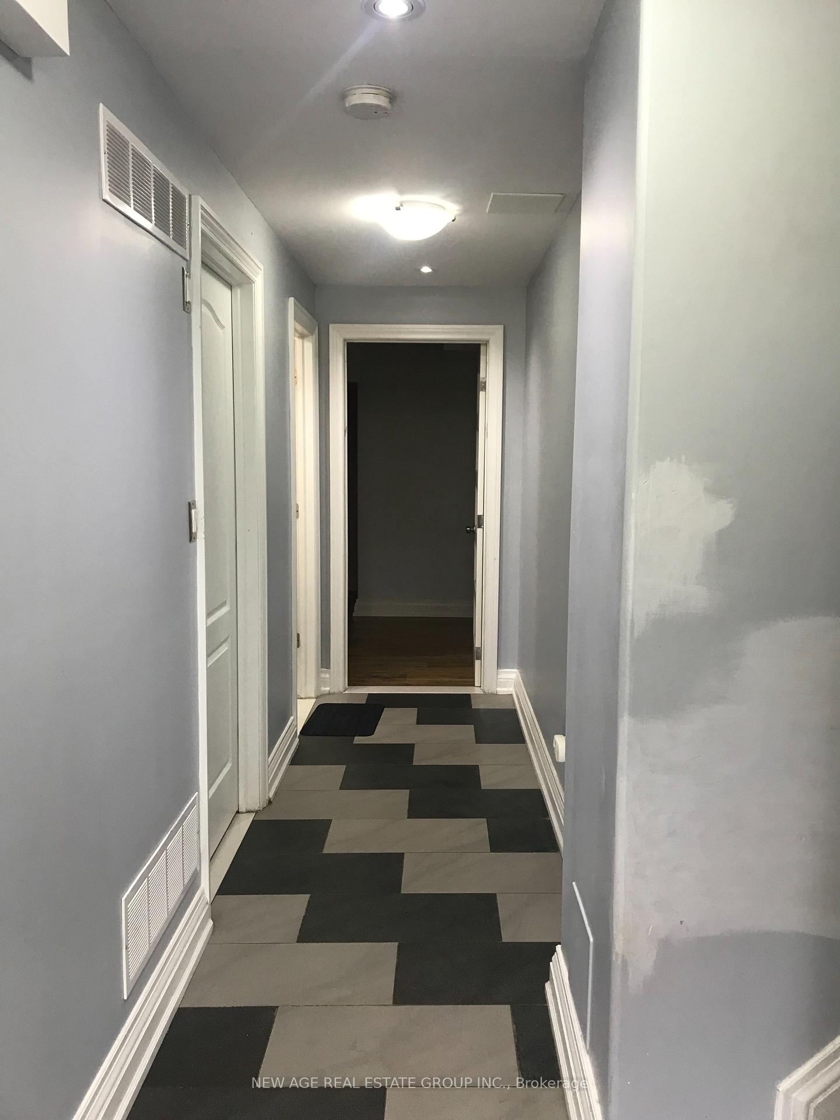
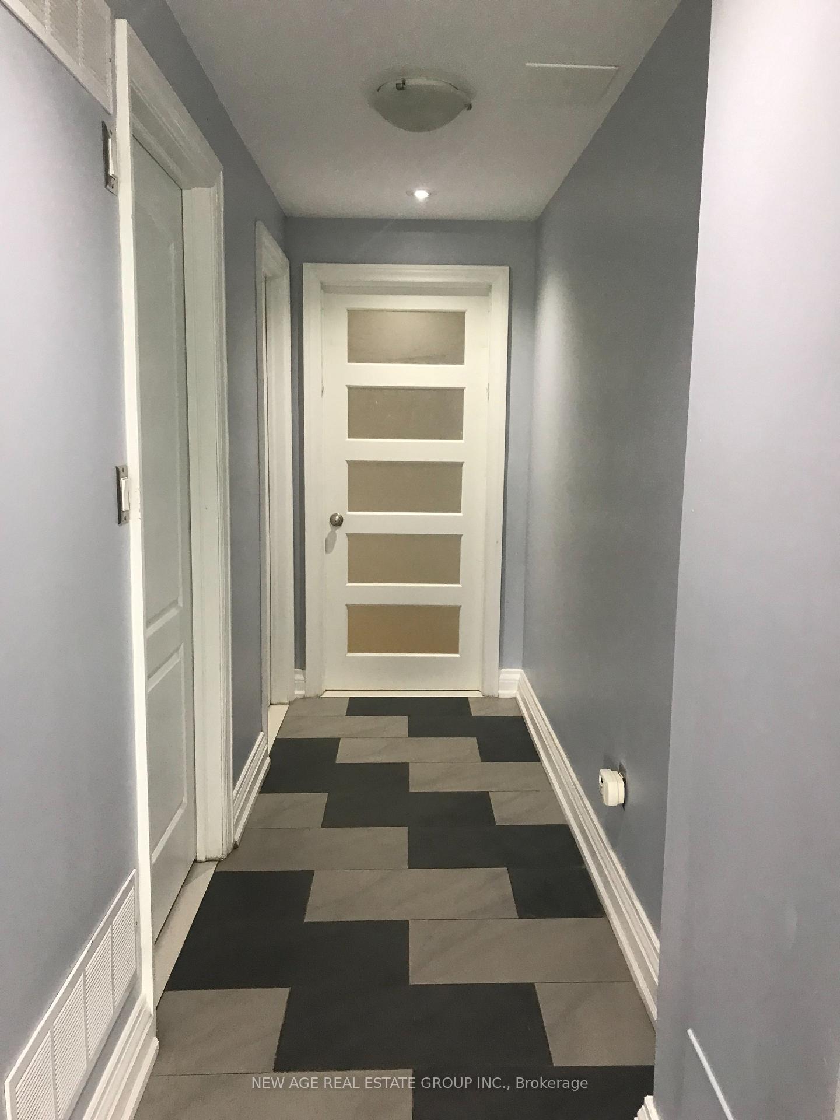
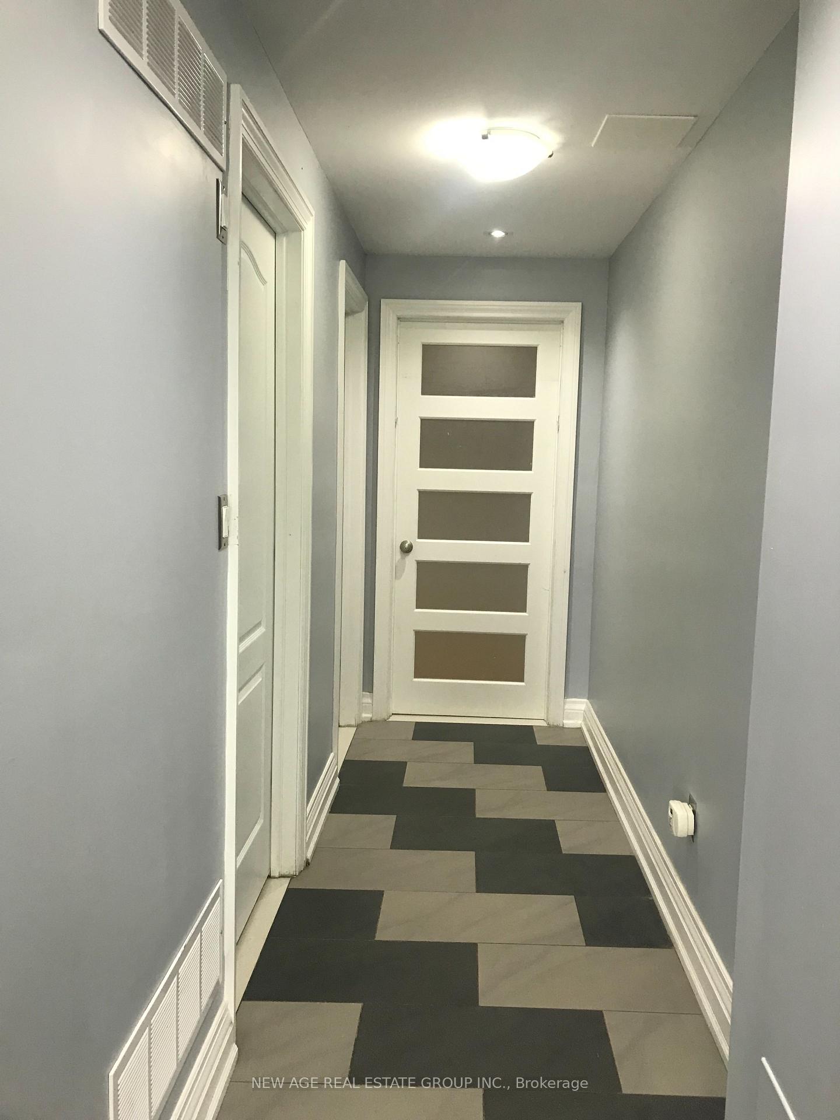
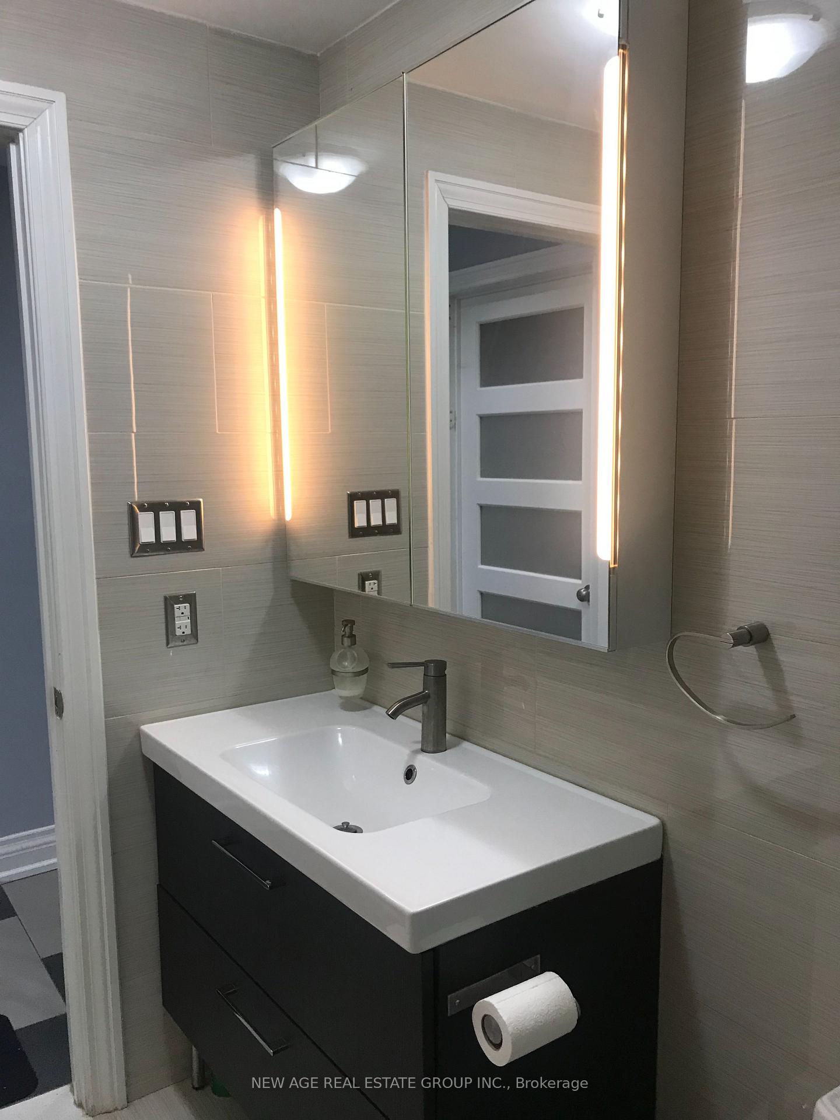
Immaculate, Gorgeous, And Very Spacious Walk-Out Basement. Beautiful Open Kitchen With Stainless Steel Appliances, Very Spacious Living/Dining Room With Big Windows Overlook To Ravine And Pond, Walk Out To The Backyard And Enjoy The Patio. Feel Like Cottage Living! Luxurious Bath Attached With The Main Bedroom(Semi-Ensuite). Pot Lights And Speaker System Throughout. Walk To All Necessary Amenities And Minutes To Hwys!
Read more
Ask about this home
A HOMEH agent will answer your questions about this home.
Ask a question
Around this home
Steeles/ James Snow /Polonia
Errands
Parks
Schools
Daily convenience, out of 100, from the distances below
ParkKee Valley · 8 within 1 km2 min walk135 m
GroceryEuroMax Foods4 min walk271 m
SchoolCopeland Public School7 min walk420 m
PharmacyShoppers Drug Mart9 min walk529 m
Cafés & foodOsmow's · 5 within 1 km7 min walk438 m
Gym & rec centreLionhead Golf & Country Club - Masters28 min walk1.7 km
WalkDriveStraight-line distance, open map data
Grocery0.3 km
Park0.1 km
Coffee0.6 km
Dining1.2 km
Schools nearby
School rating, out of 10.
Copeland Public Schoolelementary · Public · 0.4 km
—
Roberta Bondar Public Schoolelementary · Public · 0.7 km
6.0/10Fair
Ray Lawsonelementary · Public · 1.3 km
5.8/10Fair
Contact agent
Helpful calculators
Rent vs buy
Affordability
Mortgage
Down payment
Stress test
CMHC insurance
Your HOMEH agent

KimHOMEH agent · Brampton
"I would see it this week."
Ask Kim