

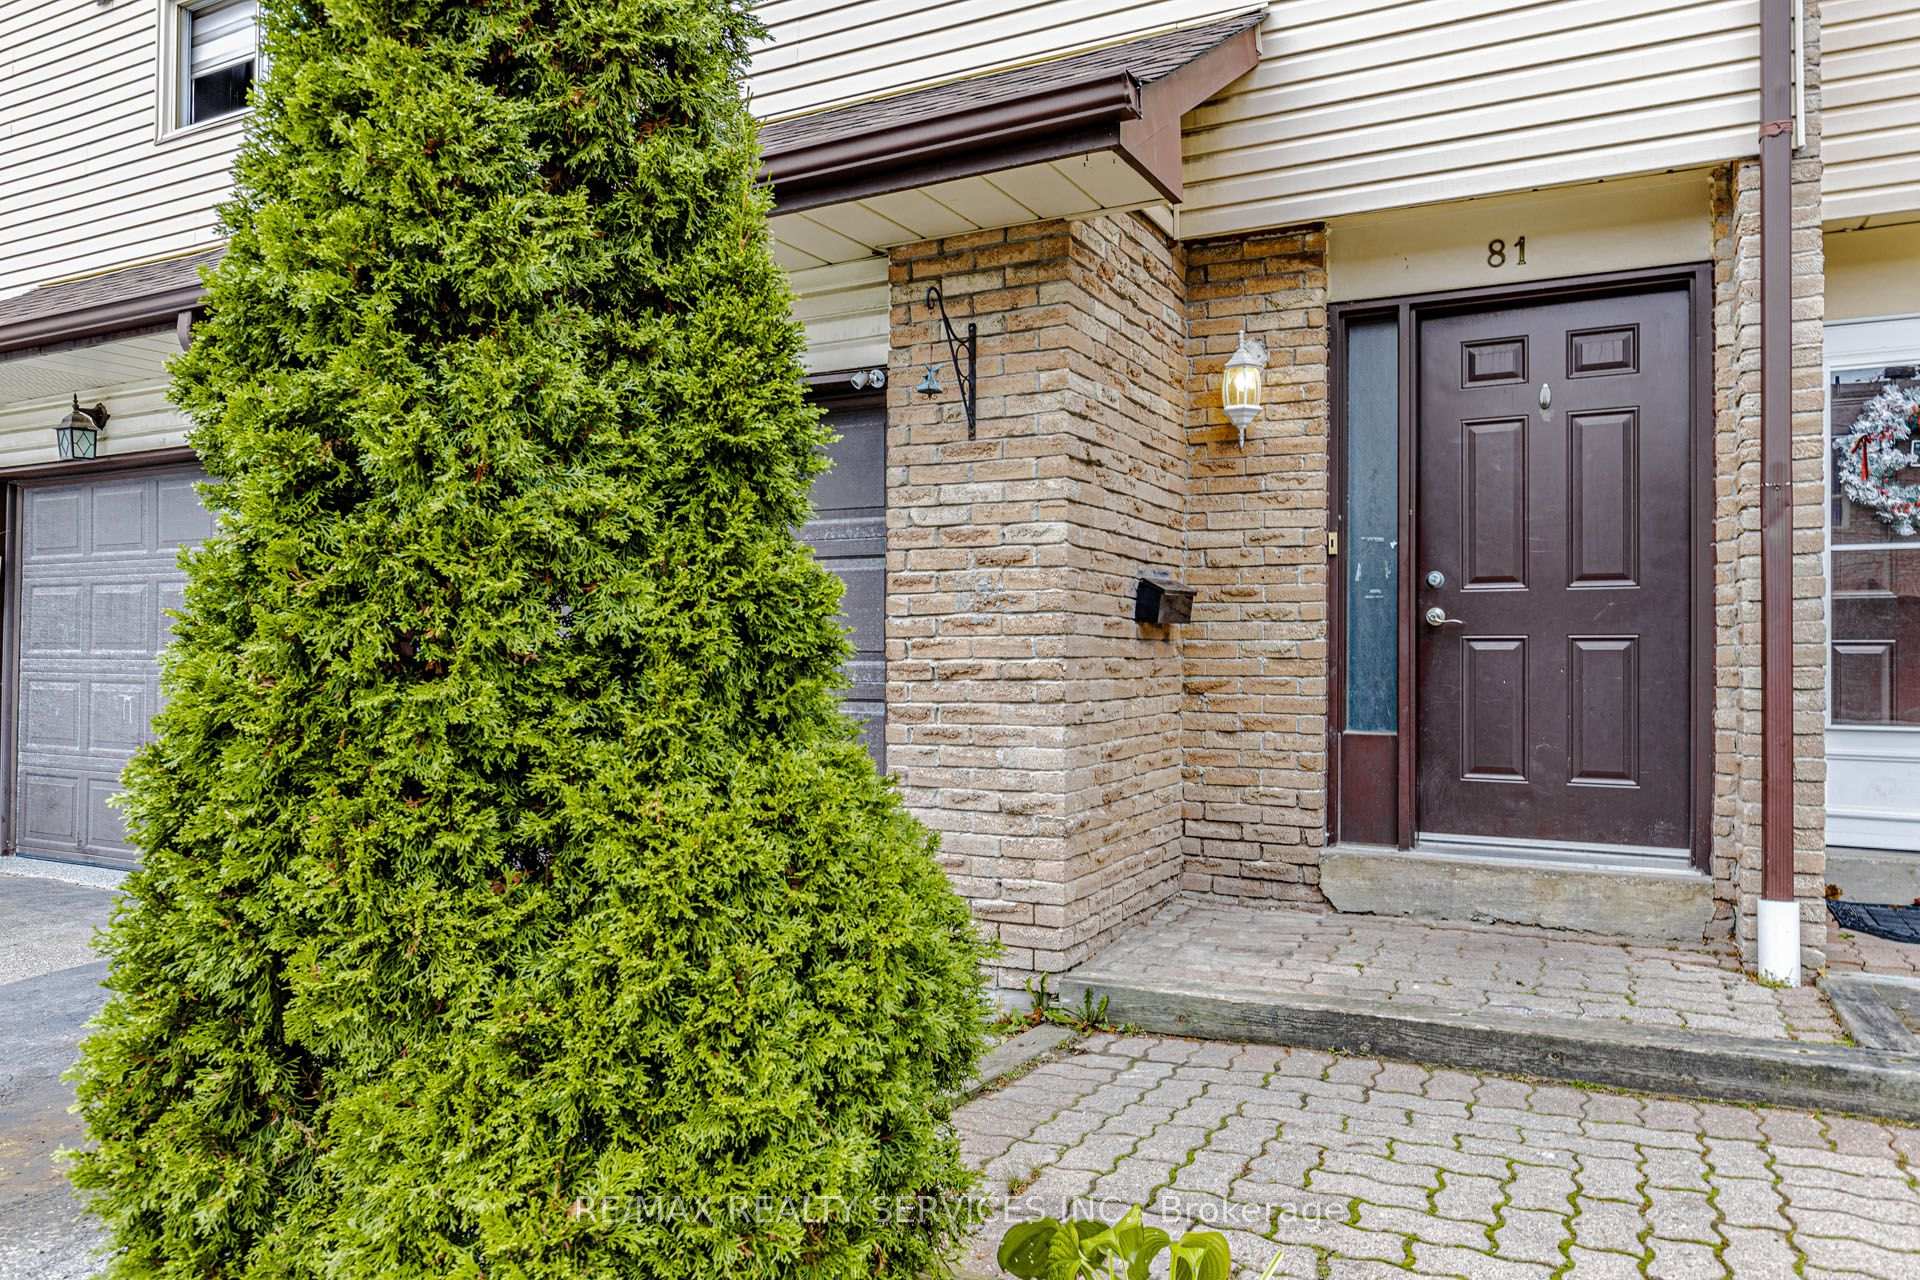
81 Collins Crescent
Condo Townhouse For Sale
1/1681 Collins Crescent
Condo Townhouse For Sale
 See all 16 photos
Listed for:Listed 2 days ago
$549,000
Hestimate*: $538,000▼ 2%Included in condo fee: Water, Parking, Common Elements, Building Insurance
3 Bedrooms
2 Bathrooms
2 Parking
1.2K–1.4K sq.ft
$438/mo
$3,240/yr
Facts and features
- BasementOther
- ExposureEast
- LaundryIn basement
- LockerNone
What stands out
- Central air
The homeCondo Townhouse, 3-storey, 1,200–1,399 sq ft
- TypeCondo Townhouse
- Style3-storey
- Living space1,200–1,399 sq ft
- BasementOther, partial basement
- ExposureEast
InsideIn basement, Rooms above ground 6, Bedrooms 3
- LaundryIn basement
- Rooms above ground6
- Bedrooms3
- Bathrooms2
- Kitchens1
OutsideAluminum siding, brick, Balcony None
- ExteriorAluminum siding, brick
- BalconyNone
Parking and locker2 Parking (1 garage + 1 drive), Attached, Exclusive
- Spaces2 Parking (1 garage + 1 drive)
- GarageAttached
- Parking typeExclusive
- LockerNone
Building81 Collins Crescent, Condo corporation 204, Pets Allowed
- Name81 Collins Crescent
- Condo corporation204
- PetsAllowed
Heating, water and powerForced air, gas, Central air
- HeatingForced air, gas
- CoolingCentral air
Costs and taxesTaxes $3,240 a year, Condo fee $438 a month, Water included, common elements included, parking included, building insurance included
- Taxes, 2026$3,240 a year
- Condo fee$438 a month
- Fee includesWater included, common elements included, parking included, building insurance included
- HSTHST included in the price
Listing detailsW14193270, For Sale, Nov 18, 2026
- MLS® numberW14193270
- StatusFor Sale
- Listed onNov 18, 2026
- Days on market2
- UpdatedNov 18, 2026
- PossessionFlexible
- Occupied byOwner
- Listing brokerageRE/MAX REALTY SERVICES INC.
About this home
81 Collins Crescent, Brampton (Brampton North), ON L6V 2B1
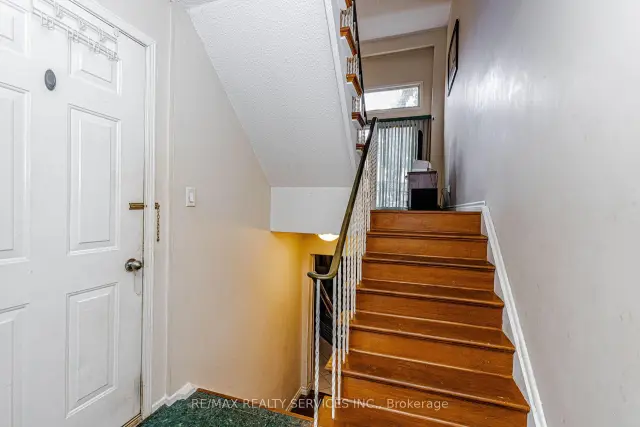
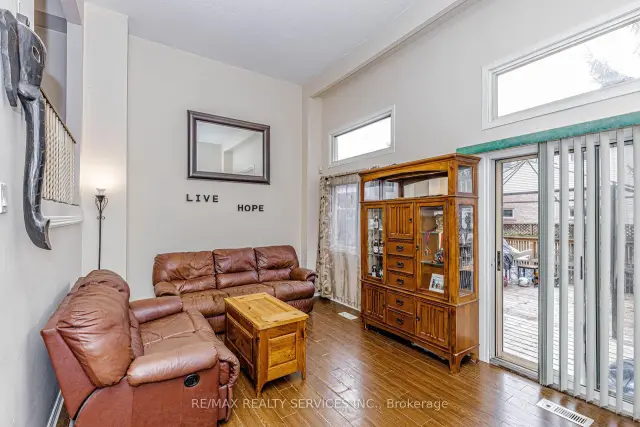
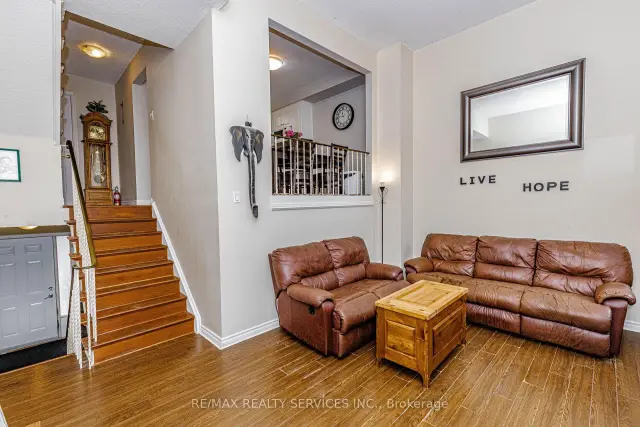
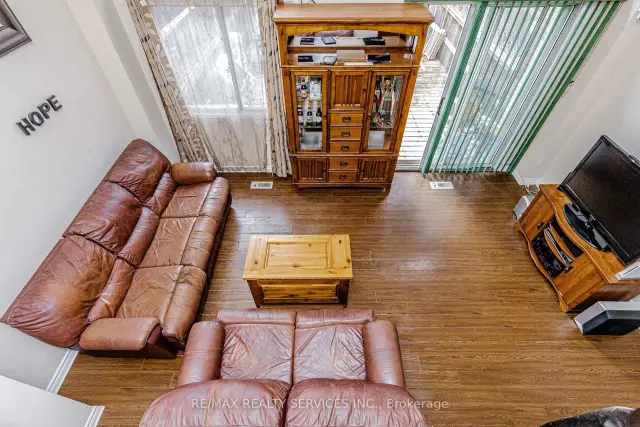
Great starter home for fist time home buyers. Ideal location for nature lovers. Home needs TLC and priced accordingly. Living room laminate flooring needs to be replaced. Basement level has hot tub it works.
Read more
Book a viewing
Fri20Nov
Sat21Nov
Sun22Nov
Mon23Nov
Tue24Nov
Wed25Nov
Thu26Nov
Pick A Time
Know more about 81 Collins Crescent
Condo building · 81 Collins Crescent
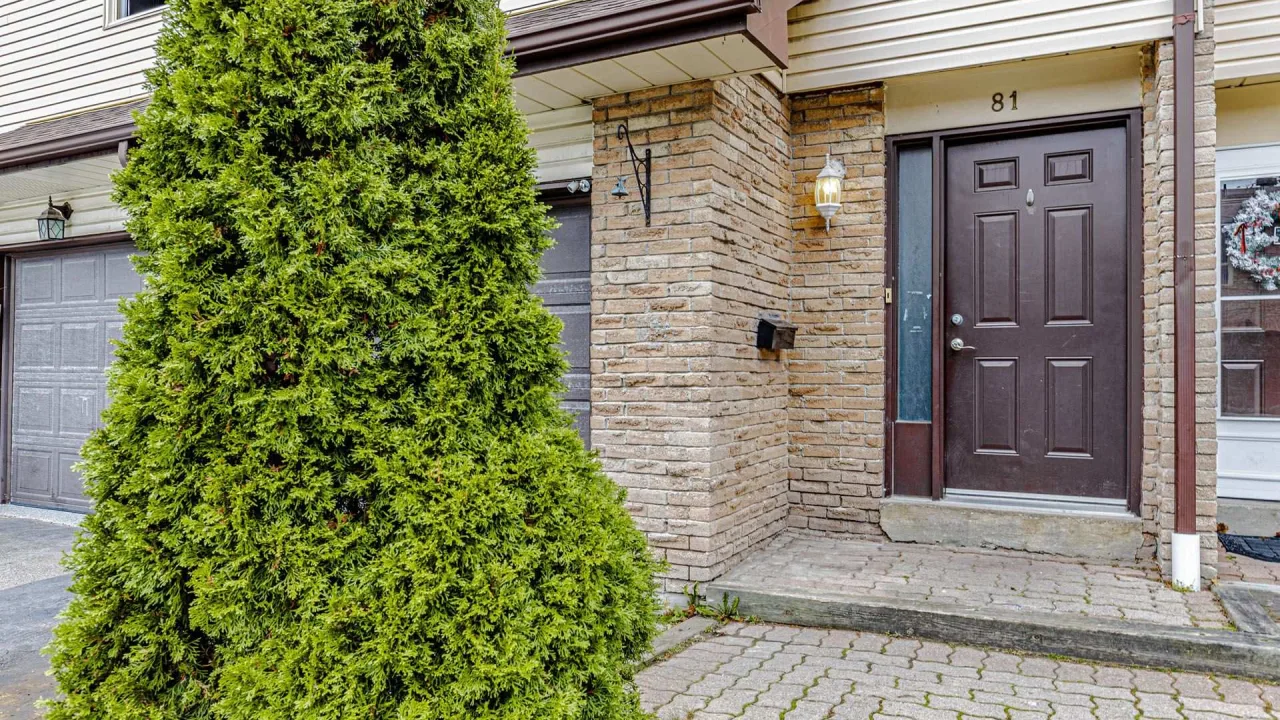
81 Collins Crescent is a condo. Right now 1 for sale is on the market here.
No similar units for sale in 81 Collins Crescent right now.
Buy with HOMEH and get back$8,235Cashback Rebate, paid at closing
Claim my rebate
Around this home
Centre St
Errands
Parks
Schools
Daily convenience, out of 100, from the distances below
ParkValleydown Park · 10 within 1 km3 min walk185 m
GroceryCircle K3 min walk191 m
SchoolÉcole élémentaire Carrefour des Jeunes8 min walk500 m
PharmacyShoppers Drug Mart10 min walk632 m
Cafés & foodSwiss Chalet · 15 within 1 km9 min walk532 m
Gym & rec centreTurnberry Golf Club23 min walk1.4 km
WalkDriveStraight-line distance, open map data
Grocery0.2 km
Park0.2 km
Coffee0.9 km
Dining0.5 km
Gym1.6 km
Schools nearby
School rating, out of 10.
École élémentaire Carrefour des Jeuneselementary · Public · 0.5 km
6.4/10Fair
St Joachim Separate Schoolelementary · Private · 0.6 km
6.0/10Fair
Arnott Charlton Public Schoolelementary · Public · 0.7 km
—
Contact agent
Helpful calculators
Mortgage
Affordability
Closing costs
Land transfer tax
Property tax
Down payment
CMHC insurance
Stress test
Cashback Rebate
Your HOMEH agent

NimaHOMEH agent · Brampton
"Priced 2% over the Hestimate. I would see it this week."
Ask Nima