
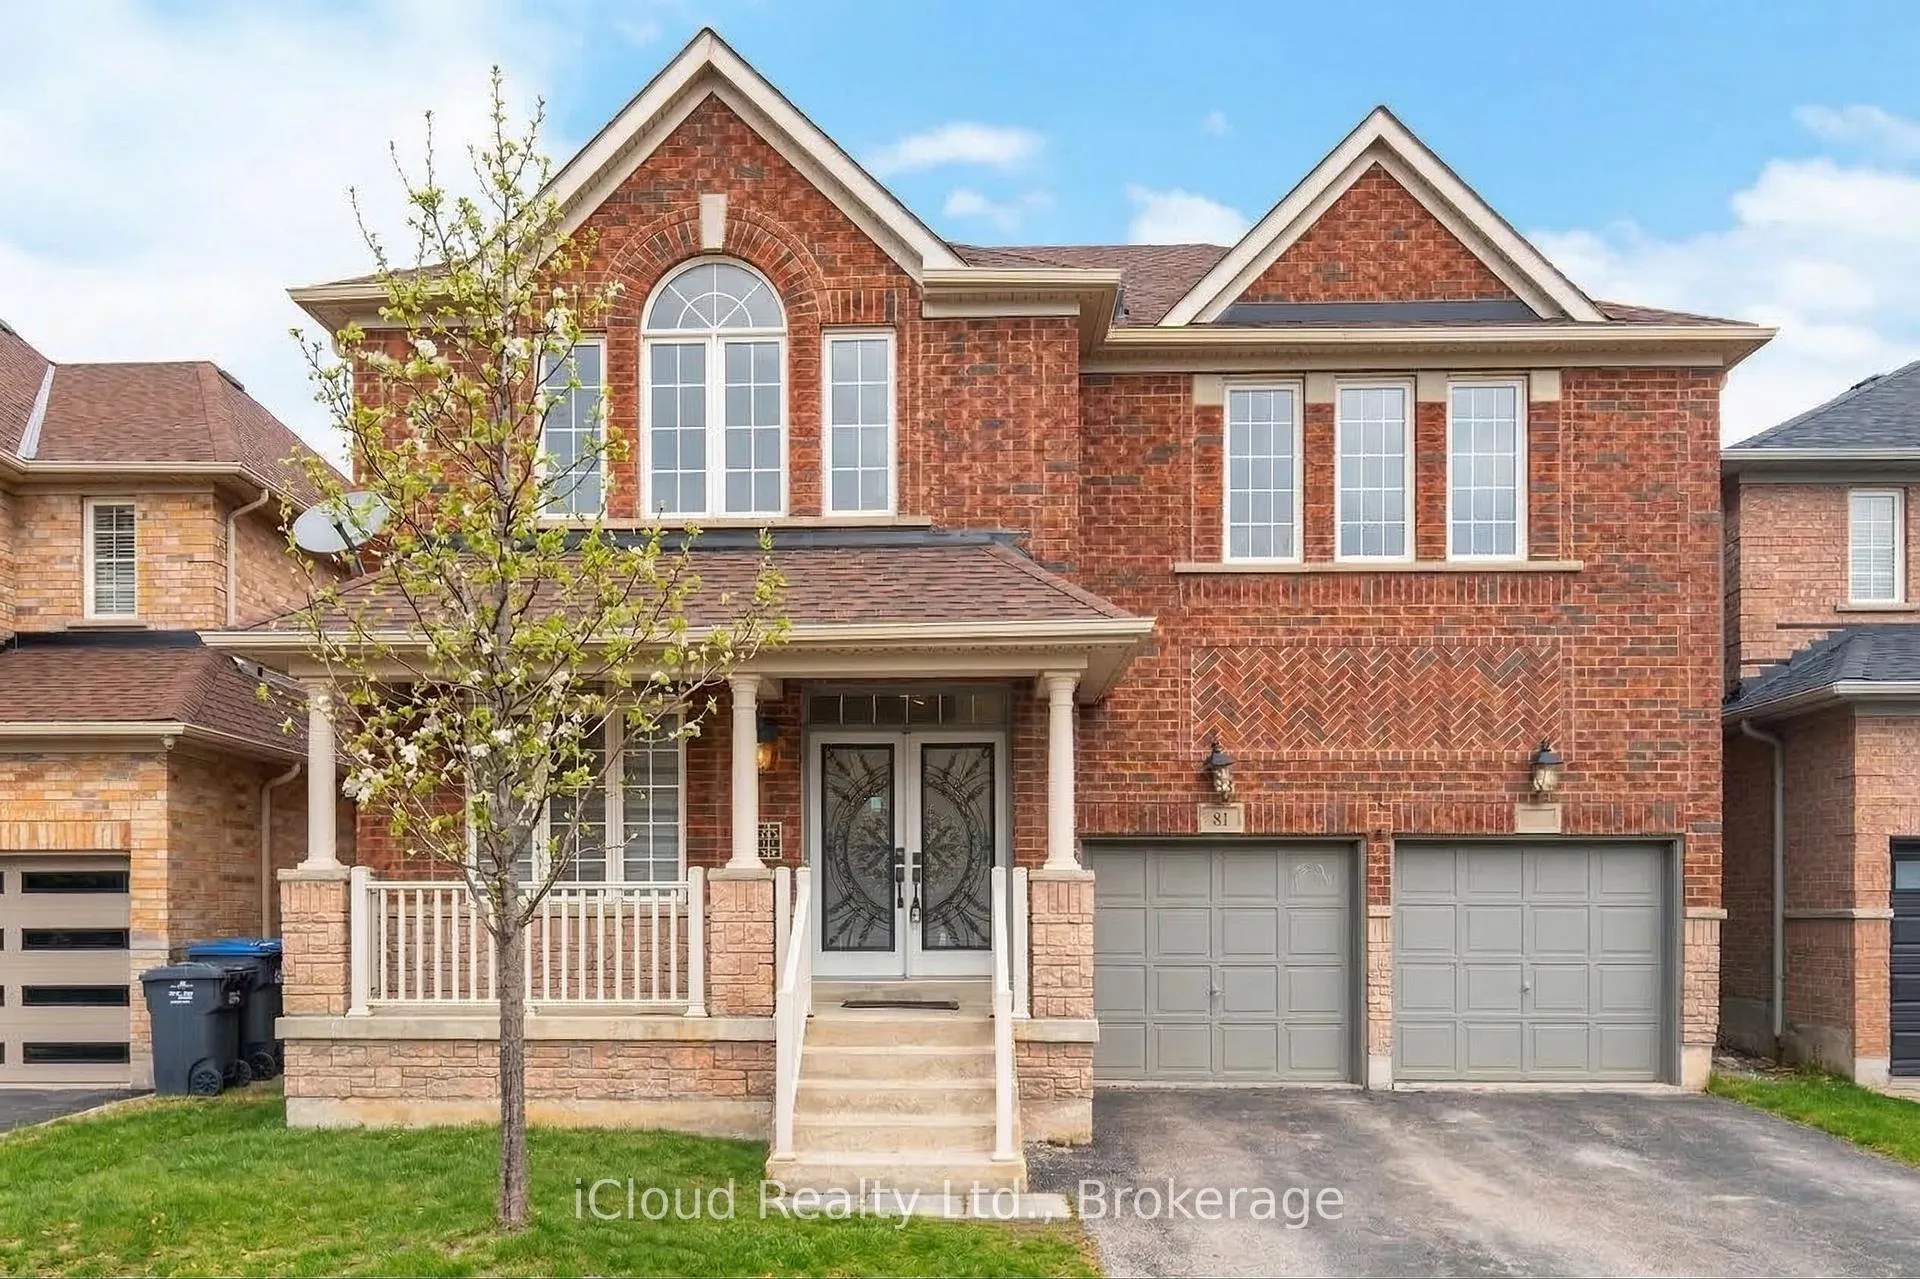
81 Crown Victoria Drive W
Brampton (Fletcher's Meadow)81 Crown Victoria Drive W
Brampton (Fletcher's Meadow)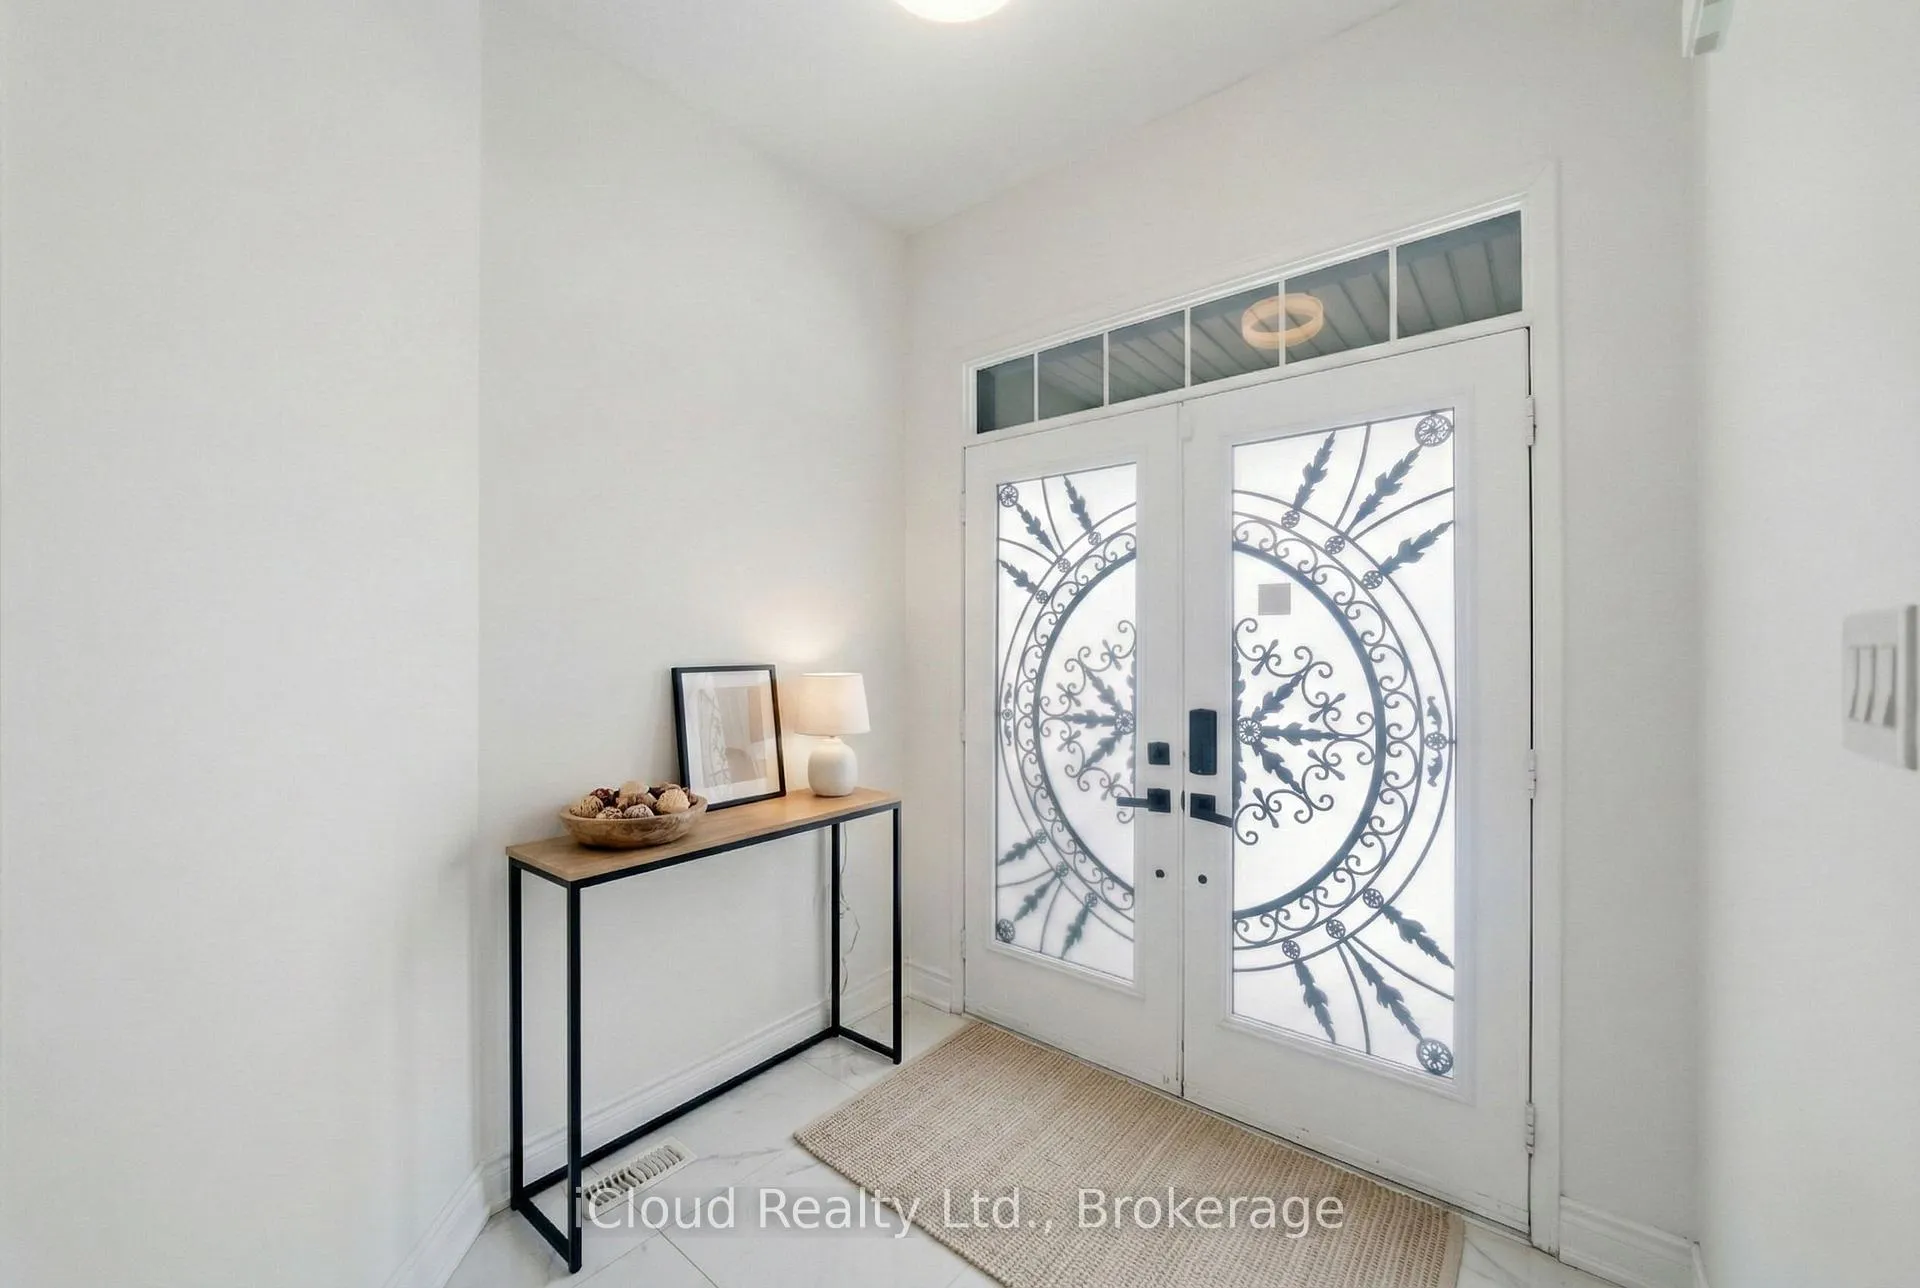
 See all 40 photos
Property history

This listing has ended. It is no longer available.
Property not available for sale or for rent.
Ask about this home
A HOMEH agent will answer your questions about this home.Ask HOMEH
About this home
81 Crown Victoria Drive W, Brampton
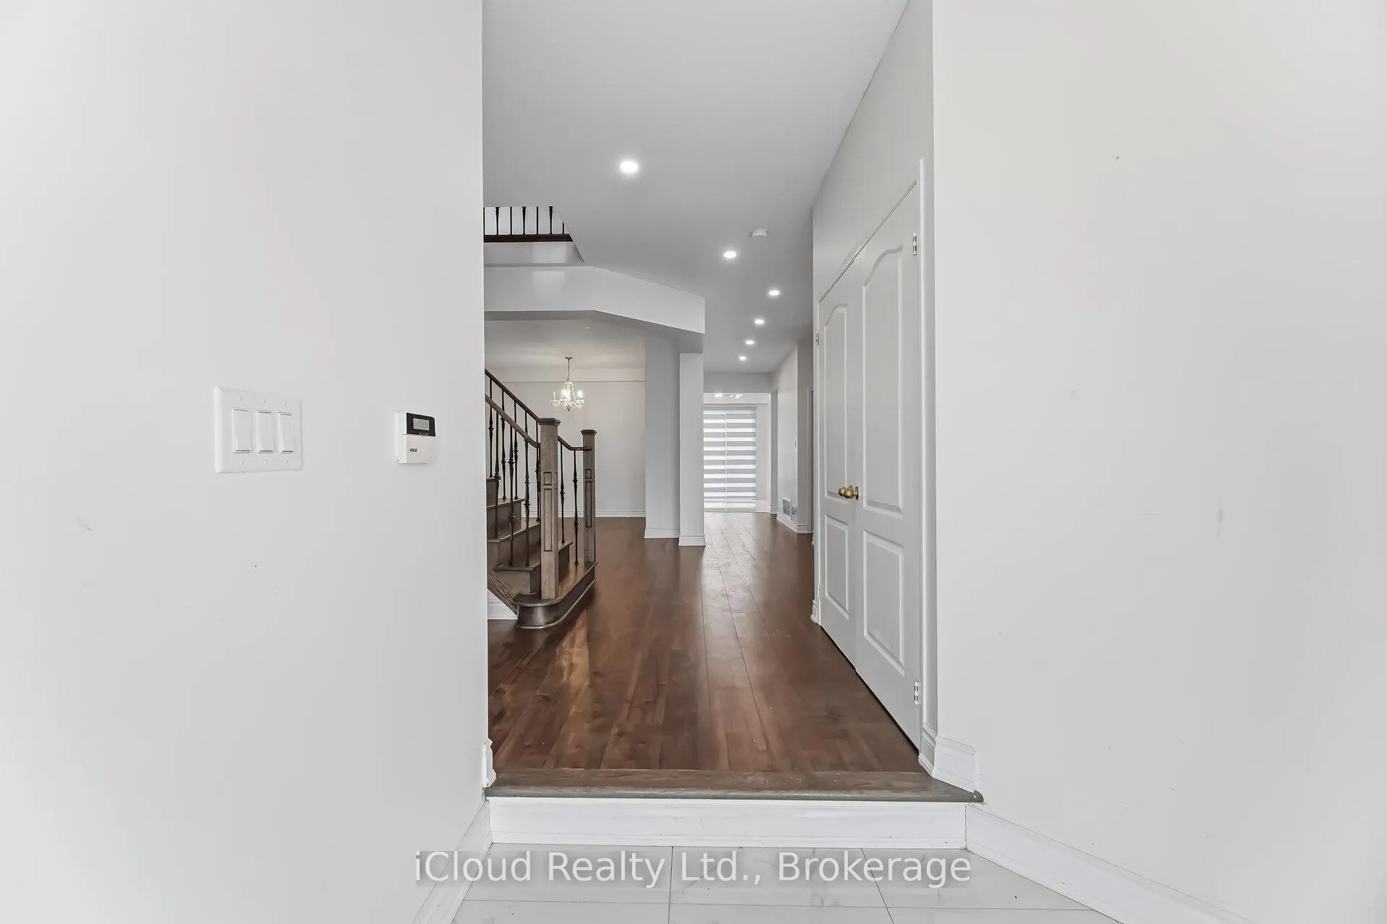
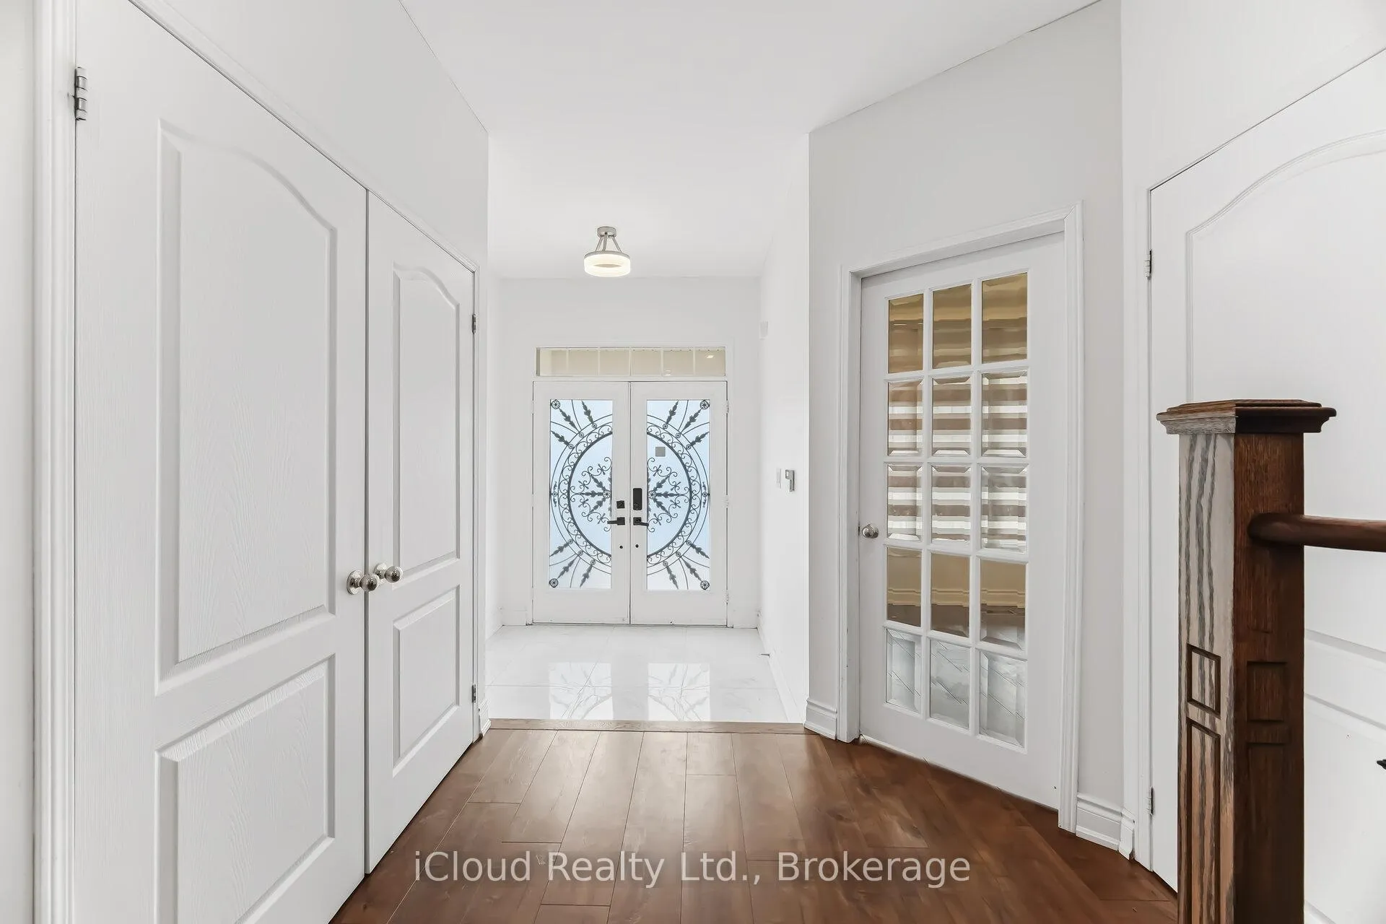
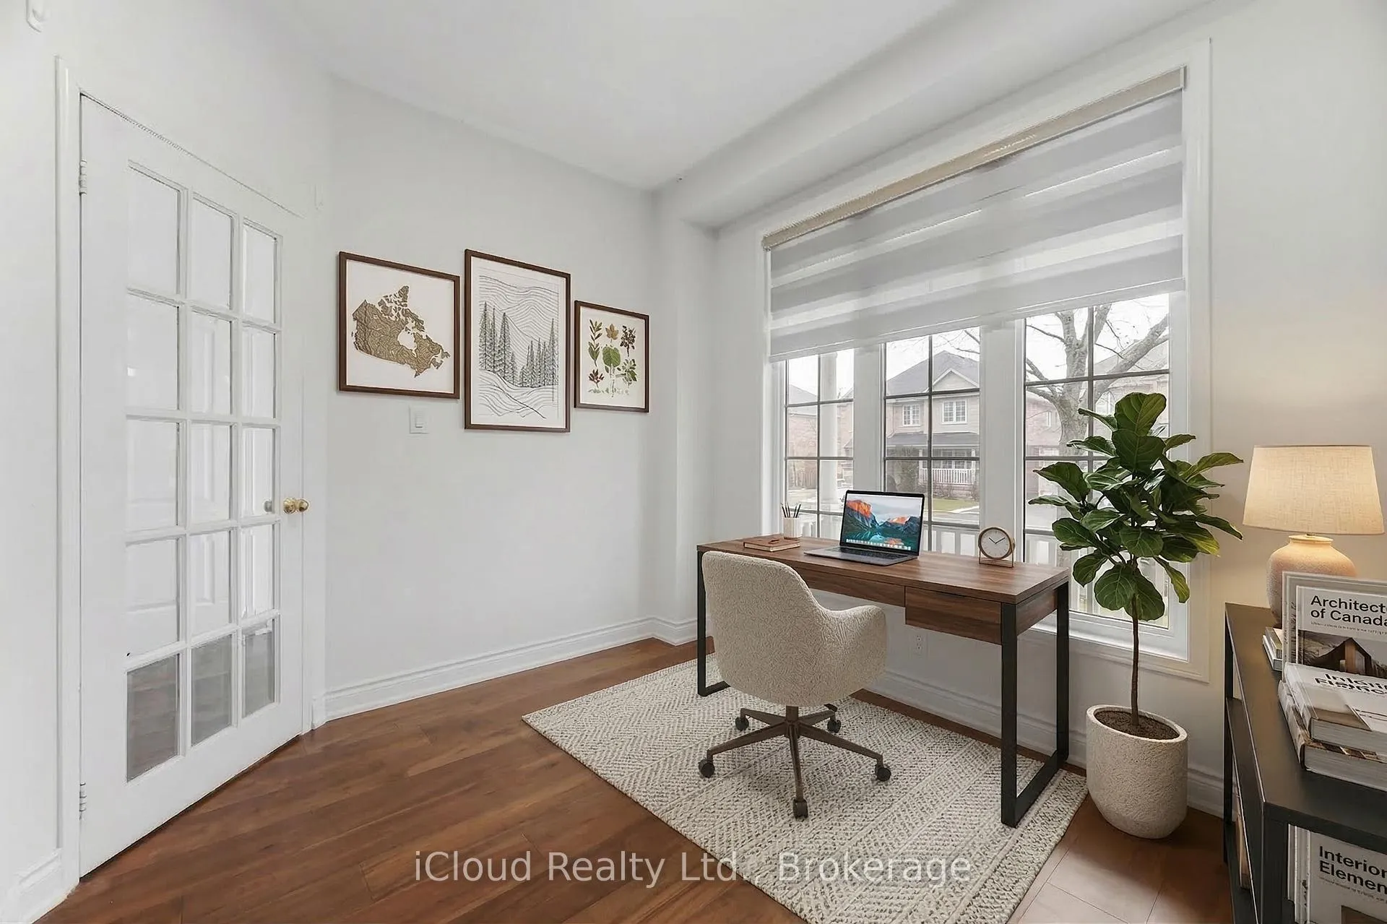
A beautifully upgraded, move-in-ready home offering the perfect blend of style, space, and comfort! This spacious property features 4+2 bedrooms and 5 bathrooms, ideal for large or growing families. Main Floor offers a separate Office / den room. Second floor offers Huge master bedroom, another Bedroom with full washroom and a jack and Jill washroom. There is a spacious Loft / Sitting area on the second floor. The Spacious kitchen offers ample counter space, modern finishes, and a sleek design. Enjoy Huge family room with gas Fireplace,, living, and dining combined for gatherings everyday living and entertaining. You also get finished 2-bedroom basement apartment with a separate entrance providing excellent rental income potential. Huge front porch and interlock backyard. Inside, the home features a modern staircase, hardwood floors, fresh paint, pot lights, and much more. Prime location close to top-rated schools, beautiful parks, Cassie Campbell Community Centre, and Mount Pleasant GO Station. Do Not Miss This Upgraded Home. Pictures are Virtual Staging.
Facts & features
Ask about this home
A HOMEH agent will answer your questions about this home.
Rooms
17 rooms · 5 bathrooms
- Living room16′3″ × 9′146 sq.ft.
- Dining room9′ × 16′3″146 sq.ft.
- Office10′ × 9′90 sq.ft.
- Family room15′ × 12′7″189 sq.ft.
- Kitchen10′8″ × 10′107 sq.ft.
- Breakfast11′1″ × 11′122 sq.ft.
- Primary bedroom21′ × 15′315 sq.ft.
- Primary bedroom16′5″ × 11′180 sq.ft.
- Bedroom 315′2″ × 13′1″199 sq.ft.
- Bedroom 415′ × 9′10″147 sq.ft.
- Loft12′ × 8′96 sq.ft.
- Bedroom 511′ × 9′10″109 sq.ft.
- Bedroom9′10″ × 9′8″95 sq.ft.
- Kitchen9′10″ × 9′89 sq.ft.
- Living room11′10″ × 10′6″124 sq.ft.
- Other13′1″ × 11′6″151 sq.ft.
- Cold room/cantina9′10″ × 4′11″48 sq.ft.
Around this home
Schools nearby
School rating, out of 10.
Listing details
Helpful tools
Your HOMEH agent
"I would see it this week."
Ask HOMEH about this home
Price, neighbourhood, monthly cost. Ask anything.
HOMEH Intelligent Agent is an AI, not a licensed representative. Check anything important with your agent.