
83 Mill Street S
Brampton (Downtown Brampton)83 Mill Street S
Brampton (Downtown Brampton)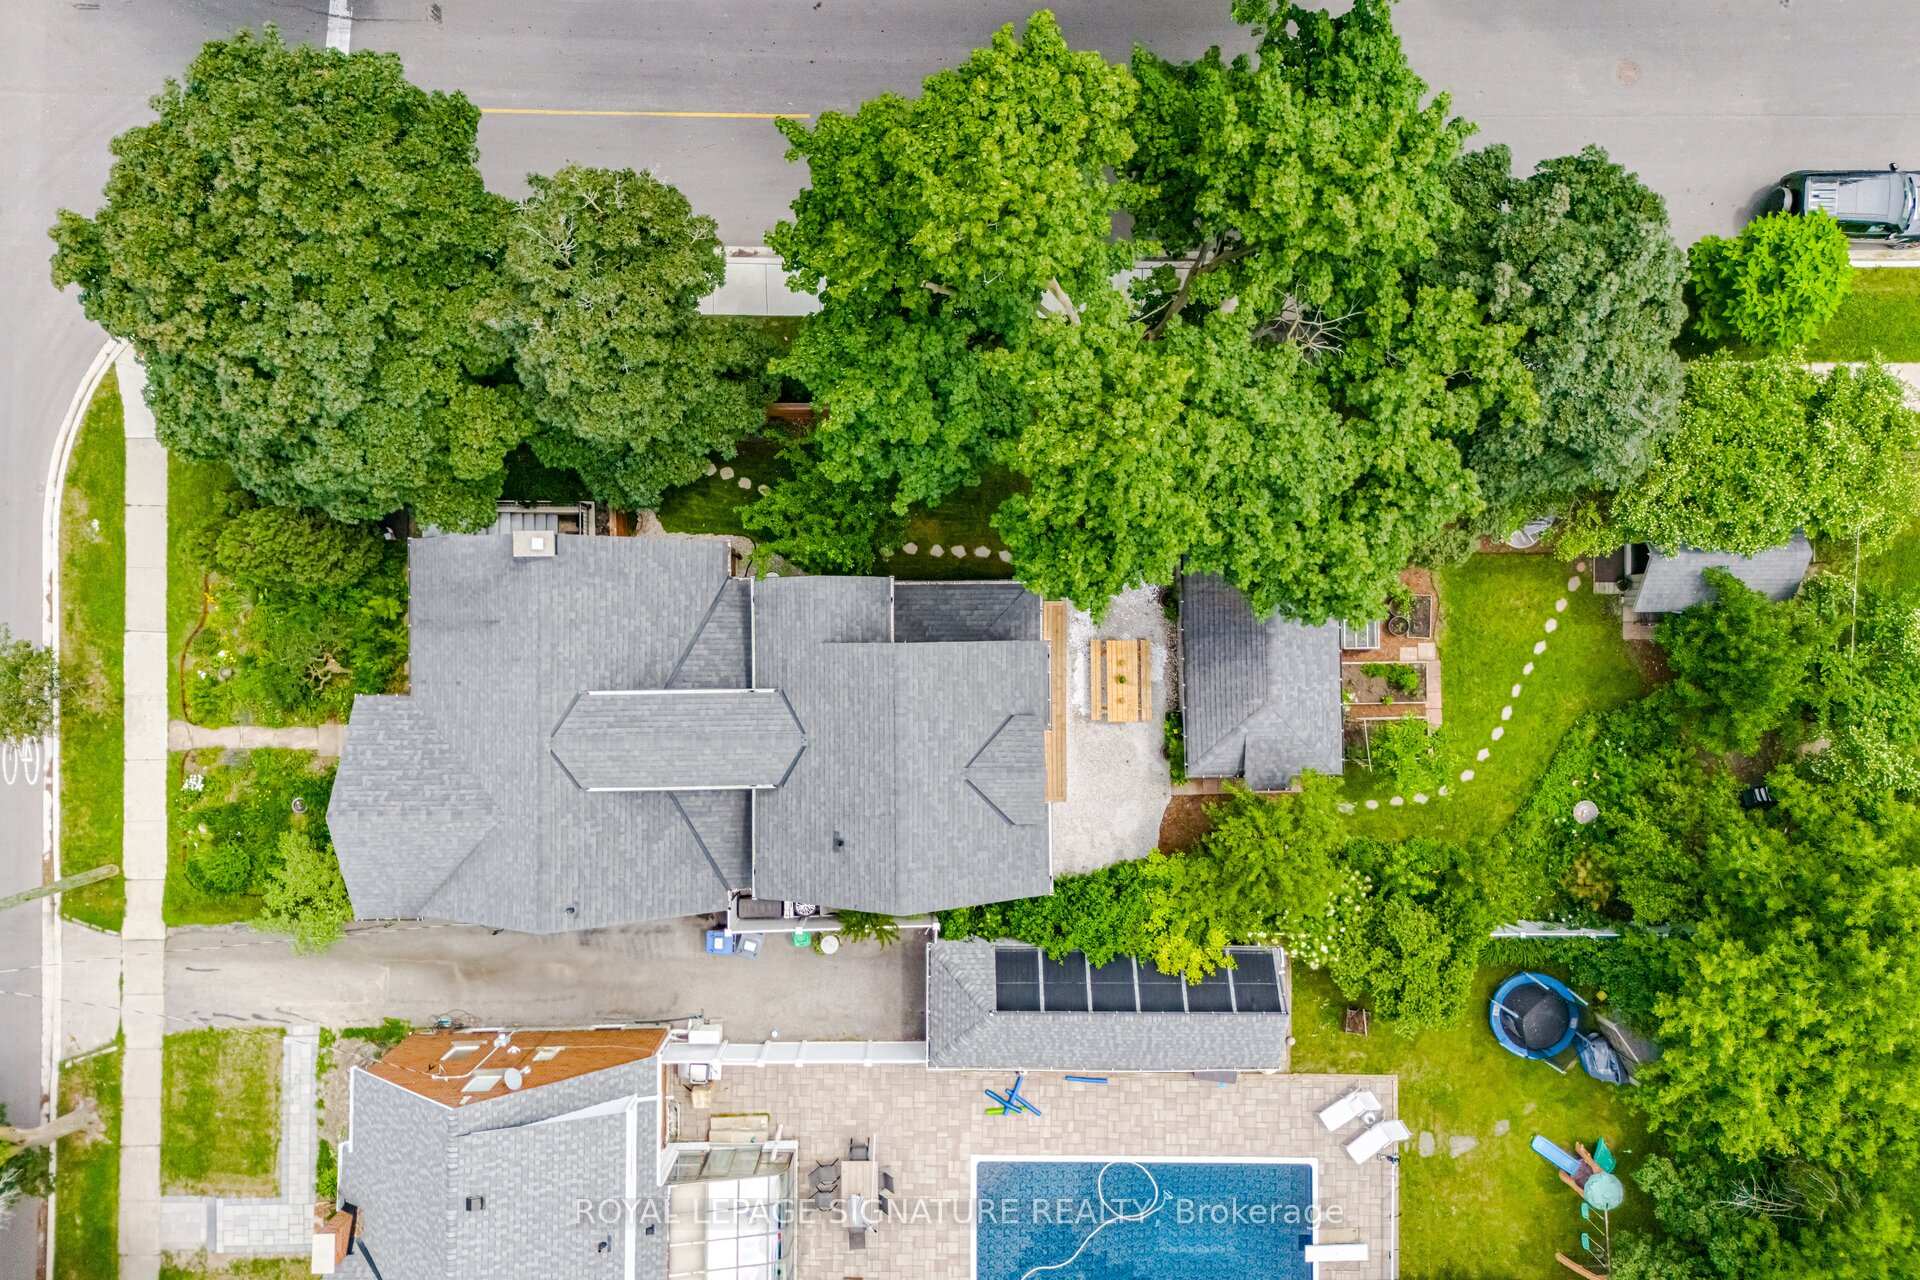
 See all 50 photos
Property history

This listing has ended. It is no longer available.
Property not available for sale or for rent.
Ask about this home
A HOMEH agent will answer your questions about this home.Ask HOMEH
About this home
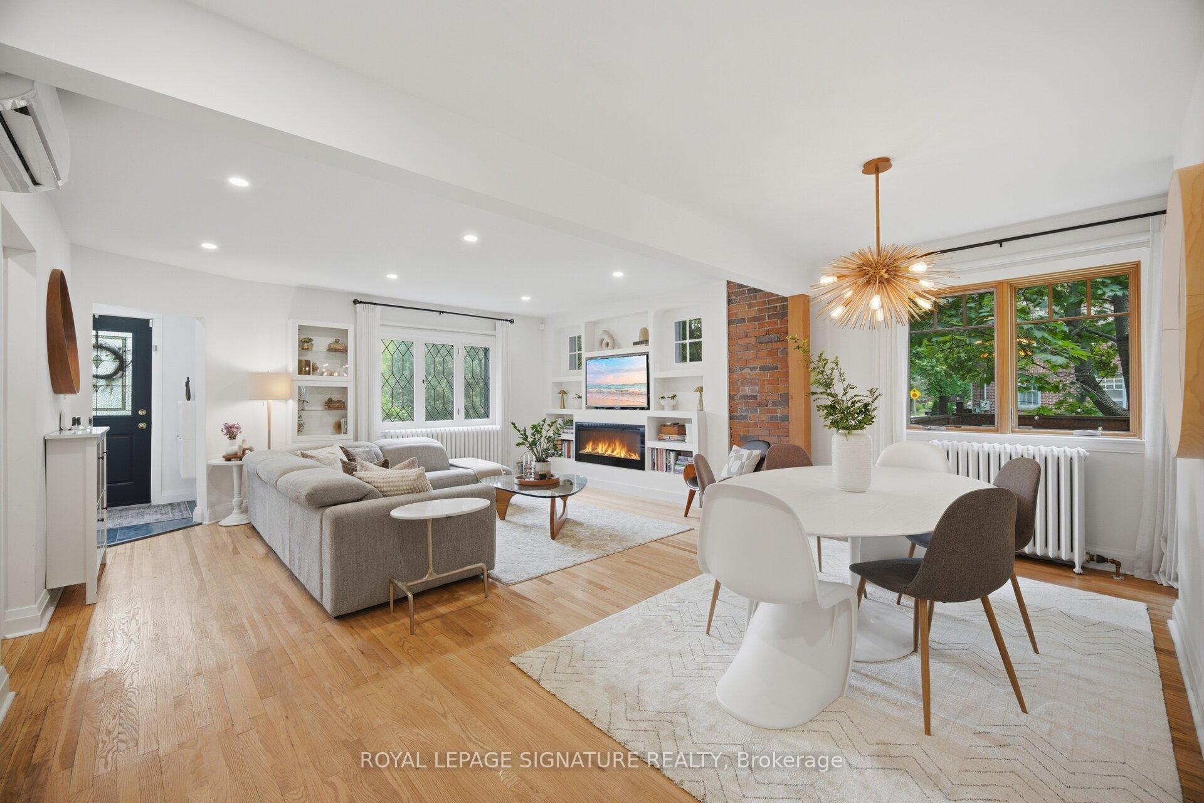
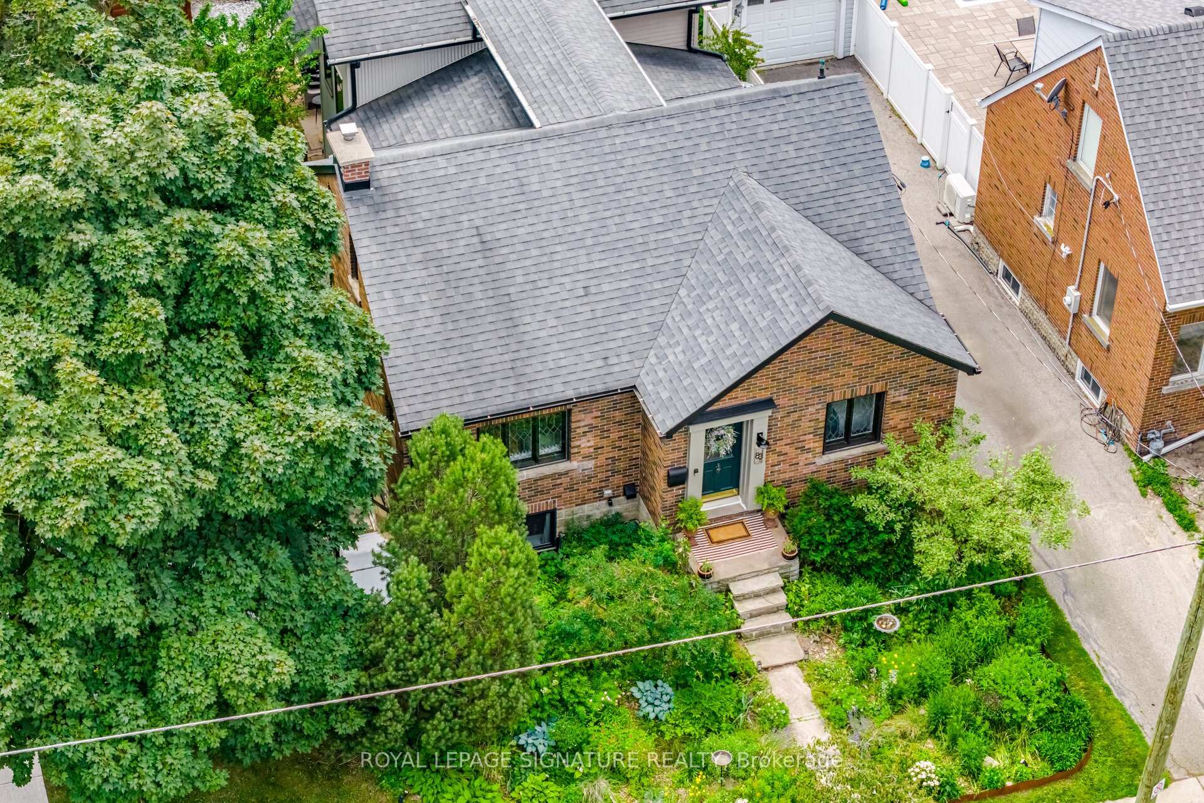
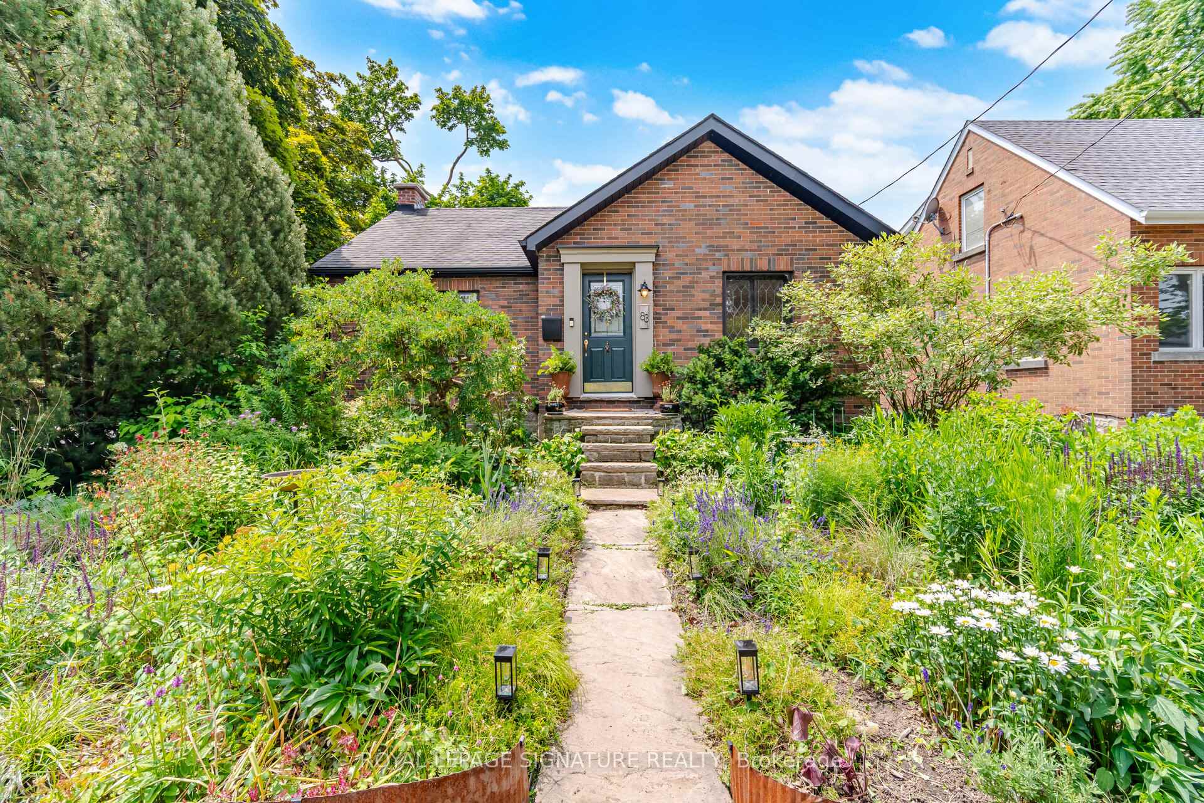
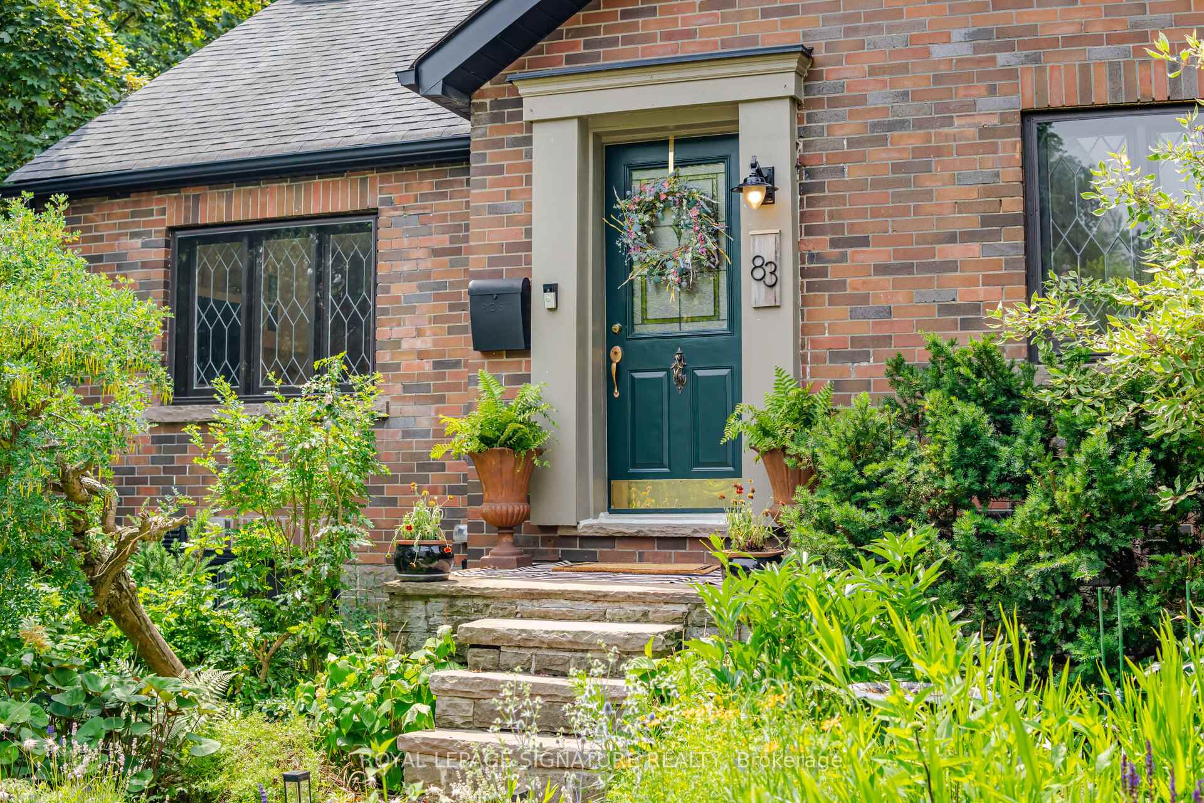
Nestled in Brampton's sought-after historic neighbourhood, this truly one-of-a-kind home seamlessly blends timeless character with modern Scandinavian-inspired design. Originally a charming bungalow, it was transformed through a fully permitted two-storey addition, creating approximately 2,233 sq. ft. of thoughtfully designed living space above grade.Designed for both entertaining and everyday family living, the bright open-concept layout features 5 bedrooms (including 2 on the main floor), 3 full bathrooms, and a custom kitchen with quartz countertops, high-end appliances including a gas range, abundant prep space, and a large island overlooking the living and dining areas. Soaring ceilings above the staircase, elegant glass railings, Marvin windows, beautifully renovated bathrooms, and quality finishes complete the home.Situated on a rare 44 x 149 ft. corner lot, the private backyard offers multiple seating areas, mature trees, and established native perennial gardens that provide year-round beauty. The heated and insulated detached garage is currently used as a gym/studio and is ideal as a home office, workshop, or creative space.The 431 sq. ft. legal basement apartment, completed in 2023 and registered with the City of Brampton, features a separate entrance, private laundry, and dedicated parking, making it ideal for multigenerational living or as a mortgage helper.Enjoy year-round comfort with hot water radiator heating and an energy-efficient heat pump providing heating and central air conditioning. Extensive permitted upgrades include plumbing, electrical, insulation, maintenance-free steel siding, a heated and insulated crawl space, eaves, soffits, shingles, and more.Just steps from Gage Park, downtown Brampton, the GO Station, schools, cafés, restaurants, shops, and community amenities, this exceptional home offers a rare opportunity to own a distinctive property where historic charm meets modern design.
Facts & features
Ask about this home
A HOMEH agent will answer your questions about this home.
Rooms
19 rooms · 4 bathrooms
- Bedroom11′8″ × 9′7″112 sq.ft.
- Bedroom13′ × 9′1″118 sq.ft.
- Family room9′6″ × 7′8″73 sq.ft.
- Breakfast8′11″ × 12′10″114 sq.ft.
- Living room16′2″ × 12′11″209 sq.ft.
- Dining room17′9″ × 7′2″127 sq.ft.
- Bathroom7′4″ × 7′1″52 sq.ft.
- Kitchen9′4″ × 12′10″120 sq.ft.
- Primary bedroom13′4″ × 13′5″179 sq.ft.
- Bedroom13′5″ × 13′5″180 sq.ft.
- Bedroom17′8″ × 12′7″222 sq.ft.
- Bathroom7′10″ × 7′6″59 sq.ft.
- Kitchen10′7″ × 9′5″100 sq.ft.
- Laundry10′6″ × 9′1″95 sq.ft.
- Bedroom9′8″ × 10′2″98 sq.ft.
- Bathroom7′1″ × 4′8″33 sq.ft.
- Living room10′7″ × 9′1″96 sq.ft.
- Laundry4′11″ × 4′11″24 sq.ft.
- Bathroom8′10″ × 3′6″31 sq.ft.
Around this home
Listing details
Helpful tools
Your HOMEH agent
"Priced 24% over our estimate. I would see it this week."
Ask HOMEH about this home
Price, neighbourhood, monthly cost. Ask anything.
HOMEH Intelligent Agent is an AI, not a licensed representative. Check anything important with your agent.