
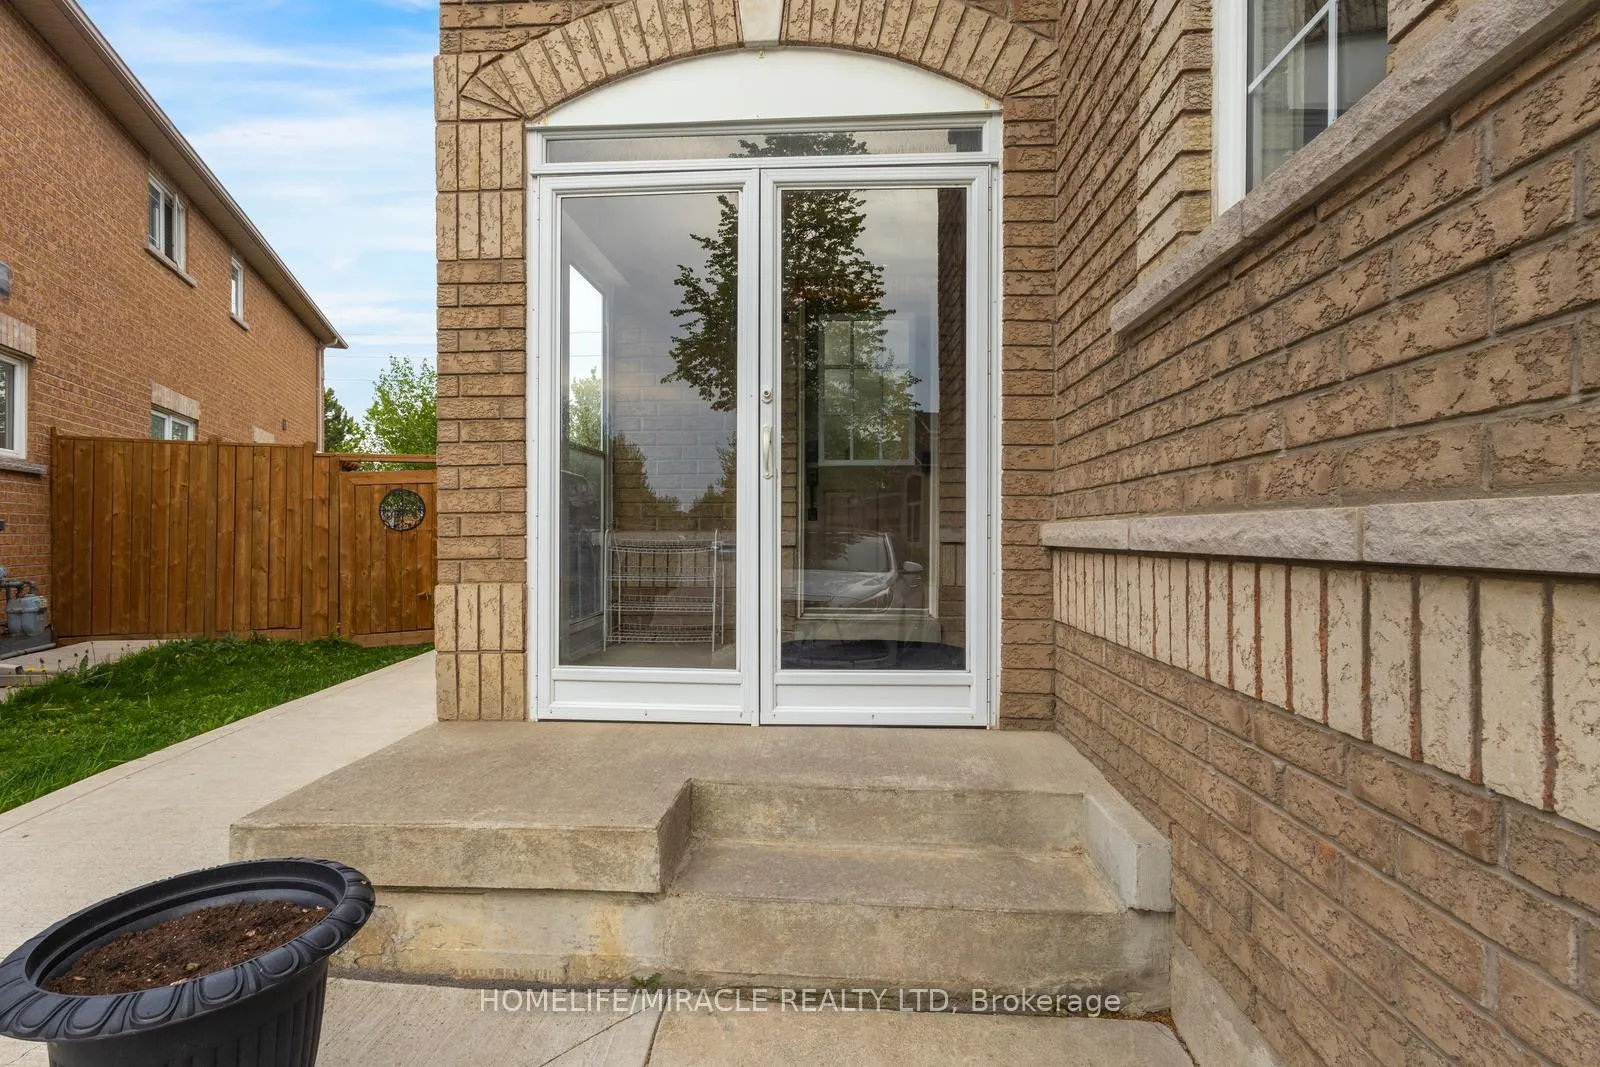
 See all 50 photos
Property history

This home has sold. It is no longer available.
Property not available for sale or for rent.
Ask about this home
A HOMEH agent will answer your questions about this home.Ask HOMEH
About this home
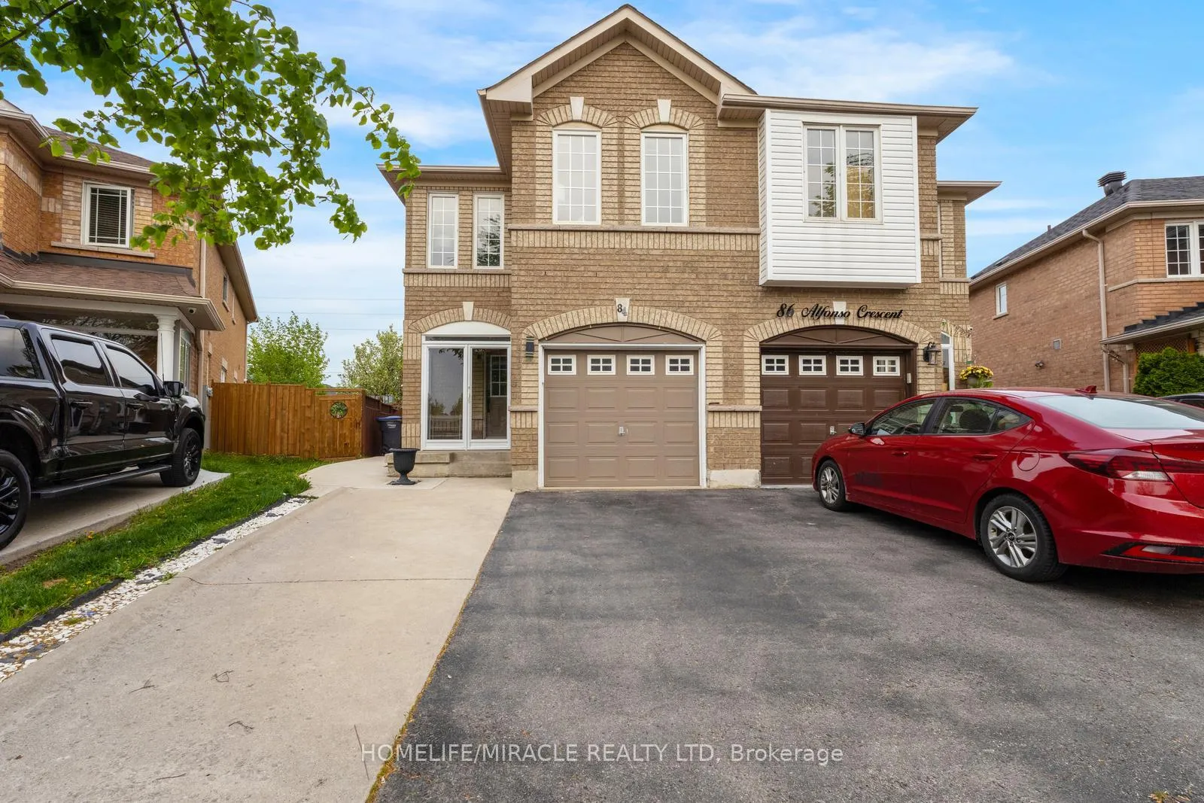
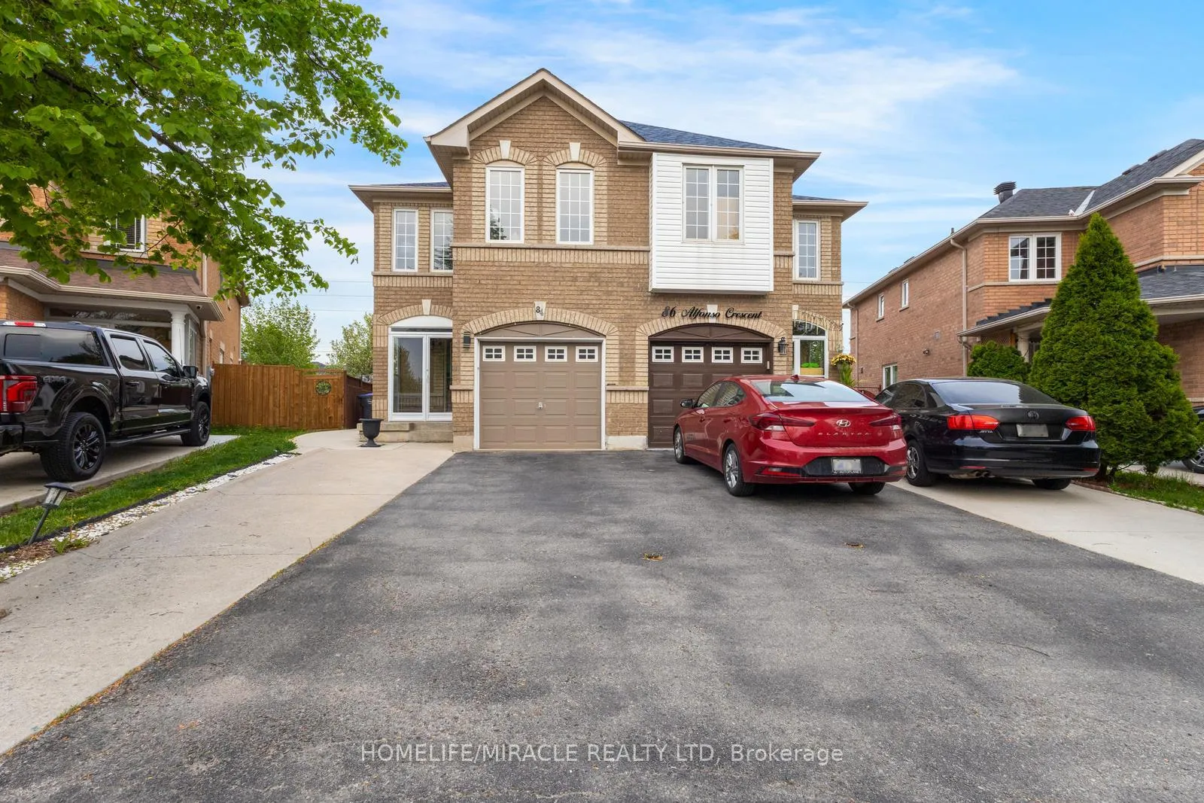
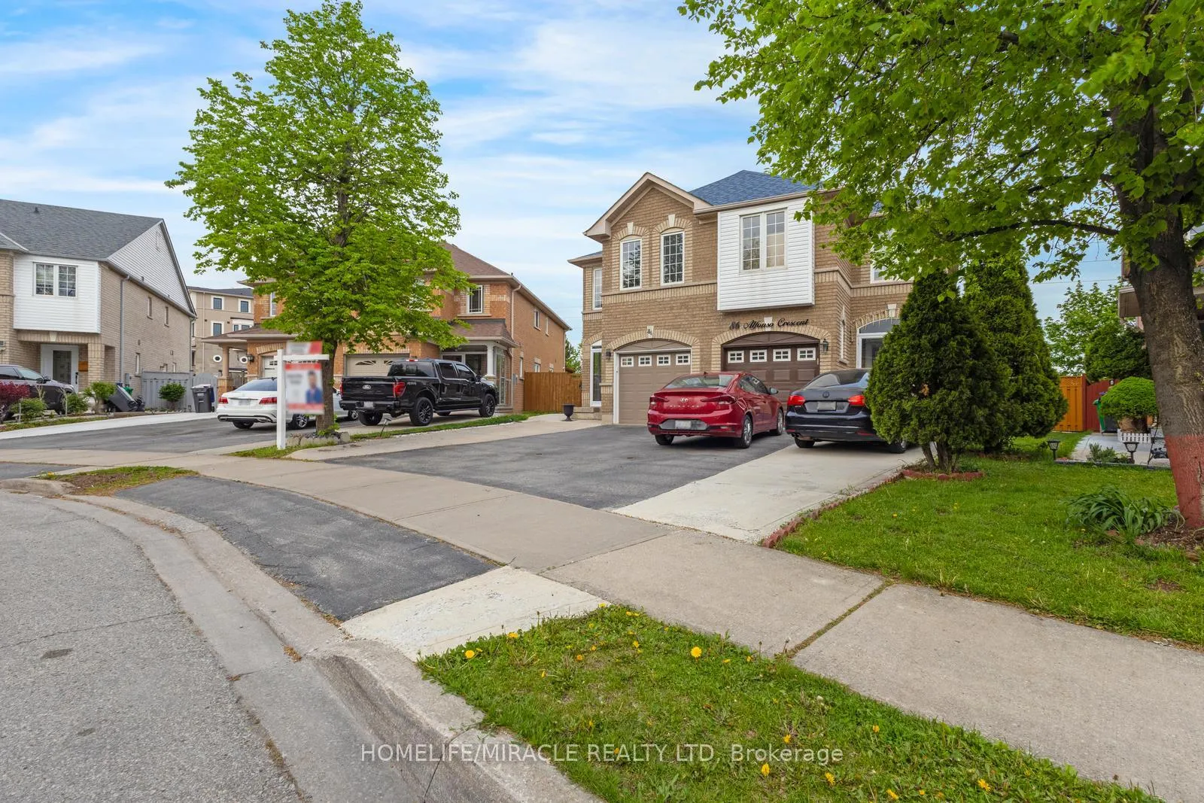
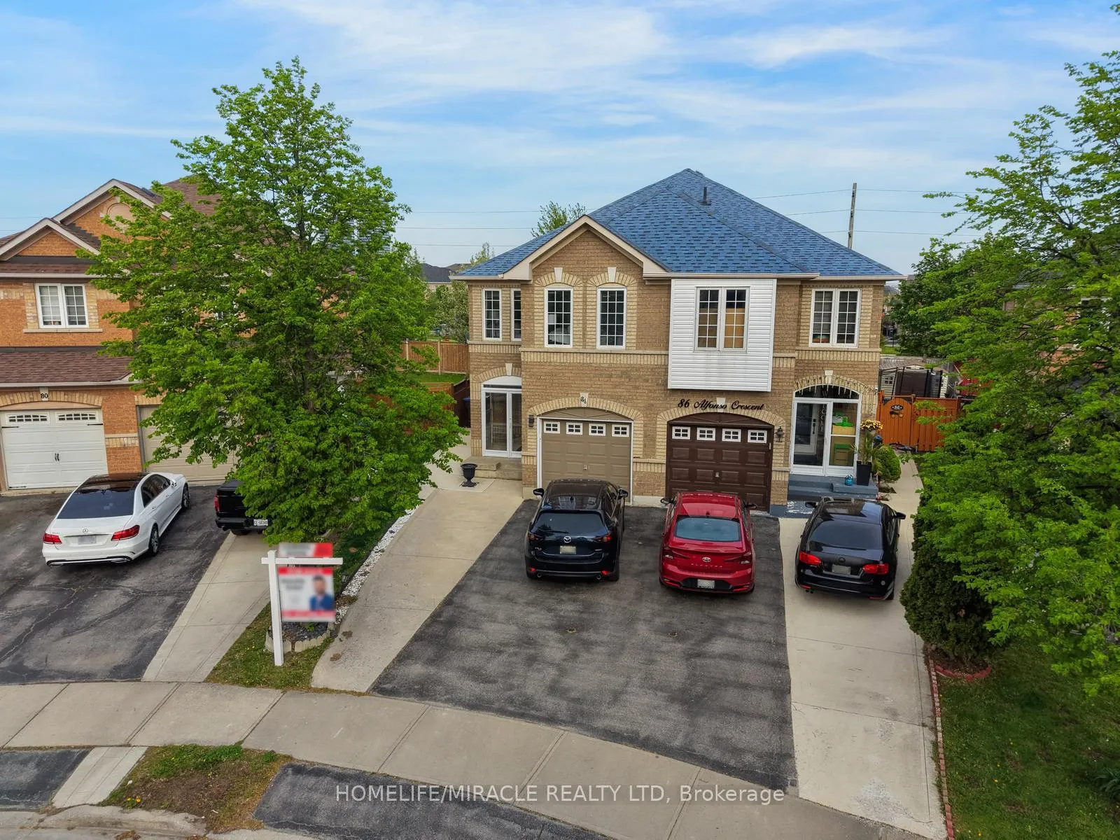
Welcome to this beautifully upgraded 4+2 bedroom, 4-bathroom semi-detached home in the highly sought-after Bram East community of Brampton, offering nearly 2,000 sq ft of elegant living space on a premium extra-wide rear lot with a huge backyard-perfect for families, entertaining, and ideal for first-time home buyers looking for space and long-term value. Over $150,000 spent on upgrades, including brand new flooring, fresh paint, modern pot lights, stylish metal picket railings and upgraded vanities throughout. The main floor features separate living and family rooms, a cozy gas fireplace, main floor laundry, solid oak staircase, and convenient garage access. The fully upgraded kitchen boasts stainless steel appliances, quartz countertops, ceramic backsplash and a large center island, with a bright breakfast area walking out to the spacious backyard. Upstairs offers 4 spacious bedrooms plus a versatile loft, ideal for a home office or study area. The finished 2-bedroom basement with separate entrance provides option for various uses from day one, making this a smart option for first-time buyers or investors. Extended driveway fits 3 cars plus 1 in the garage. Close to top-rated schools, parks, shopping plazas, temples, highways and transit. This move-in-ready home truly has it all. This beautiful East-facing home offers no rear neighbors and a rare lot that gets bigger and wider towards the back (bigger than most Detached houses), creating a spacious and open feel. A perfect combination of privacy, positive energy. and layout
Facts & features
Ask about this home
A HOMEH agent will answer your questions about this home.
Rooms
12 rooms · 4 bathrooms
- Living room17′3″ × 10′172 sq.ft.
- Dining room21′ × 8′168 sq.ft.
- Family room17′ × 12′10″217 sq.ft.
- Kitchen21′ × 8′168 sq.ft.
- Breakfast21′ × 8′168 sq.ft.
- Primary bedroom17′ × 12′204 sq.ft.
- Bedroom 29′6″ × 8′76 sq.ft.
- Bedroom 311′ × 11′122 sq.ft.
- Bedroom 411′ × 11′122 sq.ft.
- Bedroom 511′ × 8′88 sq.ft.
- Kitchen8′ × 7′56 sq.ft.
- Recreation24′11″ × 7′3″182 sq.ft.
Around this home
Listing details
Helpful tools
Your HOMEH agent
"I would see it this week."
Ask HOMEH about this home
Price, neighbourhood, monthly cost. Ask anything.
HOMEH Intelligent Agent is an AI, not a licensed representative. Check anything important with your agent.