

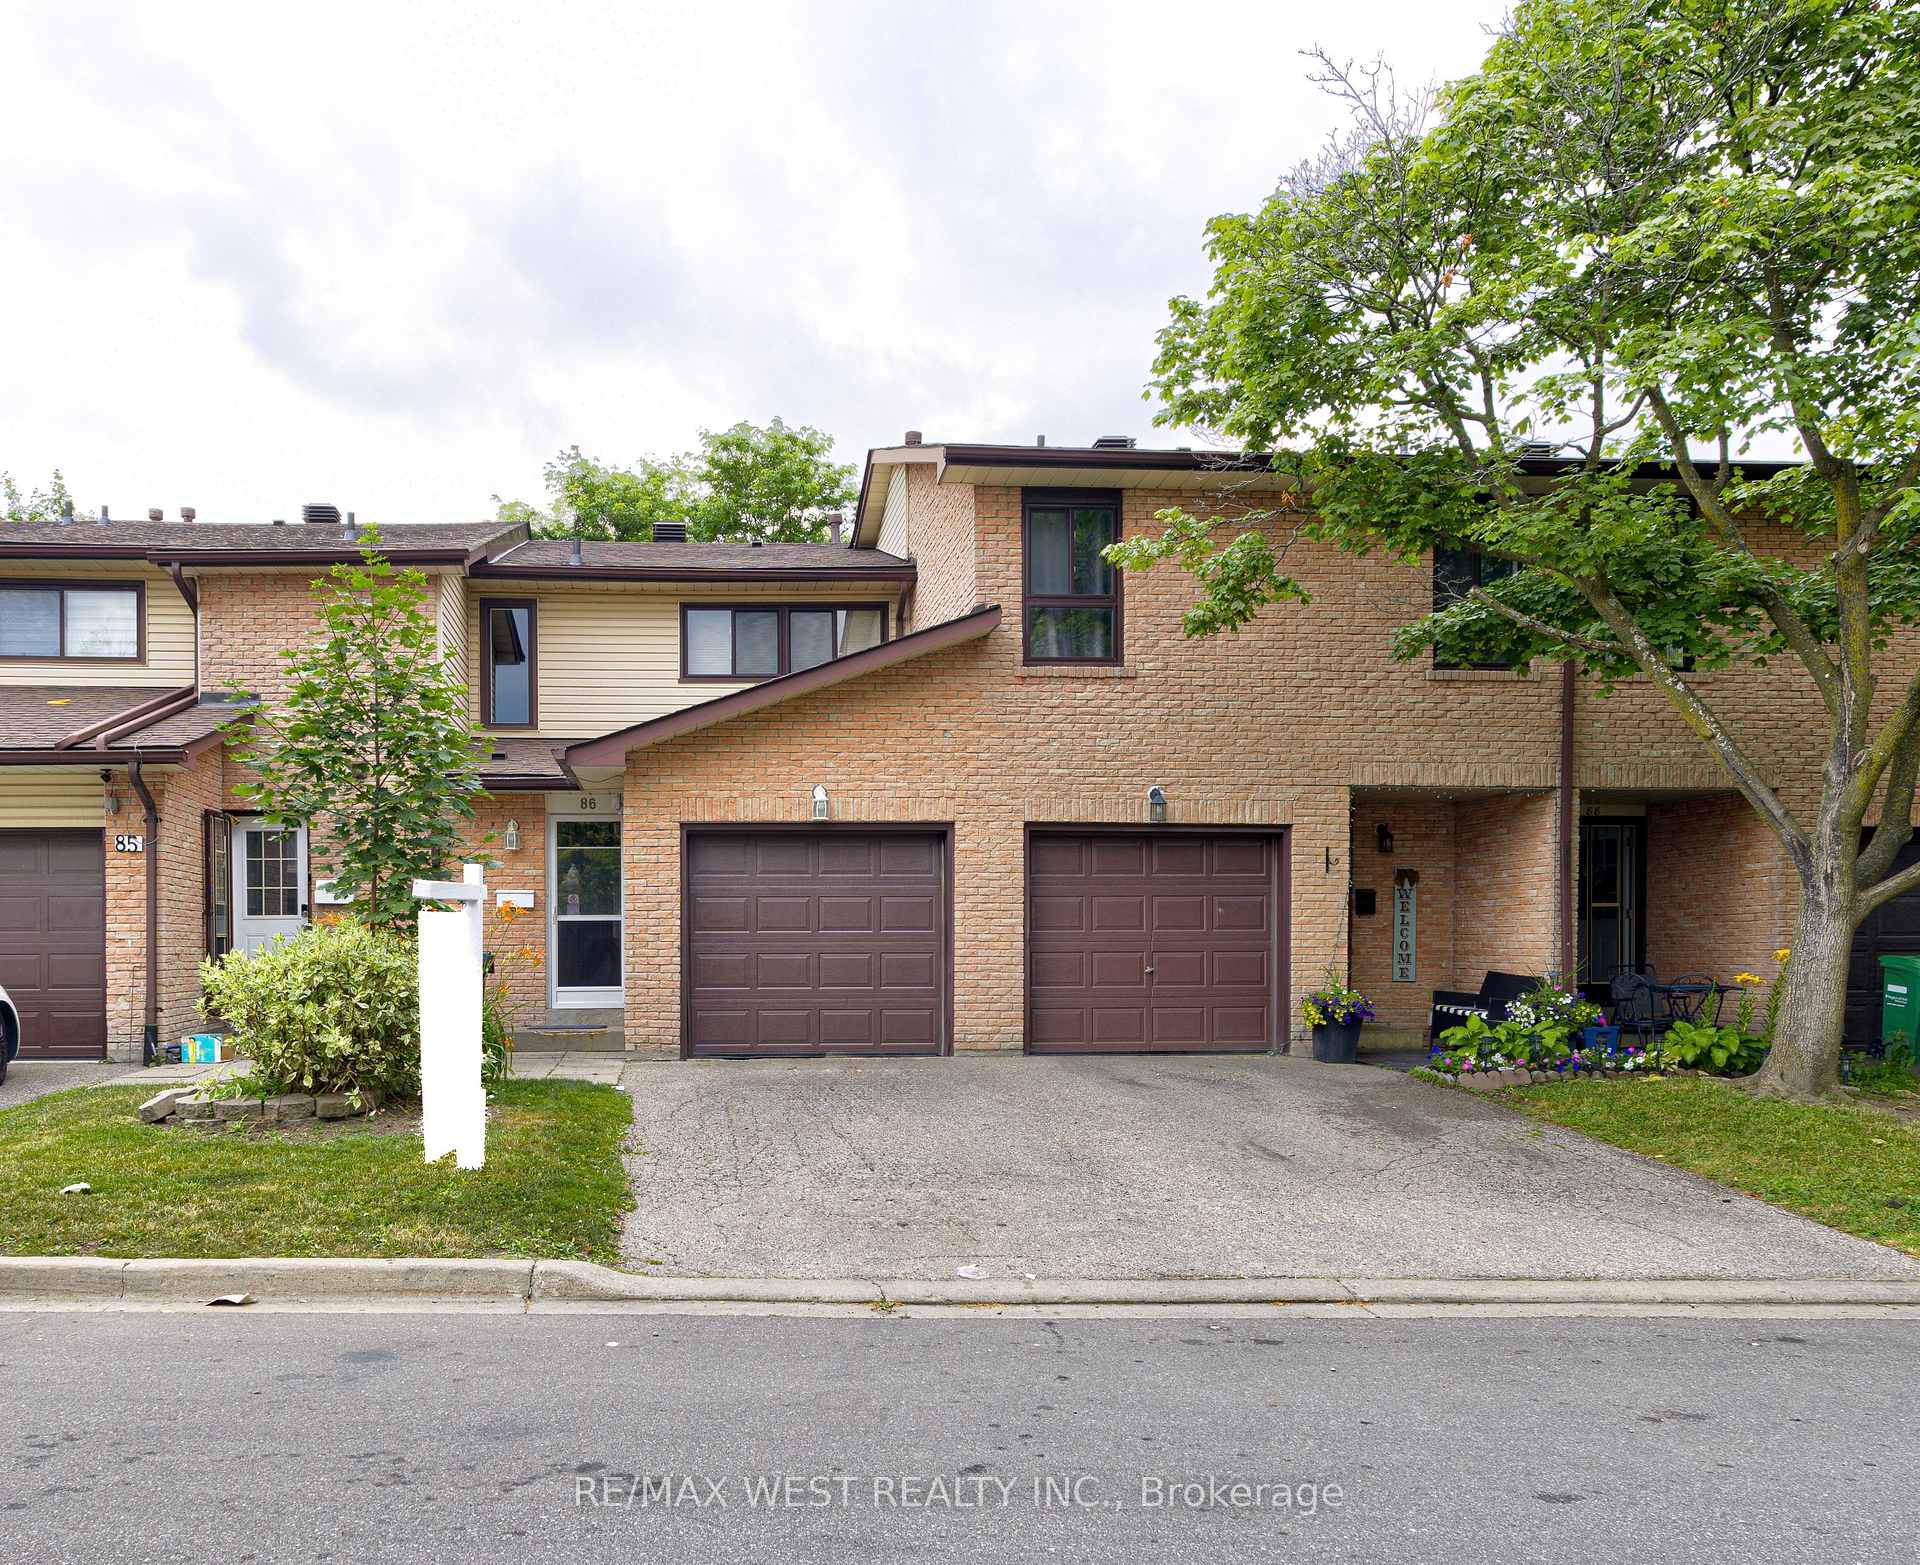
86 Collins Crescent
86 Collins Crescent
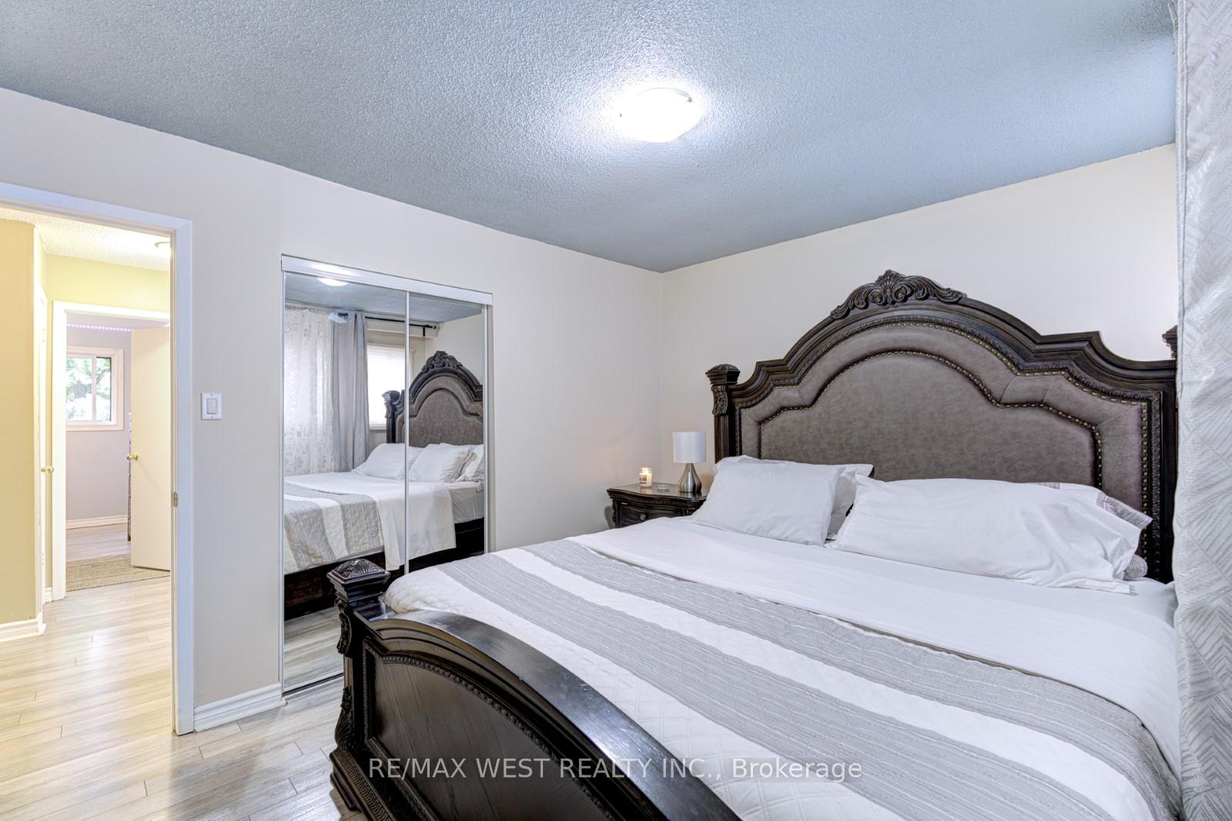
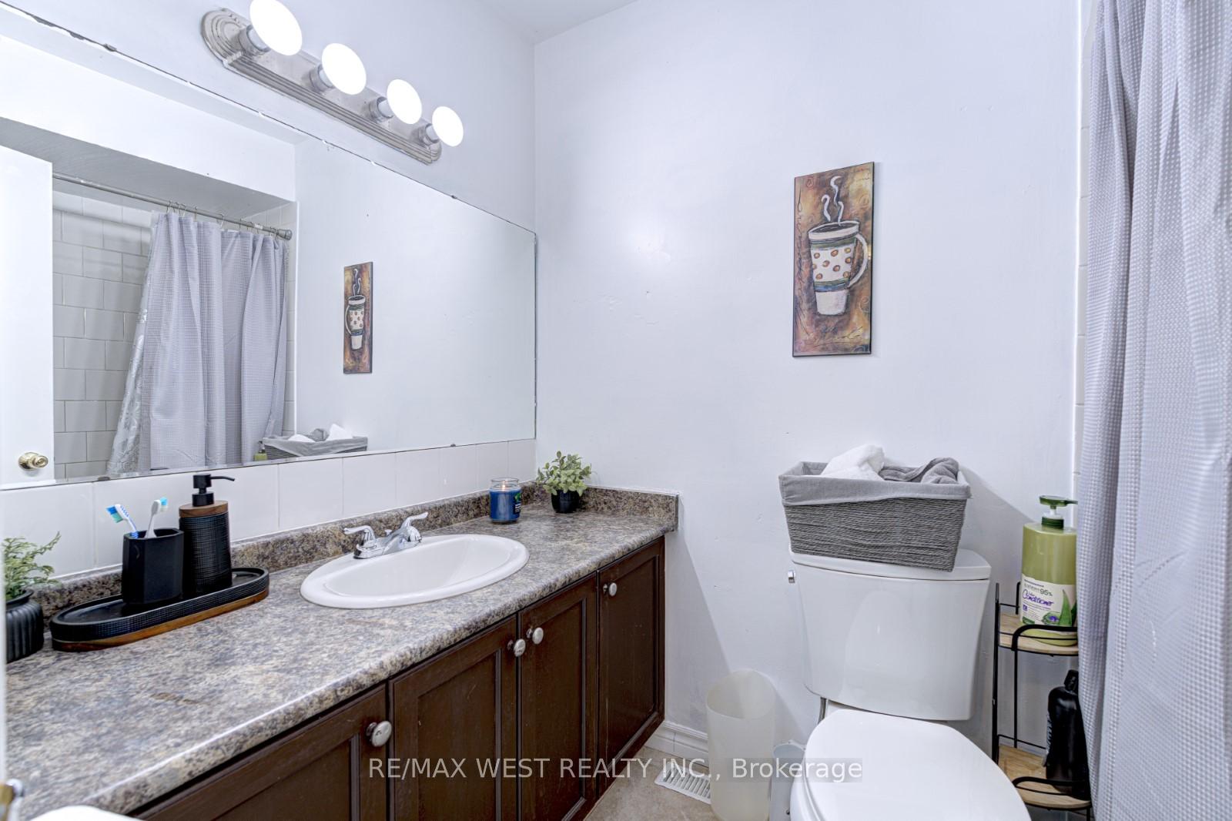
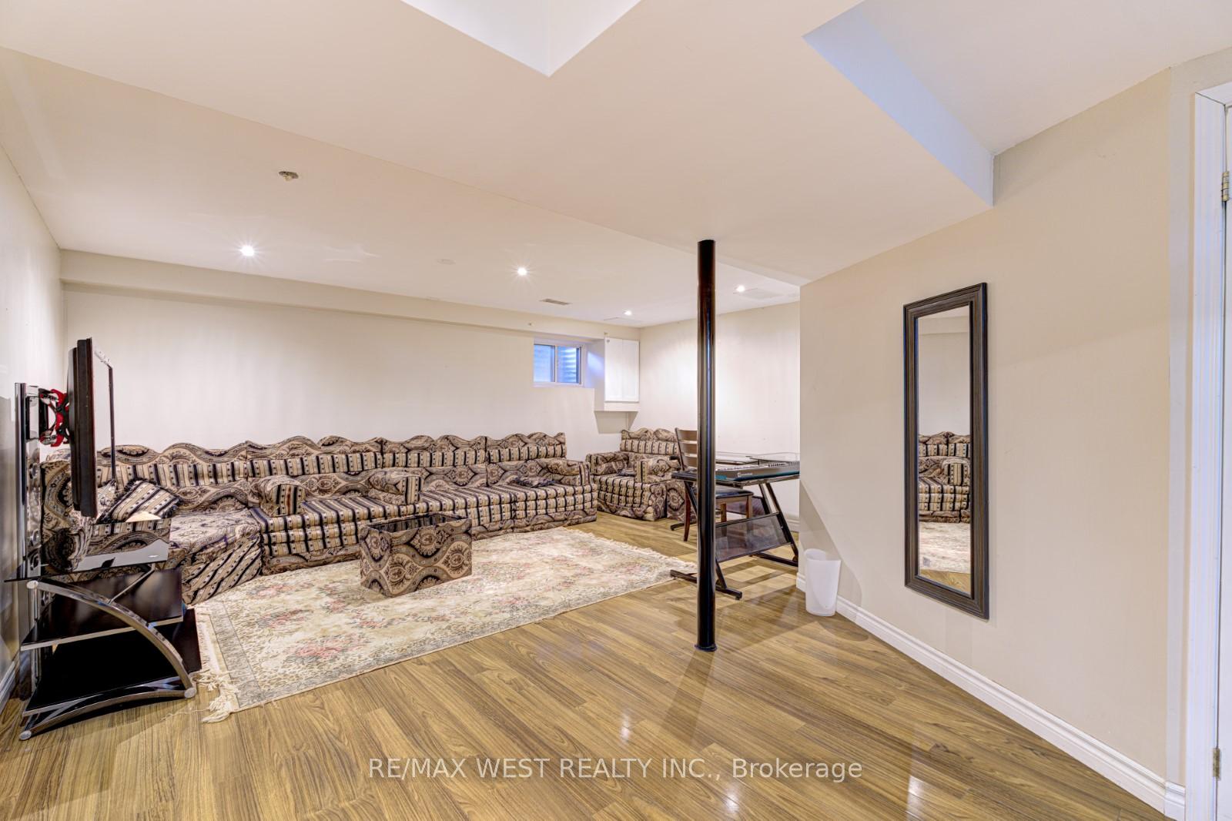
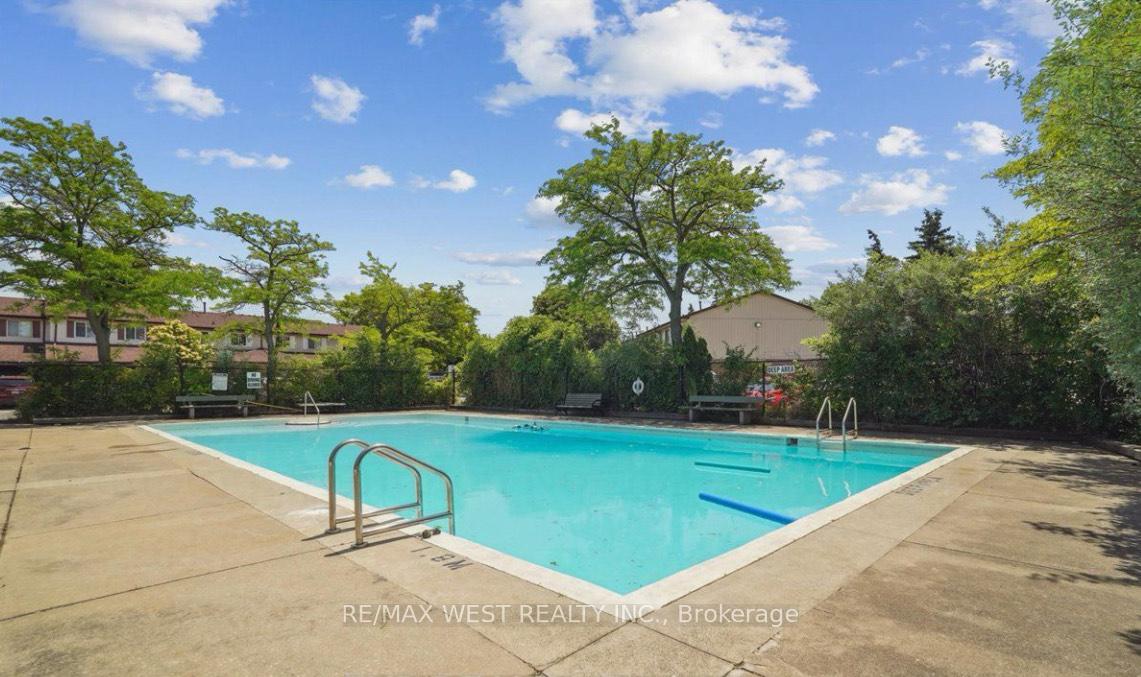 See all 26 photos
Property history
Facts and features
- BasementFinished
- ExposureEast
- LaundryEnsuite
- LockerNone
- Hardwood floors
- Central air
The homeCondo Townhouse, 2-storey, 1,000–1,199 sq ft
- TypeCondo Townhouse
- Style2-storey
- Living space1,000–1,199 sq ft
- BasementFinished
- ExposureEast
- WaterfrontNone
InsideTile, Hardwood, Broadloom, Ensuite, lower level, Rooms above ground 5
- FlooringTile, Hardwood, Broadloom
- LaundryEnsuite, lower level
- Rooms above ground5
- Rooms in the basement1
- Bedrooms3
- Bathrooms3
- Kitchens1
OutsideBrick, aluminum siding, Balcony None
- ExteriorBrick, aluminum siding
- BalconyNone
Parking and locker2 Parking (1 garage + 1 drive), Attached, Parking type Owned
- Spaces2 Parking (1 garage + 1 drive)
- GarageAttached
- Parking typeOwned
- LockerNone
Building86 Collins Crescent, Condo corporation 204, Pets Allowed
- Name86 Collins Crescent
- Condo corporation204
- PetsAllowed
Heating, water and powerForced air, gas, Central air
- HeatingForced air, gas
- CoolingCentral air
Costs and taxesTaxes $3,332 a year, Condo fee $421 a month, Water included, common elements included, parking included
- Taxes, 2024$3,332 a year
- Condo fee$421 a month
- Fee includesWater included, common elements included, parking included
- HSTHST included in the price
- Rental itemsHot water tank
Included in the saleStainless steel fridge, stainless steel stove, stainless steel range microwave, stainless steel dishwasher, washer & dryer, window coverings and light fixtures
- IncludedStainless steel fridge, stainless steel stove, stainless steel range microwave, stainless steel dishwasher, washer & dryer, window coverings and light fixtures
Listing detailsW12290922, Sold, Jul 16, 2025
- MLS® numberW12290922
- StatusSold
- Listed onJul 16, 2025
- Days on market27
- UpdatedAug 12, 2025
- PossessionFlexible
- Occupied byOwner
- Listing brokerageRE/MAX WEST REALTY INC.
About this home
86 Collins Crescent, Brampton (Brampton North), ON L6V 3N1
"MOTIVATED SELLER "Step into comfort and style at this welcoming 3-bedroom/3 washroom Condo townhome, nestled in one of Bramptons most desirable family-friendly neighborhoods. From the moment you enter, you're greeted by a bright, open-concept main floor where natural light pours through large windows, illuminating the inviting layout. The updated kitchen is a true highlight, featuring modern finishes, a generous amount of cabinetry, full pantry storage, and sleek countertops that make both cooking and hosting a joy. Upstairs, three spacious bedrooms offer peaceful retreats, each with large closets and soft, natural light. The finished basement adds flexibility with a cozy rec room or perfect home office setup. Step outside to a private, fenced backyard with no rear neighbors, ideal for relaxing evenings or summer BBQs. With direct garage access, a private driveway, in-unit laundry, and close proximity to schools, parks, transit, and shopping, this move-in-ready gem offers comfort, convenience, and charm!
Ask about this home
A HOMEH agent will answer your questions about this home.
Know more about 86 Collins Crescent
Condo building · 86 Collins Crescent
86 Collins Crescent is a condo. No units are on the market here right now.
No similar units for sale in 86 Collins Crescent right now.
Around this home
Daily convenience, out of 100, from the distances below
Schools nearby
School rating, out of 10.
Helpful calculators
Your HOMEH agent

"I would see it this week."