
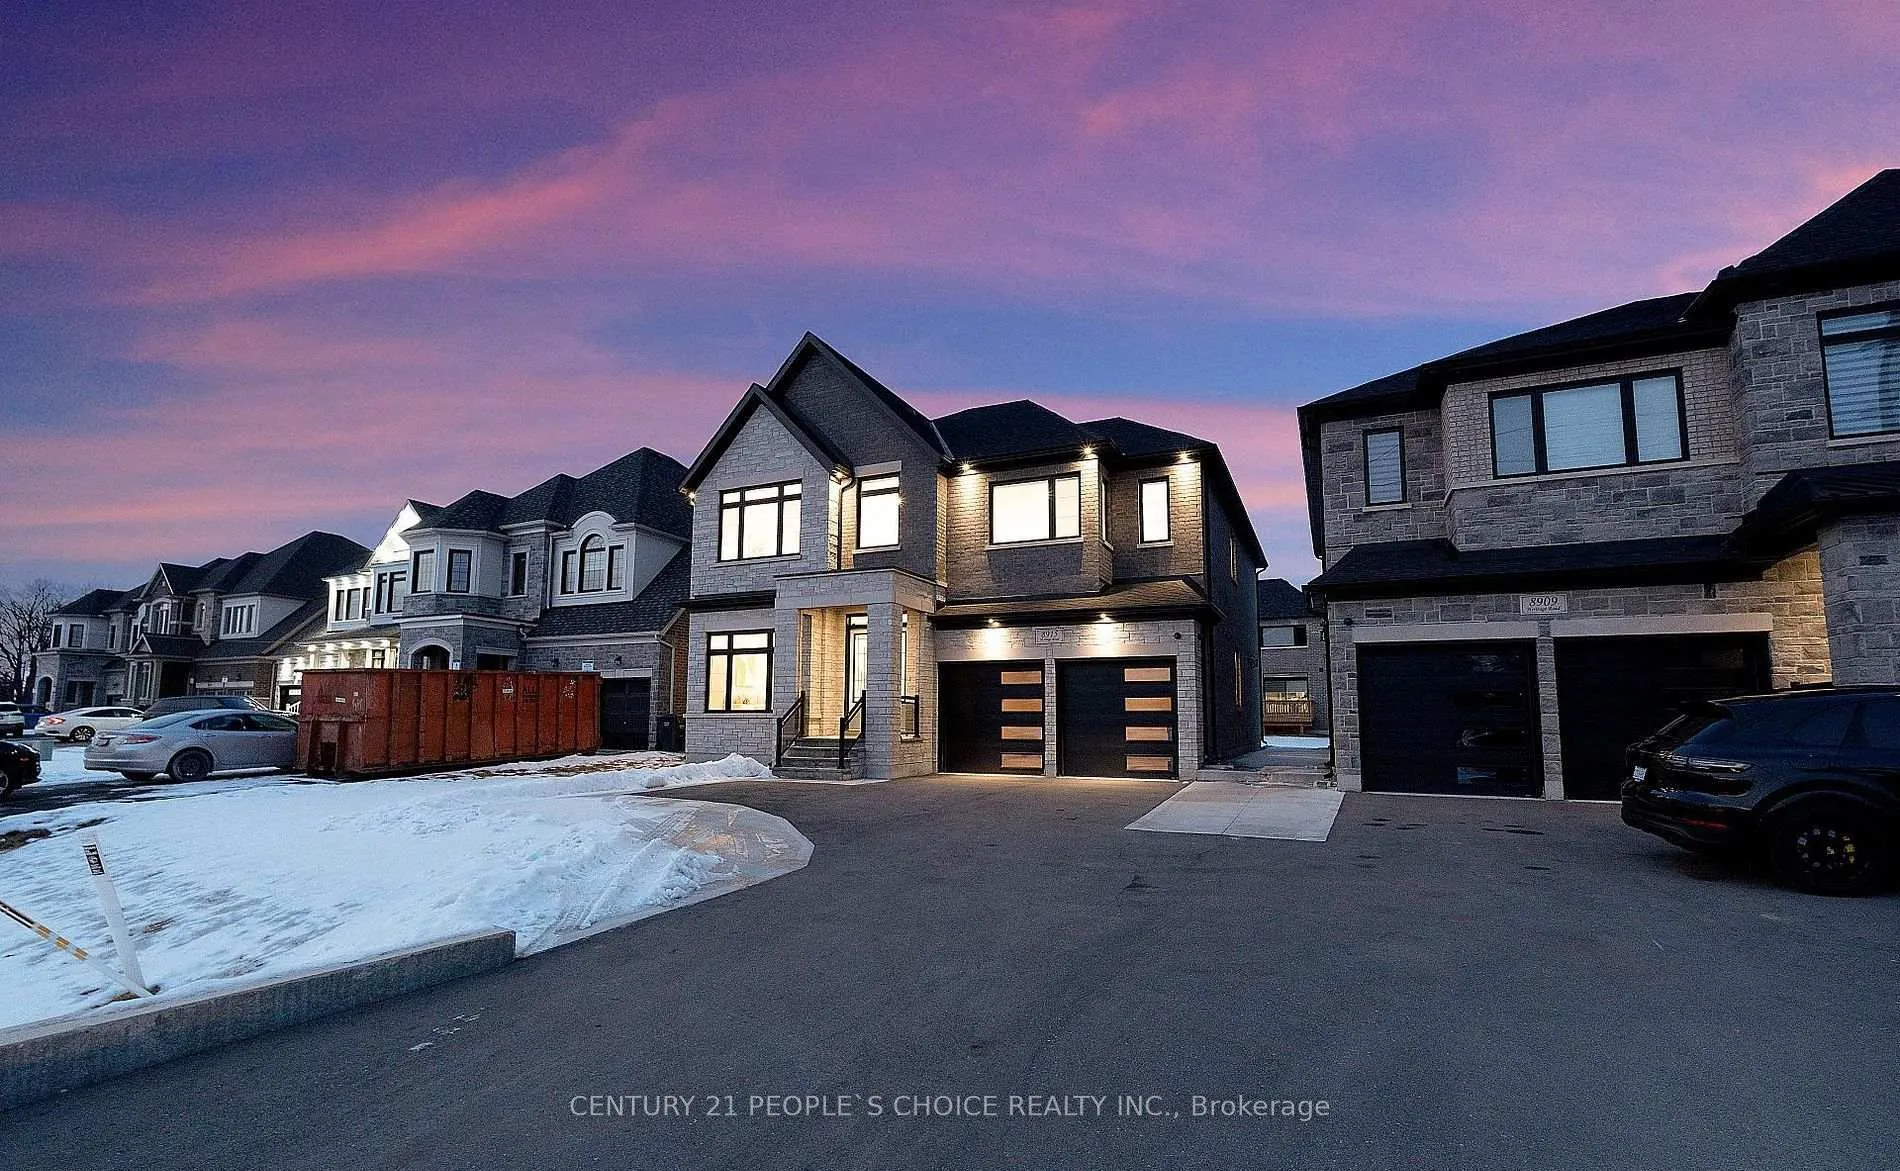
Unit Entire House, 8915 Heritage RoadBrampton (Bram West)
Terminated
1/39Ontario Real Estate › Brampton › Bram West
Unit Entire House, 8915 Heritage RoadBrampton (Bram West)
Terminated
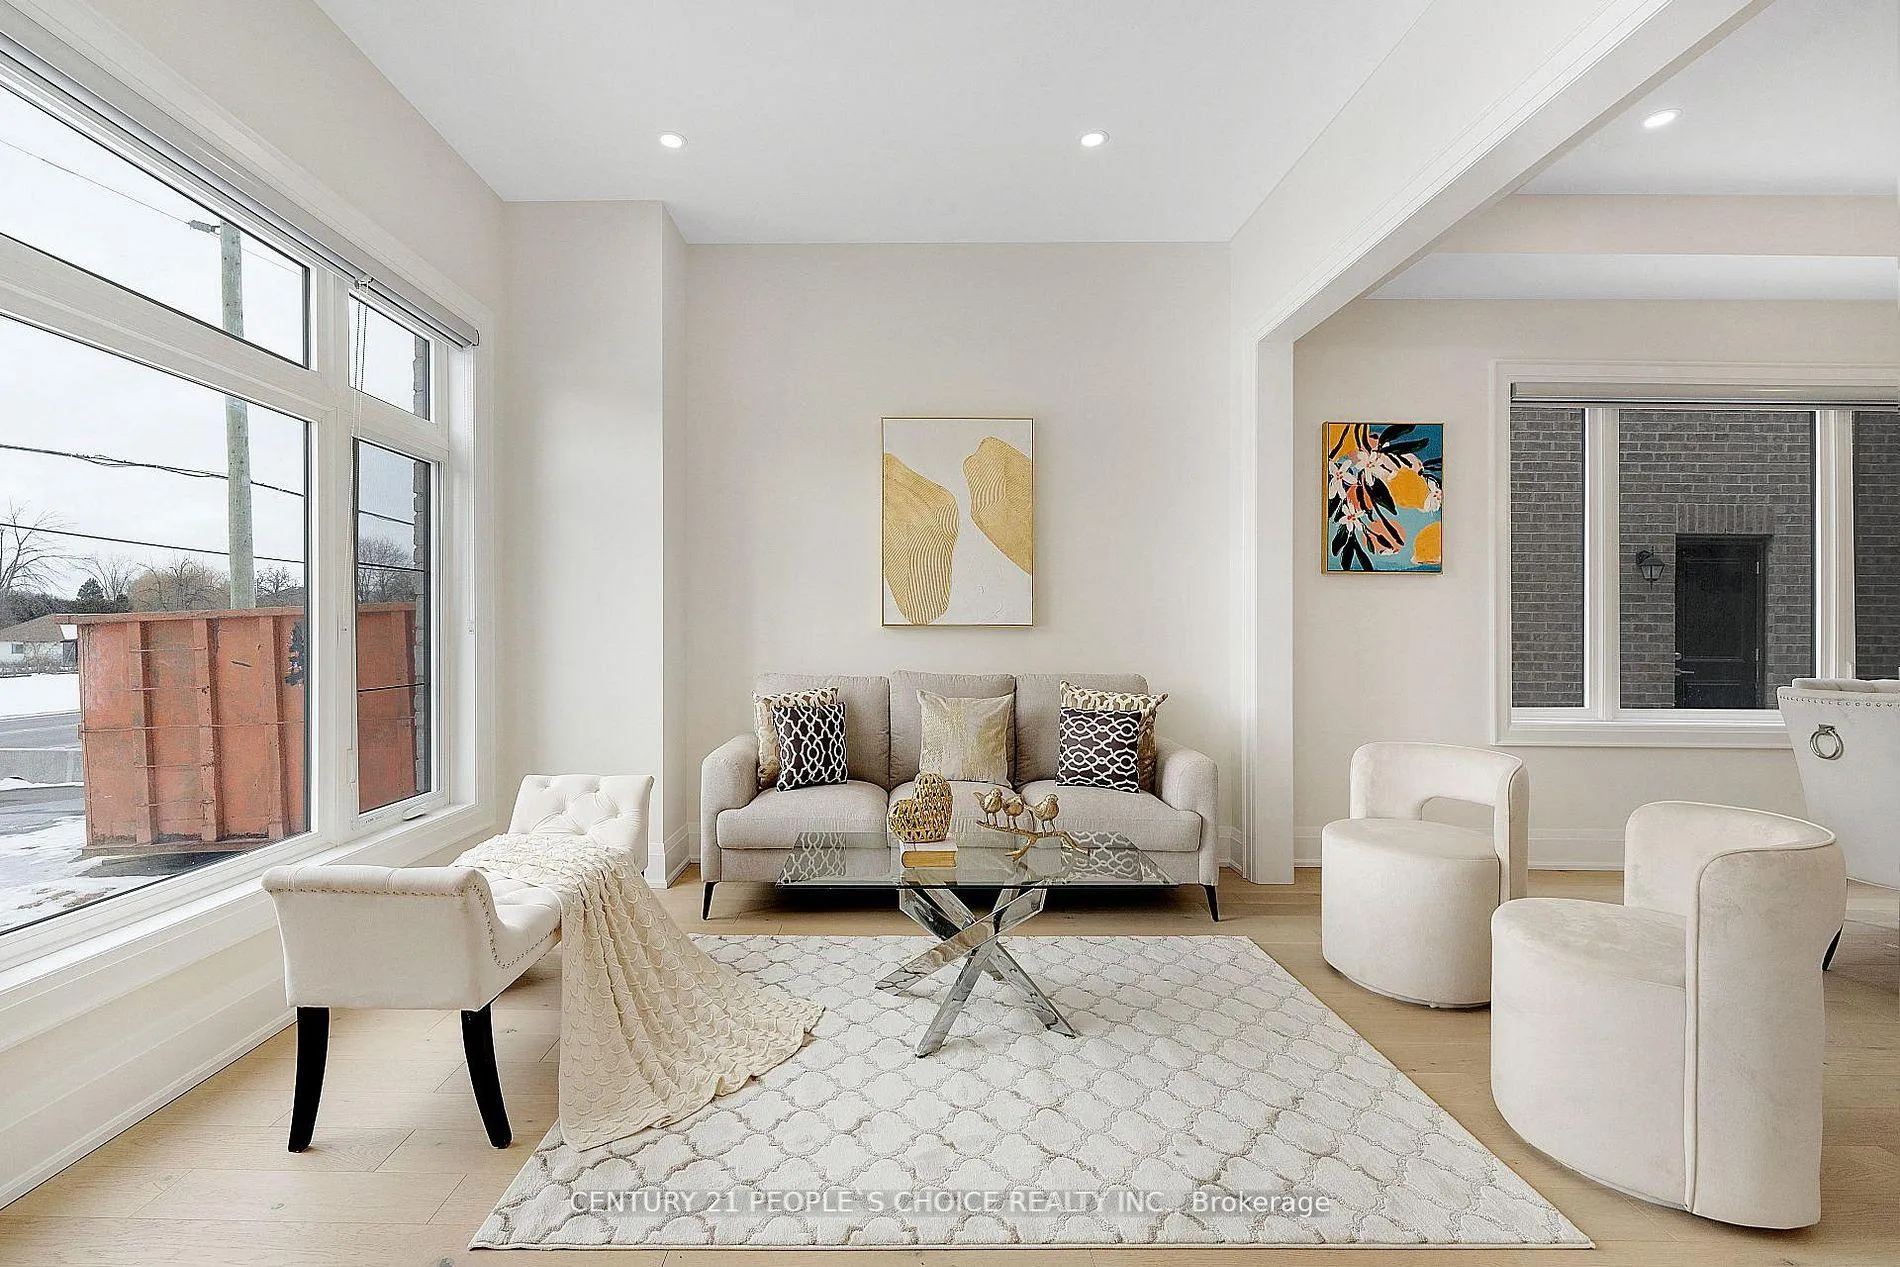 See all 39 photos
5 Bedrooms
7 Bathrooms
2 Garage
3.5K~5K Sq.Ft.
Entire Home
Available Now
Property history
$2,499,000first asked
$7,000last asked
▼ 100%since September
SepAprNovJun
TerminatedJun 10, 2026
$7,000MLS® W12991800
TerminatedMay 19, 2026
$2,200MLS® W12991332
Listed for leaseApr 13, 2026
$7,000MLS® W12991800
Listed for leaseApr 13, 2026
$2,200MLS® W12991332
ExpiredApr 1, 2026
$2,500MLS® W12656230
ExpiredApr 1, 2026
$5,500MLS® W12656216
Listed for leaseJan 1, 2026
$2,500MLS® W12656230
Listed for leaseJan 1, 2026
$5,500MLS® W12656216
ExpiredDec 31, 2025
$2,500MLS® W12444550
ExpiredDec 31, 2025
$5,500MLS® W12444547
Listed for leaseOct 3, 2025
$2,500MLS® W12444550
Listed for leaseOct 3, 2025
$5,500MLS® W12444547
TerminatedOct 3, 2025
$2,179,000MLS® W12347973
ExpiredSep 15, 2025
$6,500MLS® W12251194
ExpiredSep 15, 2025
$2,500MLS® W12251192
Listed for saleAug 15, 2025
$2,179,000MLS® W12347973
TerminatedAug 15, 2025
$2,395,000MLS® W12209725
Listed for leaseJun 27, 2025
$6,500MLS® W12251194
Listed for leaseJun 27, 2025
$2,500MLS® W12251192
Listed for saleJun 10, 2025
$2,395,000MLS® W12209725
TerminatedMay 28, 2025
$2,395,000MLS® W12070662
Listed for saleApr 8, 2025
$2,395,000MLS® W12070662
TerminatedApr 8, 2025
$2,499,000MLS® W11961993
Listed for saleFeb 7, 2025
$2,499,000MLS® W11961993
TerminatedDec 17, 2024
$2,499,000MLS® W9372773
Listed for saleSep 29, 2024
$2,499,000MLS® W9372773

This listing has ended. It is no longer available.
Property not available for sale or for rent.
Book a viewing
Wed28
Thu29
Fri30
Sat31
Sun1
Mon2
Tue3
Pick a time
Ask HOMEH
Ask about this home
About this home
Unit Entire House, 8915 Heritage Road, Brampton
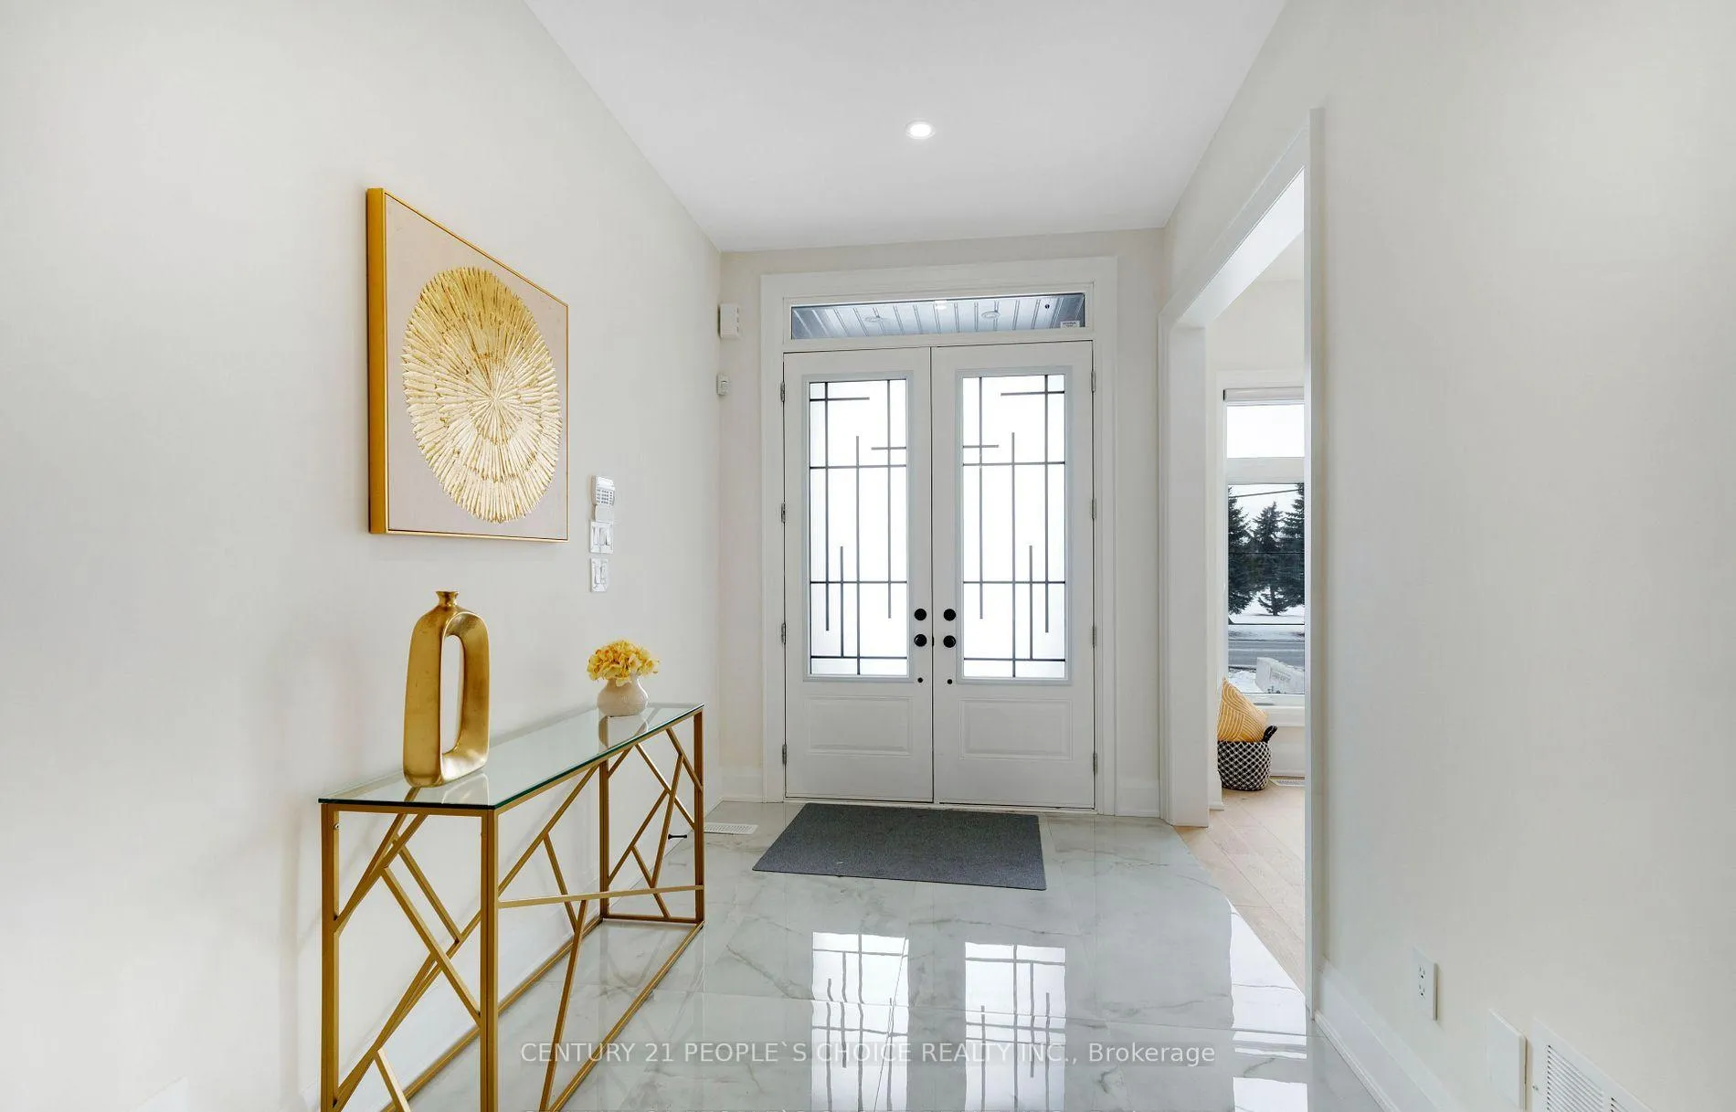
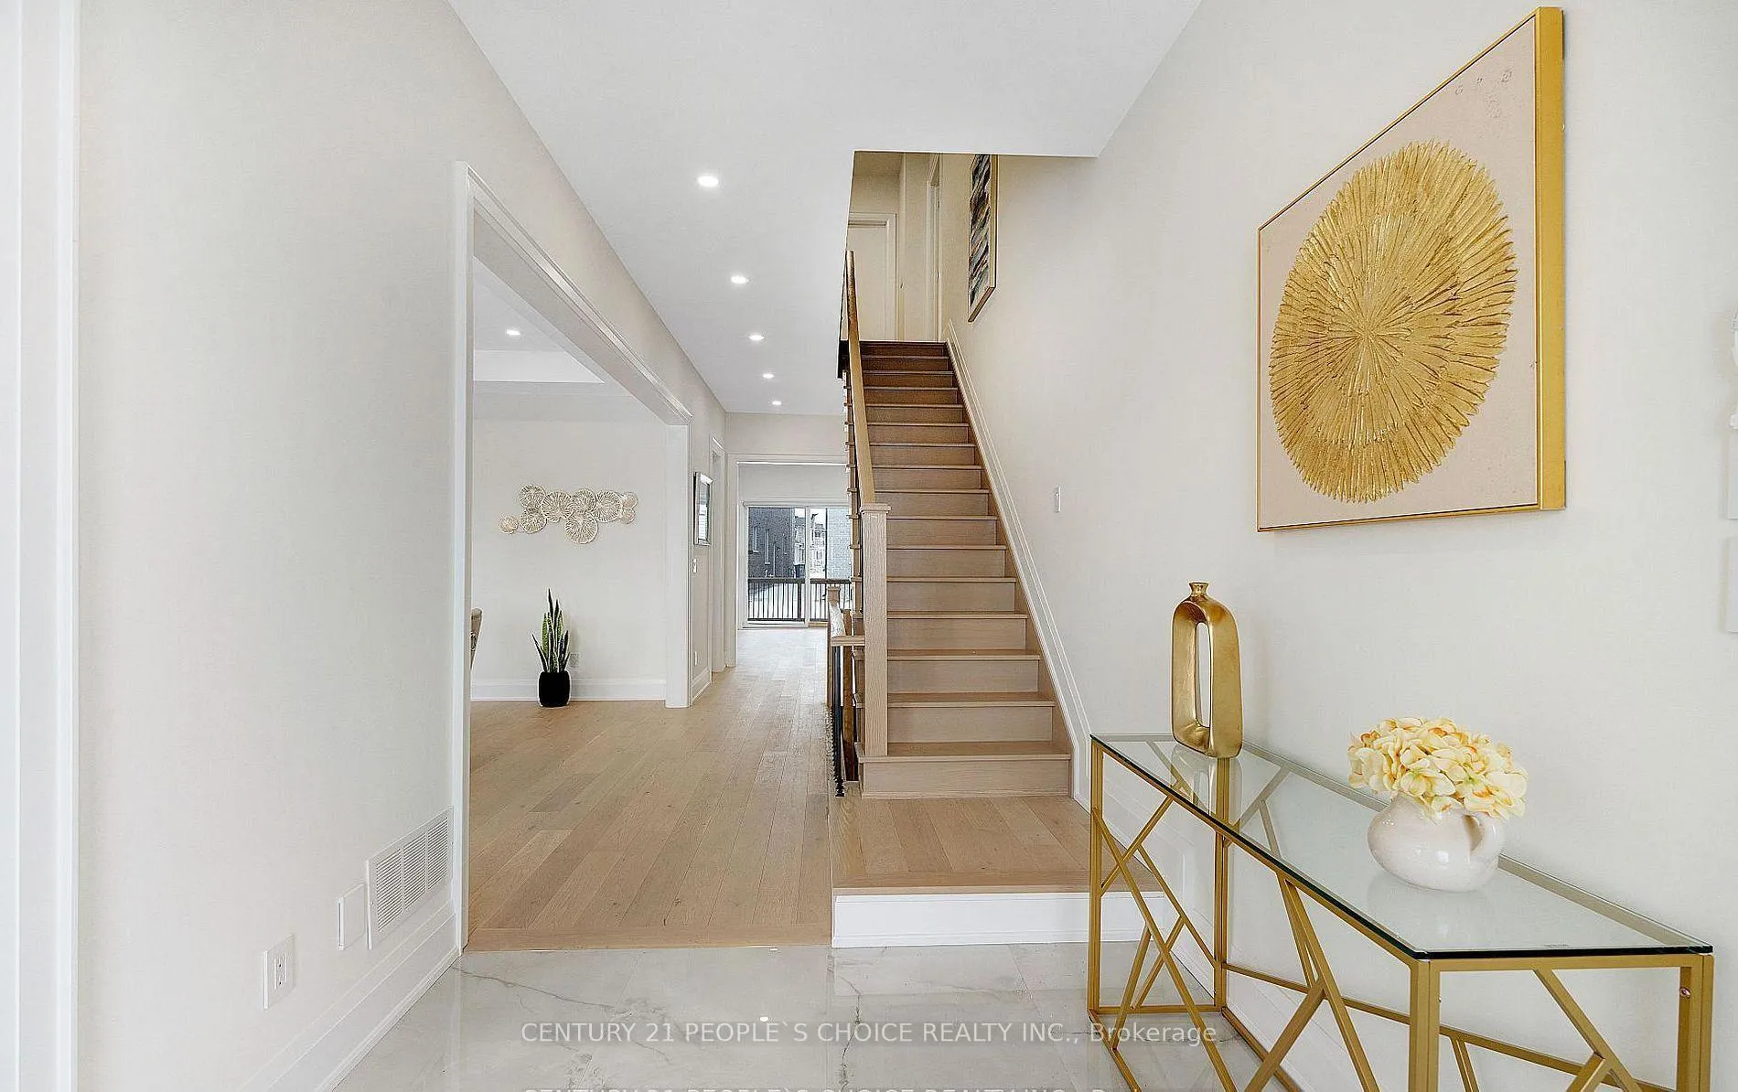
Luxury custom 5 + 1 Bedroom. 2 car garage + 3 car driveway parking. Stone front + double door entry, main floor 10' ceiling, 8' high door, custom kitchen with built in appliances, quartz countertop in the kitchen & all the washrooms with frameless glass showers, all the bedrooms with ensuite, custom gas fireplace, all the washroom fixtures are upgraded. Close to 401 & 407. 2 Bedroom.
Read more
Electric Car Charger
Facts & features
TypeDetached
Style2-storey
Size3.5K~5K Sq.Ft.
Lot50 x 112.62 ft
HeatingForced air, gas
CoolingCentral air
Parking3 drive
WaterMunicipal
FireplaceYes
Book a viewing
Wed28Oct
Thu29Oct
Fri30Oct
Sat31Oct
Sun1Nov
Mon2Nov
Tue3Nov
Pick a time
Rooms
11 rooms · 7 bathrooms
Main floor6 rooms
- Great room18′5″ × 18′5″339 sq.ft.
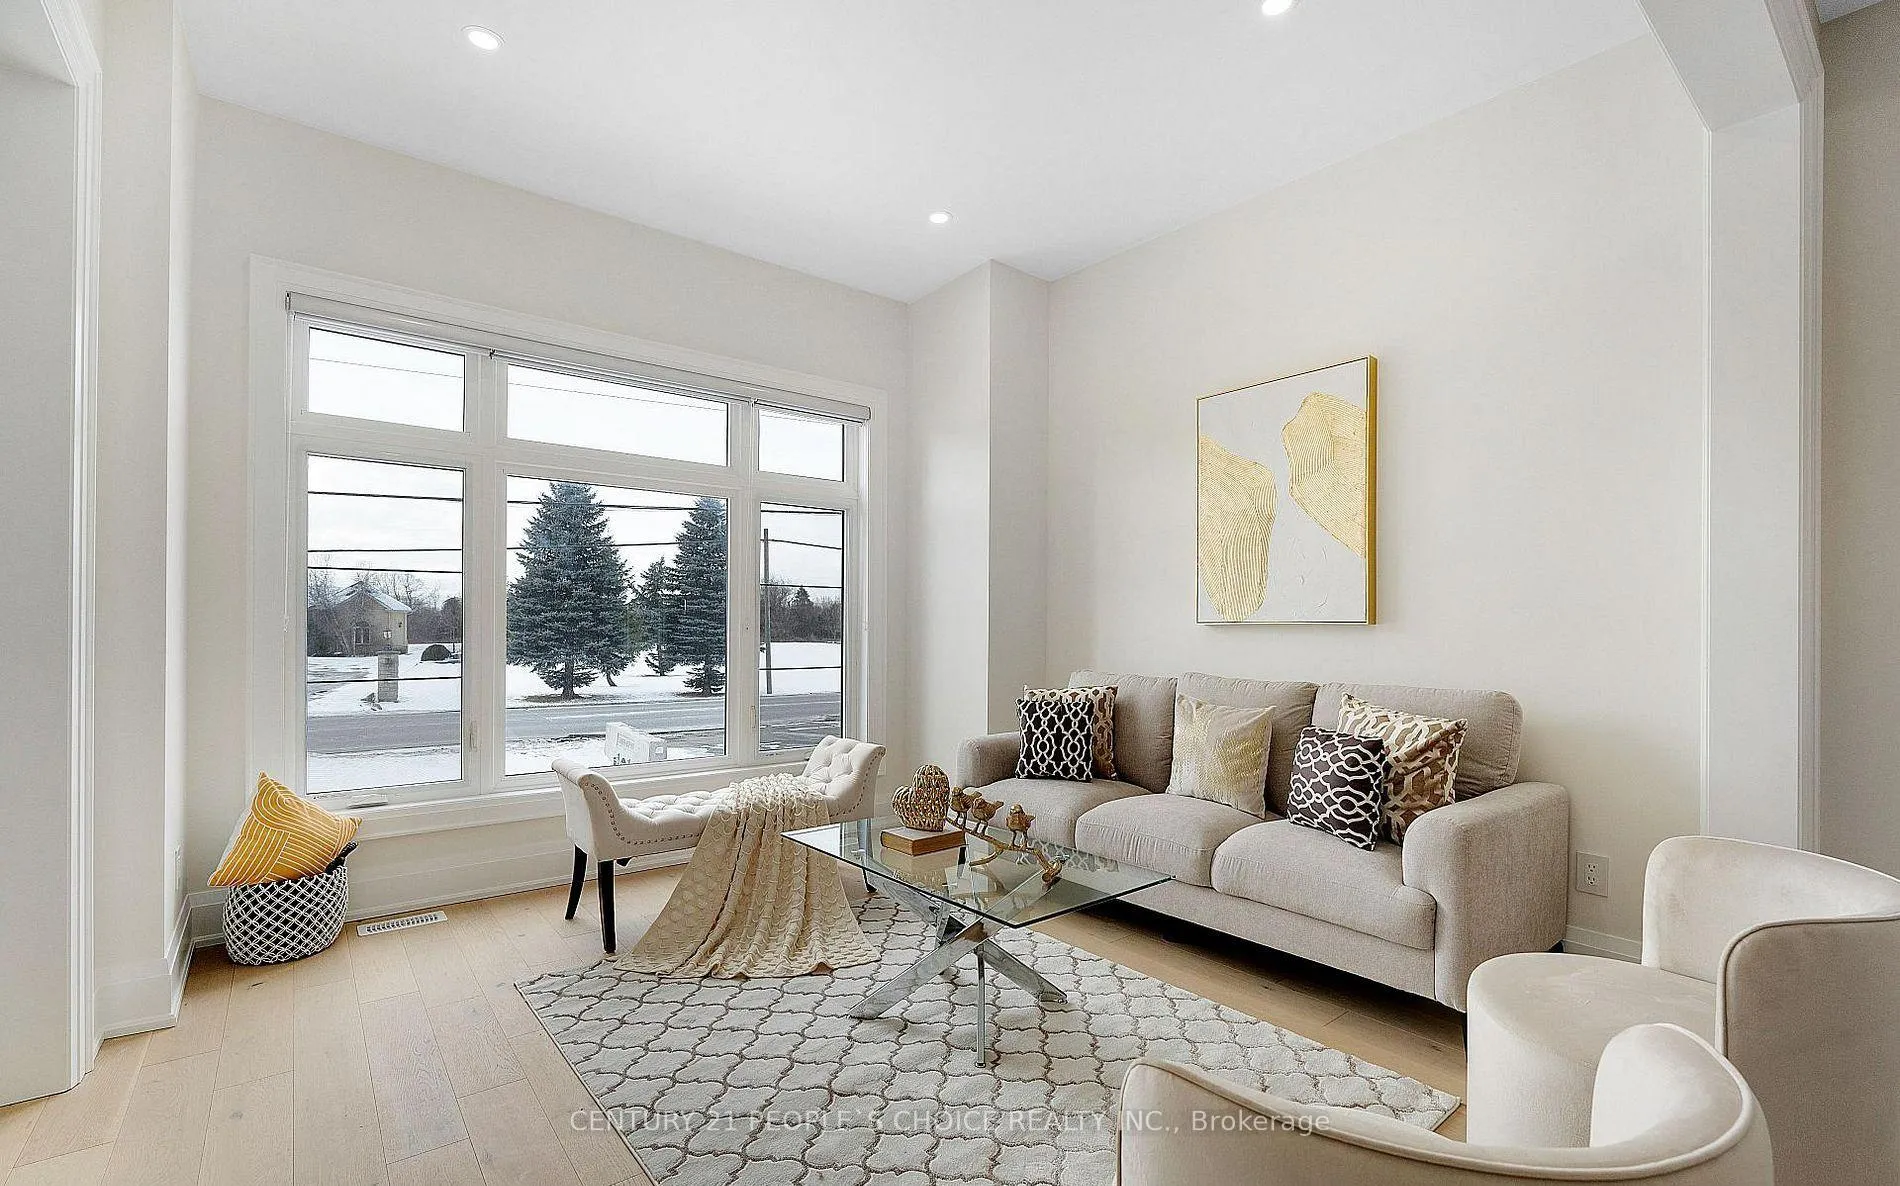
- Living room12′ × 11′6″138 sq.ft.
- Dining room16′ × 12′192 sq.ft.
- Kitchen17′ × 10′170 sq.ft.
- Breakfast16′ × 11′3″180 sq.ft.
- Den12′10″ × 12′7″161 sq.ft.
Second floor5 rooms
- Primary bedroom10′ × 11′5″114 sq.ft.
- Bedroom 218′5″ × 16′295 sq.ft.
- Bedroom 313′7″ × 14′6″197 sq.ft.
- Bedroom 412′5″ × 15′11″197 sq.ft.
- Bedroom 512′ × 13′7″163 sq.ft.
Bathrooms7
5-pcSecond5-pcSecond4-pcSecond4-pcSecond4-pcSecond3-pcBasement2-pcMain
Around this home
Heritage rd & Steeles Ave W
Listing details
MLS® numberW12991800
Listed onApr 13, 2026
Days on market58
UpdatedJun 10, 2026
Listing brokerageCENTURY 21 PEOPLE`S CHOICE REALTY INC.
PossessionImmediate
Helpful tools
Mortgage calculator
Closing costs
Land transfer tax
Buyer guide
Your HOMEH agent
KimHOMEH agent · Brampton
"I would see it this week."
Ask Kim
Ask HOMEH about this home
Price, neighbourhood, monthly cost. Ask anything.
HOMEH Intelligent Agent is an AI, not a licensed representative. Check anything important with your agent.