
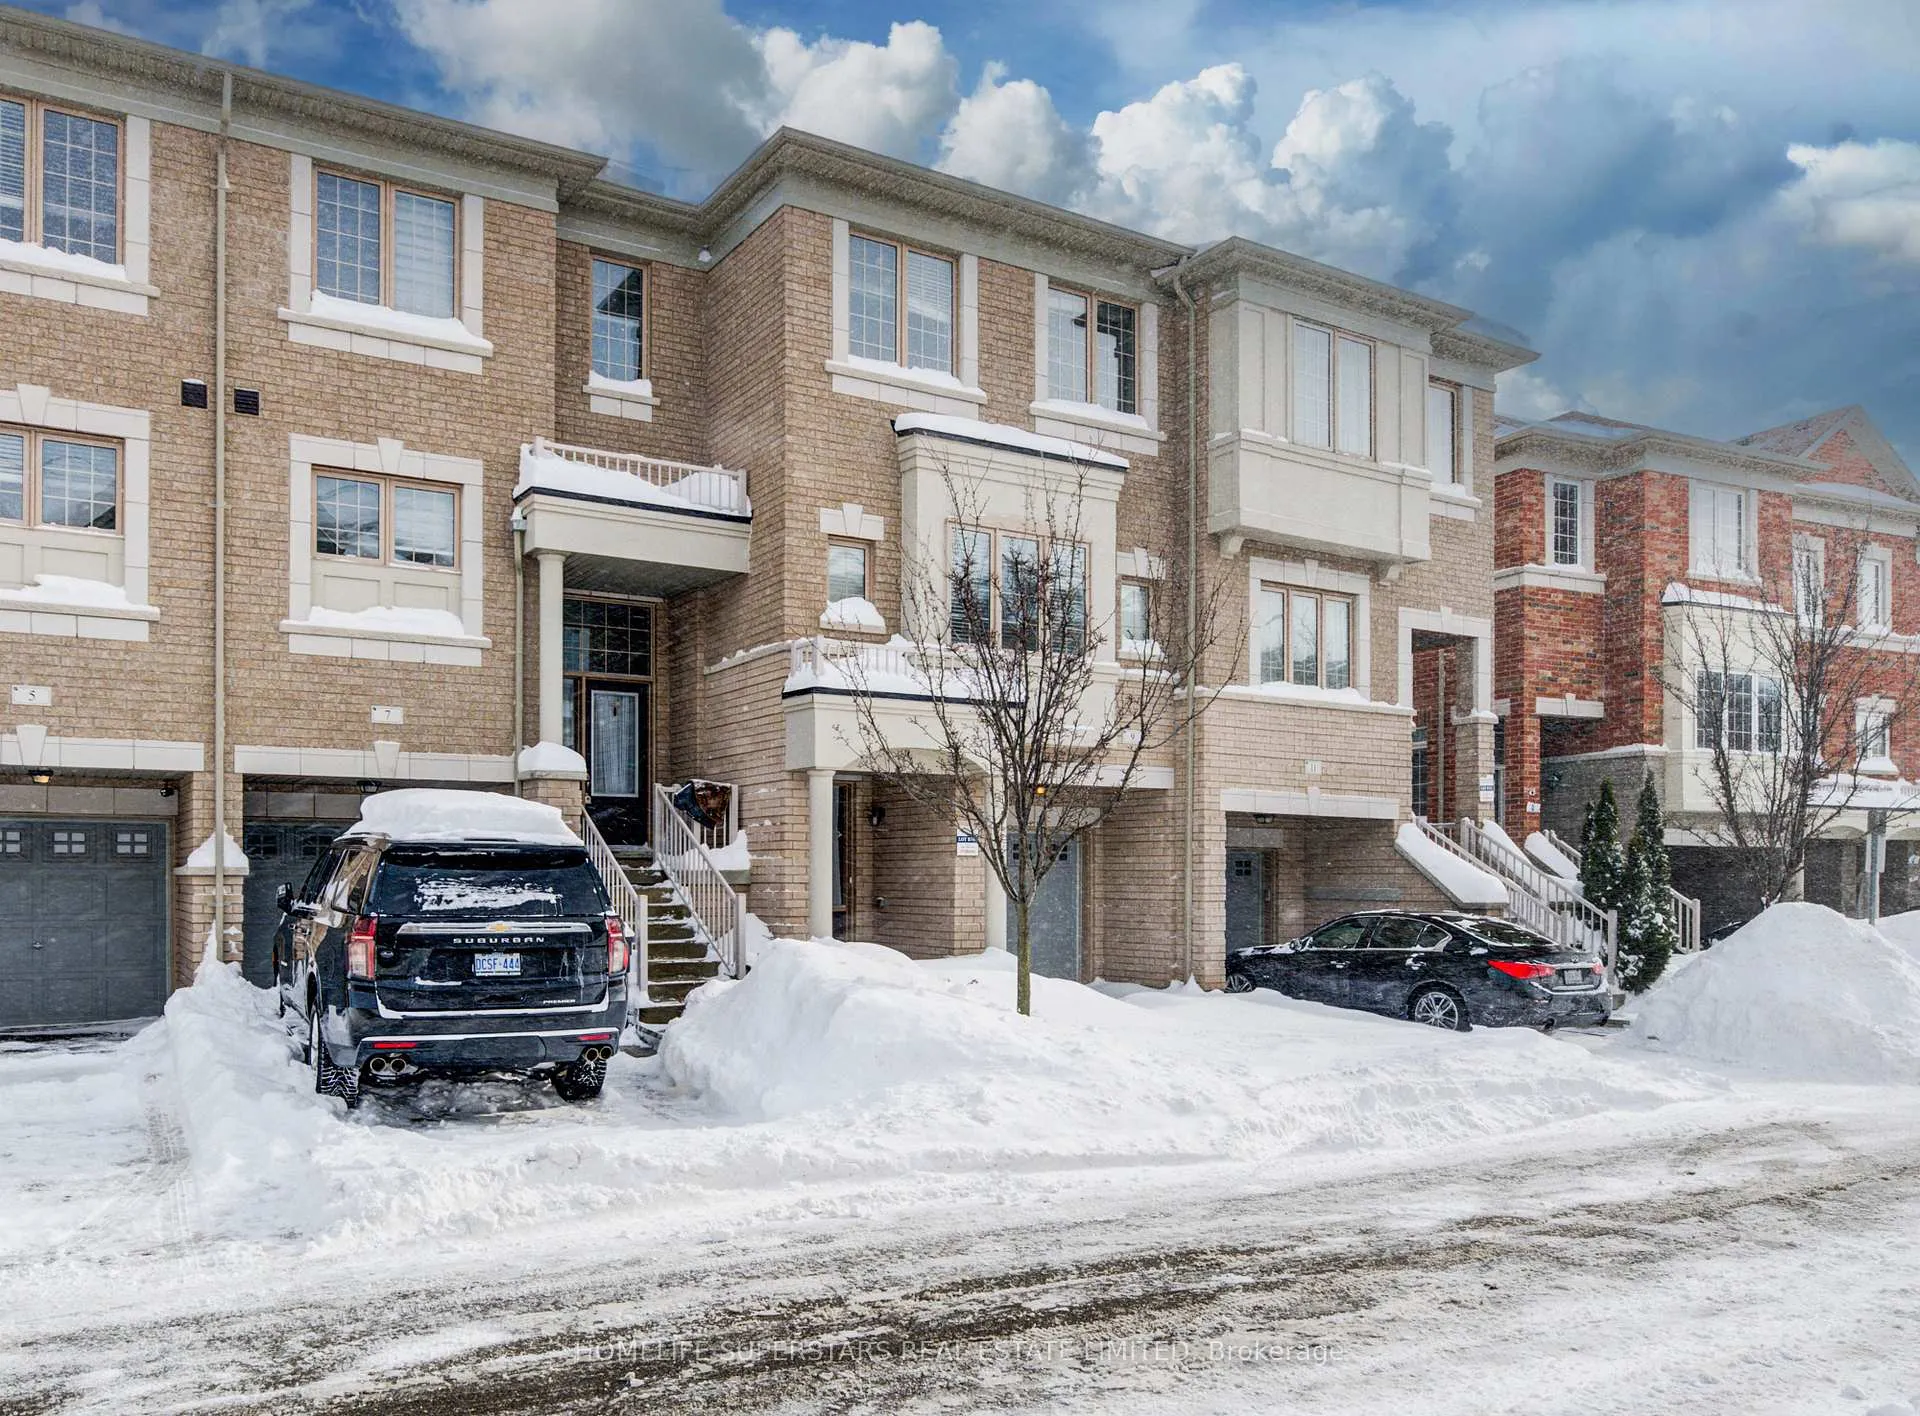
Unit 40, 9 Aspen Hills RoadBrampton (Credit Valley)
Rented
1/42Ontario Real Estate › Brampton › Credit Valley
Unit 40, 9 Aspen Hills RoadBrampton (Credit Valley)
Rented
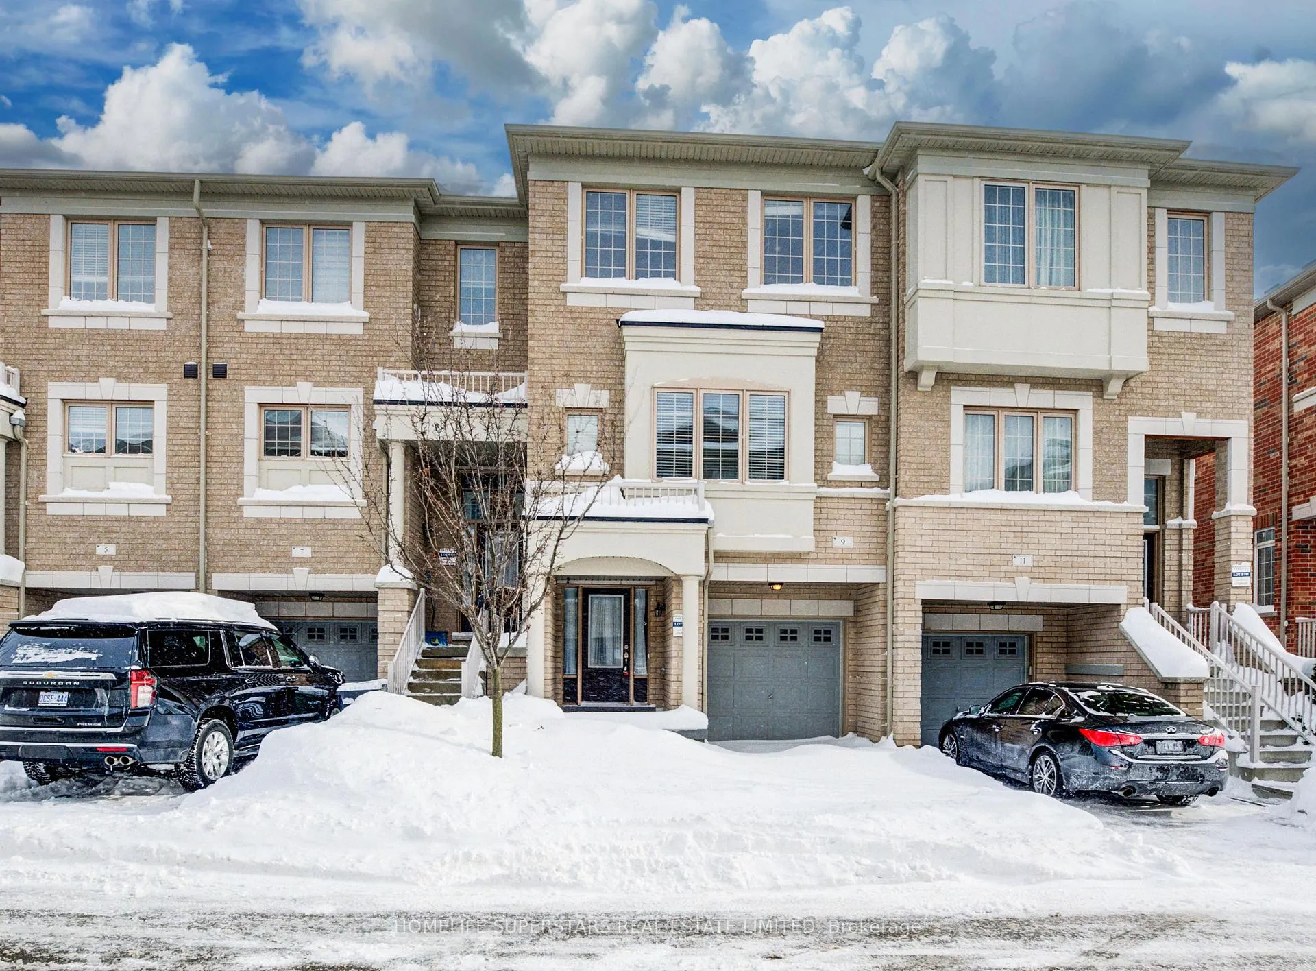
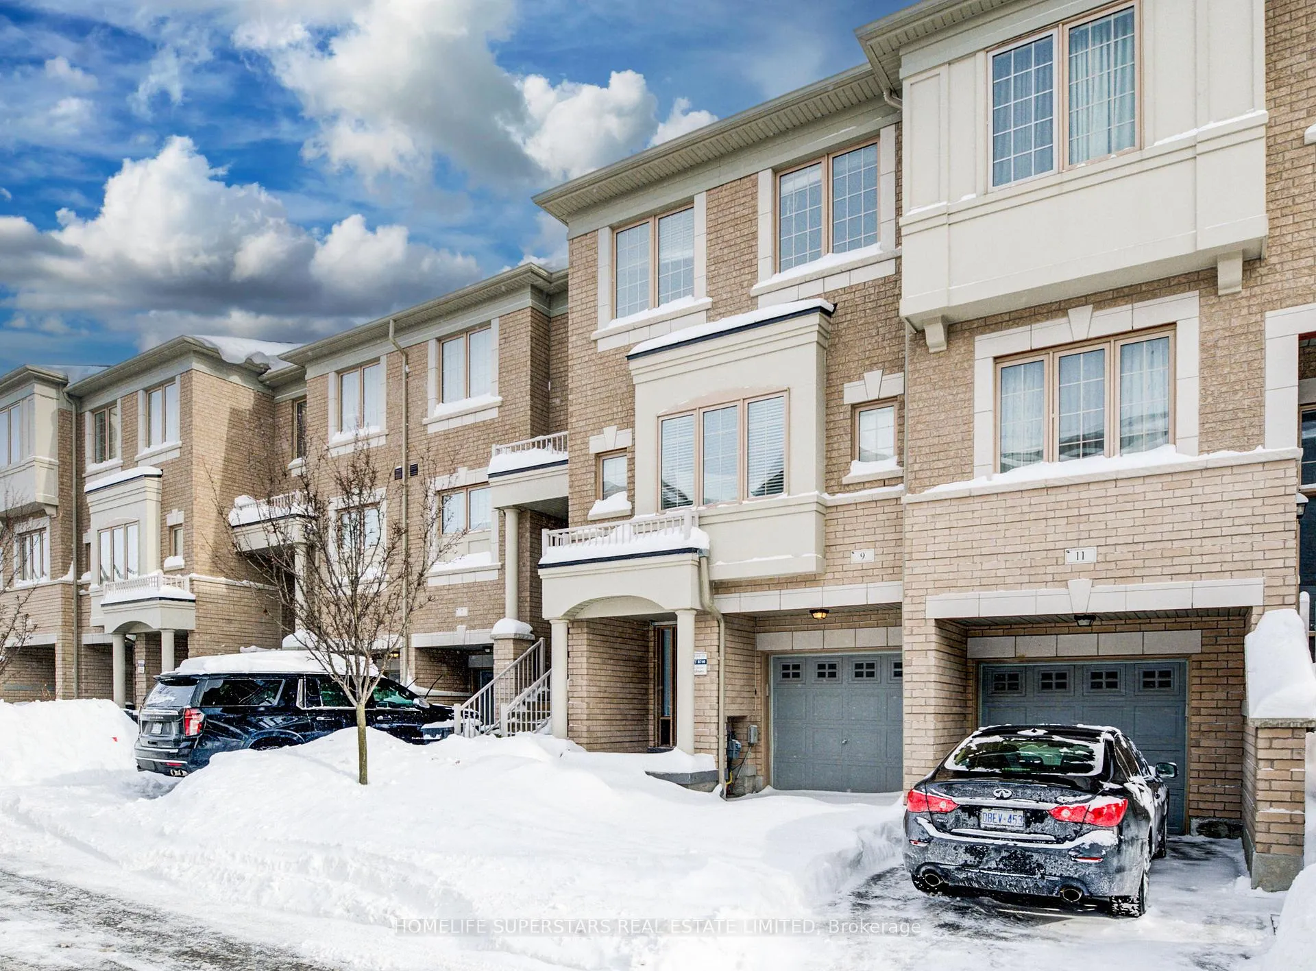
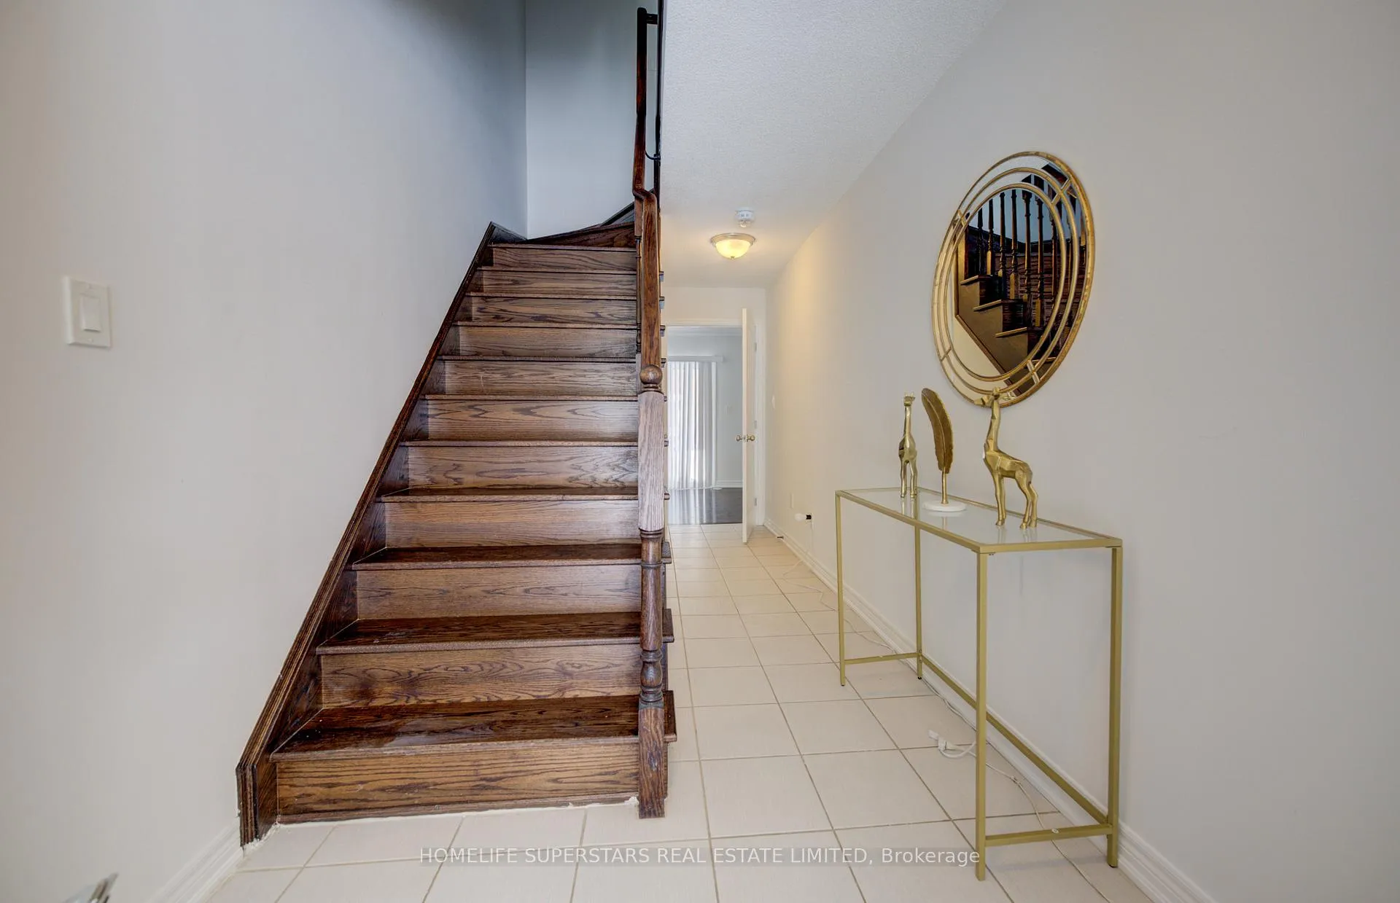
 See all 42 photos
3+1 Bedrooms
4 Bathrooms
1 Garage
1.5K~2K Sq.Ft.
Entire Home
Available Now
Property history
$774,900first asked
$724,900last asked
▼ 6%since June
JunJunJunJun
ExpiredJun 30, 2026
$724,900MLS® W13072296
ExpiredJun 30, 2026
$749,900MLS® W12933526
ExpiredJun 30, 2026
$774,900MLS® W12796878
1 rentalSign in to see rented prices

This home has been leased. It is no longer available.
Property not available for sale or for rent.
Book a viewing
Wed28
Thu29
Fri30
Sat31
Sun1
Mon2
Tue3
Pick a time
Ask HOMEH
Ask about this home
About this home
Unit 40, 9 Aspen Hills Road, Brampton
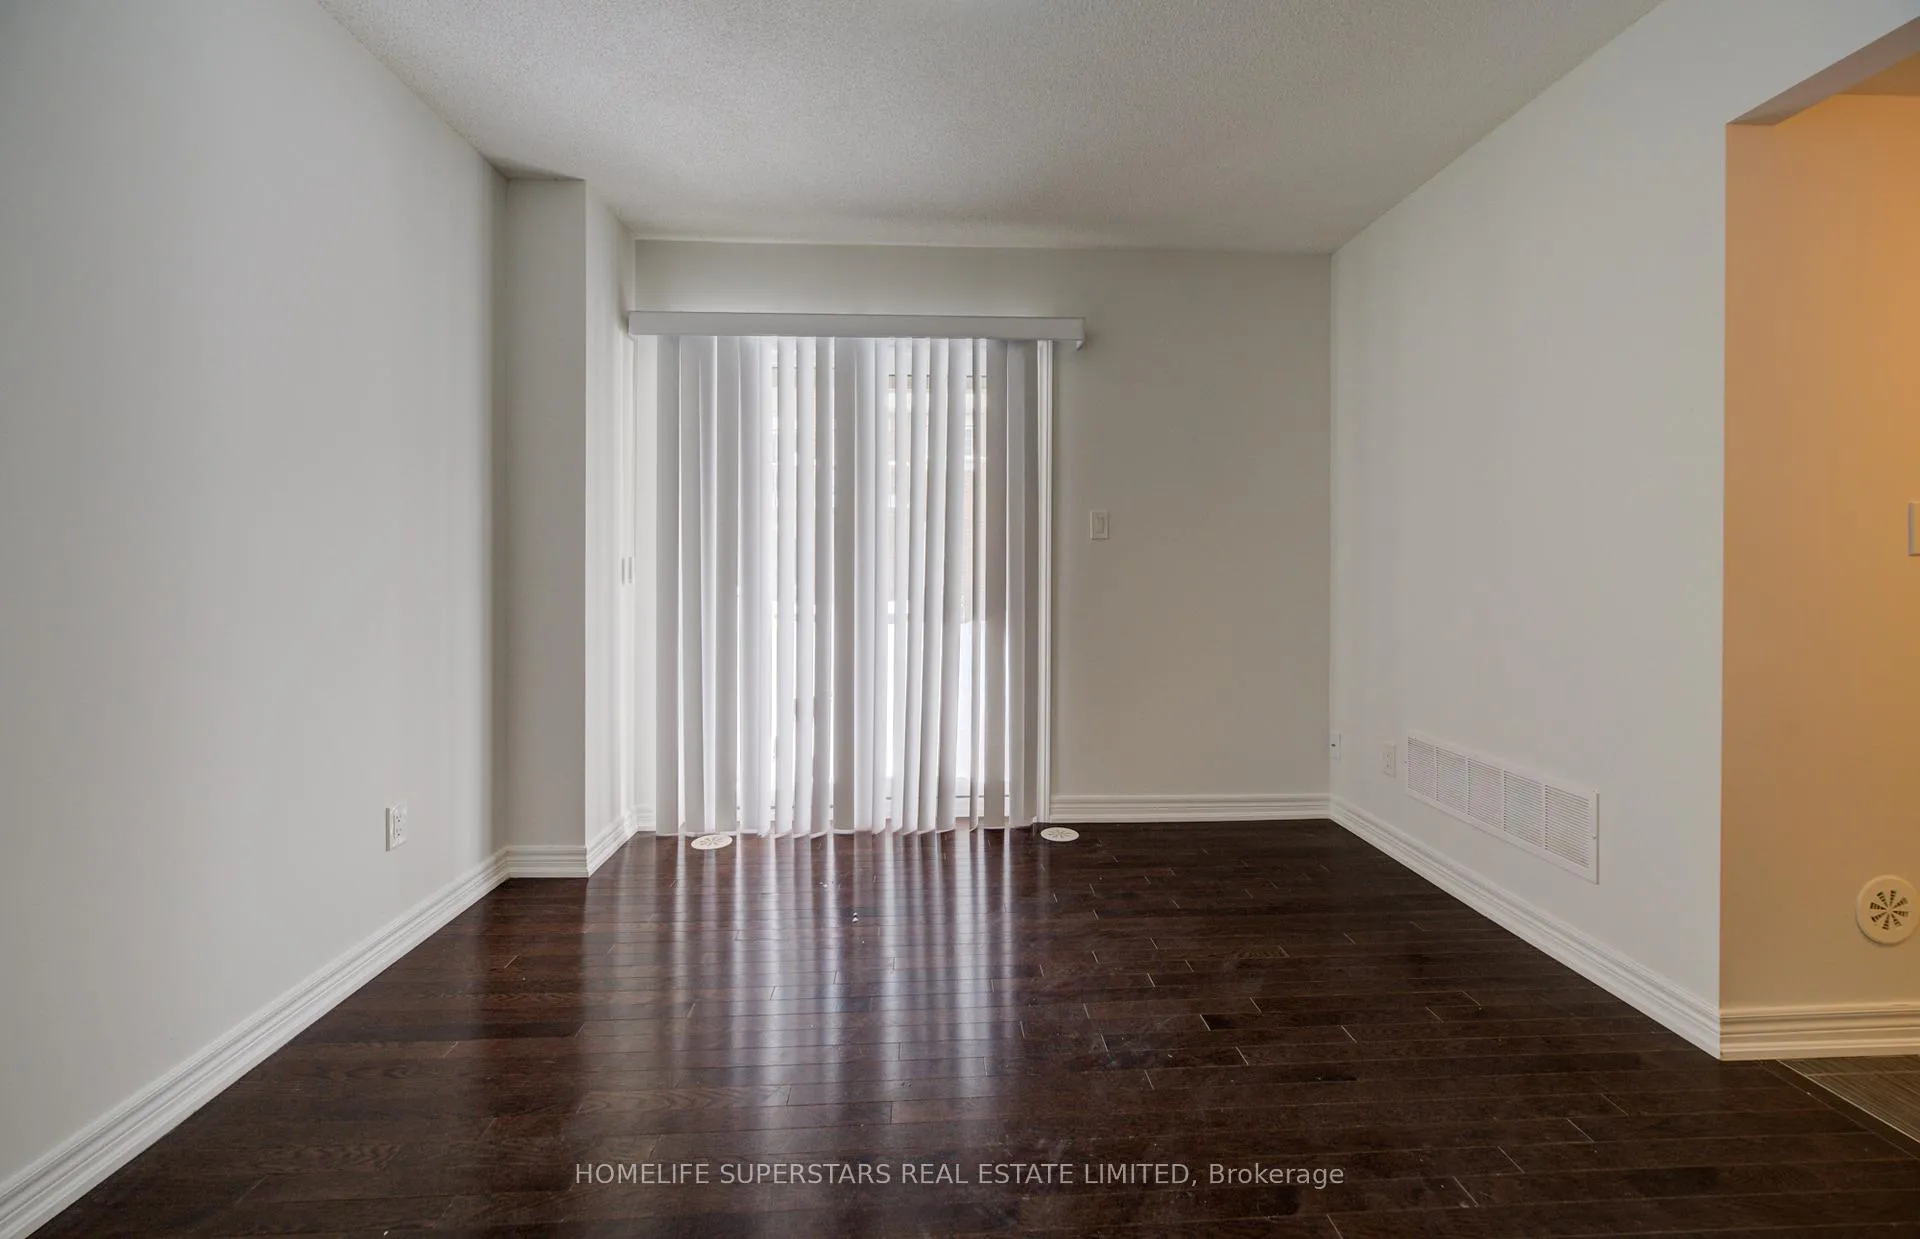
Available Now: Bright, beautifully kept townhouse in Credit Valley's most desirable pocket. Sun-filled with 9-ft ceilings and an open-concept kitchen with island. Features 3 bedrooms plus a main-floor den and a primary suite with 4-piece ensuite. Walk to Starbucks, medical offices, and everyday amenities. Brampton Transit at the doorstep; minutes to Hwy 401/407 and Shoppers World.
Read more
Water Heater
Facts & features
TypeFreehold Townhouse
Style3-storey
Size1.5K~2K Sq.Ft.
Lot20 x 80 ft
HeatingForced air, gas
CoolingCentral air
BasementWalk-out
Parking1 drive
WaterMunicipal
FireplaceYes
Book a viewing
Wed28Oct
Thu29Oct
Fri30Oct
Sat31Oct
Sun1Nov
Mon2Nov
Tue3Nov
Pick a time
Rooms
8 rooms · 4 bathrooms
Main floor2 rooms
- Laundry6′7″ × 6′7″43 sq.ft.
- Foyer13′1″ × 4′11″65 sq.ft.
Second floor3 rooms
- Great room17′ × 18′2″309 sq.ft.
- Kitchen8′ × 13′4″106 sq.ft.
- Breakfast11′7″ × 13′4″154 sq.ft.
Third floor3 rooms
- Primary bedroom11′7″ × 13′150 sq.ft.
- Bedroom 28′ × 10′8″85 sq.ft.
- Bedroom 38′7″ × 10′6″90 sq.ft.
Bathrooms4
5-pcThird4-pcThird3-pcMain2-pcSecond
Around this home
Chingacousy & Dusk Dr.
5Walking
Schools nearby
School rating, out of 10.
St. Augustinesecondary · Private · 0.6 km
5.3/10
St Brigidelementary · Private · 0.9 km
6.6/10
Churchvilleelementary · Public · 1.0 km
7.2/10
Listing details
MLS® numberW12950342
Listed onApr 1, 2026
Days on market82
UpdatedJun 22, 2026
Listing brokerageHOMELIFE SUPERSTARS REAL ESTATE LIMITED
PossessionImmediate
Helpful tools
Mortgage calculator
Closing costs
Land transfer tax
Buyer guide
Your HOMEH agent
KimHOMEH agent · Brampton
"I would see it this week."
Ask Kim
Ask HOMEH about this home
Price, neighbourhood, monthly cost. Ask anything.
HOMEH Intelligent Agent is an AI, not a licensed representative. Check anything important with your agent.